5,450 Results

Sort By:  

5,450 RESULTS

SEARCH FILTERS

    Plan Type
    Square Feet
    Bedrooms
    Bathrooms
    Stories
    Garage (Vehicle Spaces)
    Architectural Styles

    Outdoor Living

    Bedroom Options
    Kitchen & Dining
    Laundry Location
    Additional Rooms

    Garage Type

    Garage Features
    Other Features
    Foundation Type

    Plan Width (FT)
    Plan Depth (FT)
    Plan Height (FT)
    Framing Type
    Media Filters
SEARCHING...




House Plan House Plan #26951 Front Elevation

PLAN #2865-00148

Starting at

$1,625
Sq Ft 1,729
Beds 3
Baths 2
½ Baths 0
Cars 2
Stories 1
Width 57' 4"
Depth 58'






House Plan House Plan #25831 Front Elevation

PLAN #5565-00071

Starting at

$1,515
Sq Ft 1,515
Beds 3
Baths 2
½ Baths 0
Cars 2
Stories 1
Width 40' 10"
Depth 80' 4"





House Plan House Plan #25194 Front Elevation

PLAN #940-00302

Starting at

$1,250

Sq Ft 1,787
Beds 2
Baths 2
½ Baths 0
Cars 2
Stories 1
Width 86' 9"
Depth 52'



House Plan House Plan #24927 Front Elevation

PLAN #5032-00049

Starting at

$1,250

Sq Ft 1,993
Beds 4
Baths 3
½ Baths 0
Cars 3
Stories 1
Width 93'
Depth 40'
House Plan House Plan #24180 Front Elevation

PLAN #5032-00001

Starting at

$1,250
Sq Ft 1,708
Beds 2
Baths 2
½ Baths 0
Cars 3
Stories 1
Width 68' 6"
Depth 66' 6"
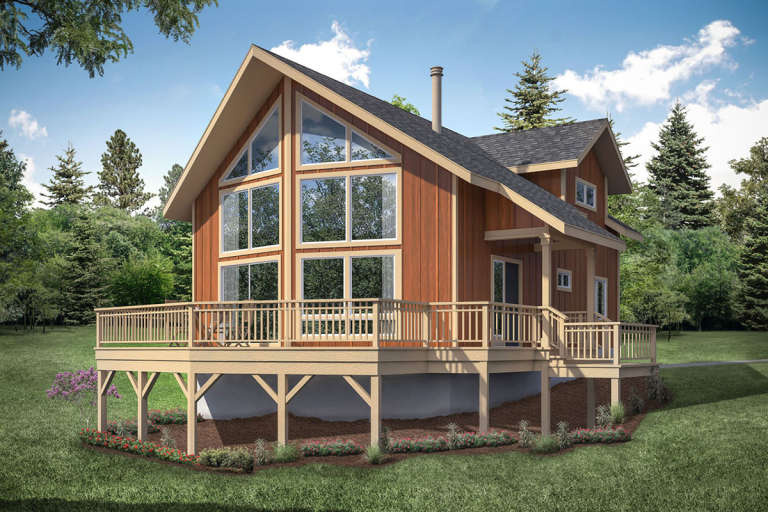
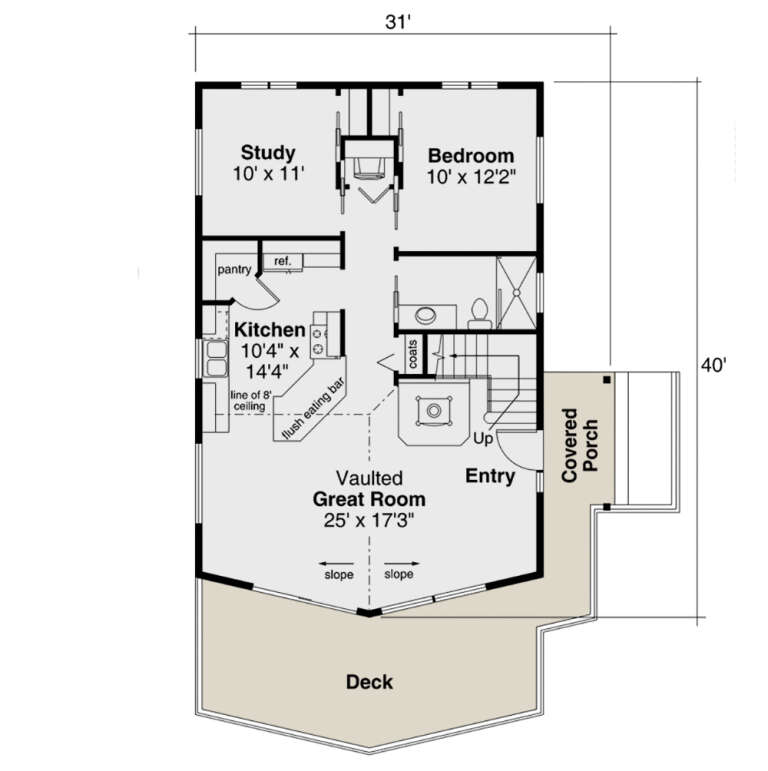
House Plan House Plan #23973 Front Elevation

PLAN #035-00848

Starting at

$940
Sq Ft 1,509
Beds 2
Baths 2
½ Baths 0
Cars 0
Stories 2
Width 31'
Depth 40'
House Plan House Plan #21144 Front Elevation

PLAN #034-01157

Starting at

$1,680
Sq Ft 1,573
Beds 2
Baths 2
½ Baths 1
Cars 0
Stories 1.5
Width 40'
Depth 34'
House Plan House Plan #20834 Front Elevation

PLAN #940-00151

Starting at

$1,250
Sq Ft 1,835
Beds 3
Baths 2
½ Baths 2
Cars 2
Stories 2
Width 44' 2"
Depth 38' 6"
House Plan House Plan #20263 Front Elevation

PLAN #1020-00261

Starting at

$1,056
Sq Ft 1,928
Beds 3
Baths 2
½ Baths 1
Cars 3
Stories 1
Width 69' 8"
Depth 46'
House Plan House Plan #20185 Front Rendering 1

PLAN #699-00106

Starting at

$895
Sq Ft 1,624
Beds 3
Baths 2
½ Baths 0
Cars 0
Stories 1
Width 56'
Depth 30'
House Plan House Plan #20032 Front Elevation

PLAN #1020-00054

Starting at

$1,022
Sq Ft 1,588
Beds 2
Baths 2
½ Baths 0
Cars 2
Stories 1
Width 42'
Depth 59' 8"
House Plan House Plan #19828 Front Elevation

PLAN #2559-00667

Starting at

$1,605
Sq Ft 1,868
Beds 3
Baths 2
½ Baths 0
Cars 3
Stories 1
Width 70'
Depth 50'
House Plan House Plan #19514 Front Elevation

PLAN #9488-00013

Starting at

$1,175
Sq Ft 1,743
Beds 4
Baths 2
½ Baths 1
Cars 2
Stories 2
Width 30'
Depth 40'
House Plan House Plan #19055 Front Elevation

PLAN #940-00091

Starting at

$1,350
Sq Ft 2,000
Beds 2-3
Baths 2
½ Baths 1
Cars 0
Stories 1
Width 60'
Depth 50'
House Plan House Plan #18786 Front Elevation

PLAN #526-00005

Starting at

$1,375
Sq Ft 1,704
Beds 3
Baths 2
½ Baths 1
Cars 0
Stories 1
Width 62'
Depth 32' 5"
House Plan House Plan #18615 Front Elevation

PLAN #699-00059

Starting at

$1,795
Sq Ft 1,997
Beds 3
Baths 3
½ Baths 0
Cars 2
Stories 1
Width 58' 6"
Depth 54'
House Plan House Plan #16847 Front Elevation

PLAN #041-00120

Starting at

$1,395
Sq Ft 1,937
Beds 3
Baths 2
½ Baths 0
Cars 2
Stories 1
Width 55' 6"
Depth 69'
House Plan House Plan #16777 Front Elevation

PLAN #041-00110

Starting at

$1,395
Sq Ft 1,600
Beds 3
Baths 2
½ Baths 0
Cars 2
Stories 1
Width 55' 4"
Depth 57' 6"
X
Shop Sign In
Favorites
Cart
Chat