5,401 Results

Sort By:  

5,401 RESULTS

SEARCH FILTERS

    Plan Type
    Square Feet
    Bedrooms
    Bathrooms
    Stories
    Garage (Vehicle Spaces)
    Architectural Styles

    Outdoor Living

    Bedroom Options
    Kitchen & Dining
    Laundry Location
    Additional Rooms

    Garage Type

    Garage Features
    Other Features
    Foundation Type

    Plan Width (FT)
    Plan Depth (FT)
    Plan Height (FT)
    Framing Type
    Media Filters
SEARCHING...
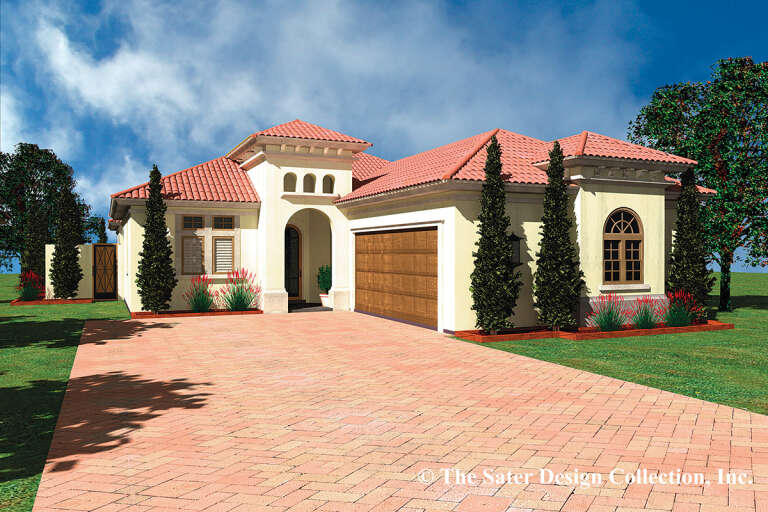
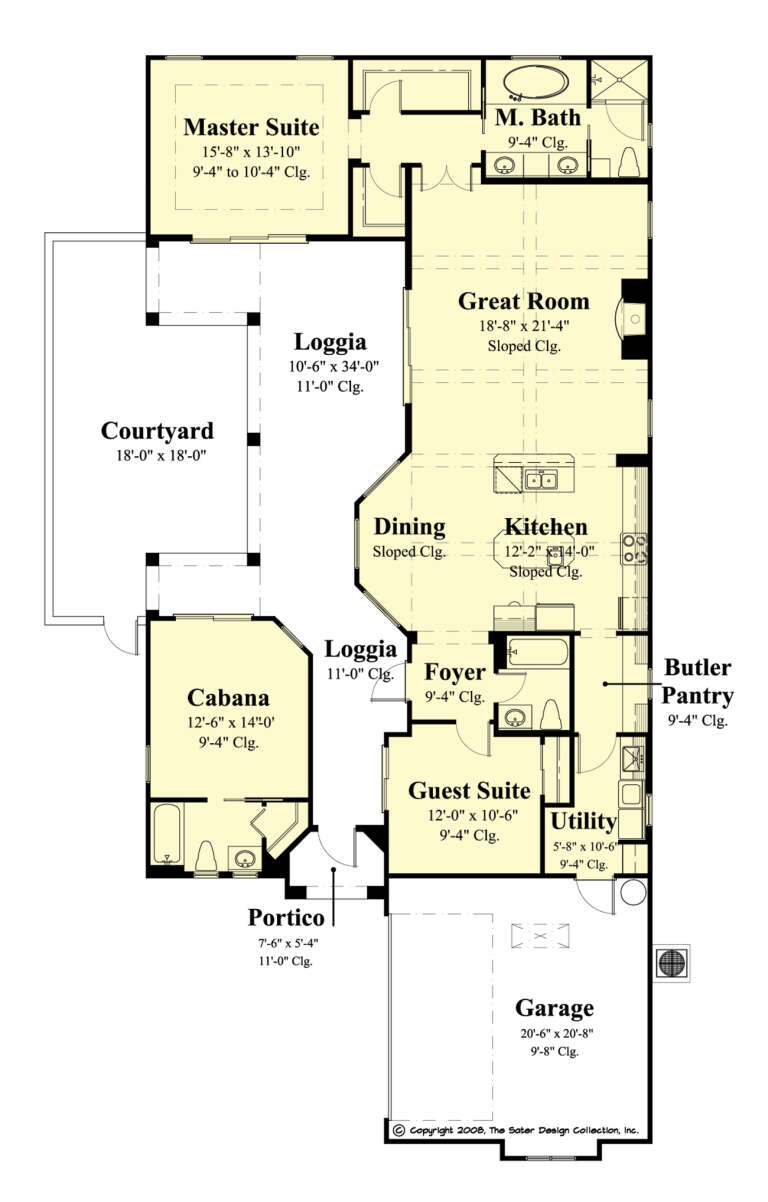
House Plan House Plan #32715 Angled Front Elevation

PLAN #098-00493

Starting at

$2,050
Sq Ft 1,688
Beds 2
Baths 2
½ Baths 0
Cars 2
Stories 1
Width 36'
Depth 65'
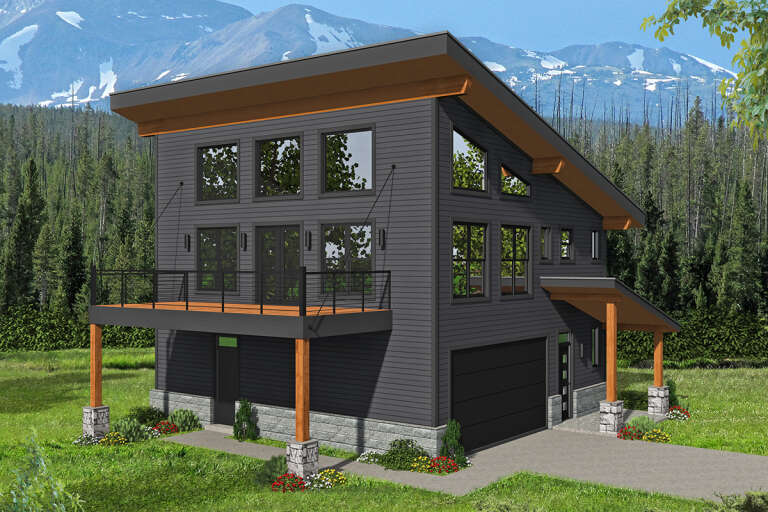
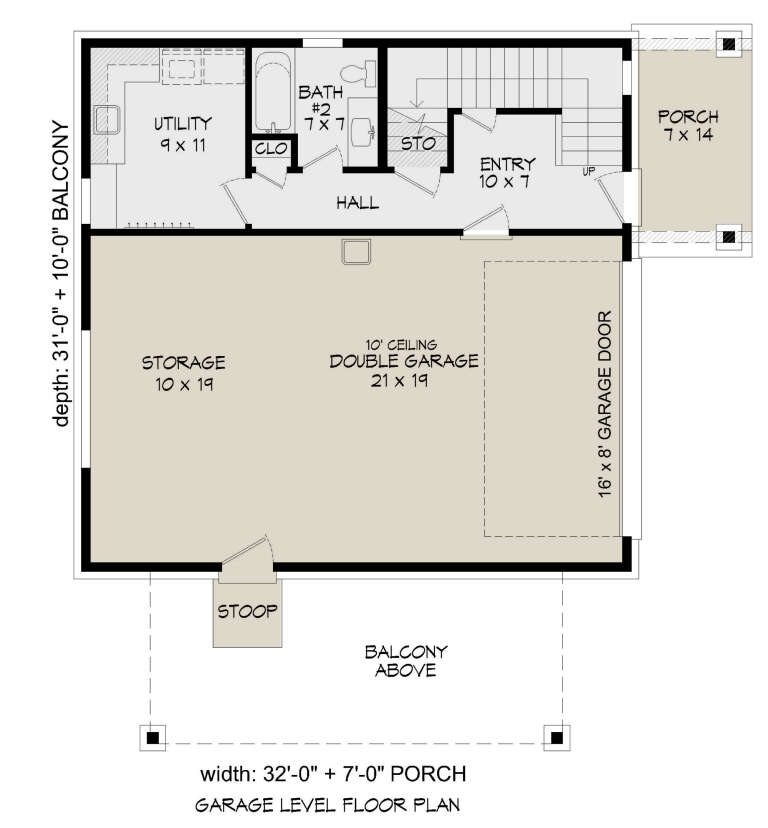
House Plan House Plan #32714 Angled Front Elevation

PLAN #098-00492

Starting at

$2,050
Sq Ft 1,688
Beds 2
Baths 2
½ Baths 0
Cars 2
Stories 1
Width 36'
Depth 65'
House Plan House Plan #32682 Angled Front Elevation

PLAN #940-01267

Starting at

$1,150
Sq Ft 1,740
Beds 2
Baths 2
½ Baths 0
Cars 2
Stories 2
Width 58'
Depth 50'
House Plan House Plan #32614 Front Elevation

PLAN #035-01125

Starting at

$1,040
Sq Ft 1,785
Beds 1
Baths 2
½ Baths 0
Cars 4
Stories 2
Width 54'
Depth 48'
House Plan House Plan #32560 Angled Front Elevation
EXCLUSIVE

PLAN #7174-00030

Starting at

$1,195
Sq Ft 1,968
Beds 3
Baths 2
½ Baths 1
Cars 1
Stories 2
Width 43' 8"
Depth 46'
House Plan House Plan #32248 Angled Front Elevation

PLAN #098-00482

Starting at

$2,050
Sq Ft 1,876
Beds 3
Baths 2
½ Baths 1
Cars 2
Stories 2
Width 32'
Depth 46'
House Plan House Plan #32247 Angled Front Elevation

PLAN #098-00481

Starting at

$2,050
Sq Ft 1,876
Beds 3
Baths 2
½ Baths 1
Cars 2
Stories 2
Width 32'
Depth 46'
House Plan House Plan #32167 Angled Right Elevation

PLAN #940-01217

Starting at

$1,150
Sq Ft 1,555
Beds 2
Baths 2
½ Baths 1
Cars 3
Stories 2.5
Width 32'
Depth 47'
House Plan House Plan #31366 Front Elevation

PLAN #4848-00419

Starting at

$1,105
Sq Ft 1,938
Beds 3
Baths 2
½ Baths 0
Cars 2
Stories 1
Width 84'
Depth 39'
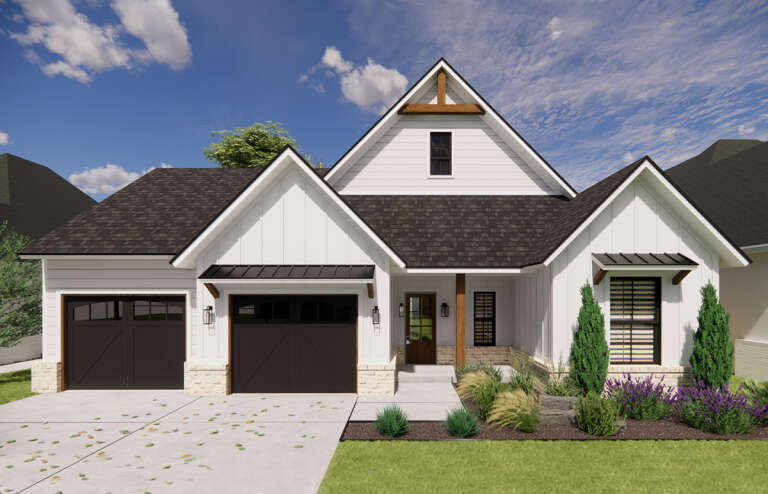
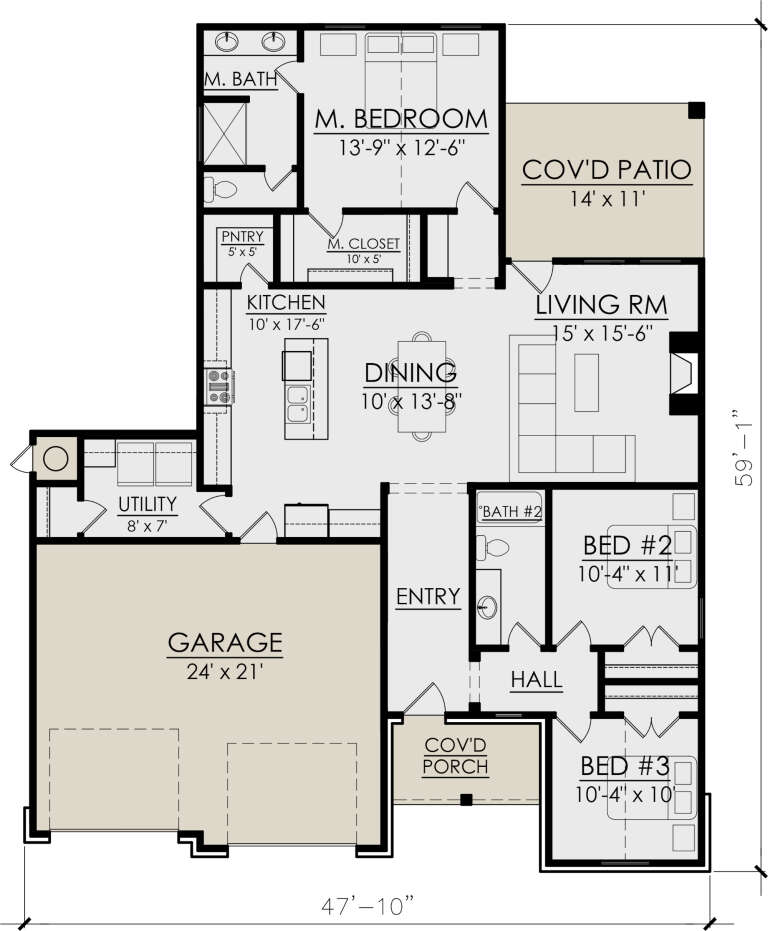
House Plan House Plan #31169 Front Elevation

PLAN #7071-00030

Starting at

$1,295
Sq Ft 1,540
Beds 3
Baths 2
½ Baths 0
Cars 2
Stories 1
Width 47' 10"
Depth 59' 1"
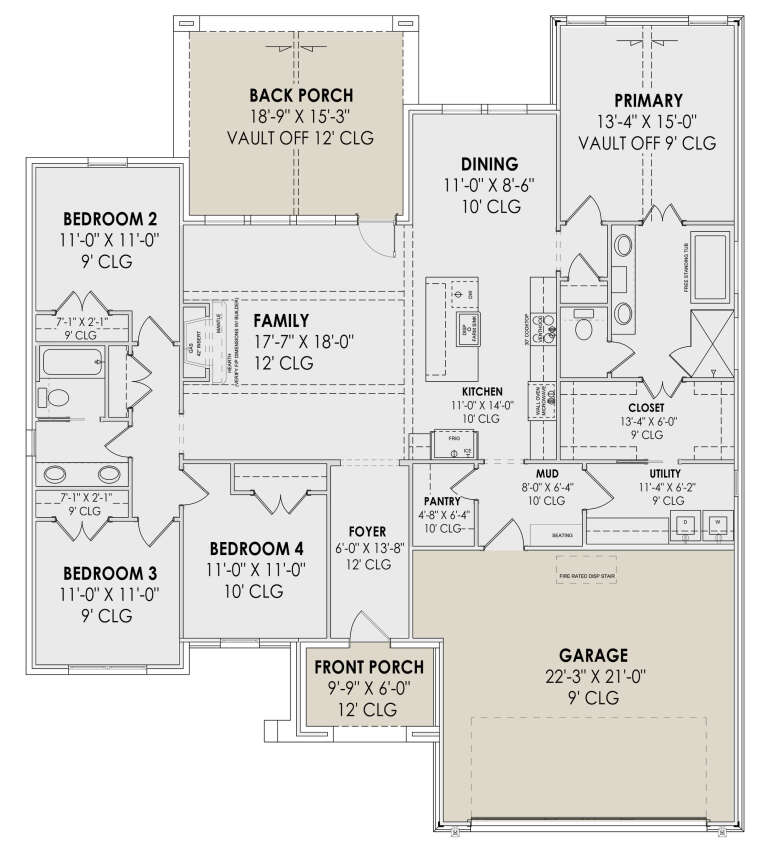
House Plan House Plan #30936 Front Elevation at Dusk

PLAN #7983-00107

Starting at

$1,265
Sq Ft 1,952
Beds 4
Baths 2
½ Baths 0
Cars 2
Stories 1
Width 55' 2"
Depth 63' 8"
House Plan House Plan #30447 Front Elevation
EXCLUSIVE

PLAN #1462-00092

Starting at

$1,250
Sq Ft 1,734
Beds 2
Baths 2
½ Baths 0
Cars 0
Stories 1.5
Width 45' 6"
Depth 44'
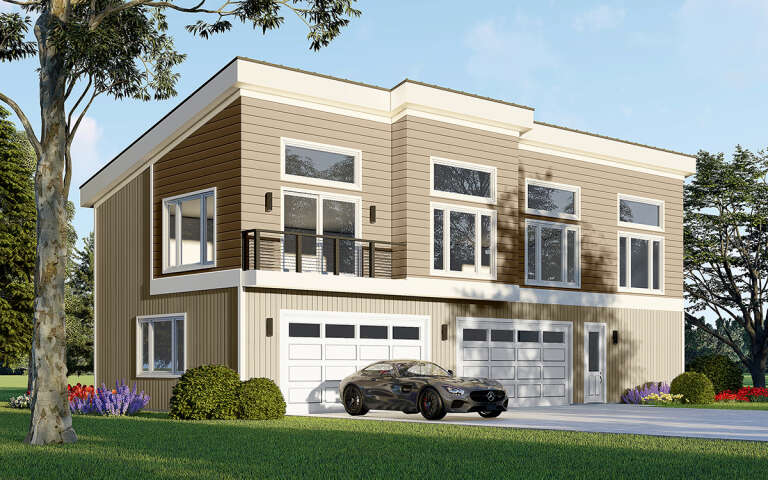
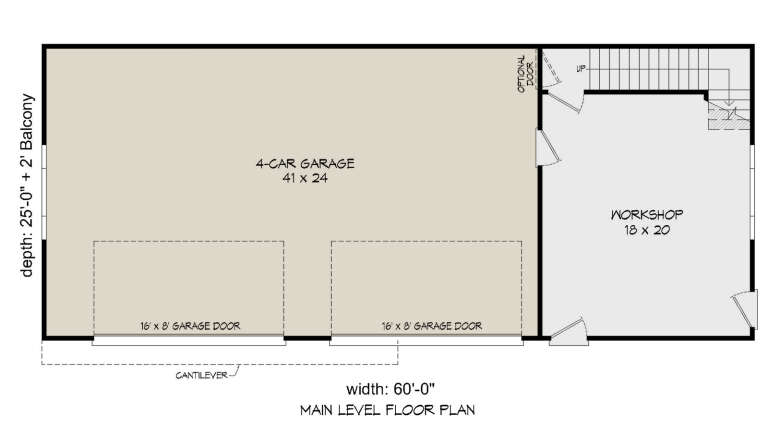
House Plan House Plan #29845 Angled Front Elevation

PLAN #940-00894

Starting at

$1,250
Sq Ft 1,984
Beds 2
Baths 2
½ Baths 0
Cars 4
Stories 2
Width 60'
Depth 25'
House Plan House Plan #28035 Front Elevation
EXCLUSIVE

PLAN #8768-00113

Starting at

$1,272
Sq Ft 1,677
Beds 3
Baths 2
½ Baths 0
Cars 2
Stories 1
Width 56'
Depth 49'
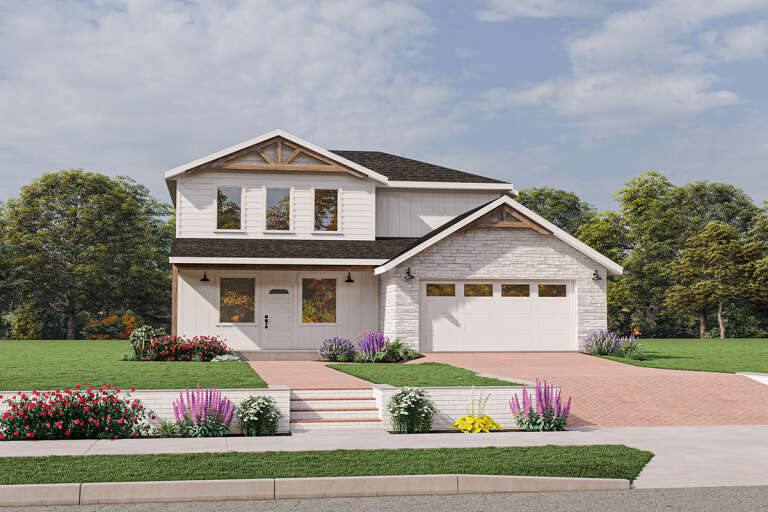
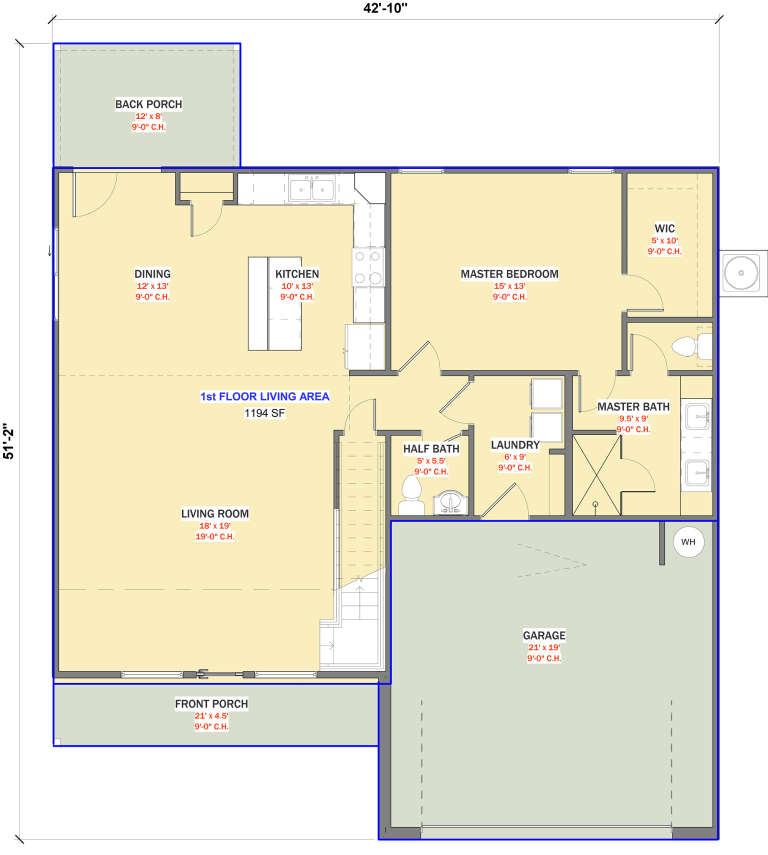
House Plan House Plan #27972 Front Elevation
EXCLUSIVE

PLAN #881-00013

Starting at

$2,595
Sq Ft 1,882
Beds 4
Baths 2
½ Baths 1
Cars 2
Stories 1
Width 42' 10"
Depth 51' 2"
House Plan House Plan #27828 Front Elevation

PLAN #2802-00178

Starting at

$1,050
Sq Ft 1,555
Beds 3-5
Baths 2
½ Baths 0
Cars 3
Stories 1
Width 75' 1"
Depth 42'
House Plan House Plan #26768 Front Elevation

PLAN #8436-00024

Starting at

$1,003
Sq Ft 1,892
Beds 3
Baths 3
½ Baths 0
Cars 2
Stories 1
Width 40'
Depth 87' 4"
House Plan House Plan #26618 Front Elevation

PLAN #940-00475

Starting at

$1,150
Sq Ft 1,559
Beds 2
Baths 2
½ Baths 0
Cars 2
Stories 2
Width 32'
Depth 31'
X
Shop Sign In
Favorites
Cart
Chat