5,450 Results

Sort By:  

5,450 RESULTS

SEARCH FILTERS

    Plan Type
    Square Feet
    Bedrooms
    Bathrooms
    Stories
    Garage (Vehicle Spaces)
    Architectural Styles

    Outdoor Living

    Bedroom Options
    Kitchen & Dining
    Laundry Location
    Additional Rooms

    Garage Type

    Garage Features
    Other Features
    Foundation Type

    Plan Width (FT)
    Plan Depth (FT)
    Plan Height (FT)
    Framing Type
    Media Filters
SEARCHING...


House Plan House Plan #18728 Front Elevation

PLAN #035-00792

Starting at

$940
Sq Ft 1,688
Beds 3
Baths 2
½ Baths 1
Cars 2
Stories 2
Width 23'
Depth 63'


House Plan House Plan #18491 Front Elevation

PLAN #8318-00043

Starting at

$1,200
Sq Ft 1,994
Beds 4
Baths 3
½ Baths 0
Cars 2
Stories 1
Width 64' 6"
Depth 61' 8"

House Plan House Plan #17719 Front Elevation

PLAN #034-01080

Starting at

$1,740
Sq Ft 1,811
Beds 4
Baths 2
½ Baths 1
Cars 0
Stories 2
Width 35'
Depth 35' 8"


House Plan House Plan #15472 Front Elevation

PLAN #957-00058

Starting at

$1,150
Sq Ft 1,918
Beds 3
Baths 2
½ Baths 1
Cars 2
Stories 1.5
Width 43'
Depth 34' 6"
House Plan House Plan #10395 Front Elevation

PLAN #034-00455

Starting at

$1,680
Sq Ft 1,603
Beds 3
Baths 1
½ Baths 2
Cars 0
Stories 2
Width 28'
Depth 38'
House Plan House Plan #3664 Front Elevation

PLAN #348-00062

Starting at

$1,300
Sq Ft 1,800
Beds 3
Baths 2
½ Baths 1
Cars 2
Stories 1
Width 78'
Depth 46'
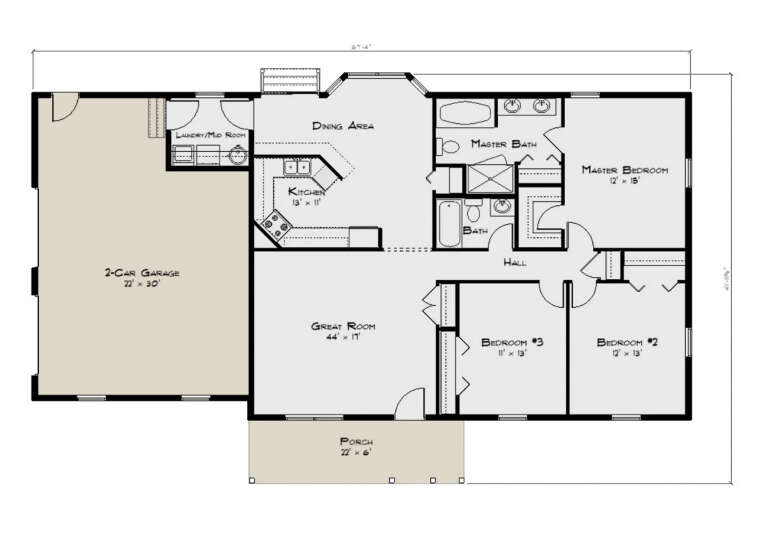
House Plan House Plan #3425 Front Elevation

PLAN #041-00032

Starting at

$1,395
Sq Ft 1,800
Beds 3
Baths 2
½ Baths 0
Cars 2
Stories 1
Width 54' 10"
Depth 59' 6"
House Plan House Plan #2584 Front Elevation

PLAN #053-00300

Starting at

$994
Sq Ft 1,850
Beds 3
Baths 2
½ Baths 0
Cars 0
Stories 2
Width 43'
Depth 48'

House Plan House Plan #1018 Front Elevation

PLAN #036-00049

Starting at

$1,295
Sq Ft 1,798
Beds 3
Baths 2
½ Baths 1
Cars 2
Stories 1
Width 54'
Depth 56' 2"
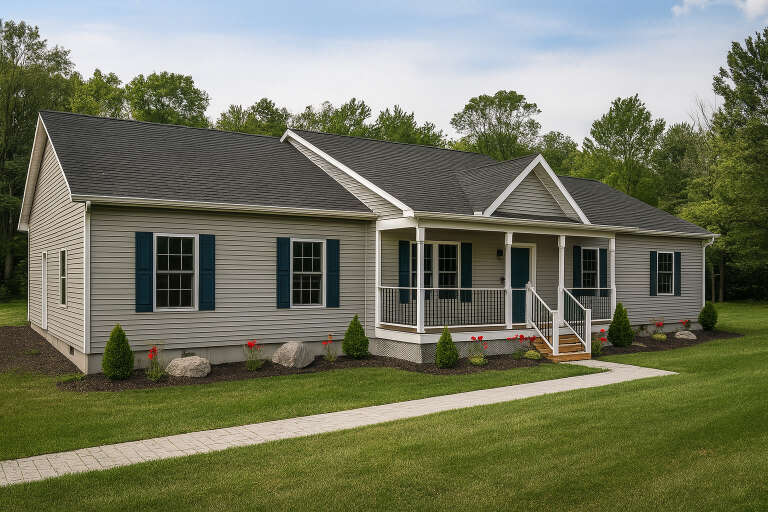
Traditional front elevation with dark gray siding, brick base, red shutters, gabled roof, and chimney. House Plan # 009-00076 Digital Rendering by America's Best House Plans, Inc.
EXCLUSIVE

PLAN #009-00076

Starting at

$1,250
Sq Ft 1,678
Beds 3
Baths 2
½ Baths 0
Cars 2
Stories 2
Width 48'
Depth 33'
House Plan House Plan #34673 Front Elevation

PLAN #5631-00295

Starting at

$1,550
Sq Ft 1,801
Beds 3
Baths 2
½ Baths 0
Cars 2
Stories 1
Width 40'
Depth 72' 6"
House Plan House Plan #34348 Angled Front Elevation

PLAN #402-01851

Starting at

$1,255
Sq Ft 1,548
Beds 2
Baths 2
½ Baths 0
Cars 3
Stories 1
Width 72'
Depth 47'
House Plan House Plan #34080 Angled Front Elevation

PLAN #8816-00004

Starting at

$1,250
Sq Ft 1,606
Beds 3
Baths 2
½ Baths 0
Cars 2
Stories 1
Width 67' 4"
Depth 41' 11"
House Plan House Plan #33784 Angled Front Elevation

PLAN #035-01172

Starting at

$940
Sq Ft 1,540
Beds 3
Baths 2
½ Baths 1
Cars 2
Stories 2
Width 38' 6"
Depth 56'
House Plan House Plan #33234 Angled Front Elevation

PLAN #098-00604

Starting at

$2,050
Sq Ft 1,871
Beds 3
Baths 2
½ Baths 1
Cars 2
Stories 2
Width 36'
Depth 46'
House Plan House Plan #33143 Angled Front Elevation

PLAN #098-00569

Starting at

$2,050
Sq Ft 1,978
Beds 4
Baths 3
½ Baths 1
Cars 2
Stories 2
Width 28'
Depth 56'
House Plan House Plan #32866 Angled Front Elevation

PLAN #1020-00402

Starting at

$1,022
Sq Ft 1,569
Beds 2
Baths 2
½ Baths 0
Cars 3
Stories 1
Width 54'
Depth 54'
House Plan House Plan #32621 Angled Front Elevation

PLAN #4848-00455

Starting at

$1,085
Sq Ft 1,746
Beds 4
Baths 3
½ Baths 0
Cars 0
Stories 1.5
Width 28'
Depth 51'
X
Shop Sign In
Favorites
Cart
Chat