5,401 Results

Sort By:  

5,401 RESULTS

SEARCH FILTERS

    Plan Type
    Square Feet
    Bedrooms
    Bathrooms
    Stories
    Garage (Vehicle Spaces)
    Architectural Styles

    Outdoor Living

    Bedroom Options
    Kitchen & Dining
    Laundry Location
    Additional Rooms

    Garage Type

    Garage Features
    Other Features
    Foundation Type

    Plan Width (FT)
    Plan Depth (FT)
    Plan Height (FT)
    Framing Type
    Media Filters
SEARCHING...
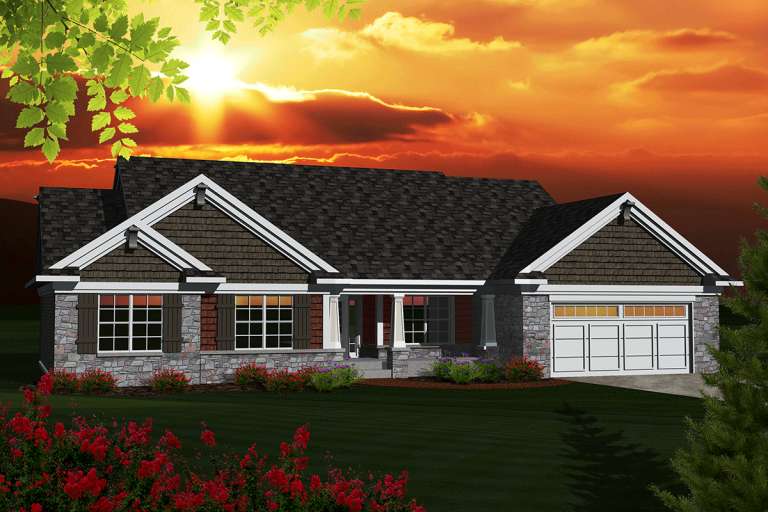
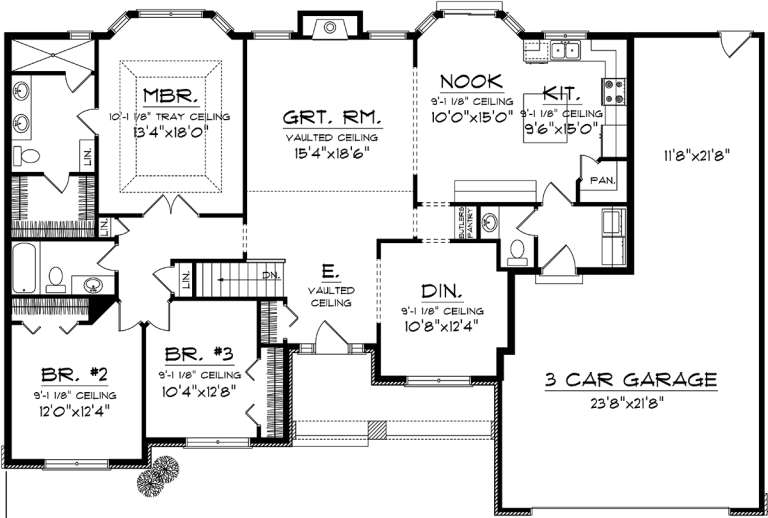
House Plan House Plan #20263 Front Elevation

PLAN #1020-00261

Starting at

$1,056
Sq Ft 1,928
Beds 3
Baths 2
½ Baths 1
Cars 3
Stories 1
Width 69' 8"
Depth 46'
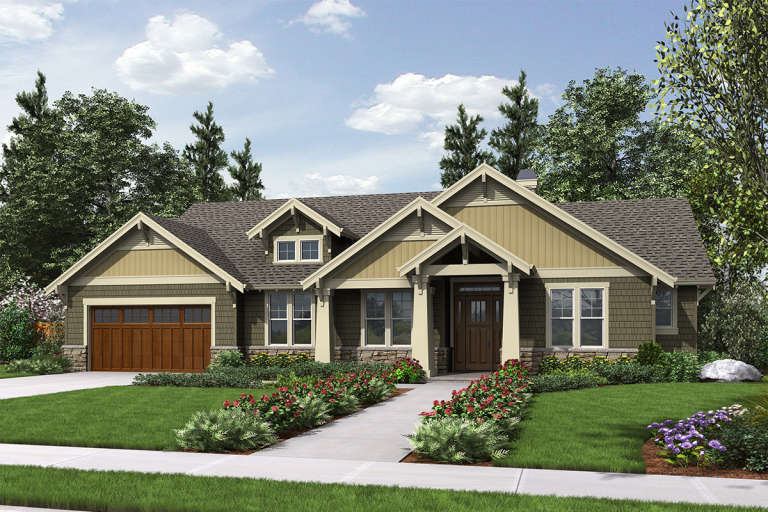
House Plan House Plan #19828 Front Elevation

PLAN #2559-00667

Starting at

$1,605
Sq Ft 1,868
Beds 3
Baths 2
½ Baths 0
Cars 3
Stories 1
Width 70'
Depth 50'
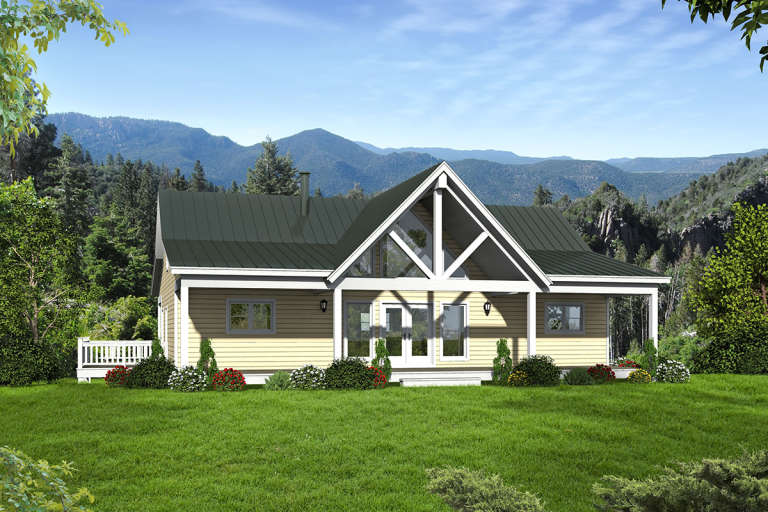
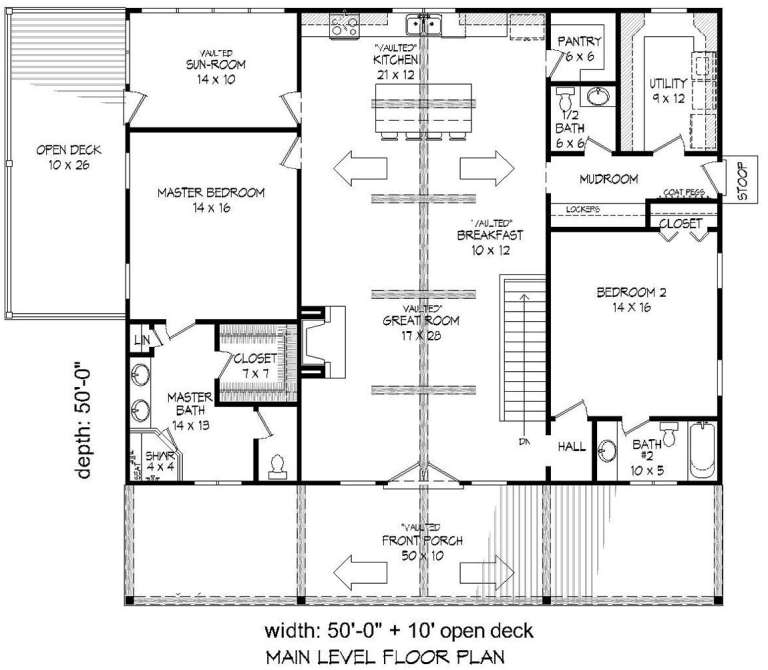
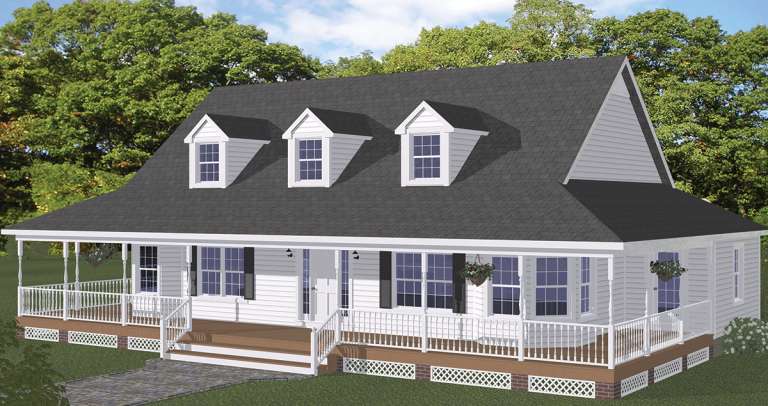
House Plan House Plan #19055 Front Elevation

PLAN #940-00091

Starting at

$1,350
Sq Ft 2,000
Beds 2-3
Baths 2
½ Baths 1
Cars 0
Stories 1
Width 60'
Depth 50'
House Plan House Plan #18826

PLAN #028-00115

Starting at

$1,675
Sq Ft 1,520
Beds 2
Baths 2
½ Baths 0
Cars 3
Stories 1
Width 50'
Depth 34' 6"
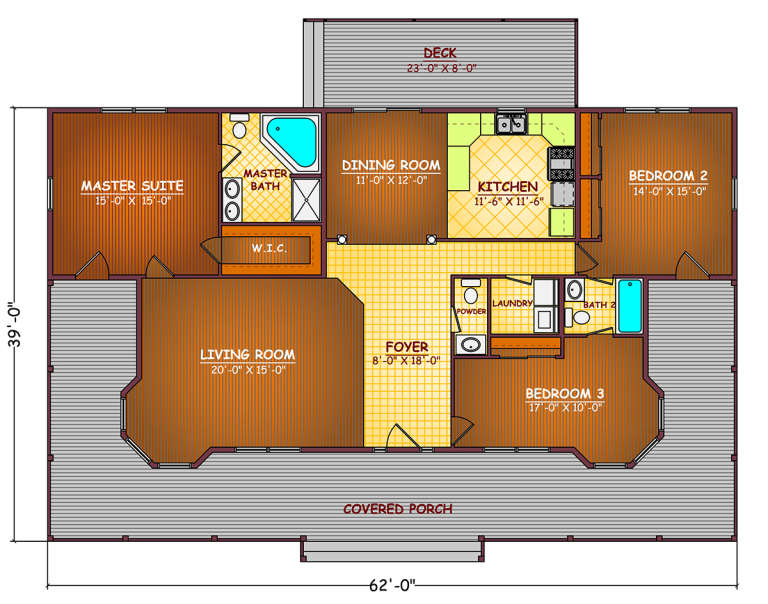
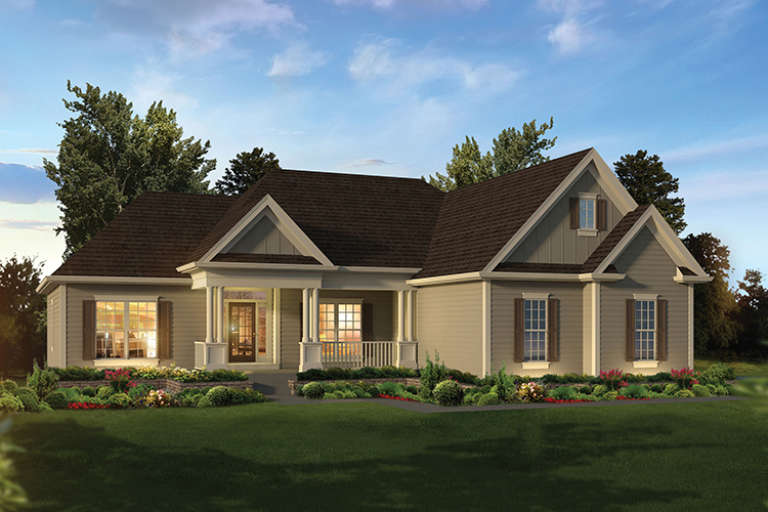
House Plan House Plan #18786 Front Elevation

PLAN #526-00005

Starting at

$1,375
Sq Ft 1,704
Beds 3
Baths 2
½ Baths 1
Cars 0
Stories 1
Width 62'
Depth 32' 5"
House Plan House Plan #17774 Front Elevation

PLAN #048-00252

Starting at

$1,295
Sq Ft 1,688
Beds 3
Baths 2
½ Baths 1
Cars 2
Stories 1
Width 53'
Depth 50'
House Plan House Plan #17257 Front Elevation

PLAN #5633-00281

Starting at

$1,299
Sq Ft 1,863
Beds 3
Baths 2
½ Baths 1
Cars 2
Stories 1
Width 58'
Depth 58'
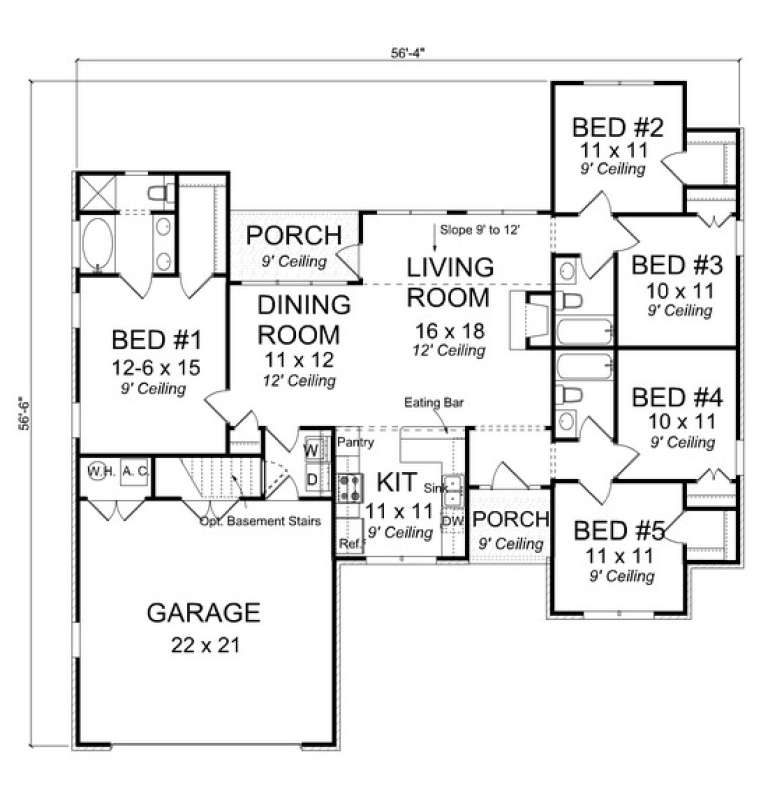
House Plan House Plan #13671 Front Elevation

PLAN #4848-00001

Starting at

$1,085
Sq Ft 1,648
Beds 5
Baths 3
½ Baths 0
Cars 2
Stories 1
Width 56' 4"
Depth 56' 6"
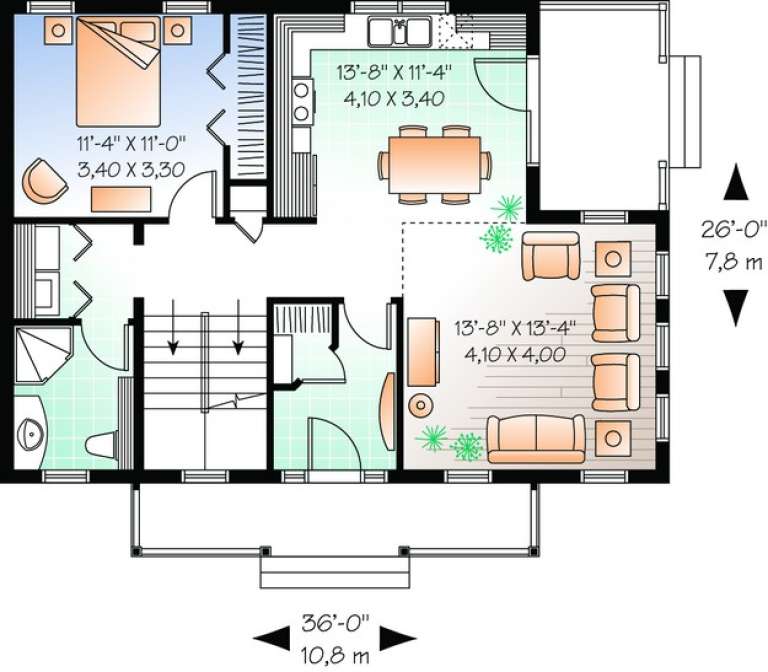
House Plan House Plan #11037 Front Elevation

PLAN #034-00785

Starting at

$1,680
Sq Ft 1,508
Beds 3
Baths 2
½ Baths 0
Cars 0
Stories 2
Width 36'
Depth 26'
House Plan House Plan #9425 Front Elevation

PLAN #1776-00039

Starting at

$1,120
Sq Ft 1,785
Beds 3
Baths 2
½ Baths 1
Cars 2
Stories 1
Width 56'
Depth 42'
House Plan House Plan #9426 Angled Front Elevation - Fall

PLAN #1776-00040

Starting at

$1,120
Sq Ft 1,856
Beds 3
Baths 3
½ Baths 0
Cars 2
Stories 1
Width 58'
Depth 68'
House Plan House Plan #5531 Angled Front Elevation

PLAN #110-00582

Starting at

$1,200
Sq Ft 1,860
Beds 3
Baths 2
½ Baths 1
Cars 2
Stories 1.5
Width 82'
Depth 42'
House Plan House Plan #5131 Angled Front Elevation

PLAN #110-00290

Starting at

$1,100
Sq Ft 1,777
Beds 3
Baths 2
½ Baths 1
Cars 2
Stories 1.5
Width 52' 10"
Depth 48'
House Plan House Plan #4931 Front Elevation

PLAN #402-00880

Starting at

$1,255
Sq Ft 1,715
Beds 3
Baths 2
½ Baths 1
Cars 2
Stories 2
Width 40'
Depth 44' 4"
House Plan House Plan #1238 Front Elevation

PLAN #041-00013

Starting at

$1,395
Sq Ft 1,600
Beds 3
Baths 2
½ Baths 0
Cars 2
Stories 1
Width 68'
Depth 39' 8"
House Plan House Plan #34946 Front Elevation

PLAN #5631-00310

Starting at

$1,550
Sq Ft 1,756
Beds 3
Baths 2
½ Baths 0
Cars 2
Stories 1
Width 40'
Depth 67'
House Plan House Plan #35112 Front Elevation

PLAN #2802-00484

Starting at

$1,050
Sq Ft 1,598
Beds 3-6
Baths 2
½ Baths 0
Cars 2
Stories 1
Width 40' 9"
Depth 60'
House Plan House Plan #35127 Angled Front Elevation

PLAN #4848-00577

Starting at

$1,085
Sq Ft 1,632
Beds 4
Baths 3
½ Baths 0
Cars 0
Stories 2
Width 17'
Depth 49'
X
Shop Sign In
Favorites
Cart
Chat