



























1,524 Results

EDIT SEARCH FILTERS
Clear All FiltersGarage Plans
Sort By:  

1,524 RESULTS

SEARCH FILTERS

    Plan Type
    Garage (Vehicle Spaces)
    Garage Type

    Unfinished Sq Ft
    Finished Sq Ft
    Bedrooms
    Bathrooms
    Stories
    Garage Features
    Additional Rooms

    Laundry Location
    Architectural Styles

    Foundation Type

    Plan Width (FT)
    Plan Depth (FT)
    Plan Height (FT)
    Media Filters
SEARCHING...
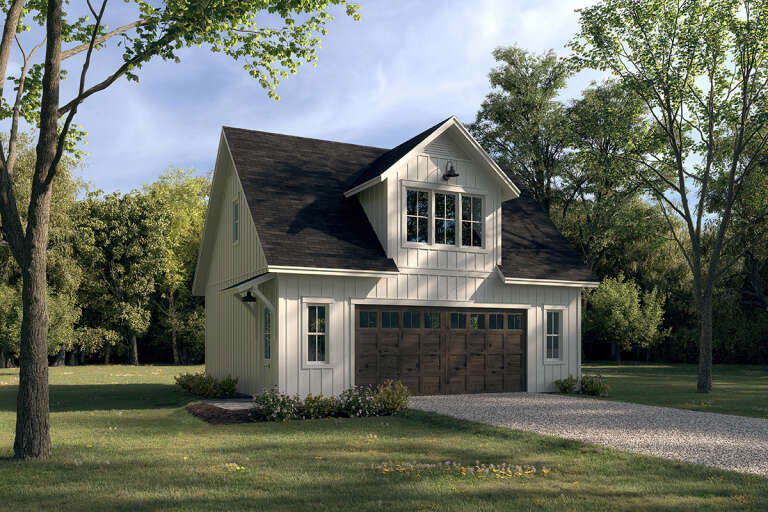
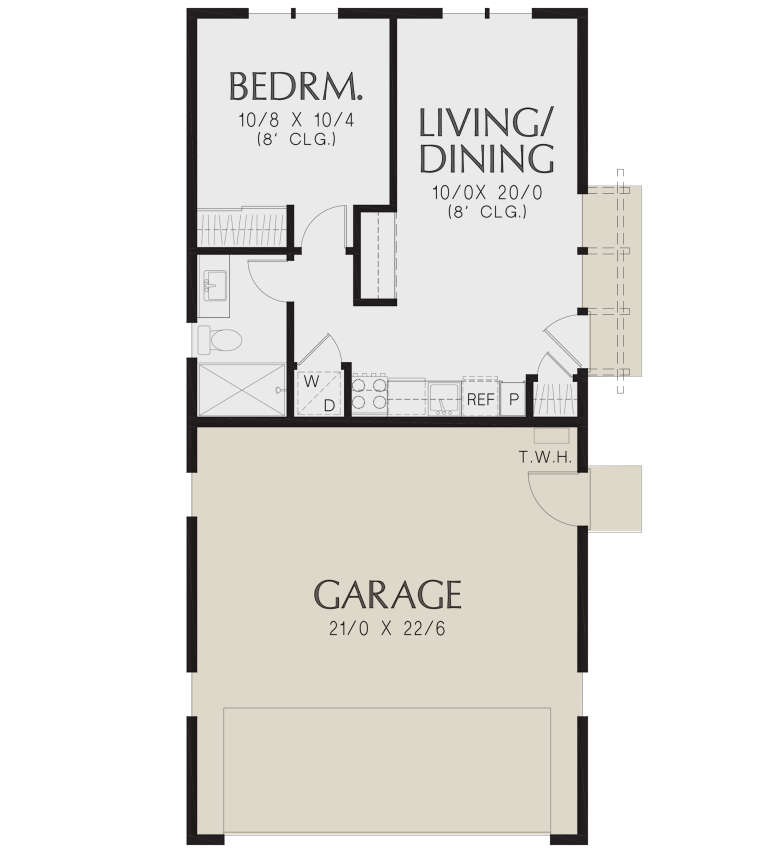
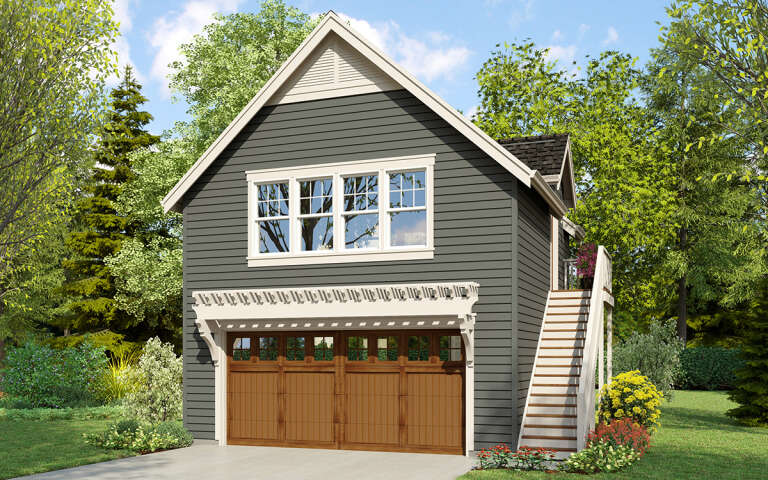
House Plan House Plan #27700 Front Elevation

PLAN #041-00296

Starting at

$795
Unfinished Sq Ft 837
Finished Sq Ft 525
Cars 2
Beds 1
Width 31'
Depth 27'
House Plan House Plan #32245 Angled Front Elevation

PLAN #6316-00017

Starting at

$800
Unfinished Sq Ft 650
Finished Sq Ft 650
Cars 2
Beds 1
Width 25'
Depth 25'
House Plan House Plan #33988 Front Elevation

PLAN #2464-00189

Starting at

$1,250
Unfinished Sq Ft 1,700
Finished Sq Ft 628
Cars 2
Beds 1
Width 48'
Depth 50'
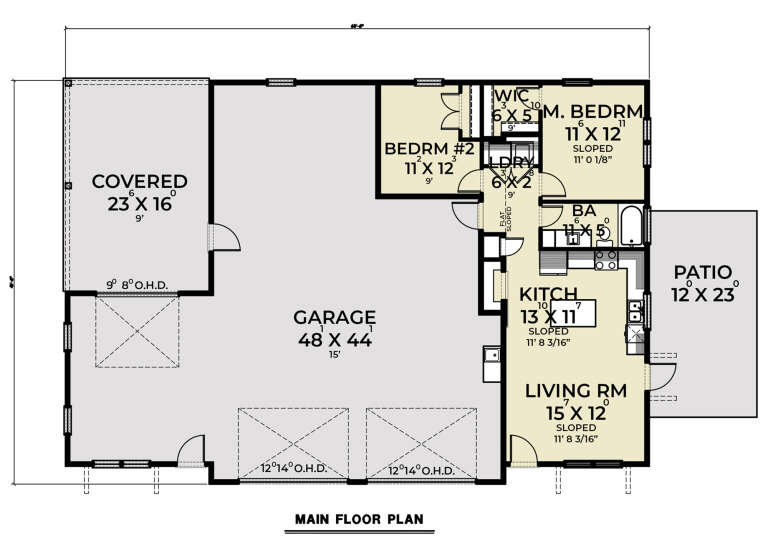
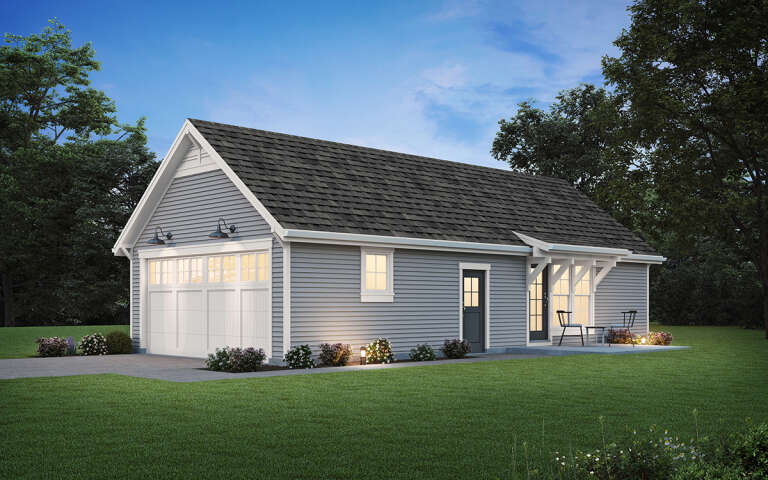
House Plan House Plan #25074 Front Elevation

PLAN #041-00237

Starting at

$795
Unfinished Sq Ft 1,063
Finished Sq Ft 522
Cars 3
Beds 1
Width 42'
Depth 27'
House Plan House Plan #29116 Angled Front Elevation

PLAN #699-00371

Starting at

$850
Unfinished Sq Ft 964
Finished Sq Ft 665
Cars 3
Beds 1
Width 38'
Depth 26'
House Plan House Plan #34211 Angled Front Elevation

PLAN #402-01849

Starting at

$1,205
Unfinished Sq Ft 1,995
Finished Sq Ft 1,628
Cars 4
Beds 1
Width 70'
Depth 59'
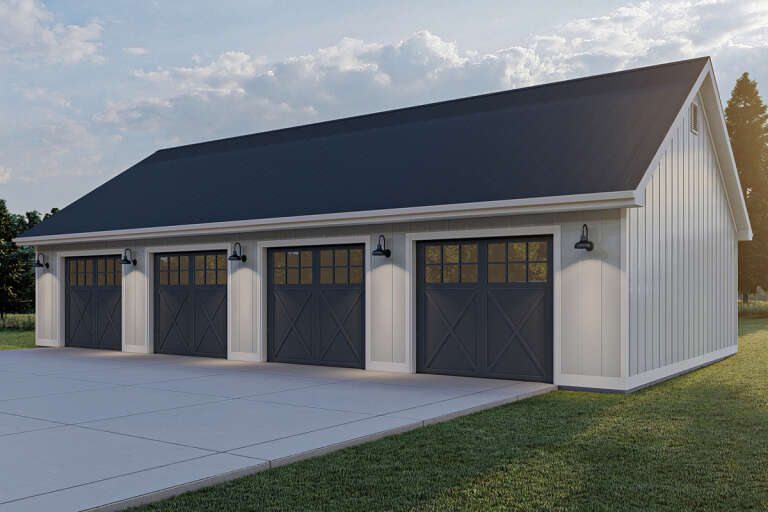
House Plan House Plan #25471 Front Elevation

PLAN #963-00545

Starting at

$799
Unfinished Sq Ft 1,512
Finished Sq Ft 0
Cars 4
Beds 0
Width 54'
Depth 28'
House Plan House Plan #34540 Front Elevation

PLAN #035-01203

Starting at

$505
Unfinished Sq Ft 1,458
Finished Sq Ft 0
Cars 4
Beds 0
Width 30'
Depth 50'
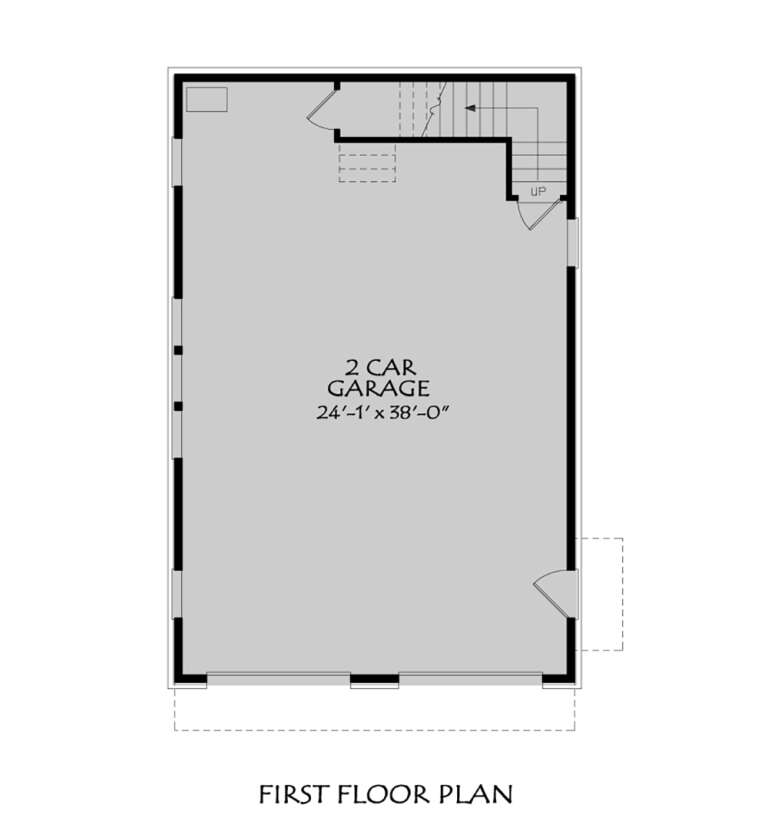
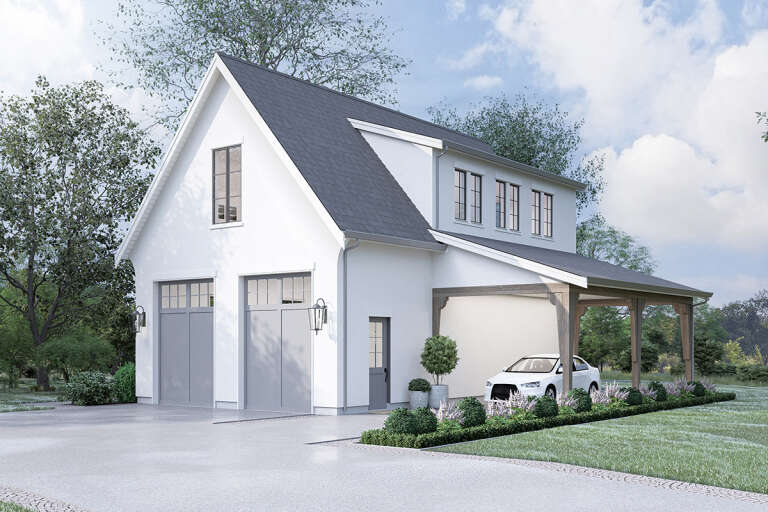
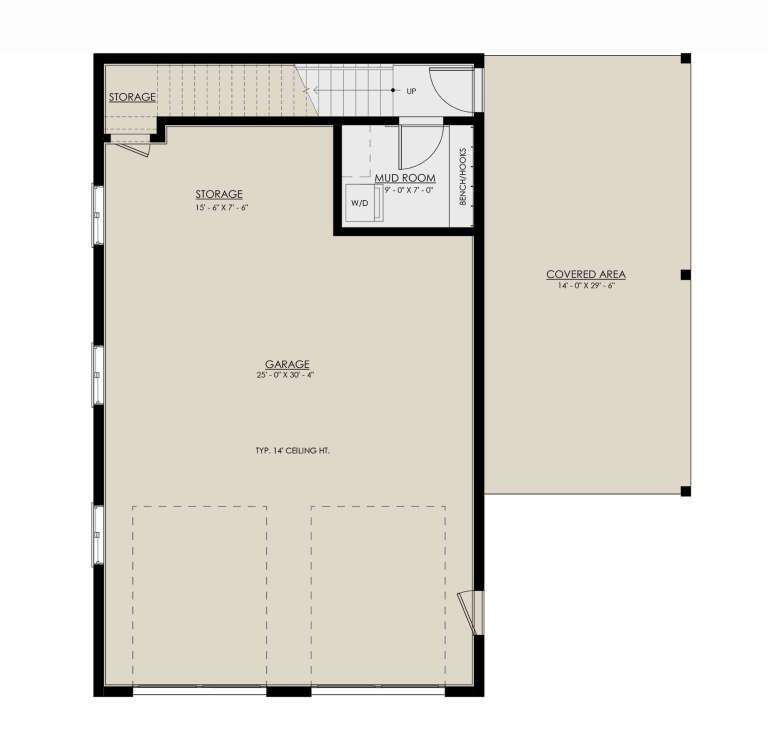
Angled front view of a white house in Craftsman style, gray garage doors, metal shed roof, and wood corbel accents. House Plan # 196-00003

PLAN #196-00003

Starting at

$895
Unfinished Sq Ft 950
Finished Sq Ft 737
Cars 2
Beds 1
Width 25'
Depth 38'
House Plan House Plan #31155 Angled Front Elevation

PLAN #8937-00098

Starting at

$995
Unfinished Sq Ft 1,337
Finished Sq Ft 1,139
Cars 3
Beds 2
Width 40'
Depth 43'
House Plan House Plan #27874 Angled Front Elevation

PLAN #2464-00036

Starting at

$1,250
Unfinished Sq Ft 1,937
Finished Sq Ft 924
Cars 3
Beds 2
Width 65'
Depth 45'
House Plan House Plan #29762 Angled Front Elevation

PLAN #2559-01000

Starting at

$1,103
Unfinished Sq Ft 506
Finished Sq Ft 506
Cars 2
Beds 1
Width 22'
Depth 46'
House Plan House Plan #34704 Front Elevation

PLAN #7568-00054

Starting at

$995
Unfinished Sq Ft 2,340
Finished Sq Ft 1,027
Cars 4
Beds 1
Width 67' 4"
Depth 50'
House Plan House Plan #28914 Angled Front Elevation

PLAN #2559-00969

Starting at

$1,135
Unfinished Sq Ft 576
Finished Sq Ft 576
Cars 2
Beds 1
Width 27' 6"
Depth 24'
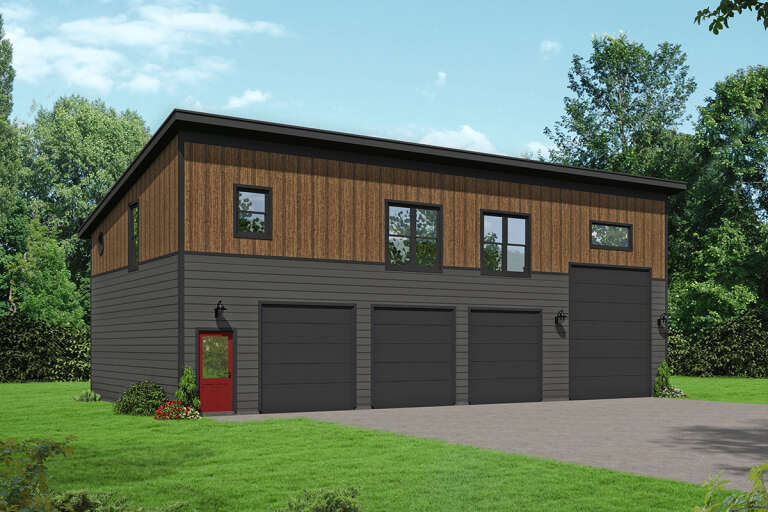
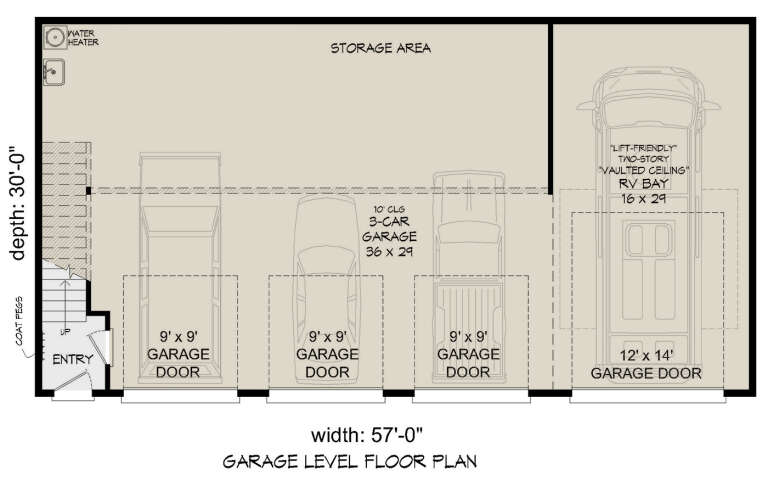
House Plan House Plan #28383 Angled Front Elevation

PLAN #940-00704

Starting at

$950
Unfinished Sq Ft 0
Finished Sq Ft 1,266
Cars 4
Beds 3
Width 57'
Depth 30'
Front view of a tan house in Barn style, gambrel roof, arched window, carriage-style garage door, and lush landscaping. House Plan # 1070-00379

PLAN #1070-00379

Starting at

$550
Unfinished Sq Ft 672
Finished Sq Ft 0
Cars 1
Beds 0
Width 18'
Depth 25'
Grey Traditional, Angled Front Elevation, lap siding, wood garage door, wall sconces, concrete pad, and shrub landscaping. House Plan # 963-01339 Digital Rendering by America's Best House Plans, Inc.

PLAN #963-01339

Starting at

$699
Unfinished Sq Ft 1,440
Finished Sq Ft 0
Cars 1
Beds 0
Width 36'
Depth 40'
Grey Traditional, Angled Front Elevation, lap siding, wall sconces, gable roof, shutters, paved driveway, green lawn. House Plan # 963-01338 Digital Rendering by America's Best House Plans, Inc.

PLAN #963-01338

Starting at

$599
Unfinished Sq Ft 576
Finished Sq Ft 0
Cars 2
Beds 0
Width 24'
Depth 24'
X
Shop Sign In
Favorites
Cart
Chat


