




























1,517 Results

EDIT SEARCH FILTERS
Clear All FiltersGarage Plans
Sort By:  

1,517 RESULTS

SEARCH FILTERS

    Plan Type
    Garage (Vehicle Spaces)
    Garage Type

    Unfinished Sq Ft
    Finished Sq Ft
    Bedrooms
    Bathrooms
    Stories
    Garage Features
    Additional Rooms

    Laundry Location
    Architectural Styles

    Foundation Type

    Plan Width (FT)
    Plan Depth (FT)
    Plan Height (FT)
    Media Filters
SEARCHING...

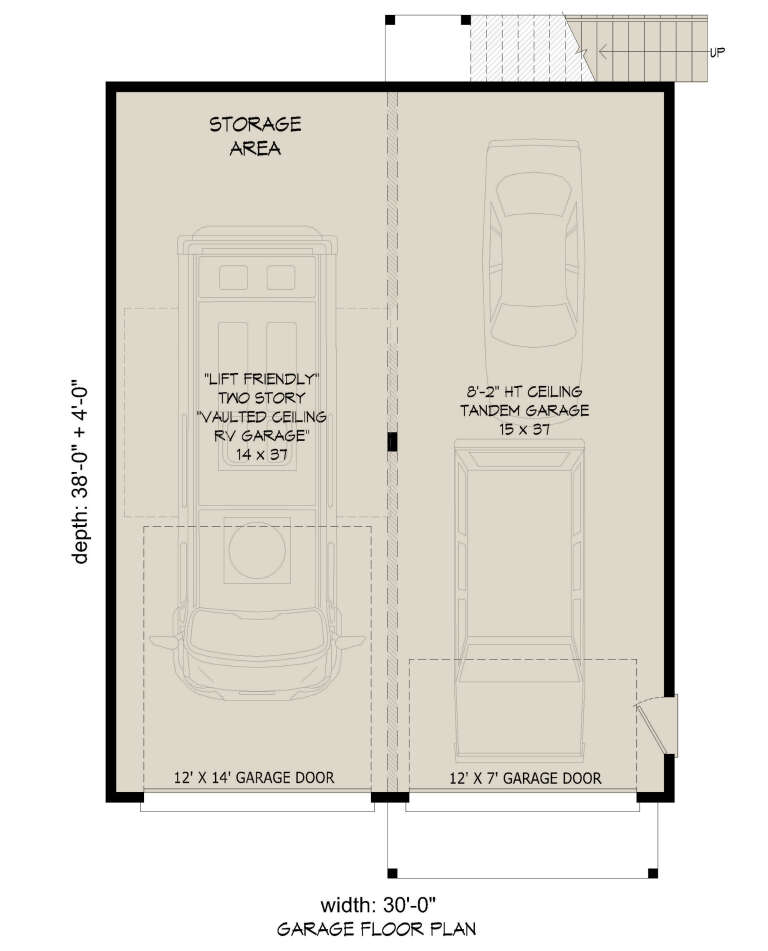
House Plan House Plan #30811 Angled Front Elevation

PLAN #940-01014

Starting at

$950
Unfinished Sq Ft 0
Finished Sq Ft 575
Cars 2
Beds 1
Width 30'
Depth 38'


House Plan House Plan #30356 Front Elevation

PLAN #963-00873

Starting at

$599
Unfinished Sq Ft 954
Finished Sq Ft 0
Cars 2
Beds 0
Width 34'
Depth 29'
House Plan House Plan #34340 Front Elevation

PLAN #2802-00448

Starting at

$575
Unfinished Sq Ft 1,200
Finished Sq Ft 0
Cars 3
Beds 0
Width 40'
Depth 30'
House Plan House Plan #34368 Angled Front Elevation

PLAN #035-01198

Starting at

$270
Unfinished Sq Ft 600
Finished Sq Ft 0
Cars 2
Beds 0
Width 20'
Depth 30'
House Plan House Plan #35782 Angled Front Elevation

PLAN #940-01438

Starting at

$1,050
Unfinished Sq Ft 1,248
Finished Sq Ft 1,200
Cars 3
Beds 1
Width 32'
Depth 45'
White Modern Farmhouse, Front Elevation, horizontal siding, metal shed roof, wood garage doors, sconces, lush landscaping. House Plan # 7011-00021 Digital Rendering by America's Best House Plans, Inc.

PLAN #7011-00021

Starting at

$995
Unfinished Sq Ft 816
Finished Sq Ft 661
Cars 2
Beds 1
Width 40'
Depth 34'
Grey Barndominium, Angled Front Elevation, metal siding, stone base, wooden porch posts, triple garage, grassy landscape. House Plan # 5032-00445 Digital Rendering by America's Best House Plans, Inc.

PLAN #5032-00445

Starting at

$800
Unfinished Sq Ft 4,783
Finished Sq Ft 456
Cars 3-8
Beds 0
Width 88'
Depth 68'
House Plan House Plan #33988 Front Elevation

PLAN #2464-00189

Starting at

$1,250
Unfinished Sq Ft 1,700
Finished Sq Ft 628
Cars 2
Beds 1
Width 48'
Depth 50'
House Plan House Plan #34325 Angled Front Elevation

PLAN #7568-00044

Starting at

$995
Unfinished Sq Ft 1,361
Finished Sq Ft 990
Cars 2
Beds 1
Width 38'
Depth 38'
House Plan House Plan #31881 Angled Front Elevation

PLAN #699-00396

Starting at

$875
Unfinished Sq Ft 1,555
Finished Sq Ft 498
Cars 3
Beds 1
Width 66' 10"
Depth 44' 5"


House Plan House Plan #27857 Front Elevation

PLAN #2464-00032

Starting at

$1,250
Unfinished Sq Ft 624
Finished Sq Ft 582
Cars 2
Beds 1
Width 24'
Depth 26'
House Plan House Plan #25471 Front Elevation

PLAN #963-00545

Starting at

$799
Unfinished Sq Ft 1,512
Finished Sq Ft 0
Cars 4
Beds 0
Width 54'
Depth 28'
House Plan House Plan #35443 Angled Front Elevation

PLAN #2699-00059

Starting at

$595
Unfinished Sq Ft 624
Finished Sq Ft 0
Cars 2
Beds 0
Width 24'
Depth 26'
Grey Traditional, Angled Front Elevation, lap siding, wall sconces, gable roof, shutters, paved driveway, green lawn. House Plan # 963-01338 Digital Rendering by America's Best House Plans, Inc.

PLAN #963-01338

Starting at

$599
Unfinished Sq Ft 576
Finished Sq Ft 0
Cars 2
Beds 0
Width 24'
Depth 24'
Tan Traditional, Front Elevation, shingle siding, three dark garage doors, asphalt driveway, lush garden landscaping. House Plan # 035-01241 Digital Rendering by America's Best House Plans, Inc.

PLAN #035-01241

Starting at

$615
Unfinished Sq Ft 1,587
Finished Sq Ft 693
Cars 6
Beds 0
Width 68'
Depth 38'
Taupe Traditional Front Elevation, lap siding, stone veneer base, white garage doors, lantern sconces, concrete driveway. House Plan # 2802-00580 Digital Rendering by America's Best House Plans, Inc.

PLAN #2802-00580

Starting at

$700
Unfinished Sq Ft 1,520
Finished Sq Ft 717
Cars 3
Beds 0
Width 48' 9"
Depth 40'
Grey Contemporary Front Elevation, horizontal siding, white carriage garage doors, wall sconces, and landscaped driveway. House Plan # 2802-00578 Digital Rendering by America's Best House Plans, Inc.

PLAN #2802-00578

Starting at

$500
Unfinished Sq Ft 1,492
Finished Sq Ft 0
Cars 4
Beds 0
Width 50'
Depth 32'
Grey Traditional Front Elevation, board-and-batten siding, glass garage door, sconce lighting, concrete drive, mountains. House Plan # 2802-00576 Digital Rendering by America's Best House Plans, Inc.

PLAN #2802-00576

Starting at

$700
Unfinished Sq Ft 830
Finished Sq Ft 1,230
Cars 2
Beds 2
Width 30'
Depth 34'
X
Shop Sign In
Favorites
Cart
Chat



