1,517 Results

EDIT SEARCH FILTERS
Clear All FiltersGarage Plans
Sort By:  

1,517 RESULTS

SEARCH FILTERS

    Plan Type
    Garage (Vehicle Spaces)
    Garage Type

    Unfinished Sq Ft
    Finished Sq Ft
    Bedrooms
    Bathrooms
    Stories
    Garage Features
    Additional Rooms

    Laundry Location
    Architectural Styles

    Foundation Type

    Plan Width (FT)
    Plan Depth (FT)
    Plan Height (FT)
    Media Filters
SEARCHING...


House Plan House Plan #29762 Angled Front Elevation

PLAN #2559-01000

Starting at

$1,103
Unfinished Sq Ft 506
Finished Sq Ft 506
Cars 2
Beds 1
Width 22'
Depth 46'
House Plan House Plan #34405 Front Elevation

PLAN #963-01202

Starting at

$1,399
Unfinished Sq Ft 1,513
Finished Sq Ft 1,544
Cars 3
Beds 2
Width 42'
Depth 51'
House Plan House Plan #29116 Angled Front Elevation

PLAN #699-00371

Starting at

$850
Unfinished Sq Ft 964
Finished Sq Ft 665
Cars 3
Beds 1
Width 38'
Depth 26'


House Plan House Plan #28383 Angled Front Elevation

PLAN #940-00704

Starting at

$950
Unfinished Sq Ft 0
Finished Sq Ft 1,266
Cars 4
Beds 3
Width 57'
Depth 30'

House Plan House Plan #25122 Front Elevation

PLAN #6082-00184

Starting at

$1,495
Unfinished Sq Ft 0
Finished Sq Ft 1,353
Cars 3
Beds 2
Width 48' 6"
Depth 28'
House Plan House Plan #31100 Angled Front Elevation

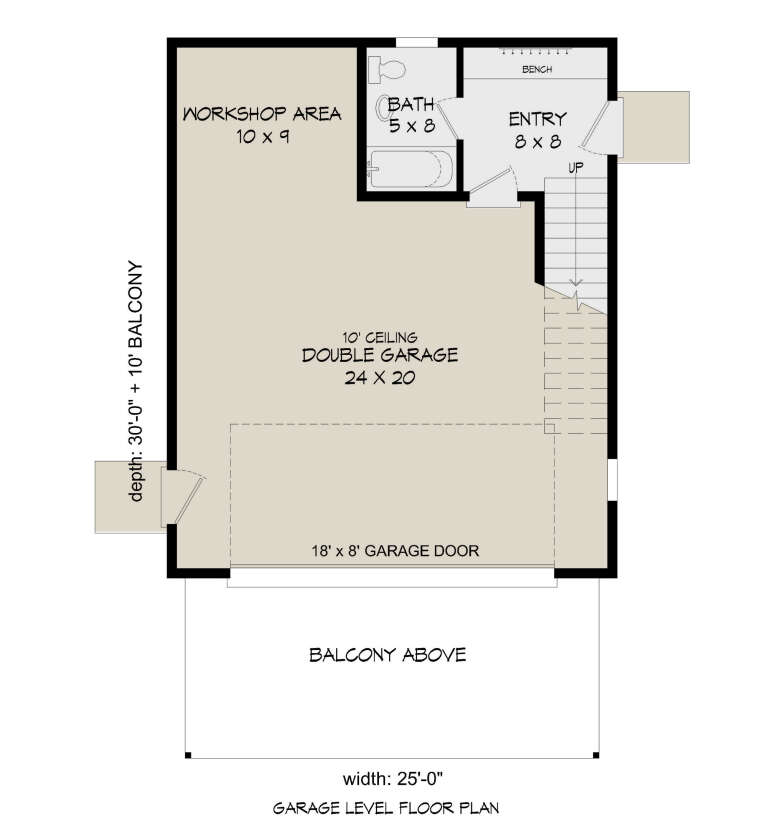

PLAN #940-01044

Starting at

$950
Unfinished Sq Ft 615
Finished Sq Ft 885
Cars 2
Beds 1
Width 25'
Depth 30'
House Plan House Plan #33660 Angled Front Elevation

PLAN #7306-00048

Starting at

$995
Unfinished Sq Ft 1,001
Finished Sq Ft 990
Cars 2
Beds 2
Width 35'
Depth 31' 6"
House Plan House Plan #23925 Front Elevation

PLAN #963-00363

Starting at

$899
Unfinished Sq Ft 1,050
Finished Sq Ft 774
Cars 3
Beds 1
Width 45'
Depth 30'
House Plan House Plan #31259 Angled Front Elevation

PLAN #699-00384

Starting at

$950
Unfinished Sq Ft 904
Finished Sq Ft 765
Cars 2
Beds 1
Width 38'
Depth 26'
House Plan House Plan #31493 Front Elevation

PLAN #2464-00142

Starting at

$1,250
Unfinished Sq Ft 1,828
Finished Sq Ft 1,400
Cars 3
Beds 1
Width 68'
Depth 38'
House Plan House Plan #34337 Front Elevation

PLAN #2802-00446

Starting at

$700
Unfinished Sq Ft 943
Finished Sq Ft 1,327
Cars 2
Beds 2
Width 31' 6"
Depth 36'
House Plan House Plan #32376 Front Elevation

PLAN #2699-00052

Starting at

$1,195
Unfinished Sq Ft 1,109
Finished Sq Ft 1,123
Cars 3
Beds 2
Width 40'
Depth 30'
House Plan House Plan #32581 Front Elevation

PLAN #5387-00006

Starting at

$800
Unfinished Sq Ft 539
Finished Sq Ft 527
Cars 2
Beds 1
Width 26'
Depth 22'
House Plan House Plan #516 Front Elevation

PLAN #034-00109

Starting at

$1,450
Unfinished Sq Ft 773
Finished Sq Ft 1,096
Cars 3
Beds 2
Width 36'
Depth 30'
House Plan House Plan #16734 Front Elevation

PLAN #035-00677

Starting at

$615
Unfinished Sq Ft 1,290
Finished Sq Ft 946
Cars 2
Beds 1
Width 38'
Depth 46'
Olive Green Craftsman, Front Elevation with lap siding, stone base, white carriage garage doors, and metal porch roof. House Plan # 6082-00233 Digital Rendering by America's Best House Plans, Inc.

PLAN #6082-00233

Starting at

$1,795
Unfinished Sq Ft 1,559
Finished Sq Ft 1,344
Cars 4
Beds 2
Width 60' 4"
Depth 26'
Black Modern Front Elevation, horizontal lap siding, glass-paneled garage door, wall sconces, concrete base, grassy yard. House Plan # 2524-00006 Digital Rendering by America's Best House Plans, Inc.
EXCLUSIVE

PLAN #2524-00006

Starting at

$250
Unfinished Sq Ft 832
Finished Sq Ft 0
Cars 2
Beds 0
Width 26'
Depth 32'
Grey Traditional, Angled Front Elevation, vertical board-and-batten siding, black garage doors, sconces, concrete drive. House Plan # 6261-00085 Digital Rendering by America's Best House Plans, Inc.

PLAN #6261-00085

Starting at

$600
Unfinished Sq Ft 576
Finished Sq Ft 0
Cars 2
Beds 0
Width 24'
Depth 24'
X
Shop Sign In
Favorites
Cart
Chat