2,726 Results

EDIT SEARCH FILTERS
Clear All FiltersFrench Country
Sort By:  

2,726 RESULTS

SEARCH FILTERS

    Plan Type
    Square Feet
    Bedrooms
    Bathrooms
    Stories
    Garage (Vehicle Spaces)
    Architectural Styles

    Outdoor Living

    Bedroom Options
    Kitchen & Dining
    Laundry Location
    Additional Rooms

    Garage Type

    Garage Features
    Other Features
    Foundation Type

    Plan Width (FT)
    Plan Depth (FT)
    Plan Height (FT)
    Framing Type
    Media Filters
SEARCHING...
Tudor front elevation with brick and stone, steep gabled roof, arched entry, wood accents, and 3-car garage. House Plan # 009-00139 Digital Rendering by America's Best House Plans, Inc.
EXCLUSIVE

PLAN #009-00139

Starting at

$1,750
Sq Ft 4,970
Beds 4
Baths 4
½ Baths 1
Cars 3
Stories 2
Width 71'
Depth 96'
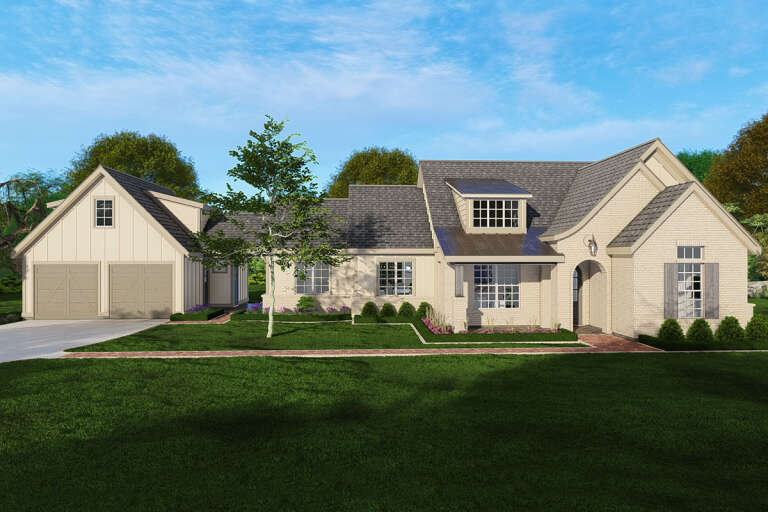


House Plan House Plan #35137 Front Elevation

PLAN #957-00128

Starting at

$1,400
Sq Ft 3,190
Beds 3
Baths 3
½ Baths 1
Cars 2
Stories 2
Width 72' 2"
Depth 56'
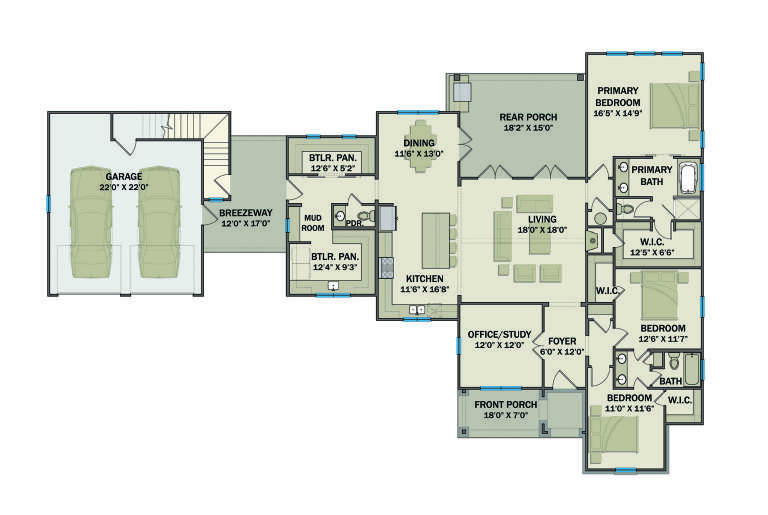

House Plan House Plan #33707 Front Elevation

PLAN #3571-00027

Starting at

$1,149
Sq Ft 2,235
Beds 3
Baths 2
½ Baths 1
Cars 2
Stories 1
Width 94'
Depth 61'




House Plan House Plan #32569 Angled Front Elevation

PLAN #8937-00106

Starting at

$1,895
Sq Ft 3,233
Beds 5
Baths 3
½ Baths 1
Cars 2
Stories 2
Width 27' 6"
Depth 55' 1"


House Plan House Plan #30397 Angled Front Elevation

PLAN #9300-00059

Starting at

$2,491
Sq Ft 2,659
Beds 3
Baths 3
½ Baths 0
Cars 3
Stories 1
Width 79'
Depth 60' 8"
House Plan House Plan #17705 Front Elevation



PLAN #041-00142

Starting at

$1,445
Sq Ft 2,016
Beds 4
Baths 2
½ Baths 0
Cars 2
Stories 1
Width 61'
Depth 62' 8"
House Plan House Plan #3679 Front Elevation

PLAN #348-00075

Starting at

$1,300
Sq Ft 1,863
Beds 3
Baths 2
½ Baths 0
Cars 2
Stories 1
Width 65'
Depth 56' 8"
House Plan House Plan #28678 Front Elevation

PLAN #4195-00053

Starting at

$1,695
Sq Ft 5,085
Beds 5
Baths 4
½ Baths 1
Cars 3
Stories 1
Width 101' 6"
Depth 76' 9"
House Plan House Plan #24669 Front Elevation



PLAN #5445-00396

Starting at

$3,400
Sq Ft 7,924
Beds 4
Baths 5
½ Baths 1
Cars 3
Stories 2
Width 153'
Depth 102'

House Plan House Plan #27897 Front Elevation at Dusk

PLAN #7516-00068

Starting at

$1,440
Sq Ft 1,908
Beds 4
Baths 2
½ Baths 0
Cars 2
Stories 1
Width 46' 6"
Depth 80' 10"
House Plan House Plan #20597 Front Elevation

PLAN #041-00186

Starting at

$1,395
Sq Ft 1,889
Beds 4
Baths 2
½ Baths 0
Cars 2
Stories 1
Width 67'
Depth 53' 8"
House Plan House Plan #19325 Front Elevation



PLAN #402-01535

Starting at

$1,305
Sq Ft 2,449
Beds 3
Baths 2
½ Baths 1
Cars 2-3
Stories 1
Width 69'
Depth 68'
House Plan House Plan #18694 Angled Front Elevation

PLAN #8318-00057

Starting at

$1,350
Sq Ft 2,126
Beds 4
Baths 3
½ Baths 0
Cars 2
Stories 1
Width 56' 2"
Depth 64'
House Plan House Plan #18461 Front Elevation

PLAN #4534-00008

Starting at

$1,345
Sq Ft 2,674
Beds 4
Baths 2
½ Baths 3
Cars 2
Stories 1
Width 82'
Depth 73' 11"
House Plan House Plan #18457 Front Elevation

PLAN #4534-00004

Starting at

$1,295
Sq Ft 2,367
Beds 4
Baths 3
½ Baths 0
Cars 2
Stories 1
Width 72' 4"
Depth 69' 6"
House Plan House Plan #16847 Front Elevation

PLAN #041-00120

Starting at

$1,395
Sq Ft 1,937
Beds 3
Baths 2
½ Baths 0
Cars 2
Stories 1
Width 55' 6"
Depth 69'
House Plan House Plan #16118 Front Elevation

PLAN #348-00221

Starting at

$1,550
Sq Ft 2,724
Beds 4
Baths 3
½ Baths 1
Cars 3
Stories 1
Width 84'
Depth 67' 10"
House Plan House Plan #13062 Front Photo

PLAN #3323-00508

Starting at

$2,250
Sq Ft 5,155
Beds 5
Baths 4
½ Baths 1
Cars 3
Stories 2
Width 121' 2"
Depth 104' 4"
X
Shop Sign In
Favorites
Cart
Chat