8,998 Results

EDIT SEARCH FILTERS
Clear All Filters4 Beds
Sort By:  

8,998 RESULTS

SEARCH FILTERS

    Plan Type
    Square Feet
    Bedrooms
    Bathrooms
    Stories
    Garage (Vehicle Spaces)
    Architectural Styles

    Outdoor Living

    Bedroom Options
    Kitchen & Dining
    Laundry Location
    Additional Rooms

    Garage Type

    Garage Features
    Other Features
    Foundation Type

    Plan Width (FT)
    Plan Depth (FT)
    Plan Height (FT)
    Framing Type
    Media Filters
SEARCHING...
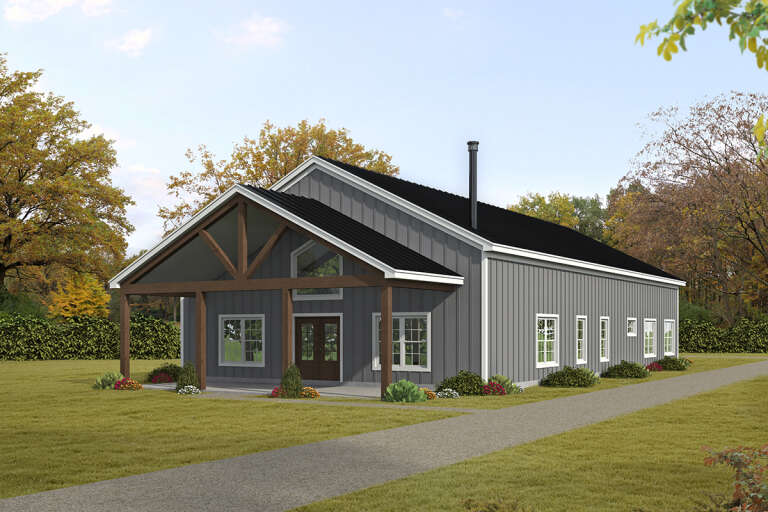
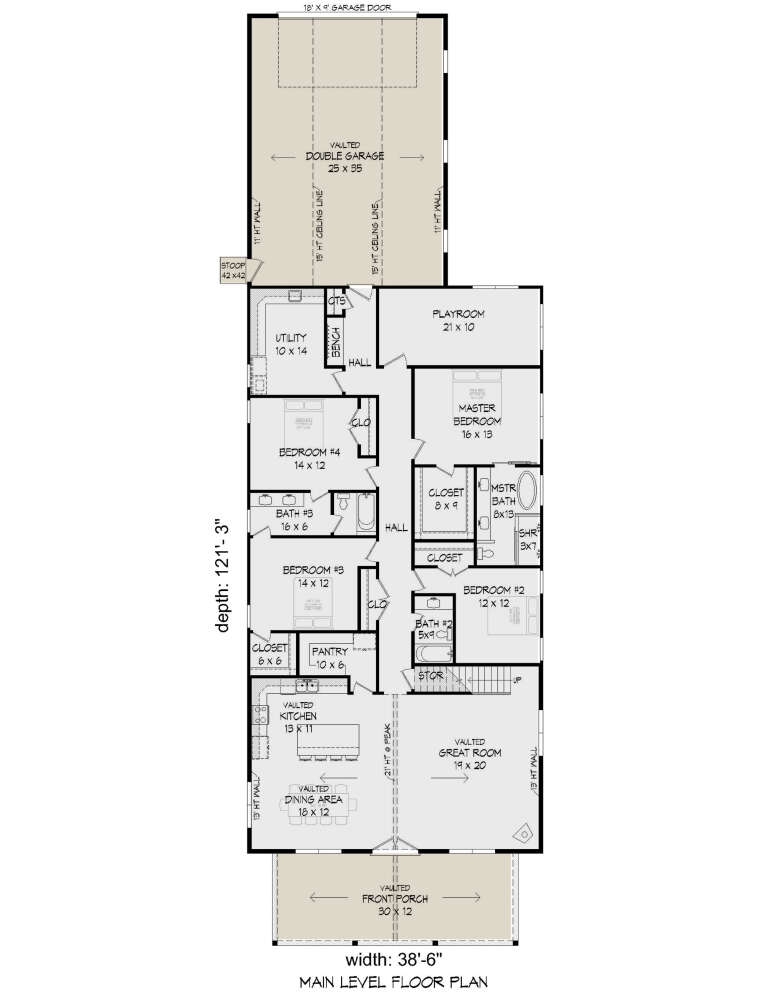
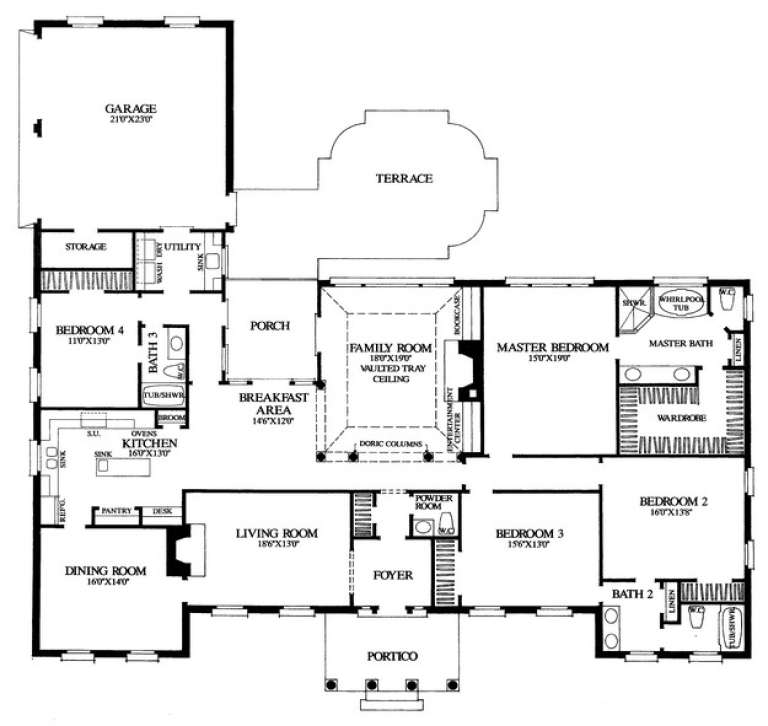
House Plan House Plan #27457 Front Elevation

PLAN #940-00556

Starting at

$2,450
Sq Ft 3,184
Beds 4
Baths 3
½ Baths 0
Cars 3
Stories 1.5
Width 38' 6"
Depth 121' 3"
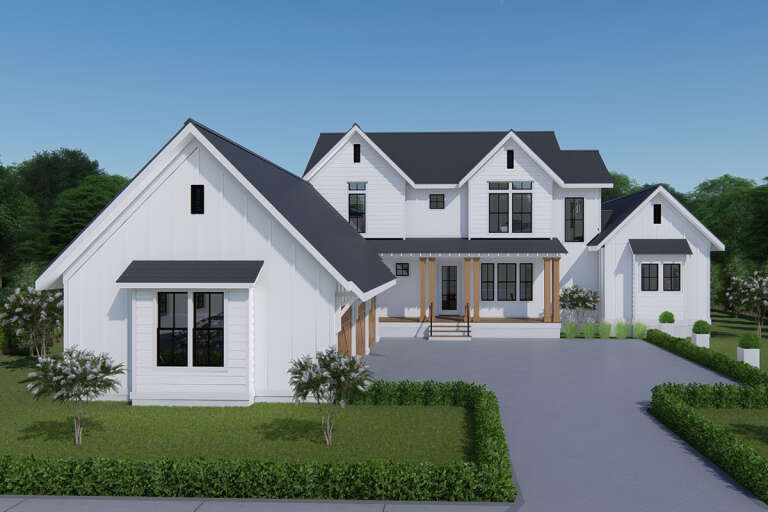
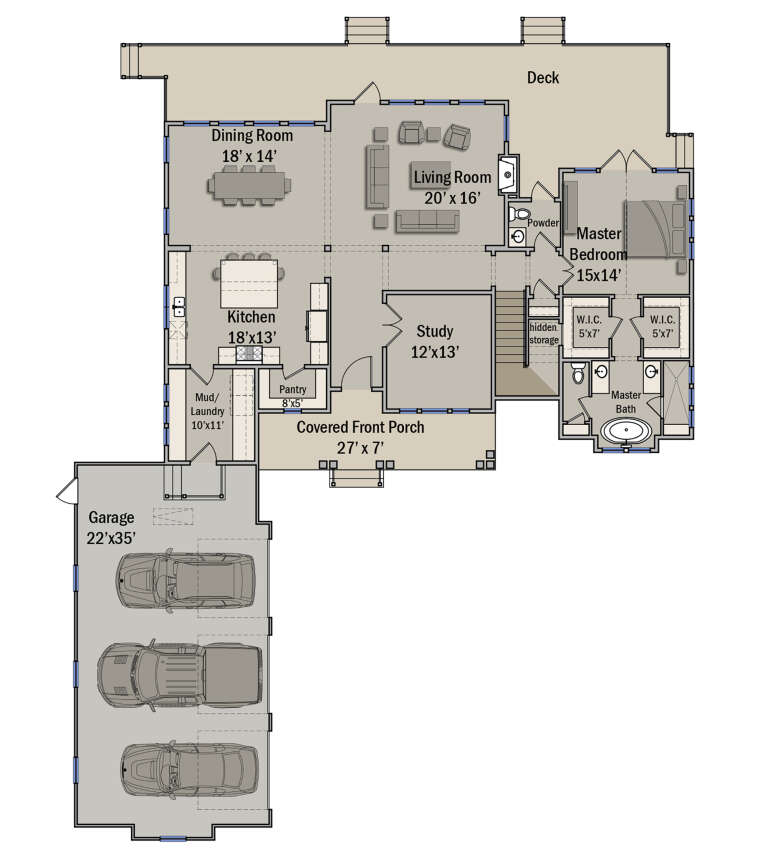
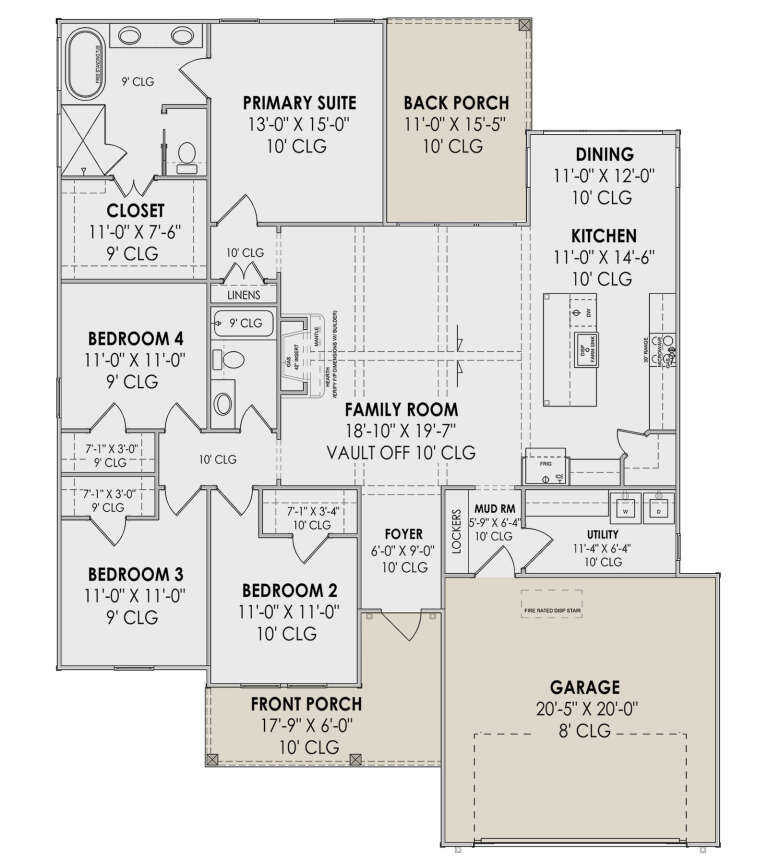
House Plan House Plan #24741 Front Elevation

PLAN #3571-00009

Starting at

$1,334
Sq Ft 3,409
Beds 4
Baths 4
½ Baths 1
Cars 3
Stories 2
Width 70' 11"
Depth 84' 10"
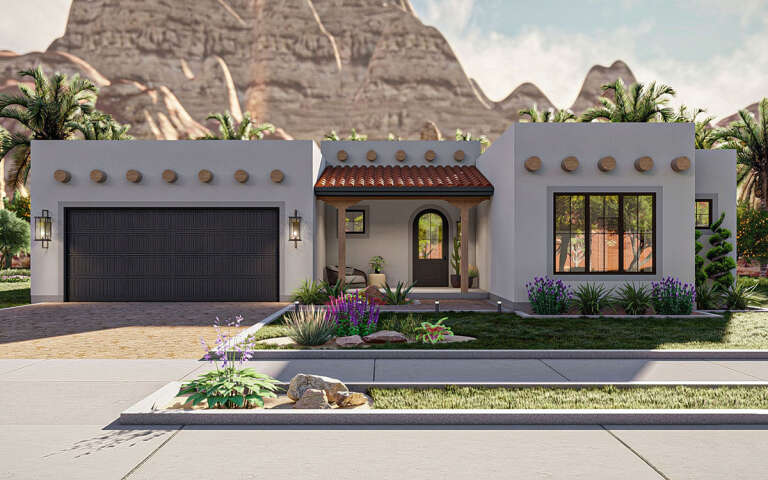
House Plan House Plan #31411 Front Elevation

PLAN #2464-00140

Starting at

$1,750
Sq Ft 2,134
Beds 3-4
Baths 2
½ Baths 1
Cars 3
Stories 2
Width 52' 6"
Depth 49'
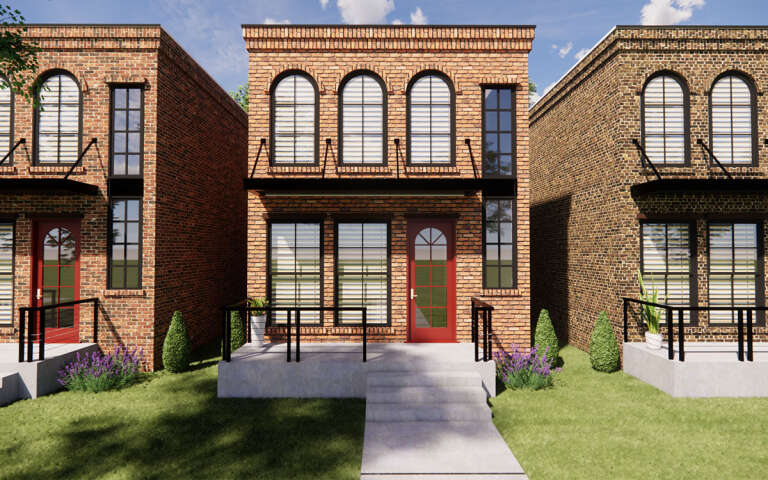
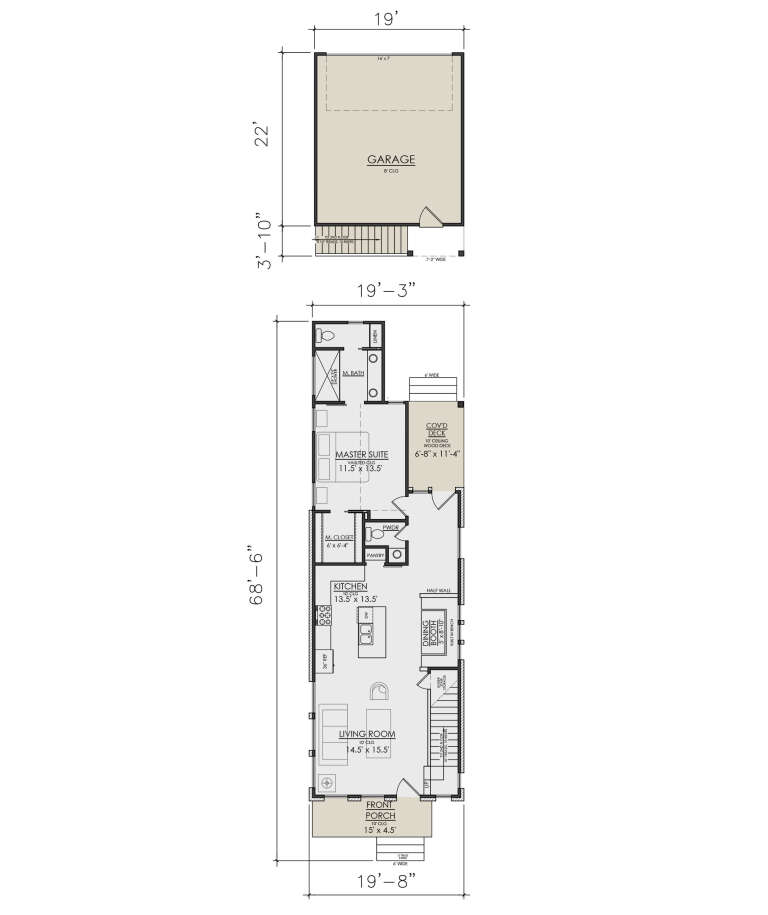
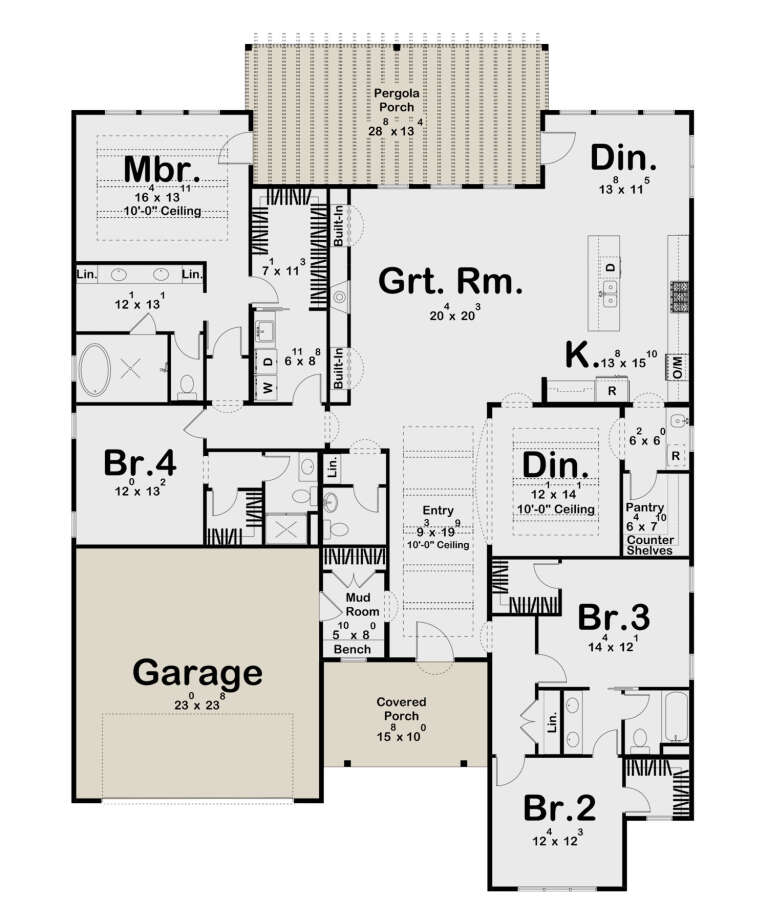
House Plan House Plan #29942 Front Elevation

PLAN #7071-00001

Starting at

$1,295
Sq Ft 1,555
Beds 3-4
Baths 2
½ Baths 1
Cars 2
Stories 2
Width 19' 8"
Depth 68' 6"
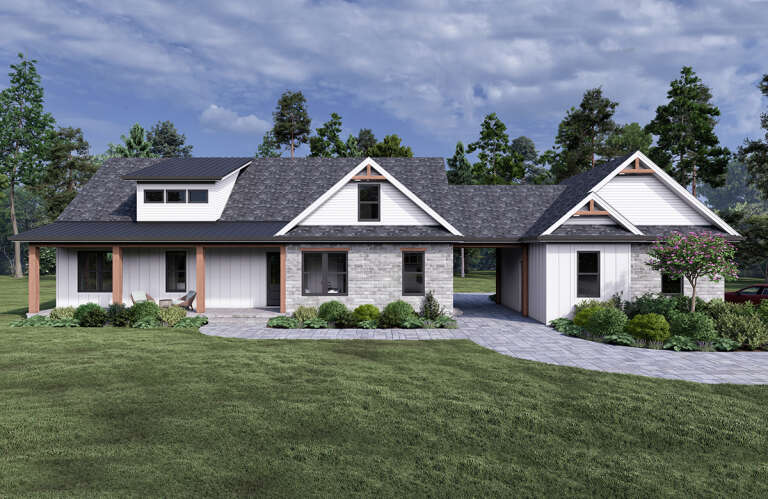
House Plan House Plan #30355 Front Elevation
EXCLUSIVE

PLAN #7174-00021

Starting at

$1,295
Sq Ft 2,529
Beds 2-4
Baths 3
½ Baths 1
Cars 2
Stories 1.5
Width 91' 10"
Depth 50'
House Plan House Plan #26525 Front Elevation

PLAN #1070-00303

Starting at

$1,804
Sq Ft 2,682
Beds 3-4
Baths 2
½ Baths 1
Cars 3
Stories 1
Width 72' 4"
Depth 73'
House Plan House Plan #22268 Front Elevation

PLAN #6082-00152

Starting at

$2,295
Sq Ft 3,098
Beds 4-5
Baths 4
½ Baths 0
Cars 3
Stories 2
Width 63' 6"
Depth 68' 2"
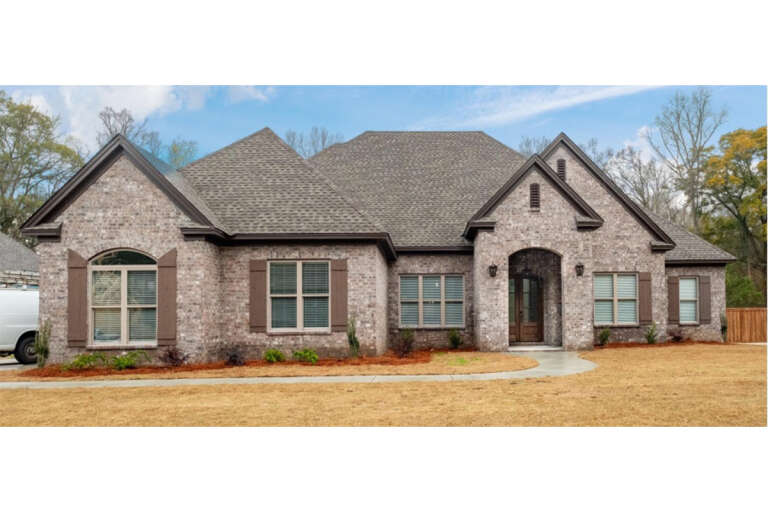
House Plan House Plan #14887 Front Photo

PLAN #7922-00080

Starting at

$920
Sq Ft 3,136
Beds 4
Baths 3
½ Baths 1
Cars 2
Stories 1
Width 80' 6"
Depth 72' 4"
House Plan House Plan #33204 Angled Front Elevation

PLAN #098-00597

Starting at

$2,050
Sq Ft 1,319
Beds 3-4
Baths 2
½ Baths 0
Cars 2
Stories 1
Width 34'
Depth 55' 6"
House Plan House Plan #30938 Angled Front Elevation at Dusk

PLAN #7983-00109

Starting at

$1,265
Sq Ft 1,912
Beds 4
Baths 2
½ Baths 0
Cars 2
Stories 1
Width 50'
Depth 62' 6"
House Plan House Plan #29735 Front Elevation

PLAN #963-00827

Starting at

$1,799
Sq Ft 2,987
Beds 4
Baths 3
½ Baths 1
Cars 2
Stories 1
Width 58' 8"
Depth 80'
House Plan House Plan #21101 Angled Front Elevation at Dusk

PLAN #098-00314

Starting at

$2,050
Sq Ft 2,584
Beds 4
Baths 3
½ Baths 1
Cars 2
Stories 2
Width 50'
Depth 56' 2"
House Plan House Plan #18474 Front Elevation

PLAN #041-00167

Starting at

$1,495
Sq Ft 2,759
Beds 4
Baths 3
½ Baths 1
Cars 2
Stories 1
Width 77' 8"
Depth 61' 6"
House Plan House Plan #33720 Front Elevation

PLAN #2802-00414

Starting at

$1,250
Sq Ft 2,336
Beds 4-6
Baths 2
½ Baths 1
Cars 2
Stories 2
Width 42'
Depth 40'
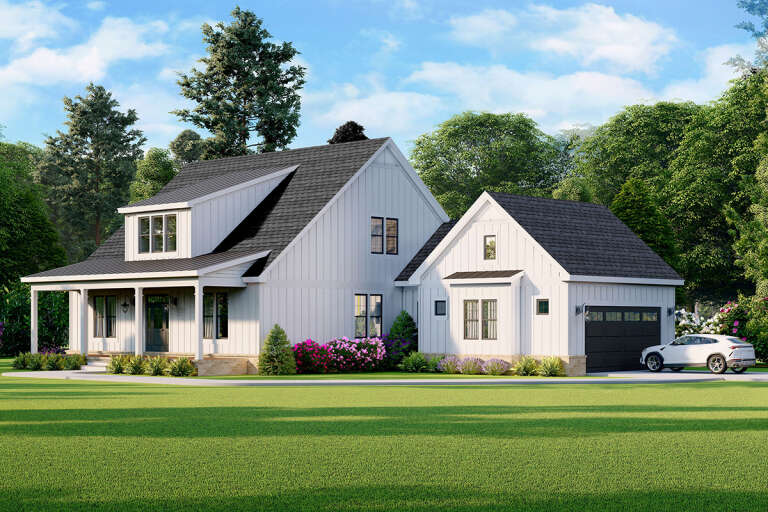
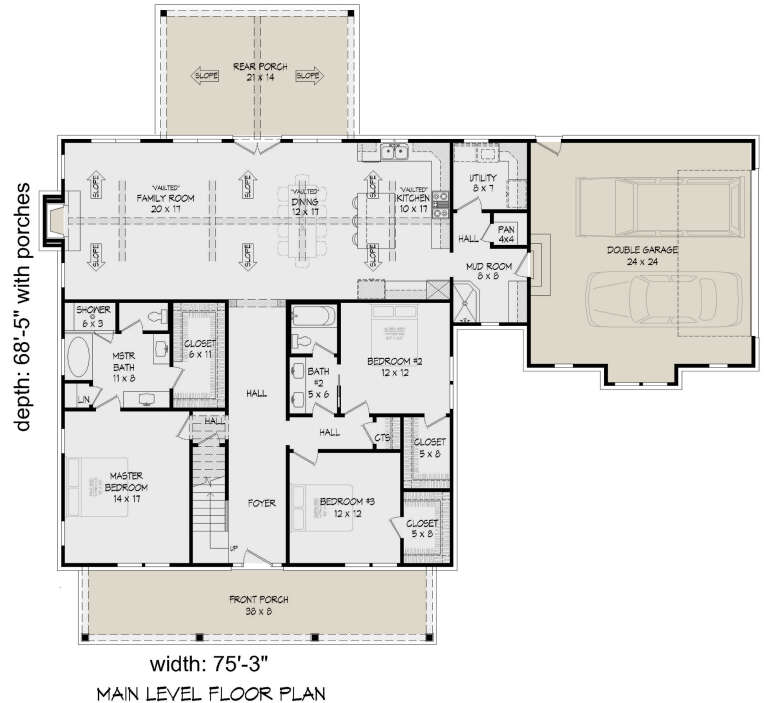
House Plan House Plan #28041 Angled Front Elevation

PLAN #940-00665

Starting at

$2,050
Sq Ft 3,180
Beds 4
Baths 3
½ Baths 0
Cars 2
Stories 2
Width 75' 3"
Depth 68' 5"
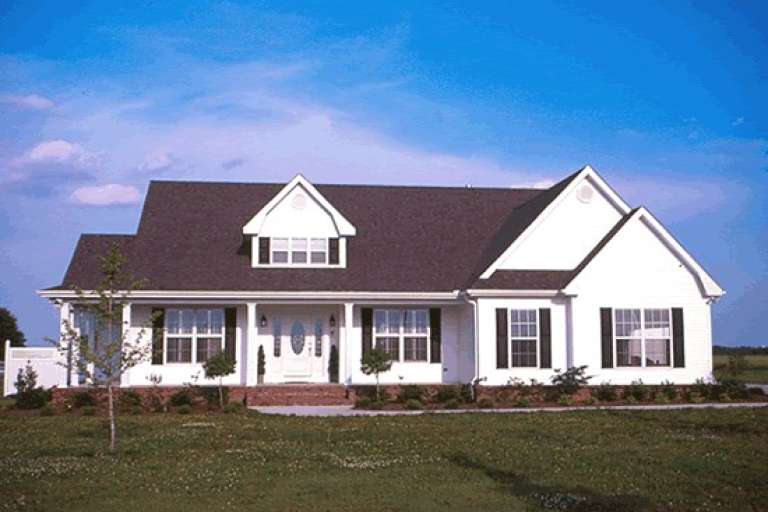
House Plan House Plan #13838 Front Photo

PLAN #4848-00168

Starting at

$1,155
Sq Ft 2,512
Beds 3-4
Baths 3
½ Baths 0
Cars 2
Stories 1
Width 71'
Depth 67'
House Plan House Plan #34217 Front Elevation

PLAN #963-01187

Starting at

$1,399
Sq Ft 1,613
Beds 3-4
Baths 2
½ Baths 0
Cars 2
Stories 1
Width 47'
Depth 58'
House Plan House Plan #33995 Front Elevation

PLAN #286-00123

Starting at

$1,495
Sq Ft 3,070
Beds 4
Baths 3
½ Baths 1
Cars 2
Stories 2
Width 77'
Depth 48'
X
Shop Sign In
Favorites
Cart
Chat