8,893 Results

EDIT SEARCH FILTERS
Clear All Filters4 Beds
Sort By:  

8,893 RESULTS

SEARCH FILTERS

    Plan Type
    Square Feet
    Bedrooms
    Bathrooms
    Stories
    Garage (Vehicle Spaces)
    Architectural Styles

    Outdoor Living

    Bedroom Options
    Kitchen & Dining
    Laundry Location
    Additional Rooms

    Garage Type

    Garage Features
    Other Features
    Foundation Type

    Plan Width
    Plan Depth
    Framing Type
    Media Filters
SEARCHING...




House Plan House Plan #23983 Front Elevation

PLAN #963-00373

Starting at

$1,799
Sq Ft 2,655
Beds 4
Baths 3
½ Baths 1
Cars 3
Stories 2
Width 54'
Depth 56'



House Plan House Plan #23745 Front Elevation

PLAN #8594-00398

Starting at

$2,725
Sq Ft 2,957
Beds 4
Baths 4
½ Baths 0
Cars 2
Stories 2
Width 64'
Depth 56' 4"

House Plan House Plan #19348 Front Elevation

PLAN #963-00171

Starting at

$1,499
Sq Ft 1,989
Beds 4
Baths 2
½ Baths 0
Cars 2
Stories 1
Width 56'
Depth 77'



House Plan House Plan #25827 Front Elevation

PLAN #5565-00069

Starting at

$4,561
Sq Ft 4,561
Beds 4
Baths 5
½ Baths 1
Cars 4
Stories 1
Width 88'
Depth 118' 4"
House Plan House Plan #17299 Front Elevation

PLAN #5633-00316

Starting at

$1,199
Sq Ft 1,275
Beds 4
Baths 2
½ Baths 0
Cars 0
Stories 2
Width 28'
Depth 32'
House Plan House Plan #537 Angled Front Elevation

PLAN #033-00098

Starting at

$604
Sq Ft 1,701
Beds 3-4
Baths 2
½ Baths 1
Cars 2
Stories 2
Width 65'
Depth 32'

Green and tan Craftsman front elevation with stone garage base, gabled roof, shutters, covered porch, and landscaping. House Plan # 009-00102 Digital Rendering by America's Best House Plans, Inc.
EXCLUSIVE

PLAN #009-00102

Starting at

$1,350
Sq Ft 2,506
Beds 4
Baths 3
½ Baths 0
Cars 2
Stories 2
Width 40'
Depth 48'
House Plan House Plan #33525 Angled Front Elevation

PLAN #940-01317

Starting at

$1,350
Sq Ft 2,184
Beds 4
Baths 2
½ Baths 0
Cars 0
Stories 2.5
Width 32'
Depth 31'
House Plan House Plan #32863 Front Elevation

PLAN #1020-00399

Starting at

$1,155
Sq Ft 2,556
Beds 4
Baths 3
½ Baths 0
Cars 3
Stories 1
Width 50'
Depth 52' 4"
House Plan House Plan #32618 Angled Front Elevation

PLAN #4848-00452

Starting at

$1,085
Sq Ft 1,746
Beds 4
Baths 3
½ Baths 0
Cars 1
Stories 1.5
Width 39'
Depth 51'
House Plan House Plan #30987 Angled Front Elevation

PLAN #4848-00414

Starting at

$1,125
Sq Ft 2,020
Beds 4
Baths 2
½ Baths 1
Cars 1
Stories 2


Width 29'
Depth 55' 2"
House Plan House Plan #27839 Front Elevation
EXCLUSIVE

PLAN #8768-00095

Starting at

$1,378
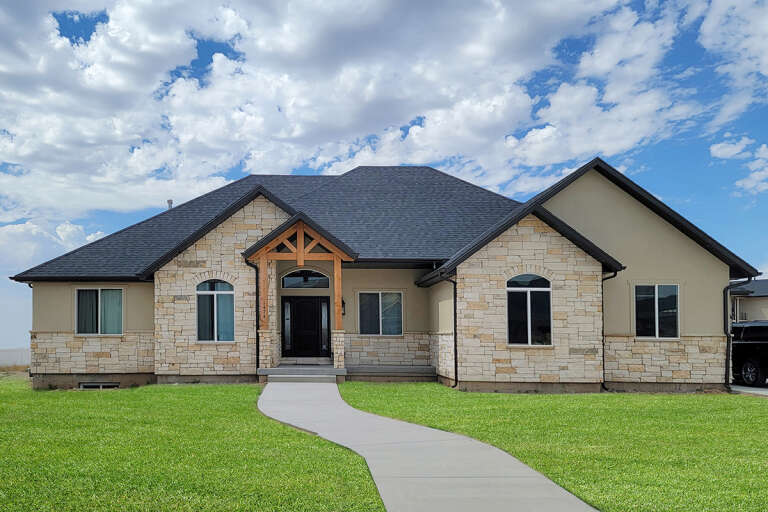

Sq Ft 2,466
Beds 4
Baths 2
½ Baths 1
Cars 3
Stories 1
Width 80'
Depth 54' 8"
House Plan House Plan #29885 Angled Front Elevation at Dusk

PLAN #5829-00041

Starting at

$2,095
Sq Ft 2,979
Beds 4
Baths 4
½ Baths 1
Cars 2
Stories 1.5
Width 74' 3"
Depth 96' 9"
House Plan House Plan #26042 Front Elevation
EXCLUSIVE

PLAN #2802-00083

Starting at

$1,250
Sq Ft 2,480
Beds 4
Baths 2
½ Baths 1
Cars 2-3
Stories 2
Width 67'
Depth 54'
House Plan House Plan #24737 Front Elevation

PLAN #3571-00006

Starting at

$1,229
Sq Ft 2,569
Beds 4
Baths 3
½ Baths 1
Cars 2
Stories 2
Width 50' 6"
Depth 50' 5"
House Plan House Plan #19311 Angled Front Elevation

PLAN #402-01521

Starting at

$1,255
Sq Ft 1,898
Beds 3-4
Baths 2
½ Baths 1
Cars 2
Stories 1.5
Width 40'
Depth 57'
House Plan House Plan #5463 Angled Front Elevation

PLAN #110-00514

Starting at

$1,550
Sq Ft 4,360
Beds 4
Baths 3
½ Baths 1
Cars 3
Stories 2
Width 74' 4"
Depth 74' 8"
House Plan House Plan #31726 Front Elevation

PLAN #1070-00353

Starting at

$2,354
Sq Ft 4,180
Beds 4
Baths 4
½ Baths 1
Cars 2
Stories 2
Width 80' 5"
Depth 63' 8"
X
Shop Sign In
Favorites
Cart
Chat