8,900 Results

EDIT SEARCH FILTERS
Clear All Filters4 Beds
Sort By:  

8,900 RESULTS

SEARCH FILTERS

    Plan Type
    Square Feet
    Bedrooms
    Bathrooms
    Stories
    Garage (Vehicle Spaces)
    Architectural Styles

    Outdoor Living

    Bedroom Options
    Kitchen & Dining
    Laundry Location
    Additional Rooms

    Garage Type

    Garage Features
    Other Features
    Foundation Type

    Plan Width
    Plan Depth
    Framing Type
    Media Filters
SEARCHING...

House Plan House Plan #5345 Angled Front Elevation

PLAN #110-00396

Starting at

$1,200
Sq Ft 1,965
Beds 4
Baths 2
½ Baths 0
Cars 2
Stories 1
Width 57'
Depth 64' 4"


House Plan House Plan #5206 Angled Front Elevation

PLAN #110-00363

Starting at

$1,200
Sq Ft 2,394
Beds 4
Baths 2
½ Baths 0
Cars 2
Stories 1.5
Width 66' 4"
Depth 54' 2"

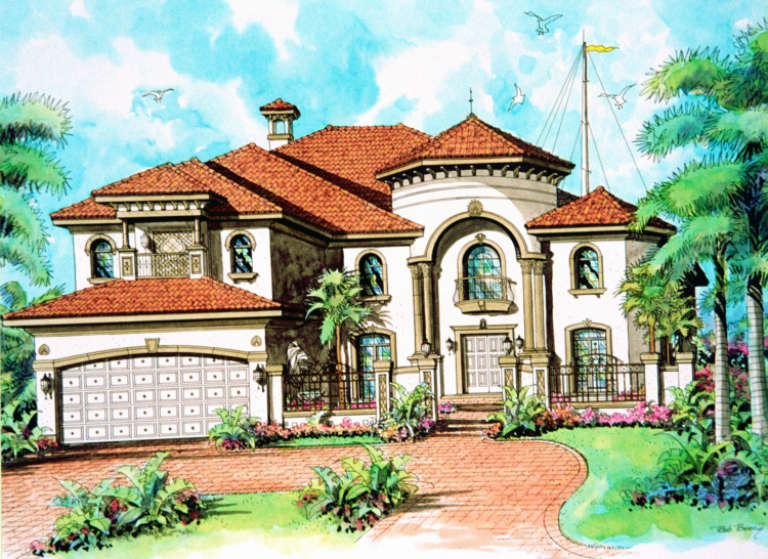
House Plan House Plan #5192 Angled Front Elevation

PLAN #110-00350

Starting at

$1,550
Sq Ft 4,049
Beds 4
Baths 4
½ Baths 0
Cars 3
Stories 1.5
Width 79' 10"
Depth 86' 8"



House Plan House Plan #5169 Angled Front Elevation

PLAN #110-00327

Starting at

$1,000
Sq Ft 2,132
Beds 4
Baths 2
½ Baths 1
Cars 2
Stories 2
Width 55' 2"
Depth 44'
House Plan House Plan #5029 Front Elevation

PLAN #402-00931

Starting at

$1,305
Sq Ft 2,308
Beds 4
Baths 2
½ Baths 1
Cars 2
Stories 2
Width 40'
Depth 40'
House Plan House Plan #4959 Front Photo

PLAN #699-00017

Starting at

$1,082
Sq Ft 2,704
Beds 4
Baths 3
½ Baths 1
Cars 2
Stories 1.5
Width 54'
Depth 64'
House Plan House Plan #4945 Front Elevation

PLAN #699-00003

Starting at

$2,145
Sq Ft 3,886
Beds 4
Baths 3
½ Baths 1
Cars 3
Stories 2
Width 73' 1"
Depth 70' 1"
House Plan House Plan #4844 Angled Front Elevation

PLAN #110-00276

Starting at

$1,100
Sq Ft 1,989
Beds 4
Baths 3
½ Baths 0
Cars 2
Stories 1
Width 64' 2"
Depth 49'
House Plan House Plan #4369 Angled Front Elevation

PLAN #110-00193

Starting at

$1,650
Sq Ft 4,378
Beds 4
Baths 3
½ Baths 1
Cars 3
Stories 2
Width 112' 2"
Depth 84' 2"
House Plan House Plan #3650 Front Elevation

PLAN #348-00048

Starting at

$1,300
Sq Ft 1,750
Beds 4
Baths 3
½ Baths 0
Cars 2
Stories 1
Width 55'
Depth 64' 4"
House Plan House Plan #3591 Front Elevation

PLAN #340-00023

Starting at

$650
Sq Ft 2,242
Beds 4
Baths 2
½ Baths 1
Cars 2
Stories 2
Width 35'
Depth 50'

House Plan House Plan #3465 Front Elevation

PLAN #168-00057

Starting at

$1,600
Sq Ft 4,762
Beds 4-5
Baths 4
½ Baths 1
Cars 2
Stories 2
Width 59' 5"
Depth 73' 2"


House Plan House Plan #3457 Front Elevation

PLAN #168-00051

Starting at

$1,500
Sq Ft 4,241
Beds 4-5
Baths 5
½ Baths 1
Cars 3
Stories 2
Width 70' 5"
Depth 82' 2"

House Plan House Plan #3450 Front Elevation

PLAN #168-00047

Starting at

$1,500
Sq Ft 4,020
Beds 3-4
Baths 3
½ Baths 1
Cars 2
Stories 2
Width 54' 6"
Depth 74' 9"


House Plan House Plan #3437 Front Elevation

PLAN #168-00035

Starting at

$1,350
Sq Ft 3,110
Beds 4
Baths 2
½ Baths 1
Cars 2
Stories 2
Width 67'
Depth 56' 8"
House Plan House Plan #3236 Angled Rear Elevation

PLAN #110-00122

Starting at

$1,550
Sq Ft 3,029
Beds 4
Baths 5
½ Baths 0
Cars 2
Stories 1.5
Width 73'
Depth 69' 4"

House Plan House Plan #3151 Angled Front Elevation

PLAN #110-00118

Starting at

$1,350
Sq Ft 3,385
Beds 4
Baths 4
½ Baths 0
Cars 3
Stories 1.5
Width 75' 2"
Depth 89' 6"
House Plan House Plan #2817 Angled Front Elevation

PLAN #110-00029

Starting at

$1,100
Sq Ft 2,502
Beds 4
Baths 2
½ Baths 0
Cars 2
Stories 1
Width 72' 10"
Depth 67'
X
Shop Sign In
Favorites
Cart
Chat