9,012 Results

EDIT SEARCH FILTERS
Clear All Filters4 Beds
Sort By:  

9,012 RESULTS

SEARCH FILTERS

    Plan Type
    Square Feet
    Bedrooms
    Bathrooms
    Stories
    Garage (Vehicle Spaces)
    Architectural Styles

    Outdoor Living

    Bedroom Options
    Kitchen & Dining
    Laundry Location
    Additional Rooms

    Garage Type

    Garage Features
    Other Features
    Foundation Type

    Plan Width (FT)
    Plan Depth (FT)
    Plan Height (FT)
    Framing Type
    Media Filters
SEARCHING...
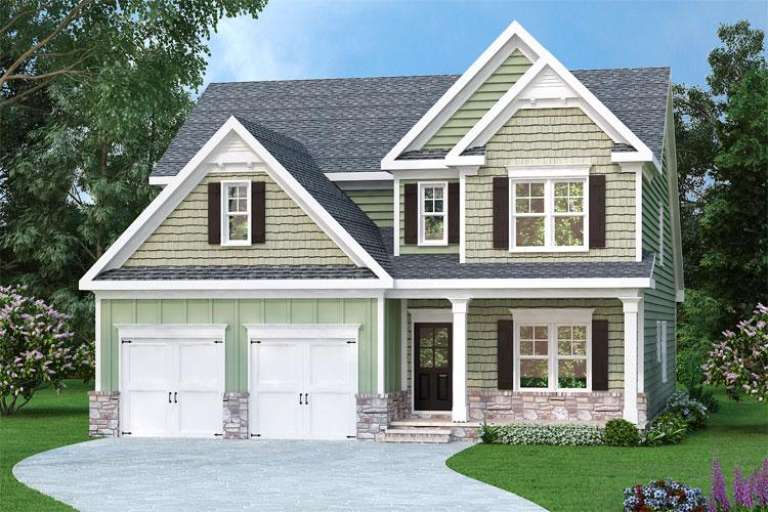
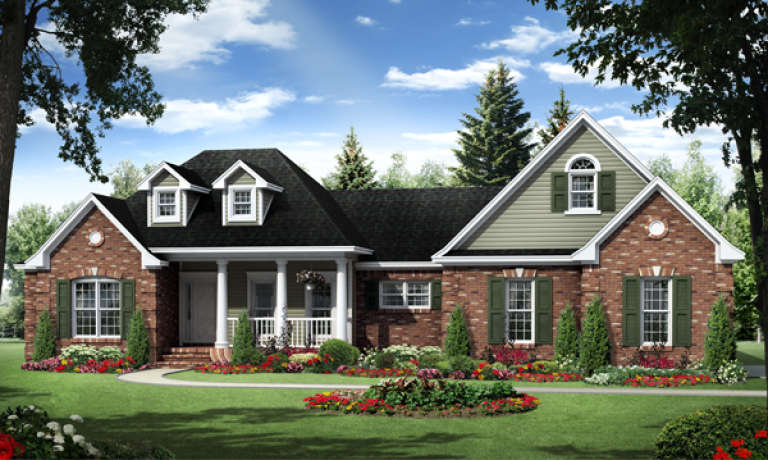
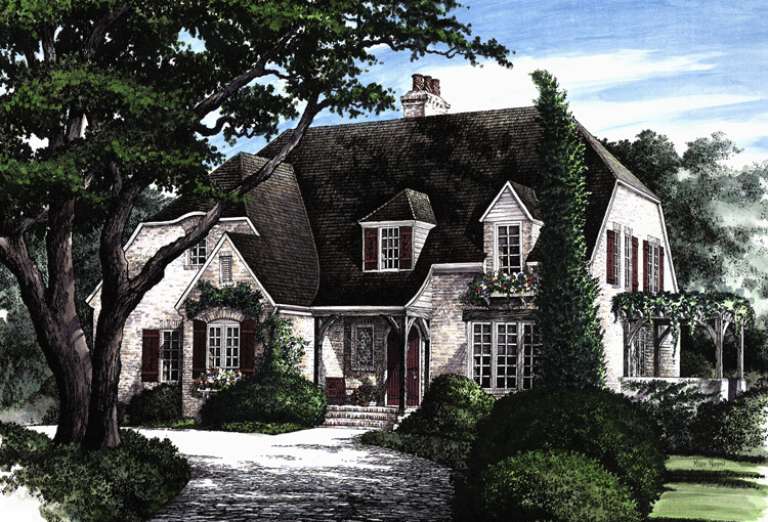
House Plan House Plan #17123 Front Elevation

PLAN #3323-00592

Starting at

$1,150
Sq Ft 1,748
Beds 4
Baths 3
½ Baths 0
Cars 2
Stories 1
Width 46'
Depth 55' 11"
Traditional front elevation with green siding, stone accents, gabled roof, 2-car garage, and covered entry porch. House Plan # 009-00250 Digital Rendering by America's Best House Plans, Inc.
EXCLUSIVE

PLAN #009-00250

Starting at

$1,450
Sq Ft 3,017
Beds 4
Baths 2
½ Baths 1
Cars 2
Stories 2
Width 40'
Depth 56'
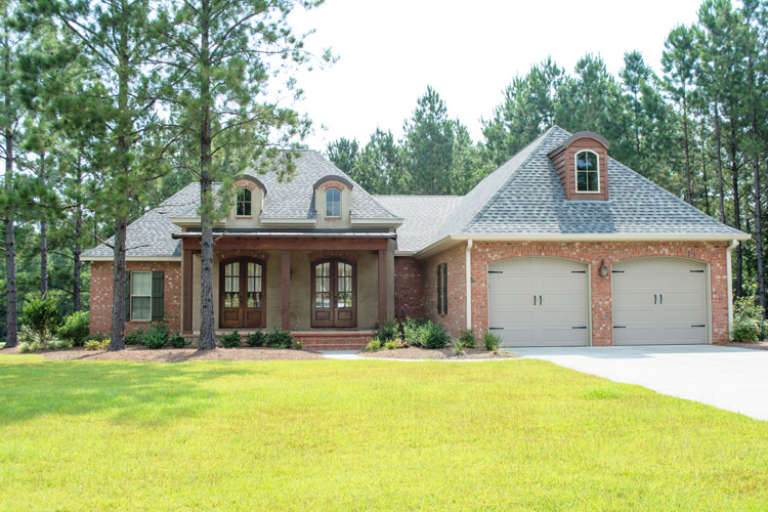
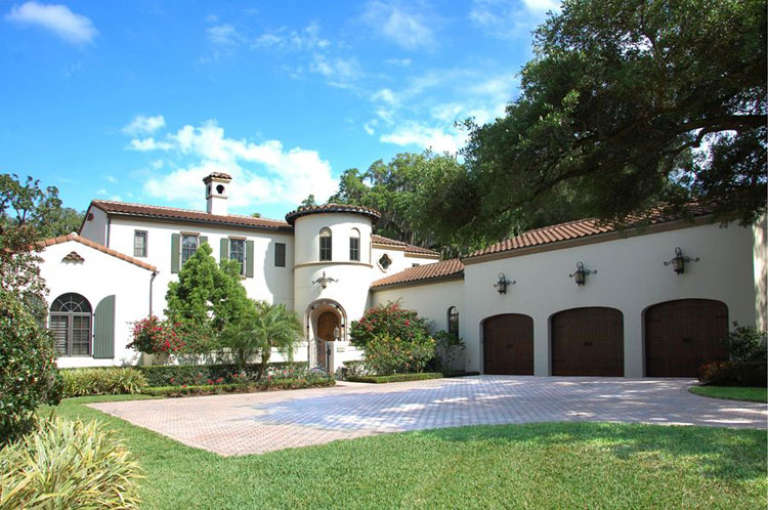
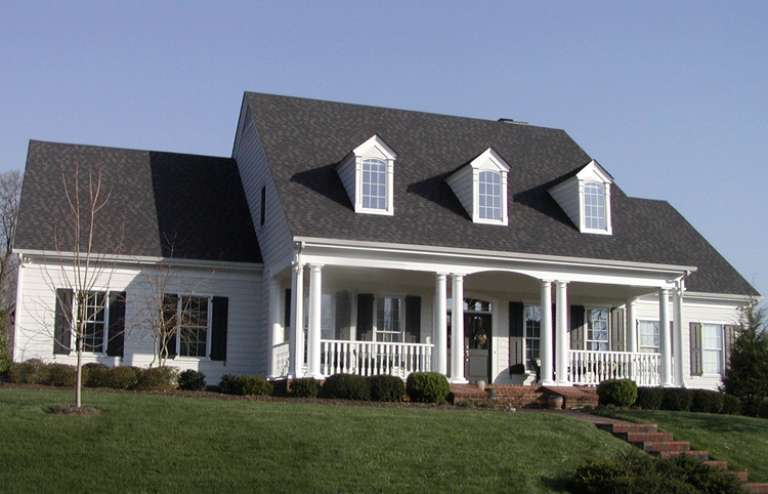
House Plan House Plan #16759 Front Photo

PLAN #041-00105

Starting at

$1,445
Sq Ft 2,480
Beds 4
Baths 2
½ Baths 0
Cars 2
Stories 1
Width 65'
Depth 70' 10"
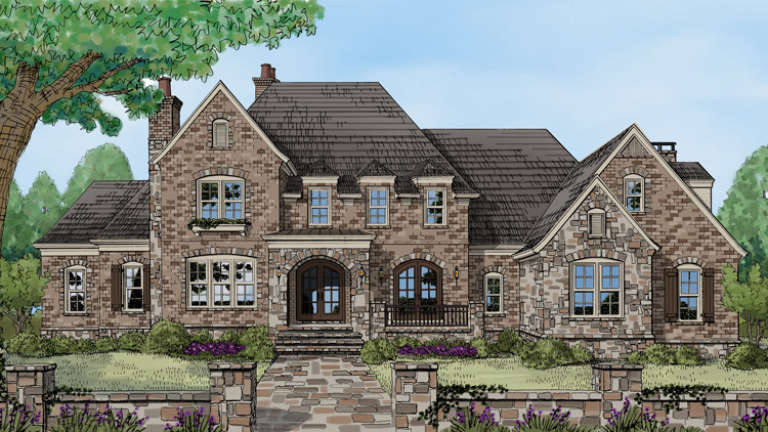
House Plan House Plan #16699 Front Elevation

PLAN #3418-00002

Starting at

$1,260
Sq Ft 5,278
Beds 4
Baths 4
½ Baths 2
Cars 3
Stories 2
Width 95'
Depth 91' 10"
House Plan House Plan #16652 Front Elevation

PLAN #3978-00011

Starting at

$4,300
Sq Ft 4,795
Beds 4
Baths 4
½ Baths 2
Cars 3
Stories 2
Width 83' 4"
Depth 121' 4"
House Plan House Plan #16637 Front Elevation

PLAN #5445-00219

Starting at

$1,250
Sq Ft 3,774
Beds 4
Baths 4
½ Baths 1
Cars 3
Stories 1
Width 77'
Depth 90'
House Plan House Plan #16623 Front Elevation

PLAN #957-00068

Starting at

$1,100
Sq Ft 1,228
Beds 1-4
Baths 1
½ Baths 1
Cars 2
Stories 1
Width 50'
Depth 26'
House Plan House Plan #16418 Front Elevation

PLAN #348-00228

Starting at

$1,400
Sq Ft 2,292
Beds 4
Baths 2
½ Baths 1
Cars 2
Stories 1
Width 75'
Depth 61'
House Plan House Plan #16391 Front Elevation

PLAN #5445-00106

Starting at

$3,400
Sq Ft 7,535
Beds 4
Baths 5
½ Baths 1
Cars 5
Stories 2
Width 113'
Depth 66'
House Plan House Plan #16240 Angled Front Elevation

PLAN #110-00996

Starting at

$1,650
Sq Ft 3,752
Beds 4
Baths 3
½ Baths 1
Cars 3
Stories 1.5
Width 101' 8"
Depth 86' 8"
House Plan House Plan #16217 Front Elevation

PLAN #2802-00020

Starting at

$1,050
Sq Ft 1,613
Beds 4
Baths 2
½ Baths 0
Cars 2
Stories 2
Width 56' 4"
Depth 22' 4"
House Plan House Plan #16146 Front Elevation

PLAN #110-00985

Starting at

$2,250
Sq Ft 4,949
Beds 4
Baths 4
½ Baths 2
Cars 4
Stories 2
Width 116' 10"
Depth 84' 5"
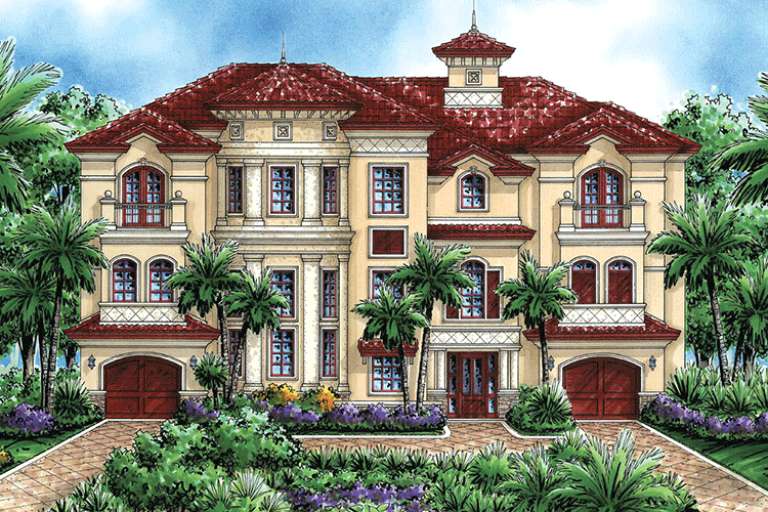
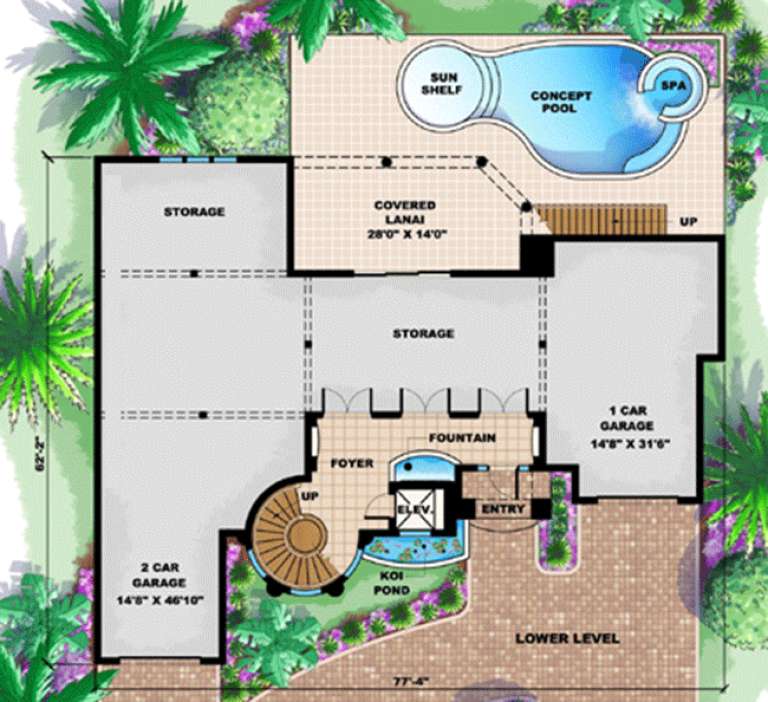
House Plan House Plan #16025

PLAN #1018-00180

Starting at

$2,400
Sq Ft 6,162
Beds 4
Baths 4
½ Baths 1
Cars 3
Stories 3
Width 77' 4"
Depth 62' 2"
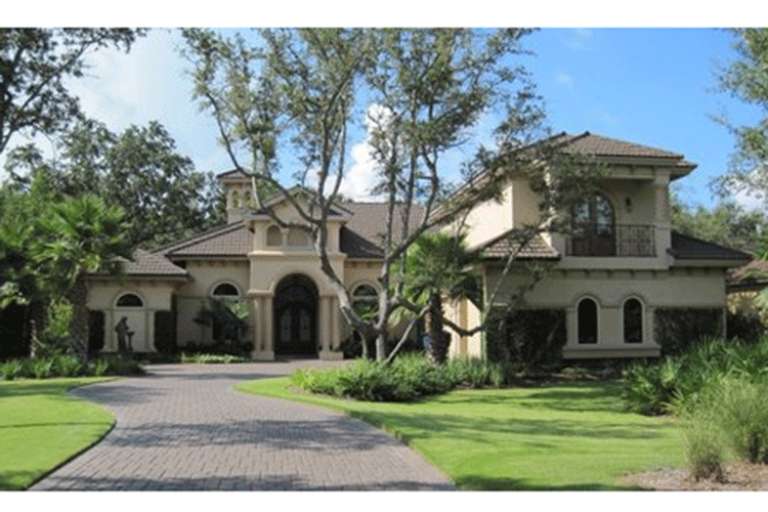
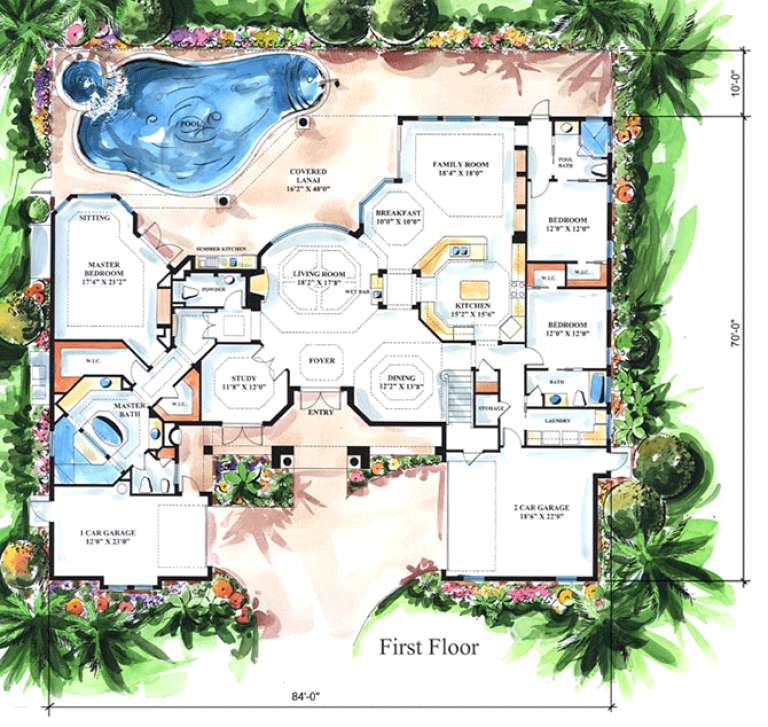
House Plan House Plan #15920

PLAN #1018-00106

Starting at

$1,700
Sq Ft 3,908
Beds 4
Baths 4
½ Baths 1
Cars 3
Stories 2
Width 84'
Depth 70'
House Plan House Plan #15298 Front Photo

PLAN #7922-00200

Starting at

$920
Sq Ft 3,411
Beds 4
Baths 3
½ Baths 1
Cars 2
Stories 1.5
Width 75' 8"
Depth 54' 4"
House Plan House Plan #15219 Front Elevation

PLAN #7922-00187

Starting at

$920
Sq Ft 3,002
Beds 4
Baths 4
½ Baths 1
Cars 2
Stories 1.5
Width 88' 2"
Depth 54'
House Plan House Plan #14960 Front Elevation

PLAN #7922-00142

Starting at

$800
Sq Ft 2,757
Beds 4
Baths 3
½ Baths 1
Cars 2
Stories 1.5
Width 48' 10"
Depth 64' 10"
House Plan House Plan #14930 Front Elevation

PLAN #8504-00001

Starting at

$6,052
Sq Ft 3,668
Beds 4
Baths 4
½ Baths 1
Cars 2
Stories 2
Width 62'
Depth 38'
X
Shop Sign In
Favorites
Cart
Chat