9,012 Results

EDIT SEARCH FILTERS
Clear All Filters4 Beds
Sort By:  

9,012 RESULTS

SEARCH FILTERS

    Plan Type
    Square Feet
    Bedrooms
    Bathrooms
    Stories
    Garage (Vehicle Spaces)
    Architectural Styles

    Outdoor Living

    Bedroom Options
    Kitchen & Dining
    Laundry Location
    Additional Rooms

    Garage Type

    Garage Features
    Other Features
    Foundation Type

    Plan Width (FT)
    Plan Depth (FT)
    Plan Height (FT)
    Framing Type
    Media Filters
SEARCHING...
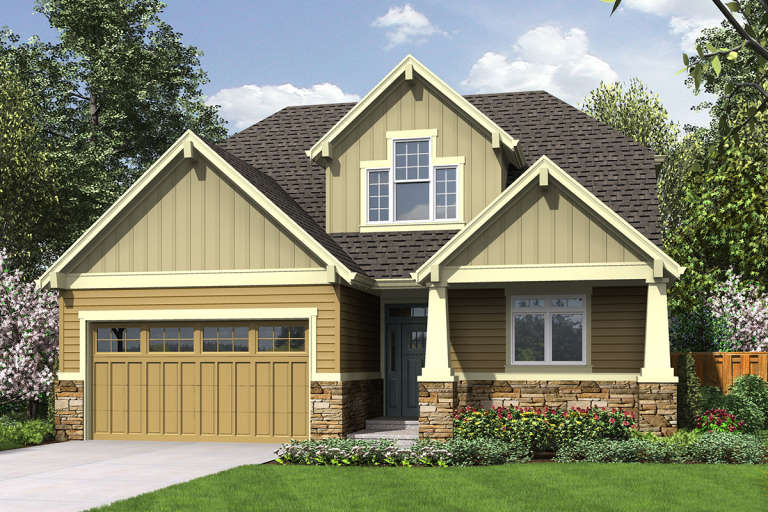
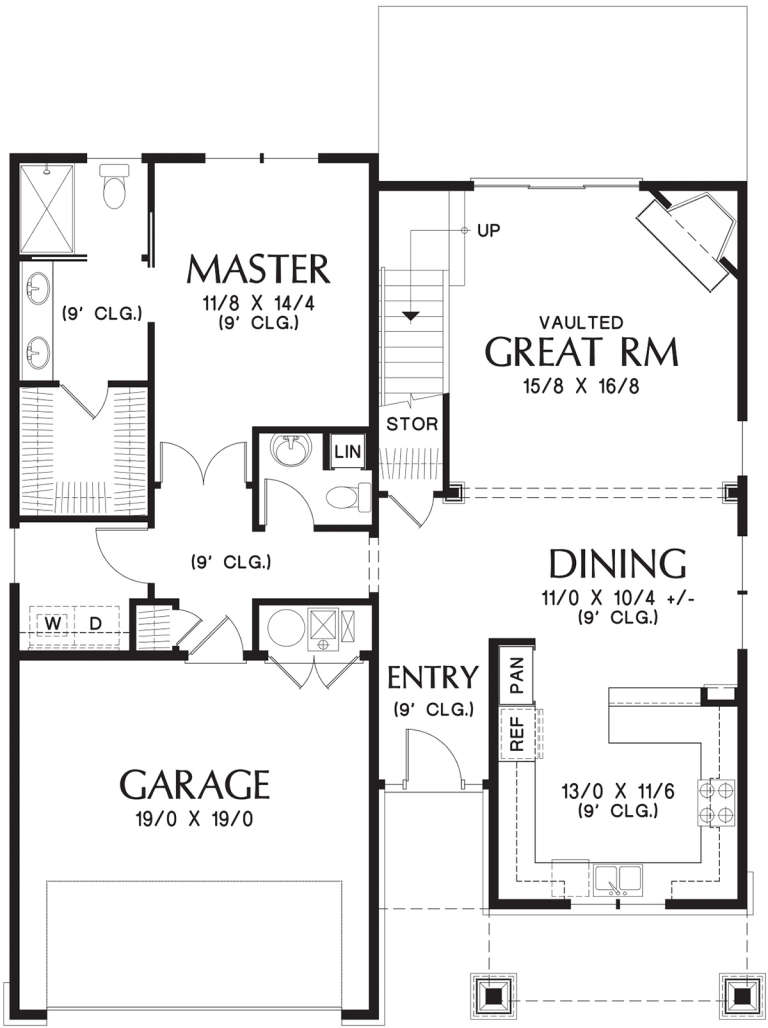
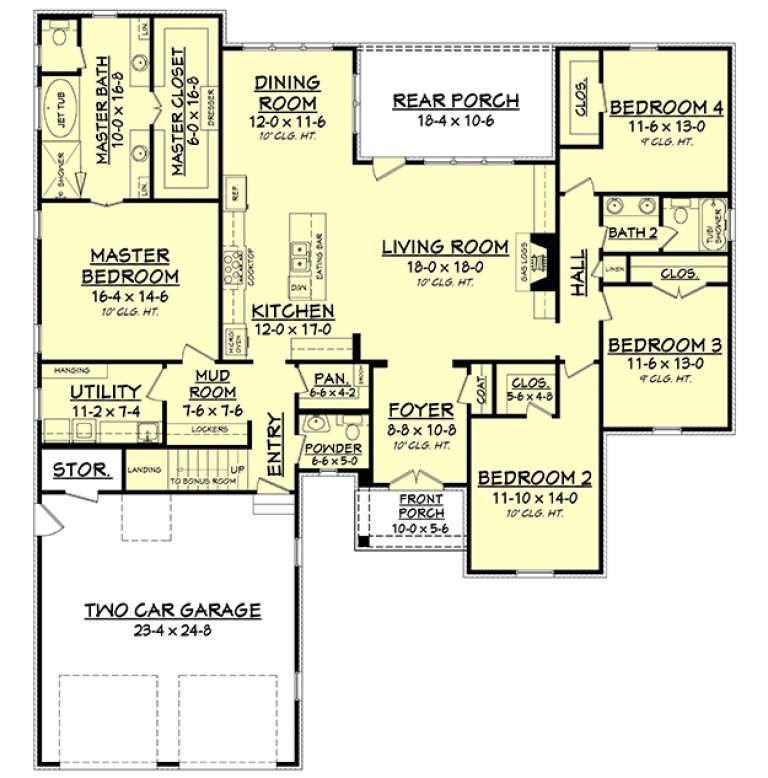
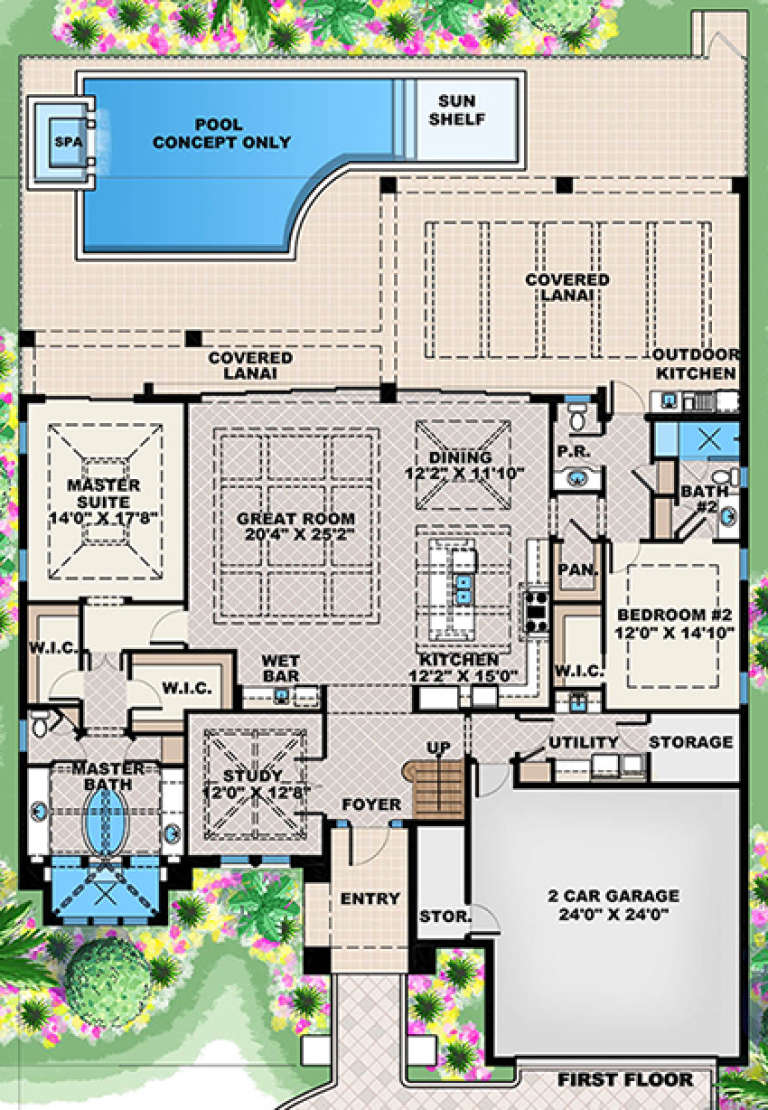
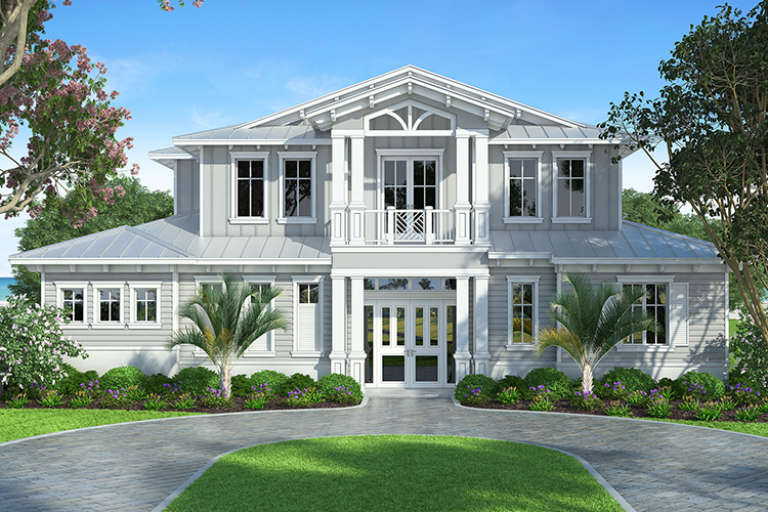
House Plan House Plan #19932 Front Elevation

PLAN #2559-00728

Starting at

$1,602
Sq Ft 1,966
Beds 4
Baths 2
½ Baths 1
Cars 2
Stories 2
Width 40'
Depth 47'
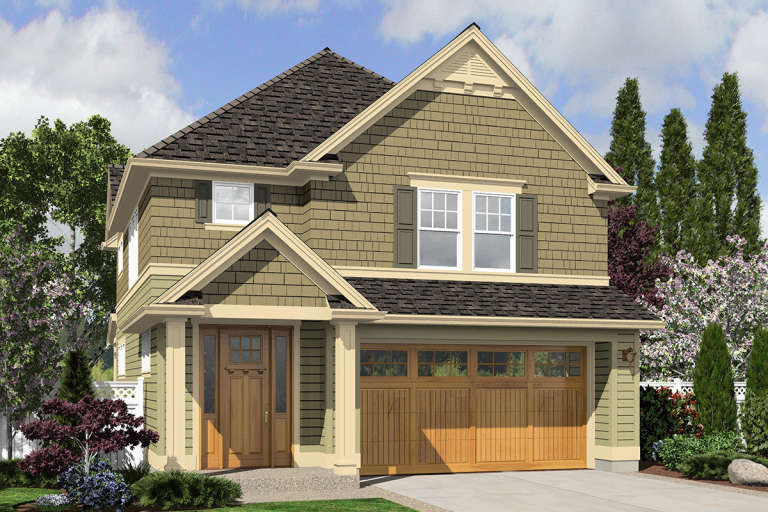
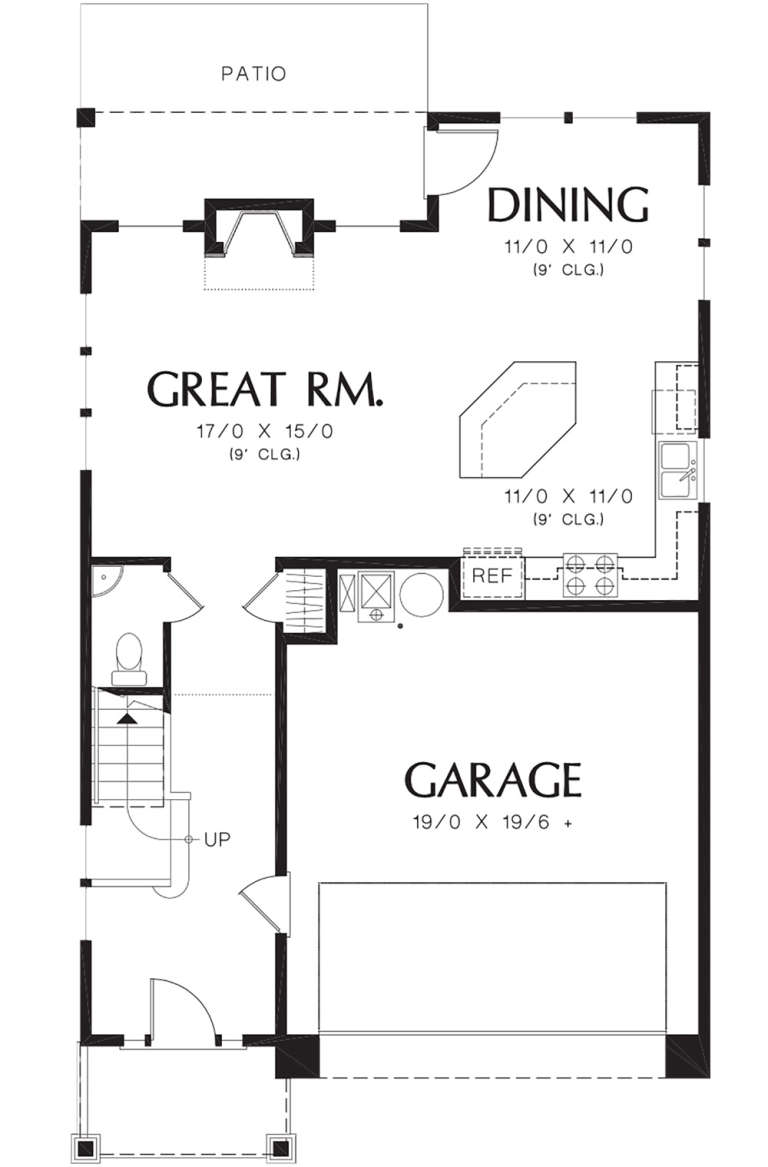
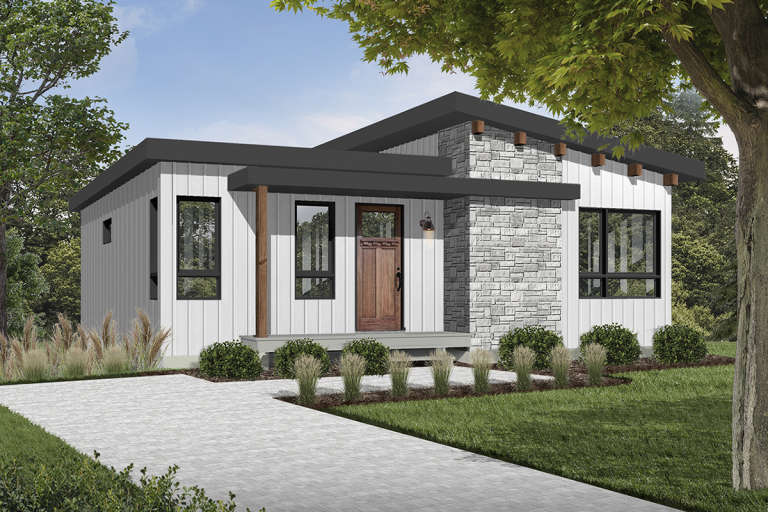
House Plan House Plan #19929 Front Elevation

PLAN #2559-00725

Starting at

$1,553
Sq Ft 1,823
Beds 4
Baths 2
½ Baths 1
Cars 2
Stories 2
Width 29'
Depth 48'
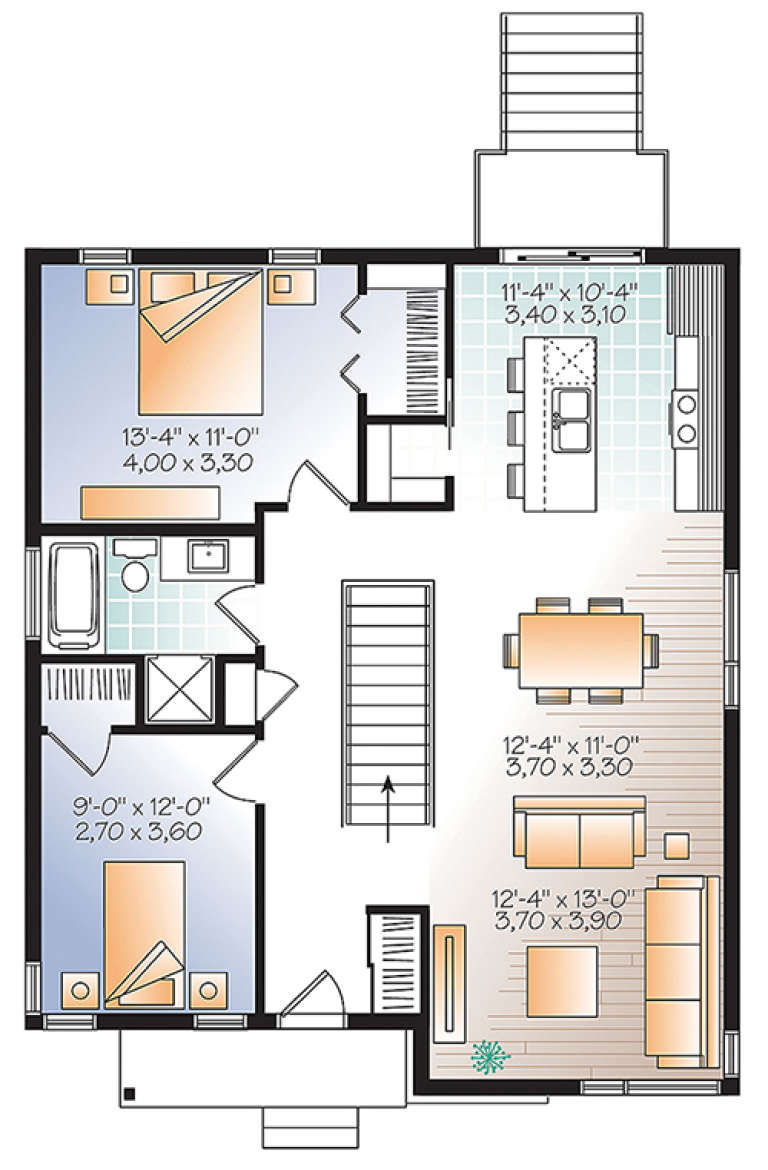
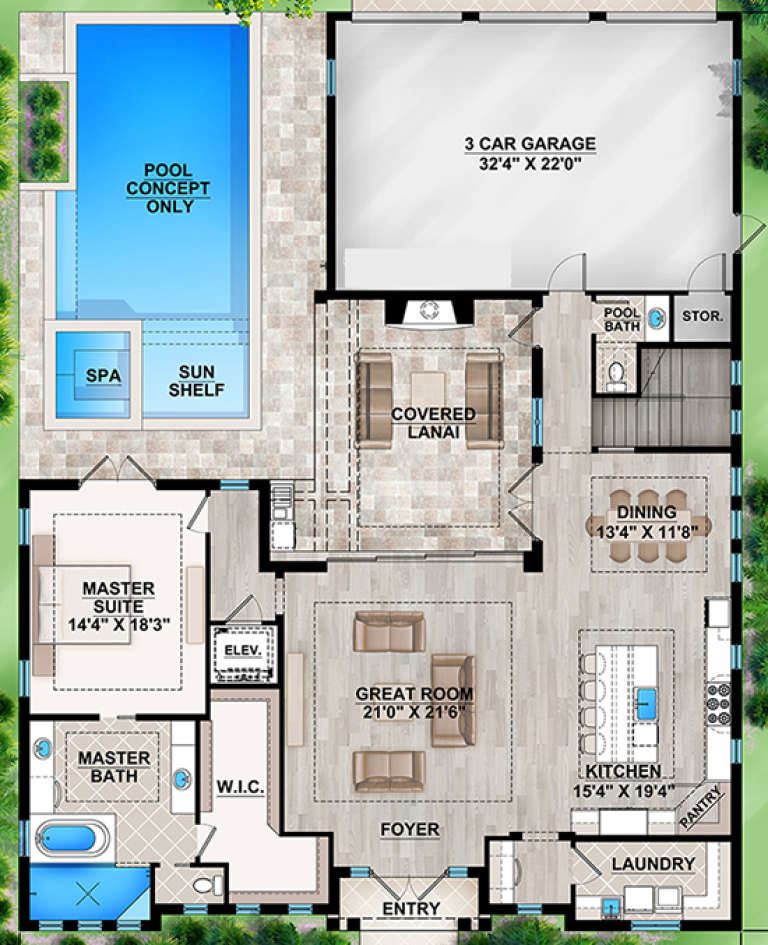
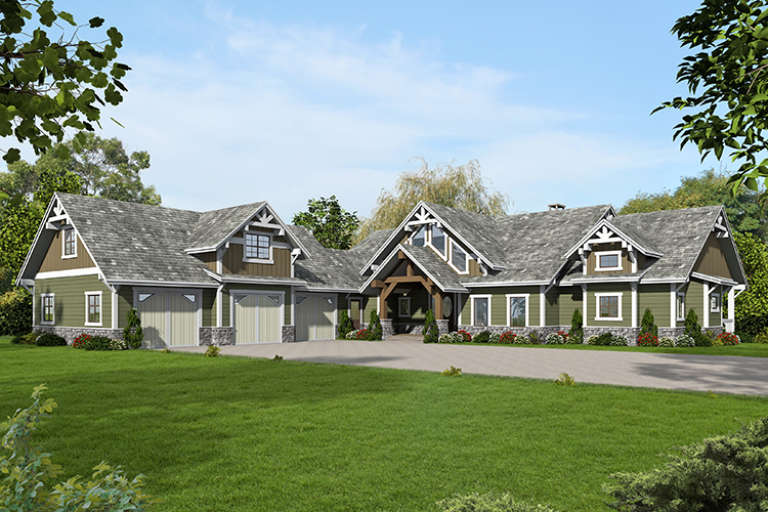
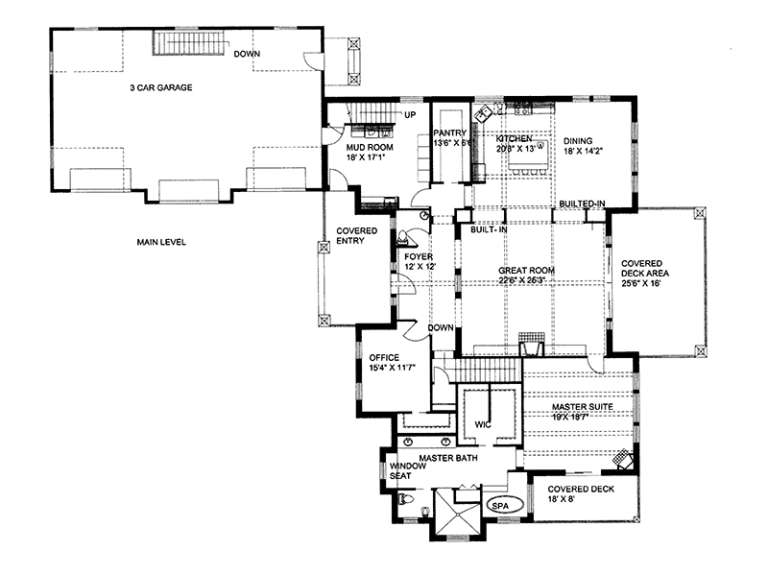
House Plan House Plan #19436 Front Elevation

PLAN #6082-00131

Starting at

$1,895
Sq Ft 2,845
Beds 3-4
Baths 3
½ Baths 1
Cars 3
Stories 1
Width 111' 6"
Depth 76' 9"
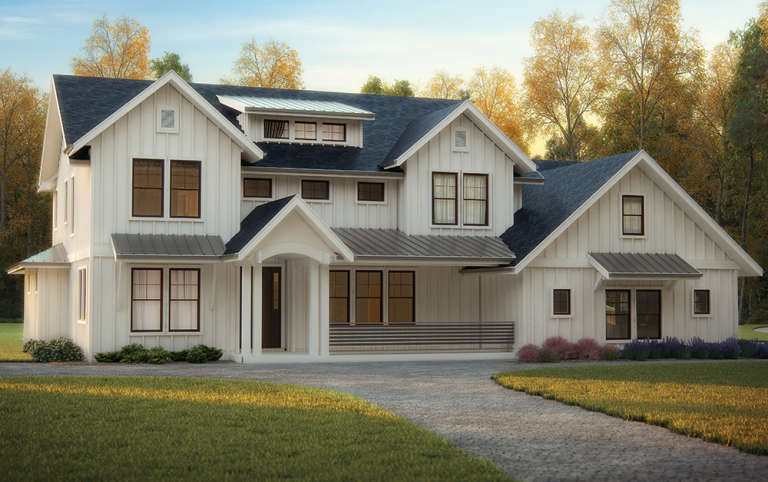
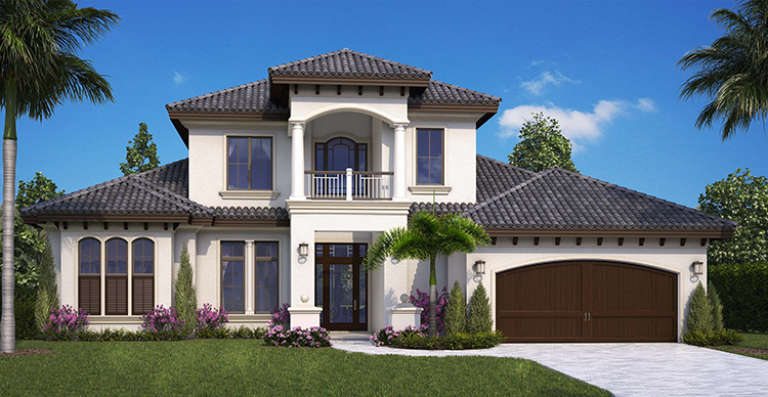
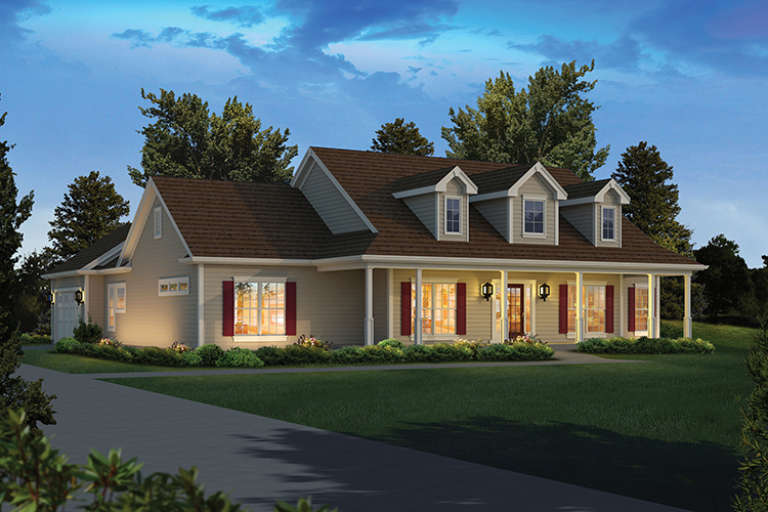
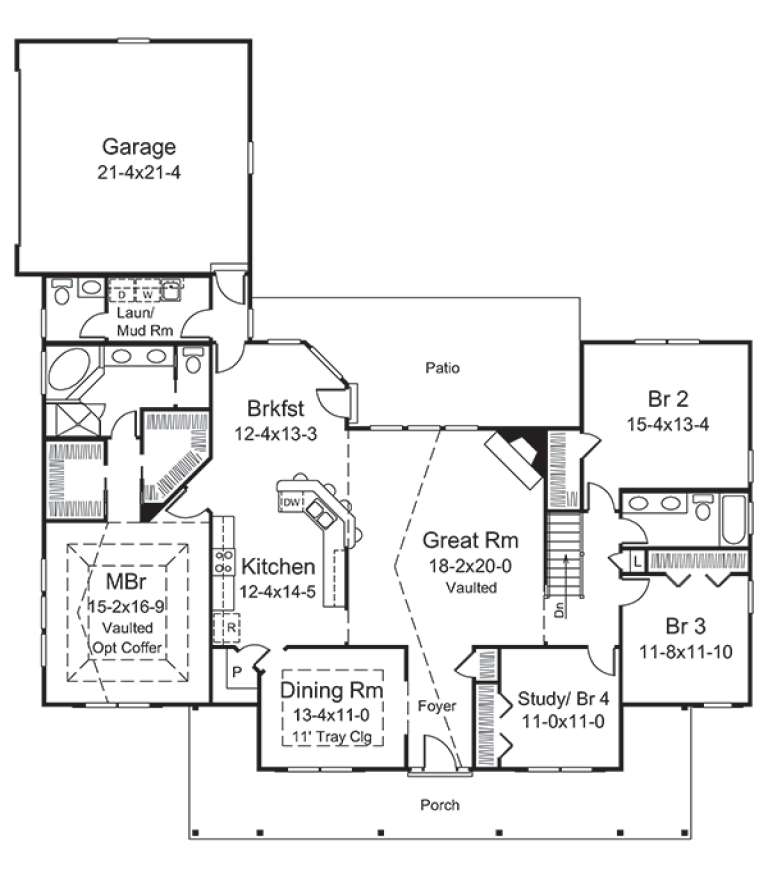
House Plan House Plan #19409 Front Elevation

PLAN #963-00227

Starting at

$1,599
Sq Ft 2,294
Beds 4
Baths 2
½ Baths 1
Cars 1
Stories 2
Width 31'
Depth 50'
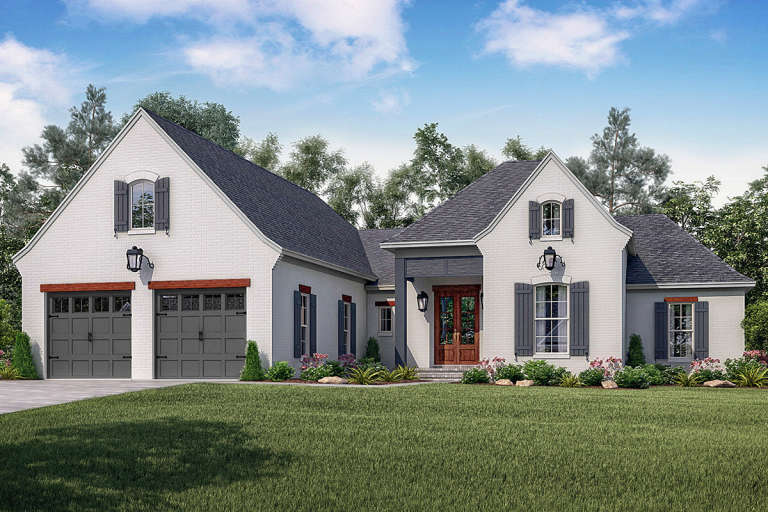
House Plan House Plan #19389 Angled Front Elevation in Winter

PLAN #963-00211

Starting at

$1,599
Sq Ft 2,293
Beds 4
Baths 2
½ Baths 1
Cars 2
Stories 1.5
Width 49'
Depth 56'
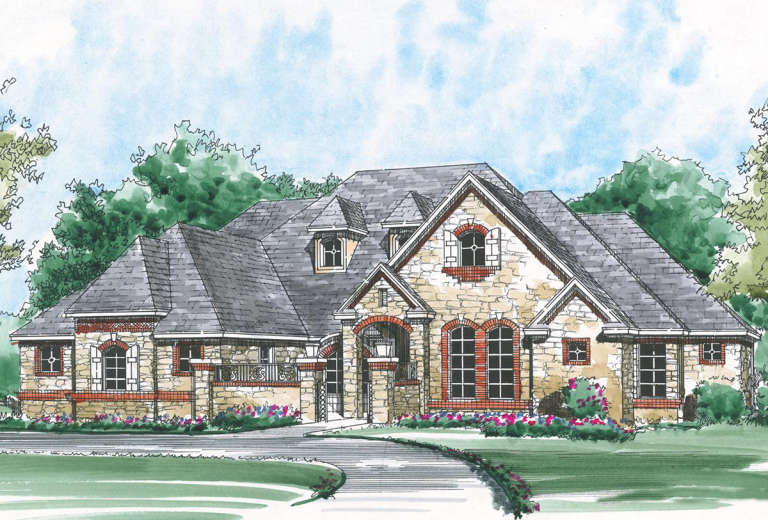
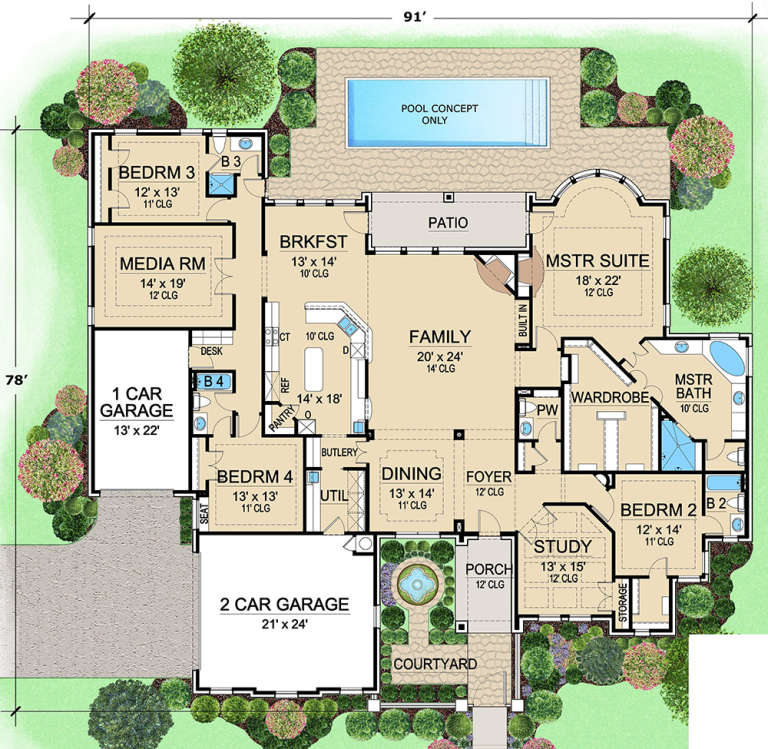
House Plan House Plan #19170 Front Rendering Default

PLAN #5445-00323

Starting at

$1,570
Sq Ft 4,045
Beds 4
Baths 4
½ Baths 1
Cars 3
Stories 1
Width 91'
Depth 78'
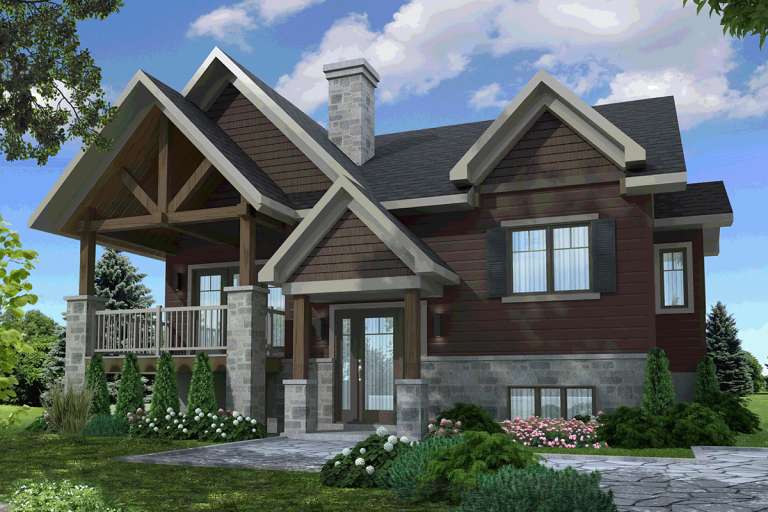
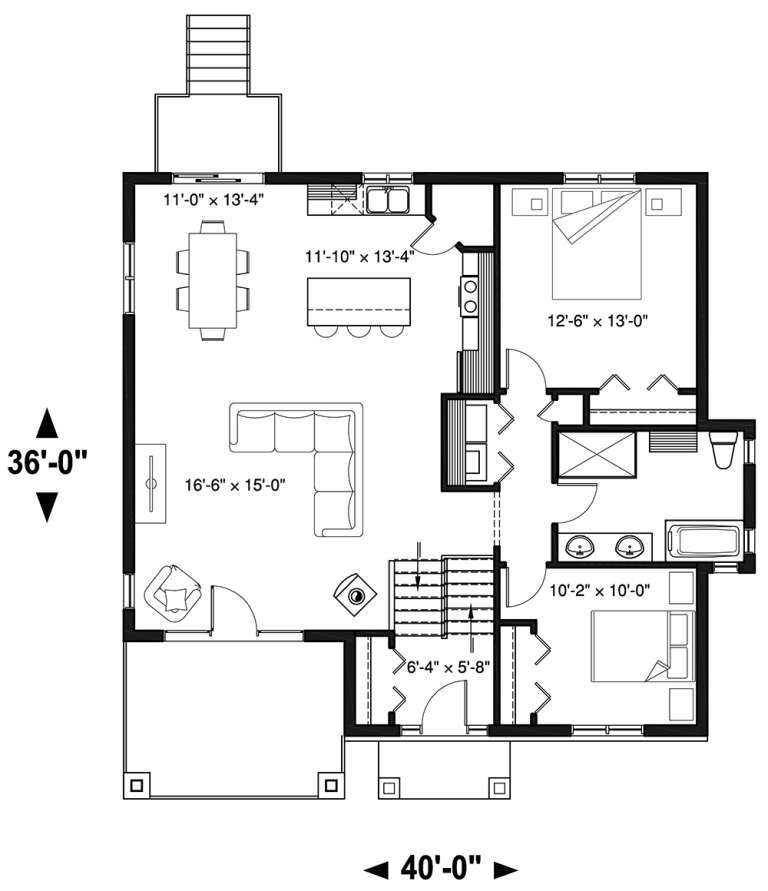
House Plan House Plan #19031 Front Elevation

PLAN #034-01138

Starting at

$1,510
Sq Ft 1,272
Beds 2-4
Baths 1
½ Baths 0
Cars 0
Stories 1
Width 40'
Depth 36'
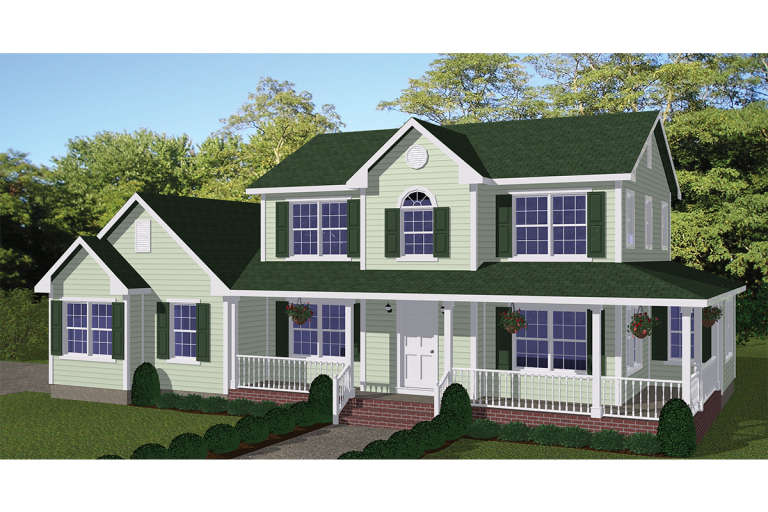
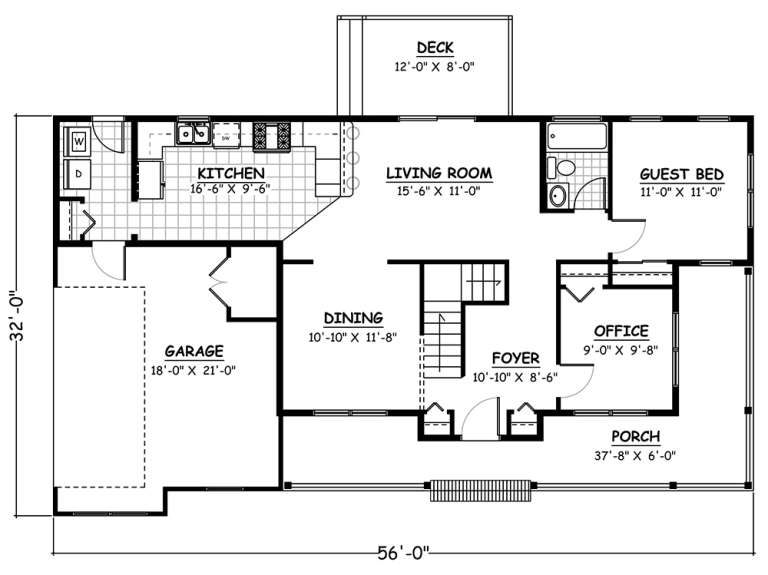
House Plan House Plan #18952 Front Elevation

PLAN #526-00081

Starting at

$1,425
Sq Ft 1,841
Beds 4
Baths 3
½ Baths 0
Cars 2
Stories 2
Width 56'
Depth 32'
House Plan House Plan #18948 Front Elevation

PLAN #4195-00026

Starting at

$1,295
Sq Ft 2,870
Beds 4-6
Baths 3
½ Baths 1
Cars 2
Stories 2
Width 58'
Depth 60'
House Plan House Plan #18717 Front Photo

PLAN #699-00079

Starting at

$1,685
Sq Ft 3,237
Beds 4
Baths 3
½ Baths 1
Cars 3
Stories 2
Width 68' 2"
Depth 65' 7"
House Plan House Plan #18644 Front Elevation

PLAN #5631-00080

Starting at

$2,200
Sq Ft 3,231
Beds 4
Baths 2
½ Baths 1
Cars 3
Stories 2
Width 71' 6"
Depth 64'
House Plan House Plan #17784 Front Elevation

PLAN #041-00143

Starting at

$1,445
Sq Ft 2,459
Beds 4
Baths 2
½ Baths 1
Cars 2
Stories 1.5
Width 63' 10"
Depth 69' 2"
House Plan House Plan #17778 Front Elevation

PLAN #8318-00018

Starting at

$1,650
Sq Ft 2,647
Beds 4
Baths 2
½ Baths 1
Cars 2
Stories 1
Width 82' 10"
Depth 76' 11"
House Plan House Plan #17746 Front Elevation

PLAN #034-01091

Starting at

$1,740
Sq Ft 2,064
Beds 4
Baths 2
½ Baths 0
Cars 0
Stories 1
Width 30'
Depth 36'
House Plan House Plan #17738 Front Elevation

PLAN #1018-00257

Starting at

$2,200
Sq Ft 3,616
Beds 4
Baths 4
½ Baths 1
Cars 2
Stories 2
Width 64' 10"
Depth 79'
House Plan House Plan #17697 Front Elevation

PLAN #207-00038

Starting at

$3,695
Sq Ft 4,108
Beds 4
Baths 4
½ Baths 1
Cars 3
Stories 2
Width 58' 8"
Depth 74' 8"
House Plan House Plan #17354 Front Elevation

PLAN #039-00579

Starting at

$2,635
Sq Ft 5,316
Beds 4
Baths 3
½ Baths 1
Cars 3
Stories 1
Width 99'
Depth 87' 6"
House Plan House Plan #17249 Front Elevation

PLAN #5633-00273

Starting at

$1,399
Sq Ft 2,392
Beds 4
Baths 2
½ Baths 1
Cars 2
Stories 1
Width 68' 6"
Depth 74'
X
Shop Sign In
Favorites
Cart
Chat