9,009 Results

EDIT SEARCH FILTERS
Clear All Filters4 Beds
Sort By:  

9,009 RESULTS

SEARCH FILTERS

    Plan Type
    Square Feet
    Bedrooms
    Bathrooms
    Stories
    Garage (Vehicle Spaces)
    Architectural Styles

    Outdoor Living

    Bedroom Options
    Kitchen & Dining
    Laundry Location
    Additional Rooms

    Garage Type

    Garage Features
    Other Features
    Foundation Type

    Plan Width (FT)
    Plan Depth (FT)
    Plan Height (FT)
    Framing Type
    Media Filters
SEARCHING...
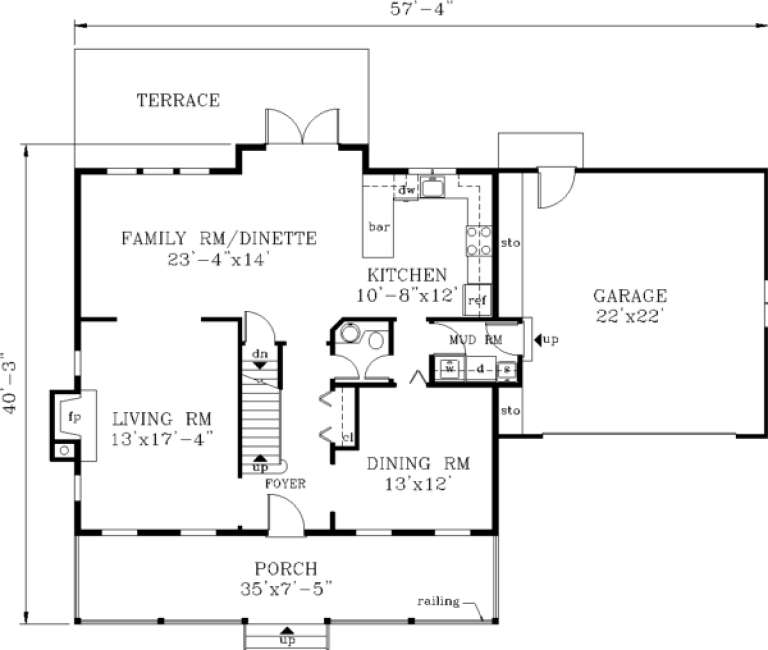
House Plan House Plan #576 Front Elevation

PLAN #033-00112

Starting at

$648
Sq Ft 2,138
Beds 4
Baths 2
½ Baths 1
Cars 2
Stories 2
Width 58'
Depth 41'
House Plan House Plan #282 Front Elevation

PLAN #034-00025

Starting at

$1,970
Sq Ft 2,549
Beds 3-4
Baths 2
½ Baths 1
Cars 3
Stories 2
Width 75'
Depth 51'
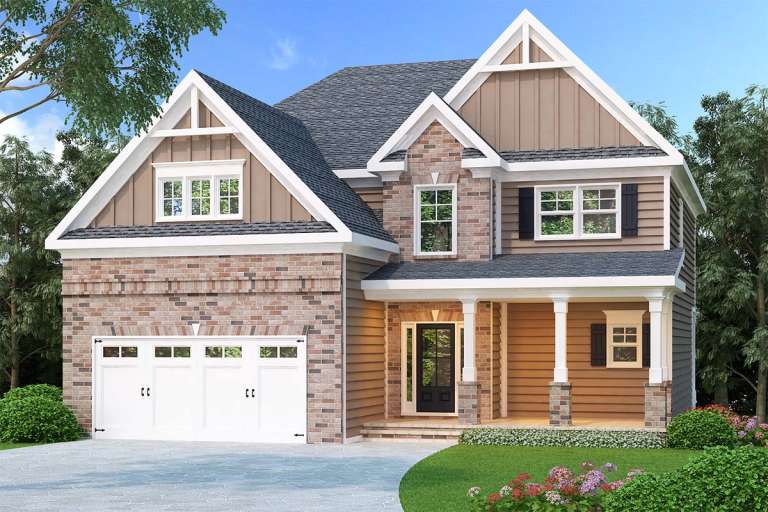
Traditional front elevation with brick facade, brown siding, gabled roof, garage, and covered front porch. House Plan # 009-00111 Digital Rendering by America's Best House Plans, Inc.
EXCLUSIVE

PLAN #009-00111

Starting at

$1,350
Sq Ft 2,564
Beds 4
Baths 3
½ Baths 0
Cars 2
Stories 2
Width 42'
Depth 53'
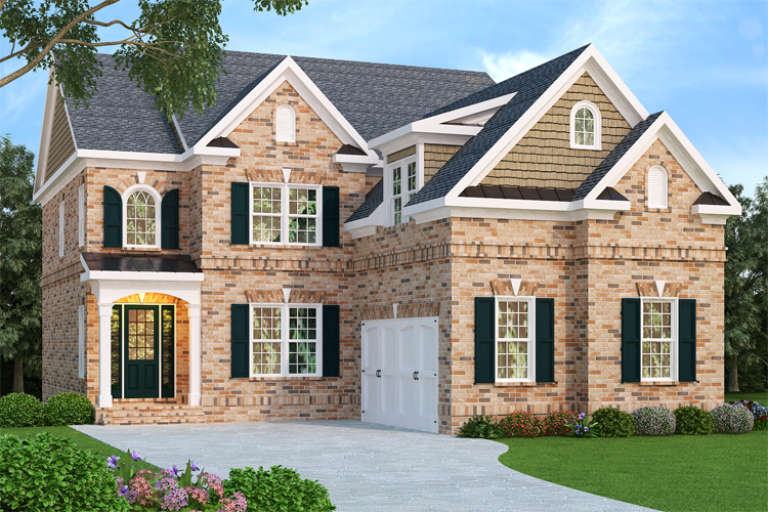
European front elevation with brick exterior, shake siding, gabled roof, dark shutters, and arched entryway. House Plan # 009-00030 Digital Rendering by America's Best House Plans, Inc.
EXCLUSIVE

PLAN #009-00030

Starting at

$1,450
Sq Ft 3,249
Beds 4
Baths 4
½ Baths 1
Cars 2
Stories 2
Width 43'
Depth 70'
House Plan House Plan #34587 Front Elevation

PLAN #9279-00072

Starting at

$945
Sq Ft 2,163
Beds 4
Baths 3
½ Baths 0
Cars 2
Stories 1
Width 55' 4"
Depth 73' 11"
House Plan House Plan #34584 Front Elevation

PLAN #2802-00460

Starting at

$1,050
Sq Ft 1,553
Beds 3-5
Baths 2
½ Baths 0
Cars 2
Stories 1
Width 40'
Depth 59'
House Plan House Plan #34397 Front Elevation

PLAN #2802-00449

Starting at

$1,050
Sq Ft 1,649
Beds 2-4
Baths 2
½ Baths 0
Cars 4
Stories 1
Width 65'
Depth 51'
House Plan House Plan #33928 Angled Front Elevation at Dusk

PLAN #5984-00034

Starting at

$1,430
Sq Ft 3,158
Beds 4
Baths 3
½ Baths 1
Cars 2
Stories 2
Width 55' 6"
Depth 63' 9"
House Plan House Plan #33759 Angled Front Elevation

PLAN #4848-00492

Starting at

$1,125
Sq Ft 2,194
Beds 4-5
Baths 3
½ Baths 1
Cars 0
Stories 2
Width 24' 4"
Depth 51'
House Plan House Plan #33538 Angled Front Elevation

PLAN #4848-00479

Starting at

$1,155
Sq Ft 2,284
Beds 4
Baths 3
½ Baths 1
Cars 2
Stories 1
Width 62'
Depth 73'
House Plan House Plan #33407 Angled Front Elevation

PLAN #8314-00034

Starting at

$4,600
Sq Ft 4,600
Beds 4
Baths 3
½ Baths 1
Cars 3
Stories 1.5
Width 77' 9"
Depth 93' 10"
House Plan House Plan #32893 Angled Front Elevation

PLAN #048-00307

Starting at

$1,995
Sq Ft 4,242
Beds 4
Baths 4
½ Baths 3
Cars 3
Stories 1.5
Width 95'
Depth 90'
House Plan House Plan #32871 Front Elevation

PLAN #1020-00405

Starting at

$1,155
Sq Ft 2,567
Beds 4
Baths 3
½ Baths 0
Cars 3
Stories 1
Width 54'
Depth 54'
House Plan House Plan #32233 Angled Front Elevation

PLAN #098-00476

Starting at

$2,050
Sq Ft 2,165
Beds 4
Baths 3
½ Baths 0
Cars 2
Stories 2
Width 34'
Depth 55' 6"
House Plan House Plan #31730 Front Elevation

PLAN #2464-00154

Starting at

$1,750
Sq Ft 1,859
Beds 3-4
Baths 2
½ Baths 0
Cars 2
Stories 1
Width 57'
Depth 50'
House Plan House Plan #31675 Angled Front Elevation

PLAN #1070-00325

Starting at

$1,804
Sq Ft 2,750
Beds 3-4
Baths 3
½ Baths 0
Cars 2
Stories 1
Width 78' 5"
Depth 56' 7"
House Plan House Plan #31543 Front Elevation

PLAN #963-01022

Starting at

$1,799
Sq Ft 2,770
Beds 4
Baths 4
½ Baths 1
Cars 2
Stories 3
Width 22'
Depth 57'
House Plan House Plan #31249 Angled Front Elevation

PLAN #5984-00009

Starting at

$1,280
Sq Ft 2,849
Beds 4
Baths 3
½ Baths 1
Cars 2
Stories 2
Width 47'
Depth 64' 9"
X
Shop Sign In
Favorites
Cart
Chat