9,009 Results

EDIT SEARCH FILTERS
Clear All Filters4 Beds
Sort By:  

9,009 RESULTS

SEARCH FILTERS

    Plan Type
    Square Feet
    Bedrooms
    Bathrooms
    Stories
    Garage (Vehicle Spaces)
    Architectural Styles

    Outdoor Living

    Bedroom Options
    Kitchen & Dining
    Laundry Location
    Additional Rooms

    Garage Type

    Garage Features
    Other Features
    Foundation Type

    Plan Width (FT)
    Plan Depth (FT)
    Plan Height (FT)
    Framing Type
    Media Filters
SEARCHING...
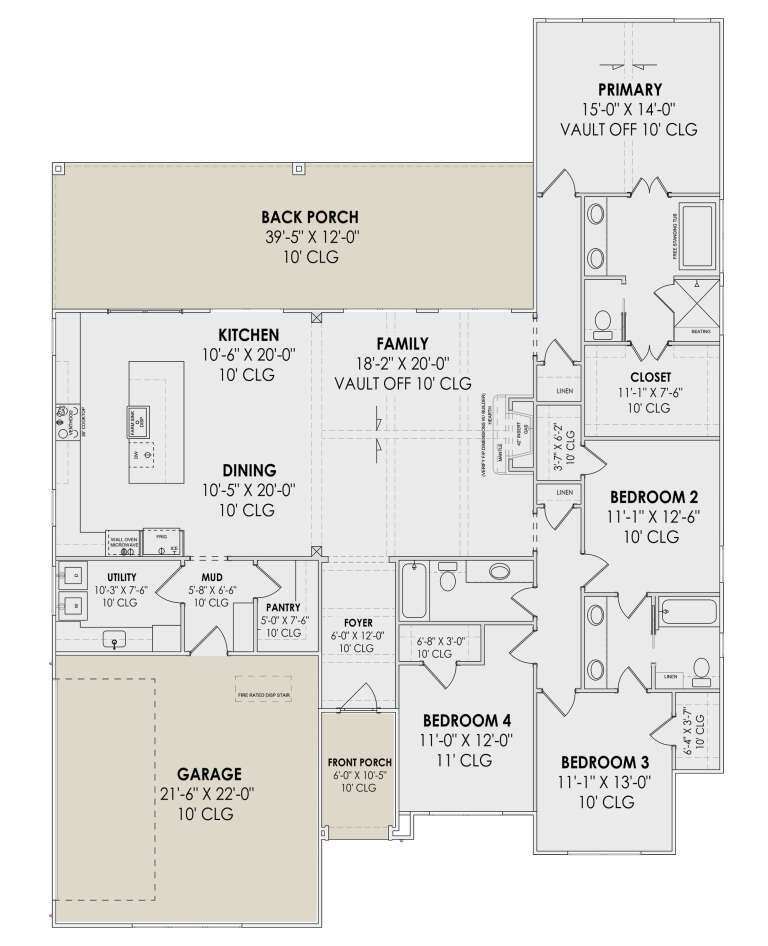
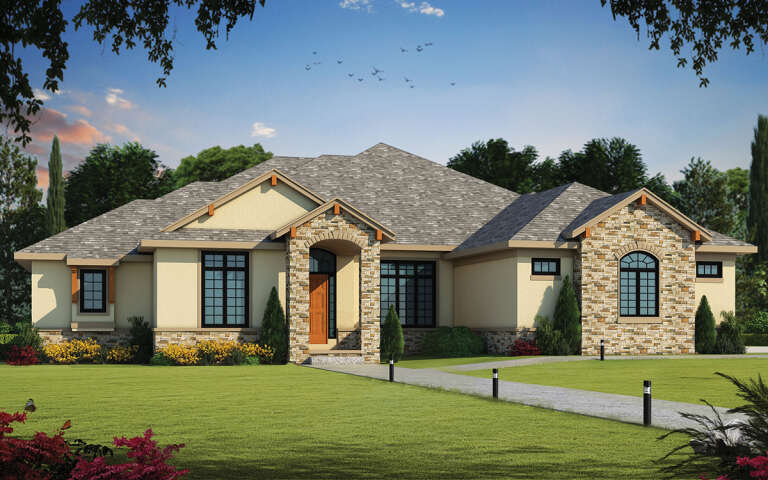
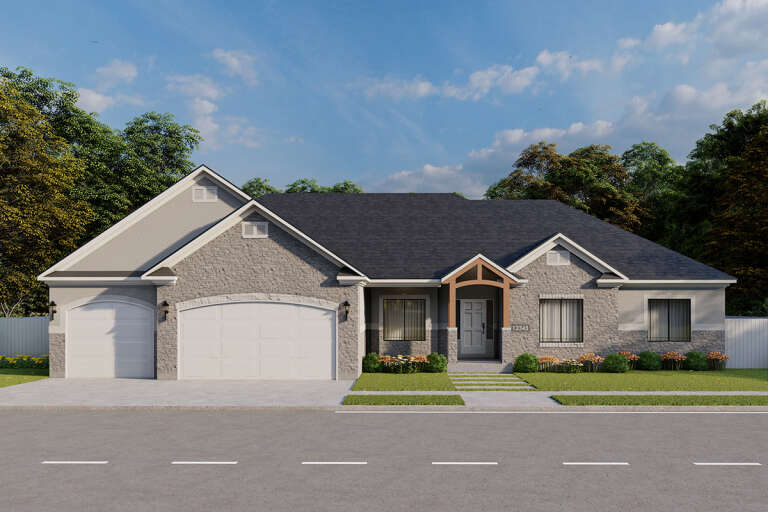
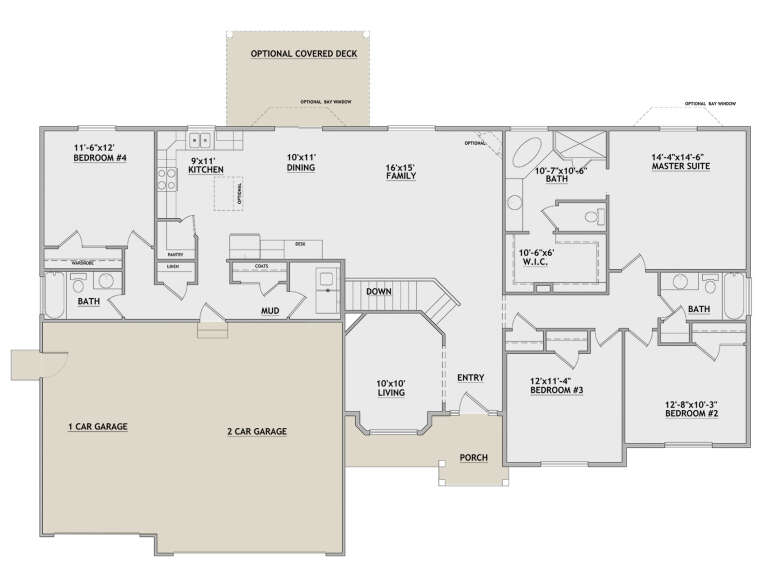
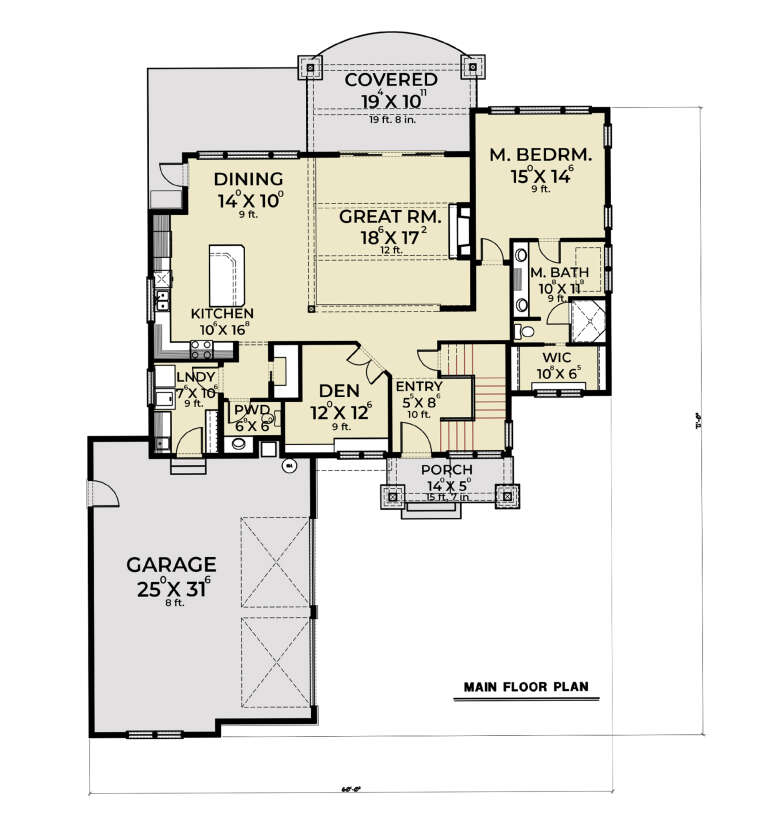
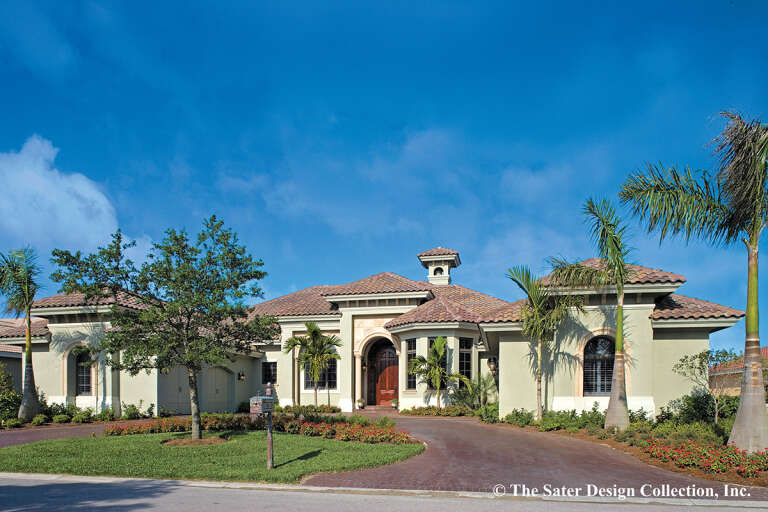
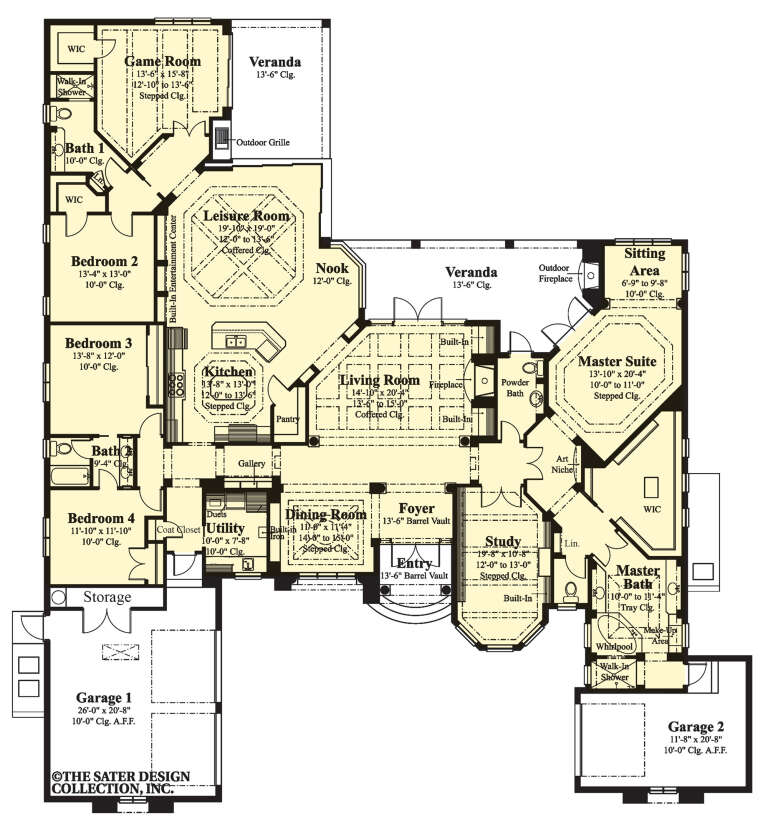
House Plan House Plan #30926 Front Elevation

PLAN #7983-00098

Starting at

$1,480
Sq Ft 2,337
Beds 4
Baths 3
½ Baths 0
Cars 2
Stories 1
Width 55'
Depth 74' 6"
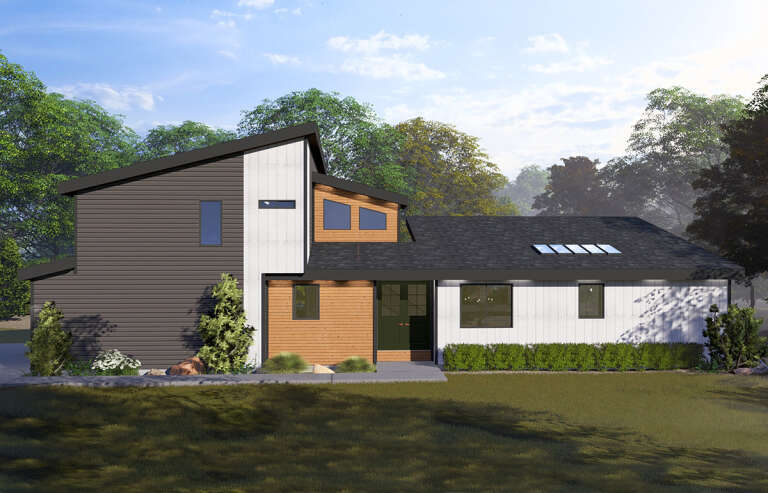
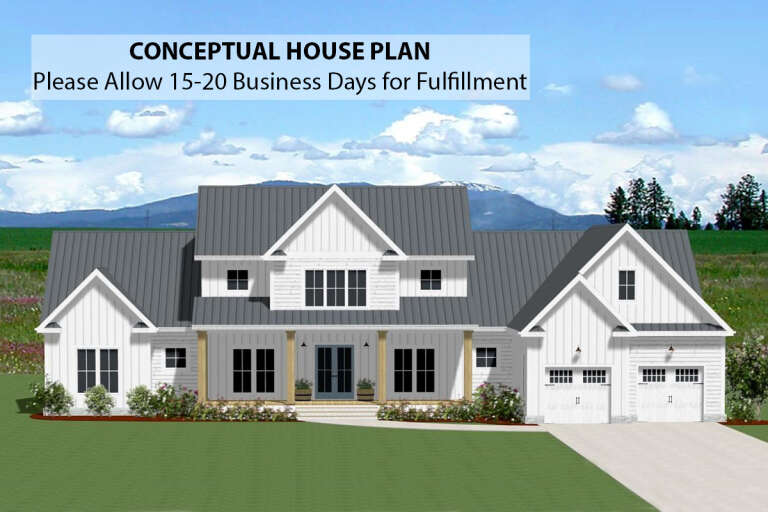
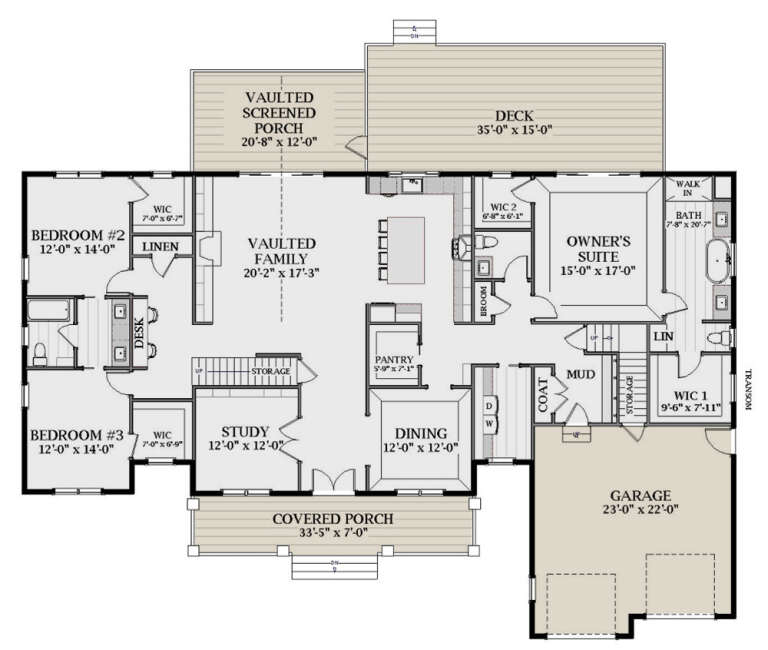
House Plan House Plan #30744 Front Elevation

PLAN #2802-00277

Starting at

$1,550
Sq Ft 2,784
Beds 4-5
Baths 4
½ Baths 0
Cars 2
Stories 2
Width 76'
Depth 42'
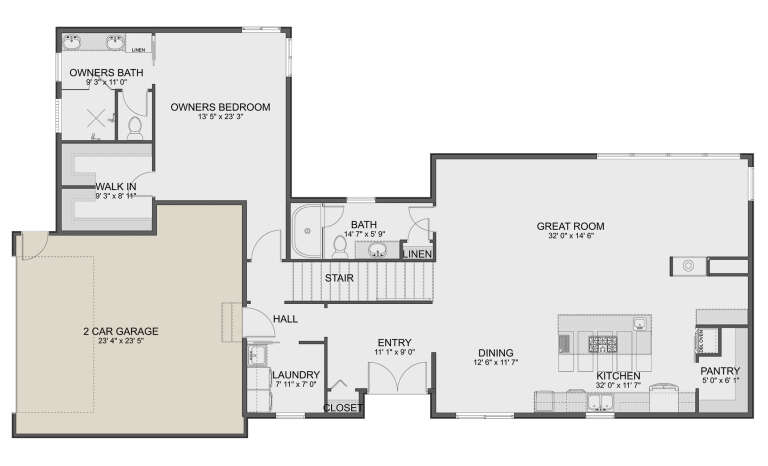
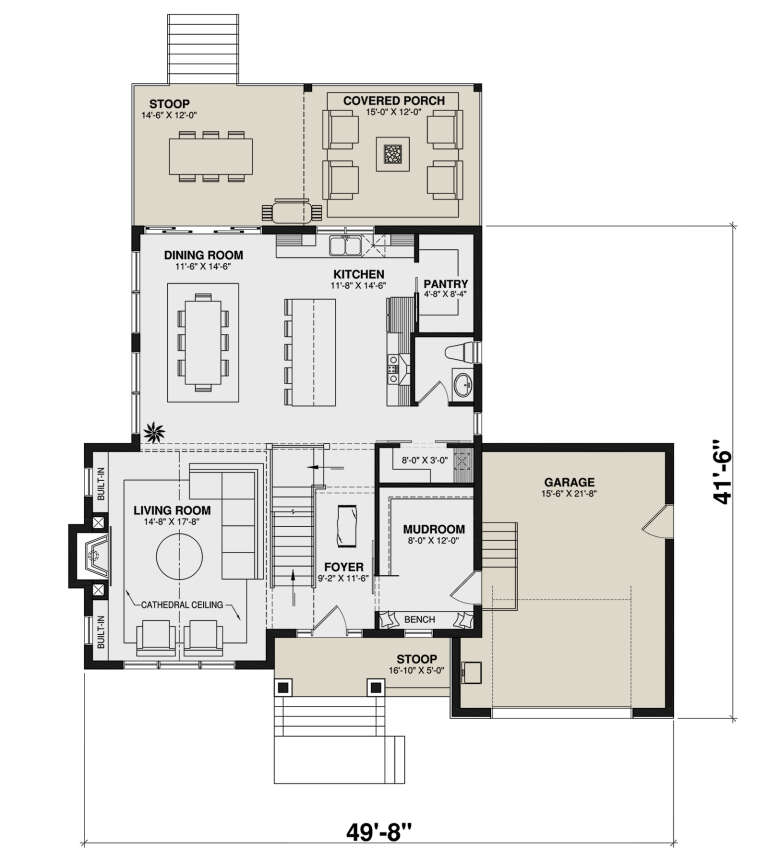
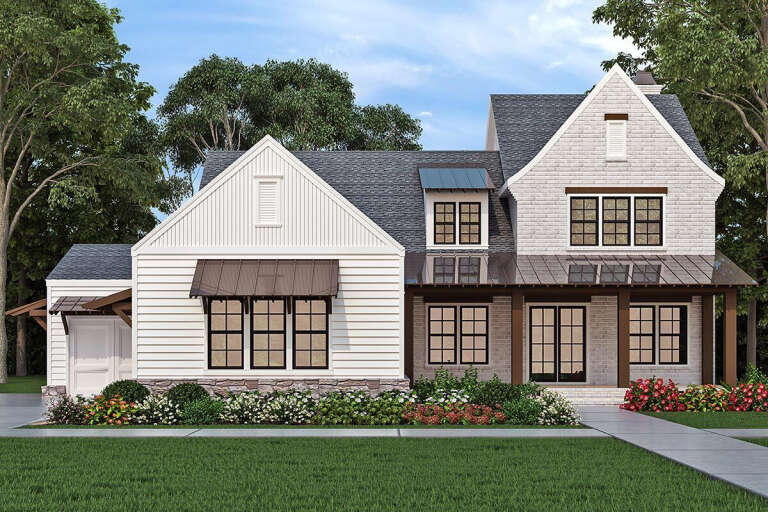
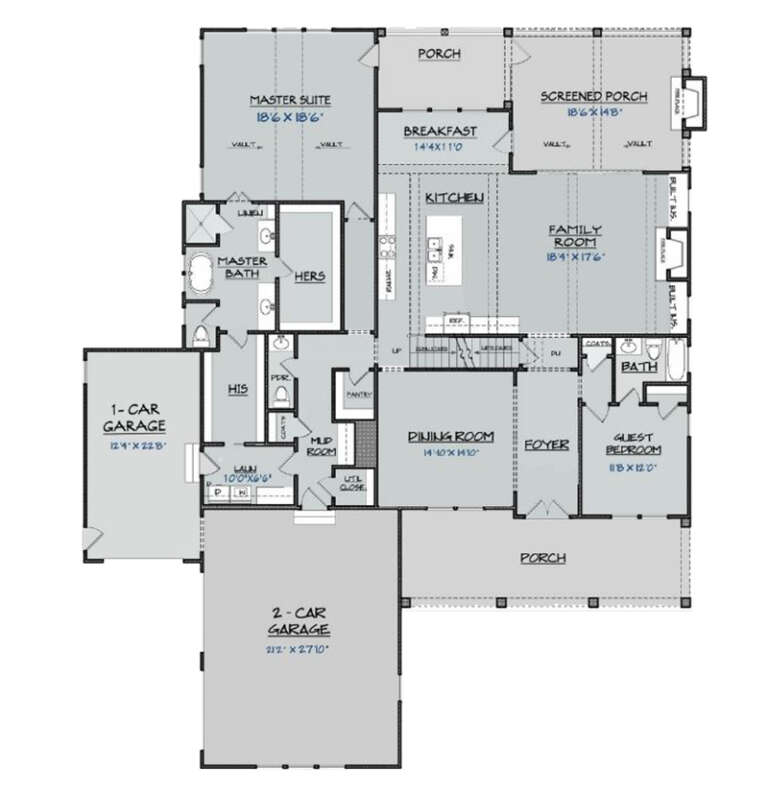
House Plan House Plan #30289 Front Elevation

PLAN #034-01323

Starting at

$2,200
Sq Ft 3,012
Beds 3-4
Baths 2
½ Baths 1
Cars 1
Stories 2
Width 51'
Depth 41' 6"
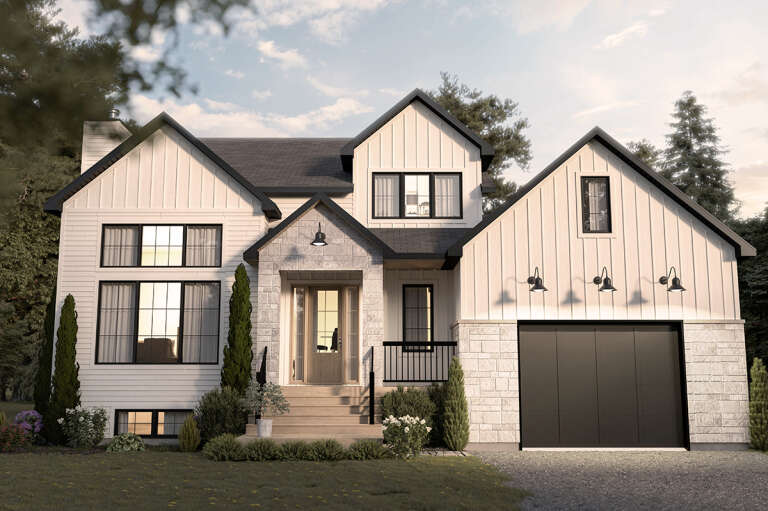
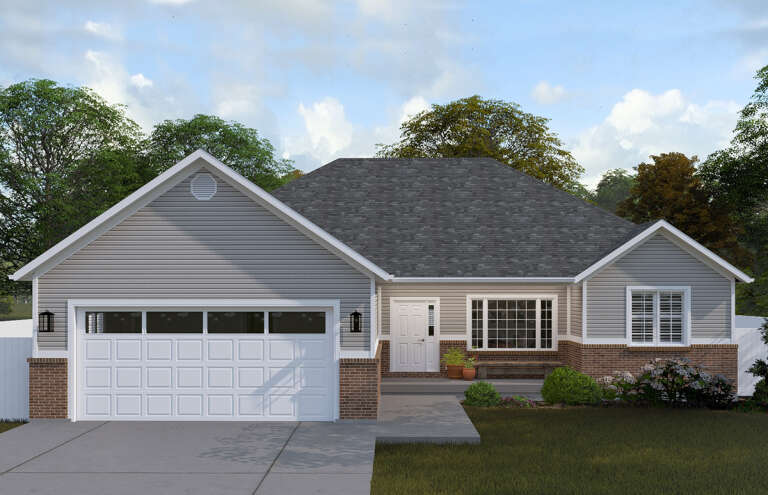
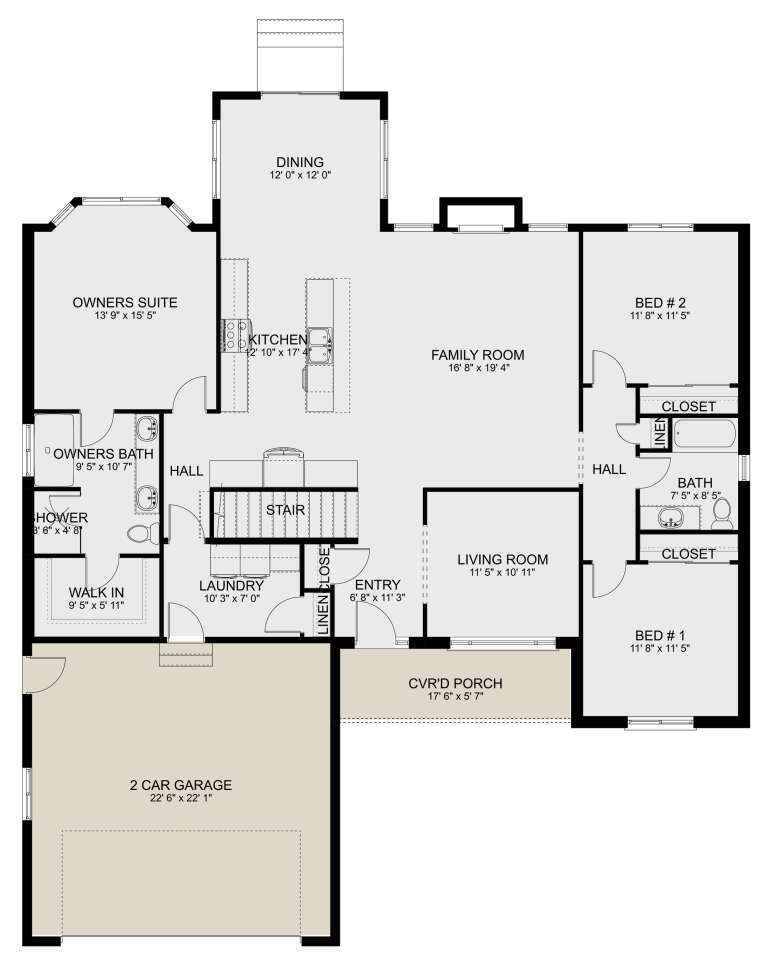
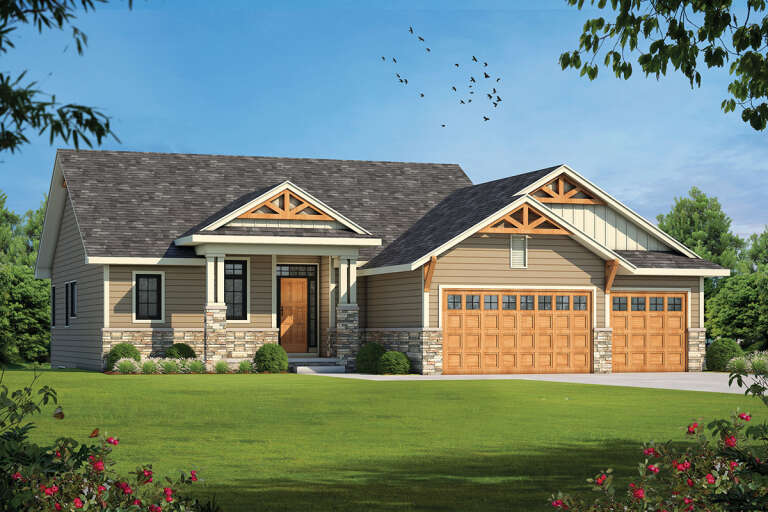
House Plan House Plan #29996 Front Elevation

PLAN #2802-00257

Starting at

$1,250
Sq Ft 2,001
Beds 3-4
Baths 2
½ Baths 0
Cars 2
Stories 1
Width 55'
Depth 64' 6"
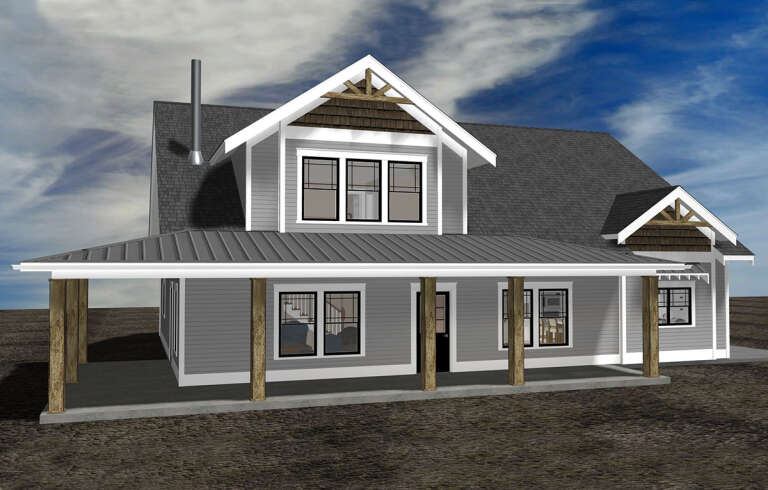
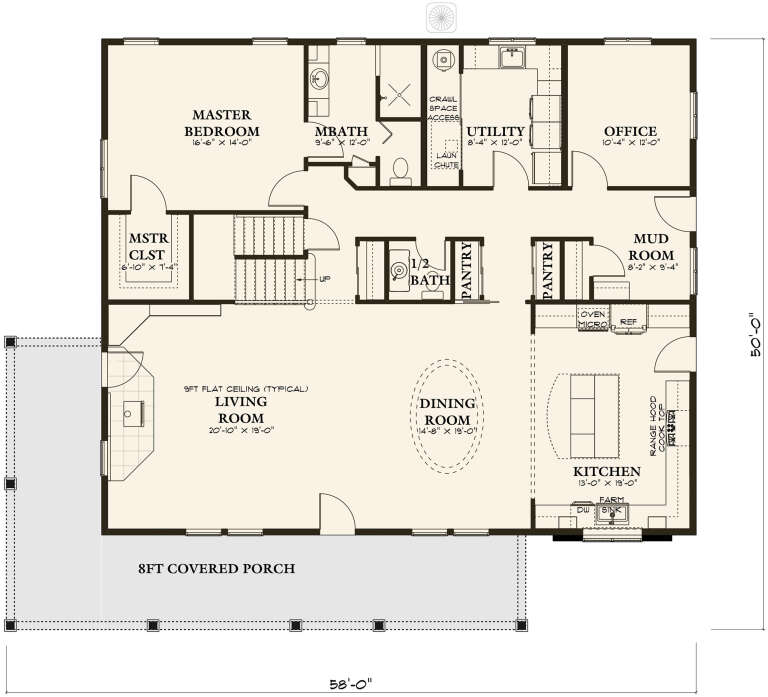
House Plan House Plan #29794 Angled Front Elevation
EXCLUSIVE

PLAN #8387-00001

Starting at

$1,200
Sq Ft 3,600
Beds 4
Baths 2
½ Baths 1
Cars 0
Stories 2
Width 58'
Depth 50'
House Plan House Plan #29480 Front Elevation

PLAN #3418-00015

Starting at

$1,390
Sq Ft 3,749
Beds 4
Baths 4
½ Baths 1
Cars 3
Stories 2
Width 68'
Depth 83'
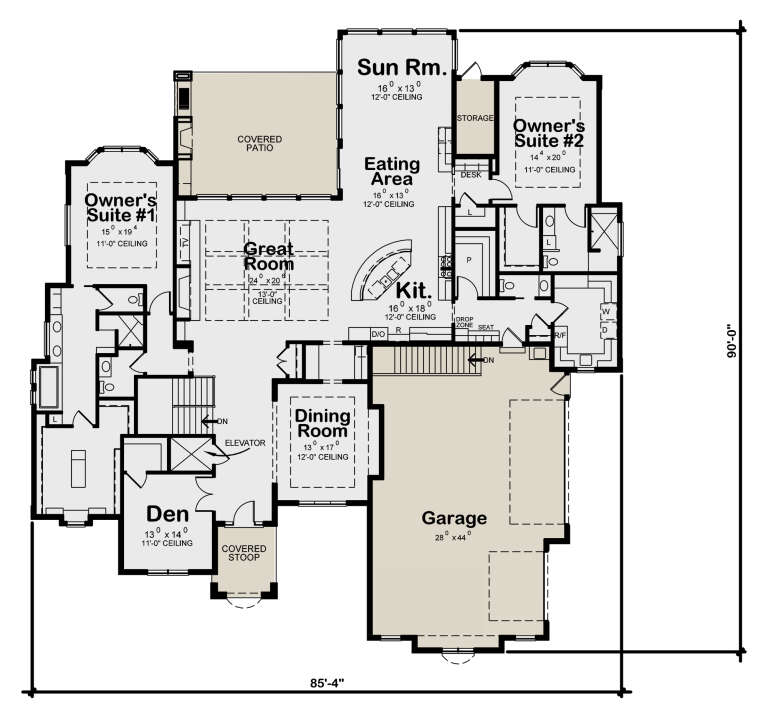
House Plan House Plan #29076 Angled Front Elevation

PLAN #402-01795

Starting at

$5,265
Sq Ft 6,782
Beds 4
Baths 4
½ Baths 2
Cars 3
Stories 1
Width 85' 4"
Depth 90'
House Plan House Plan #28517 Front Elevation

PLAN #8768-00123

Starting at

$1,378
Sq Ft 2,075
Beds 4
Baths 3
½ Baths 0
Cars 3
Stories 1
Width 74' 6"
Depth 45'
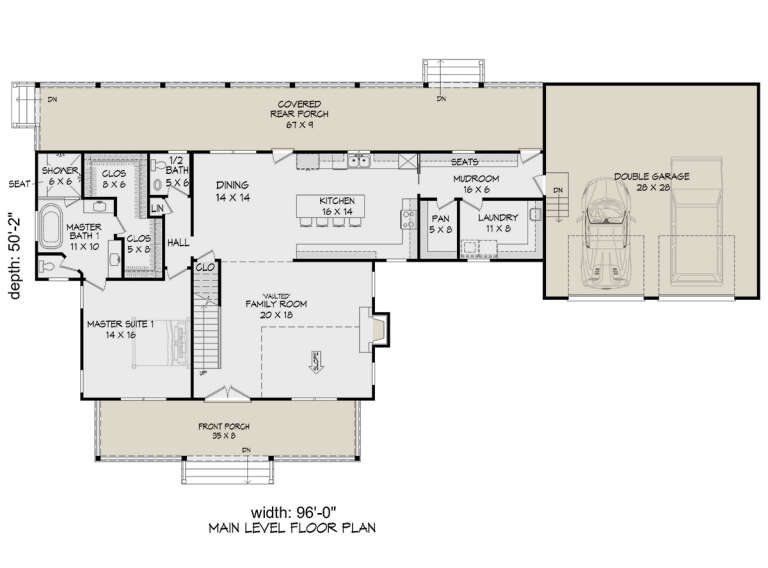
House Plan House Plan #28199 Front Elevation

PLAN #940-00676

Starting at

$1,550
Sq Ft 2,700
Beds 4
Baths 2
½ Baths 1
Cars 2
Stories 2
Width 96'
Depth 50' 2"
House Plan House Plan #27997 Front Elevation

PLAN #5244-00014

Starting at

$625
Sq Ft 2,652
Beds 4
Baths 2
½ Baths 1
Cars 2
Stories 2
Width 50'
Depth 42'
House Plan House Plan #27856 Front Elevation

PLAN #2464-00031

Starting at

$2,150
Sq Ft 3,161
Beds 4
Baths 2
½ Baths 1
Cars 2
Stories 2
Width 60'
Depth 72'
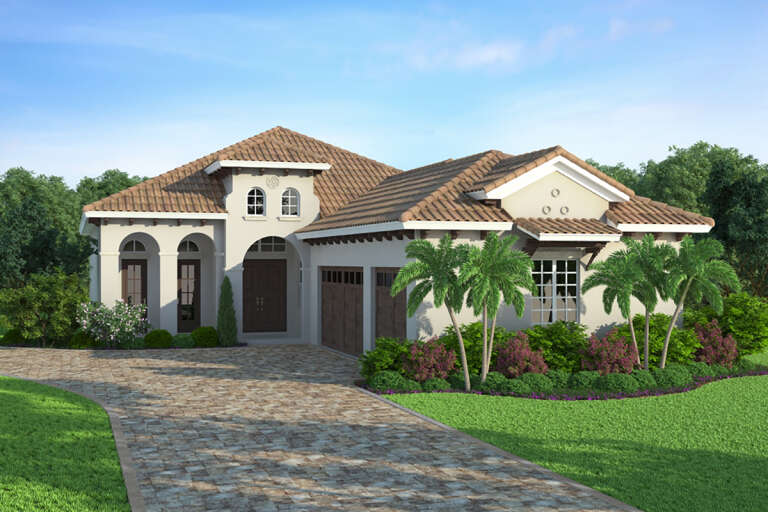
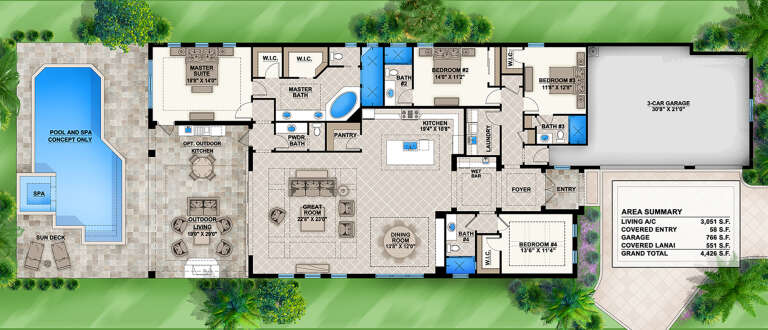
House Plan House Plan #27573 Front Elevation

PLAN #207-00094

Starting at

$2,745
Sq Ft 3,051
Beds 4
Baths 4
½ Baths 1
Cars 3
Stories 1
Width 44' 8"
Depth 114' 8"
House Plan House Plan #27279 Front Elevation

PLAN #402-01742

Starting at

$1,405
Sq Ft 3,139
Beds 4
Baths 3
½ Baths 0
Cars 3
Stories 1
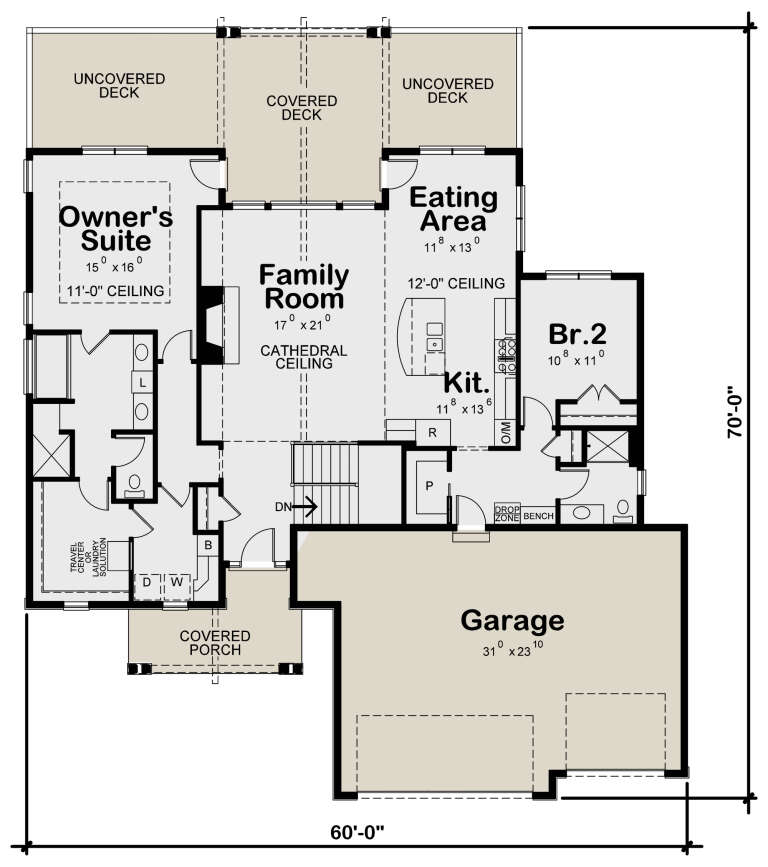
Width 60'
Depth 70'
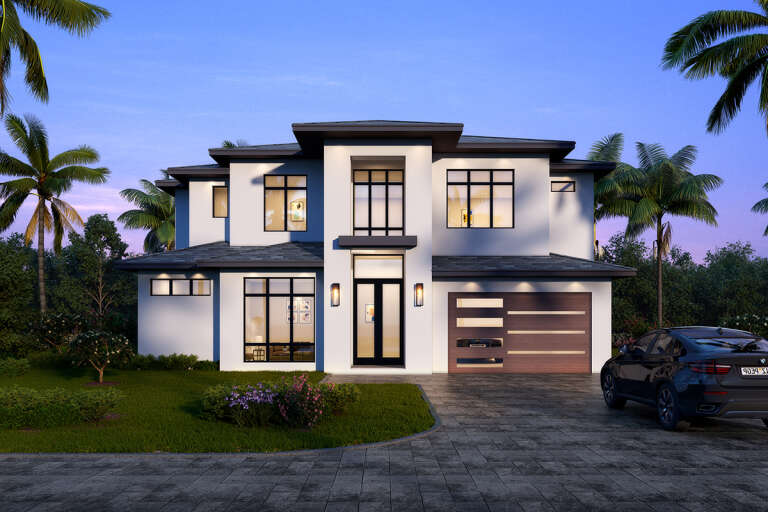
House Plan House Plan #27152 Front Elevation

PLAN #5565-00174

Starting at

$3,736
Sq Ft 3,736
Beds 4
Baths 4
½ Baths 1
Cars 2
Stories 2
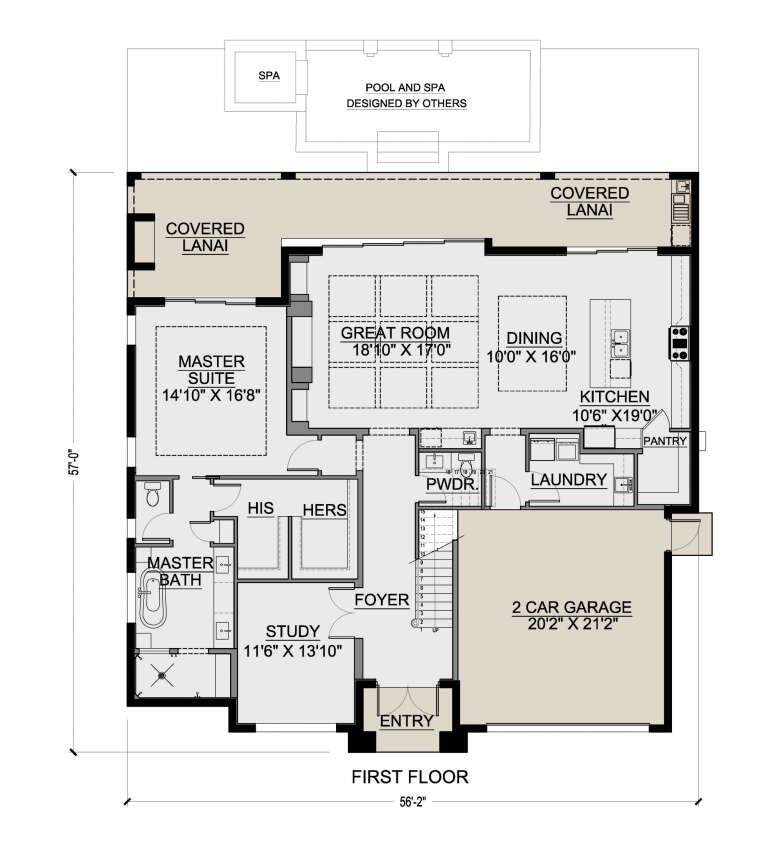
Width 56' 2"
Depth 57'
House Plan House Plan #27080 Front Elevation

PLAN #098-00356

Starting at

$2,050
Sq Ft 1,925
Beds 4
Baths 2
½ Baths 1
Cars 2
Stories 2
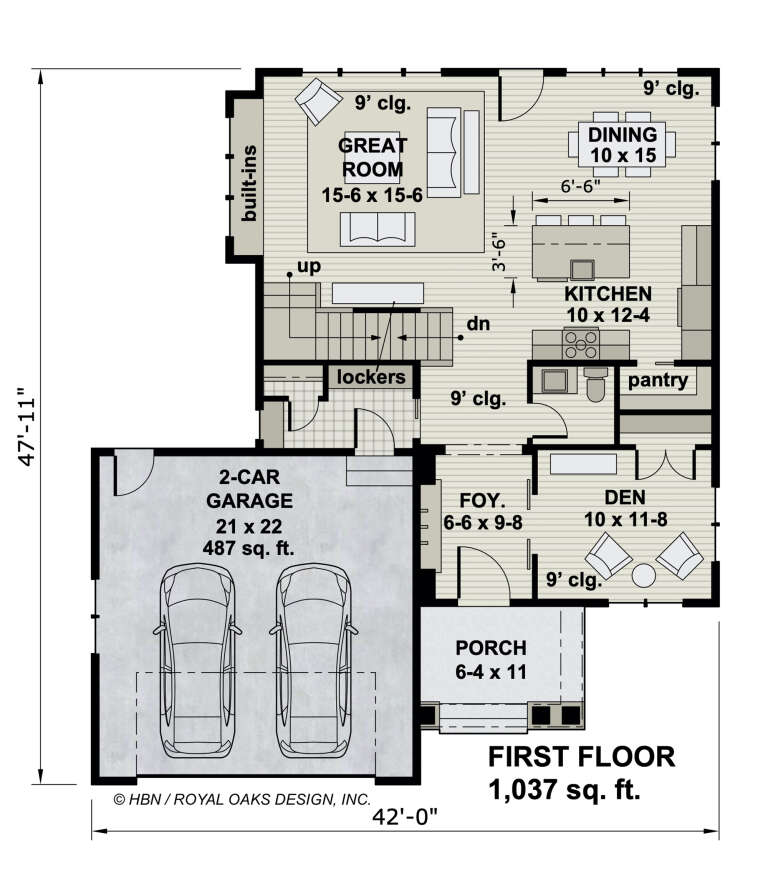
Width 42'
Depth 47' 11"
House Plan House Plan #26770 Front Elevation

PLAN #8436-00026

Starting at

$2,715
Sq Ft 3,993
Beds 4
Baths 3
½ Baths 1
Cars 3
Stories 1
Width 88'
Depth 98' 8"
House Plan House Plan #26521 Front Elevation
EXCLUSIVE

PLAN #6849-00118

Starting at

$2,395
Sq Ft 3,625
Beds 4
Baths 3
½ Baths 1
Cars 2
Stories 1.5
Width 83' 4"
Depth 69' 8"
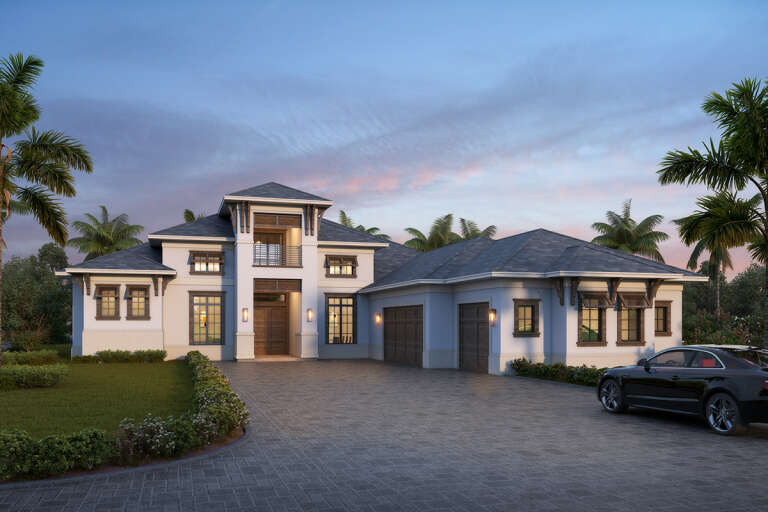
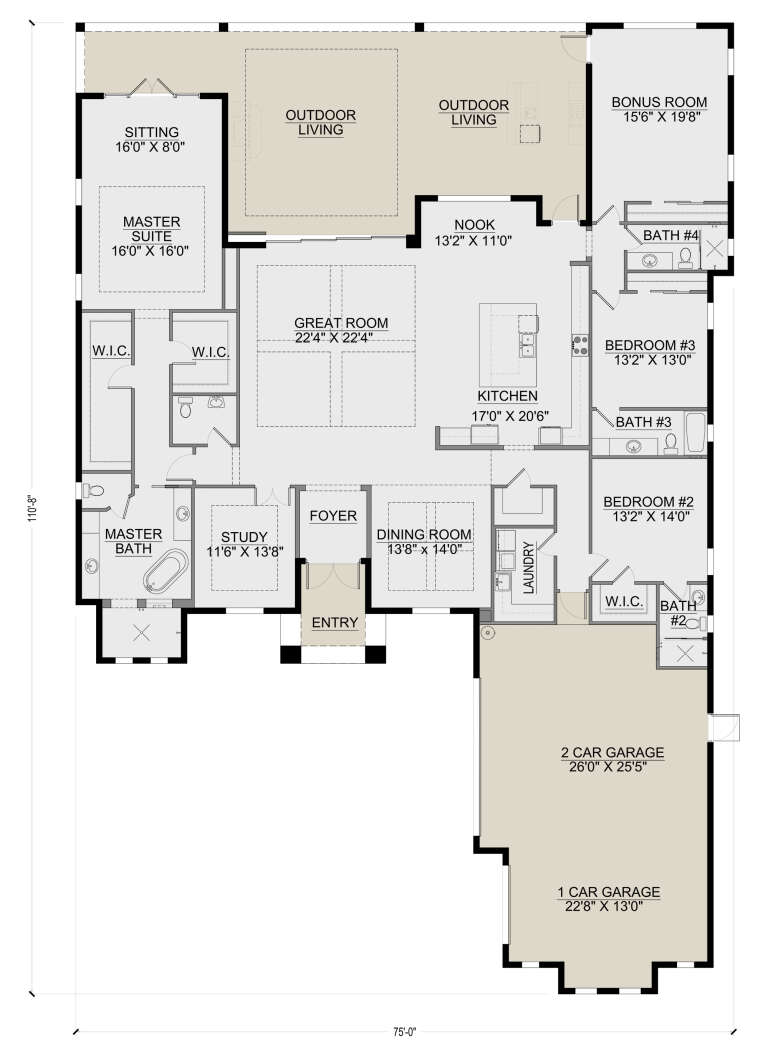
House Plan House Plan #26510 Front Elevation

PLAN #5565-00145

Starting at

$3,977
Sq Ft 3,977
Beds 4
Baths 4
½ Baths 1
Cars 3
Stories 1
Width 75'
Depth 110' 8"
X
Shop Sign In
Favorites
Cart
Chat