9,009 Results

EDIT SEARCH FILTERS
Clear All Filters4 Beds
Sort By:  

9,009 RESULTS

SEARCH FILTERS

    Plan Type
    Square Feet
    Bedrooms
    Bathrooms
    Stories
    Garage (Vehicle Spaces)
    Architectural Styles

    Outdoor Living

    Bedroom Options
    Kitchen & Dining
    Laundry Location
    Additional Rooms

    Garage Type

    Garage Features
    Other Features
    Foundation Type

    Plan Width (FT)
    Plan Depth (FT)
    Plan Height (FT)
    Framing Type
    Media Filters
SEARCHING...
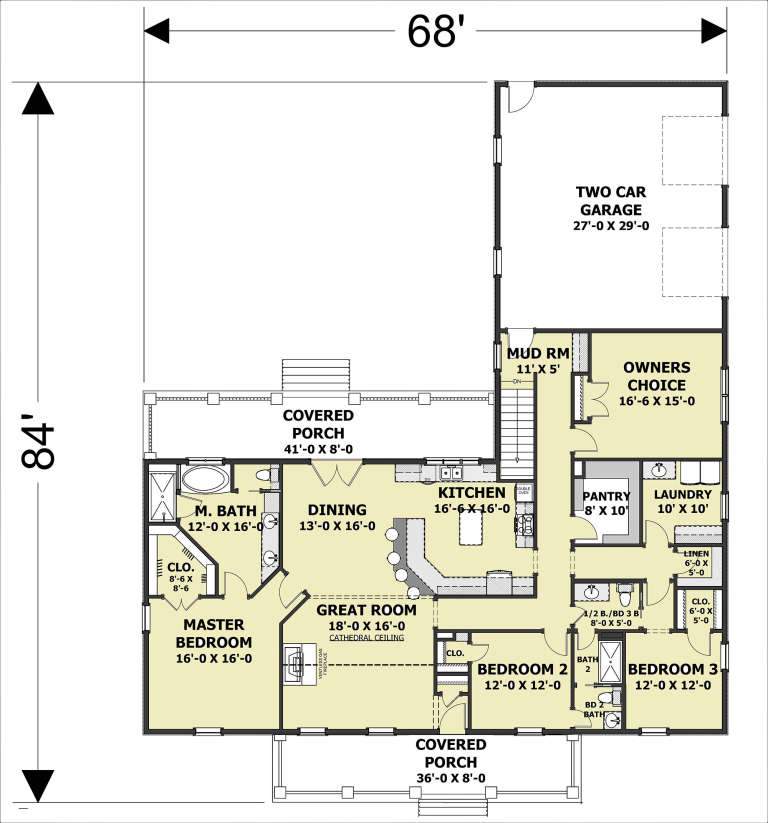
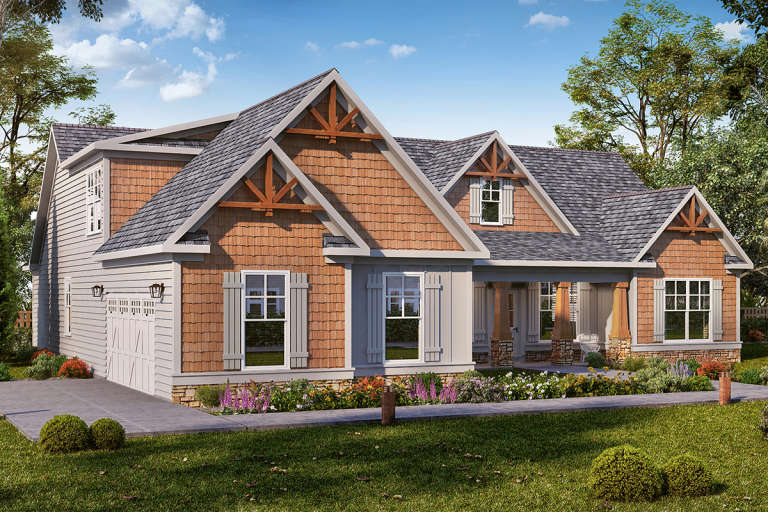
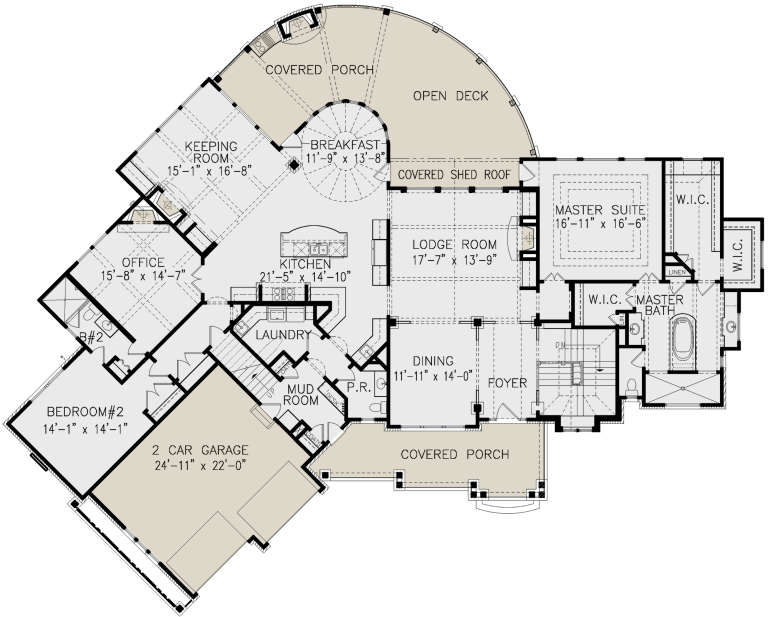
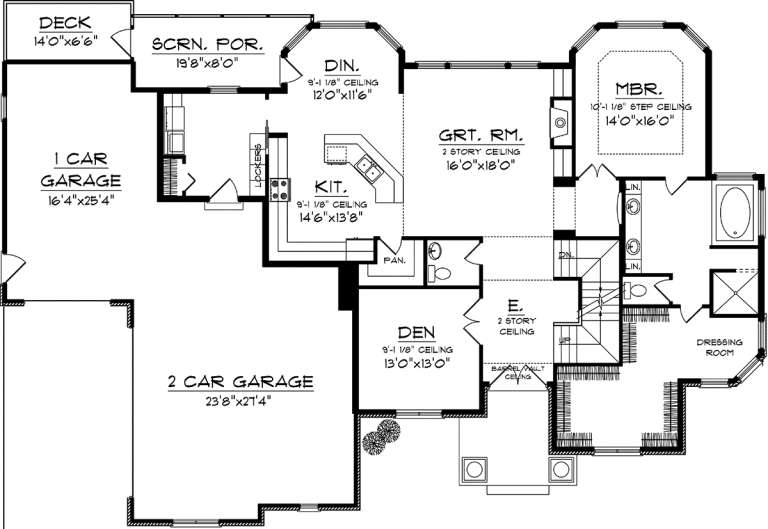
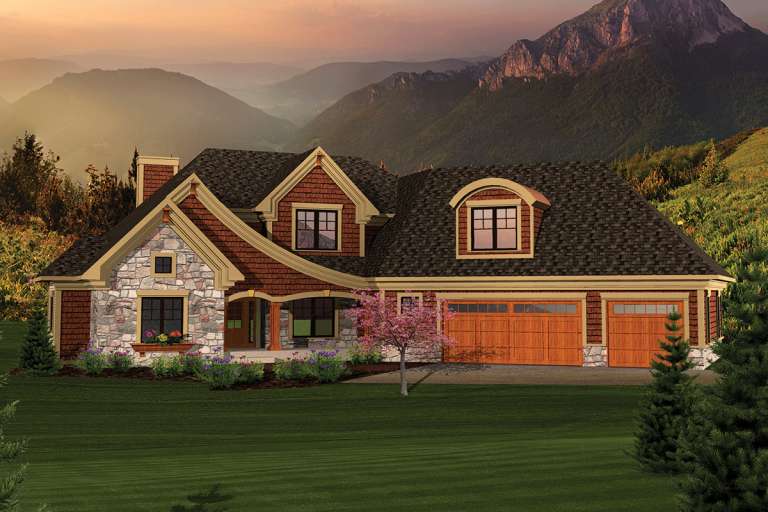
House Plan House Plan #23846 Angled Front Elevation

PLAN #1776-00103

Starting at

$1,290
Sq Ft 2,525
Beds 3-4
Baths 2
½ Baths 1
Cars 2
Stories 1
Width 68'
Depth 84'
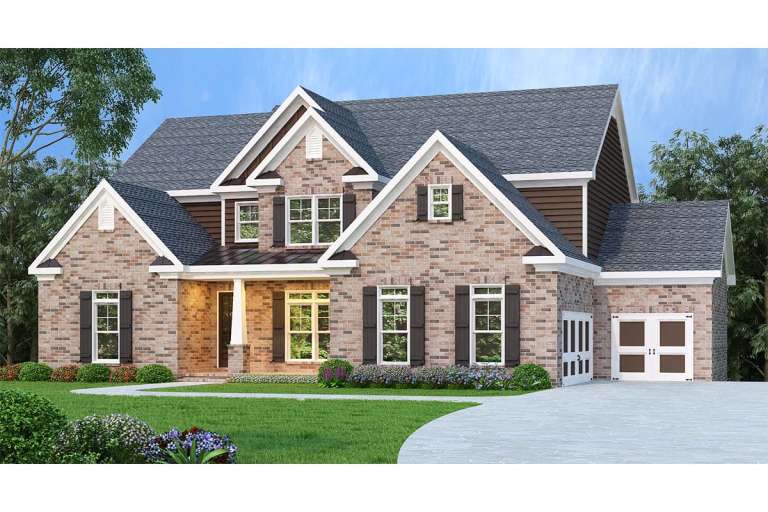
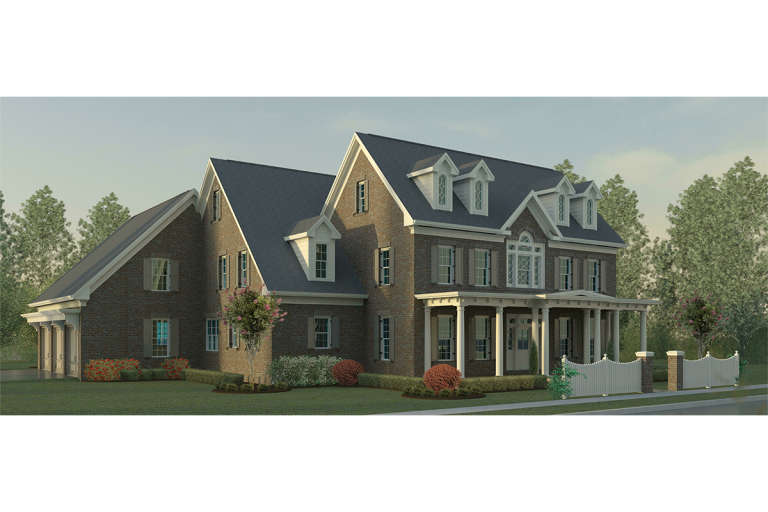
Traditional front elevation with brick and brown siding, gabled roof, covered porch, and dark shutters. House Plan # 009-00283 Digital Rendering by America's Best House Plans, Inc.
EXCLUSIVE

PLAN #009-00283

Starting at

$1,650
Sq Ft 4,030
Beds 4
Baths 4
½ Baths 1
Cars 3
Stories 2
Width 55'
Depth 67'
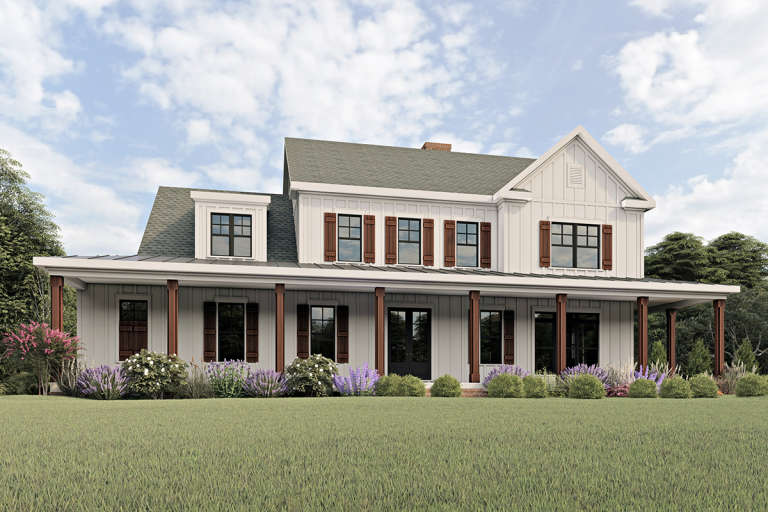
White Modern Farmhouse front elevation with board-and-batten siding, dark shutters, metal porch roof, and gabled roof. House Plan # 009-00277 Digital Rendering by America's Best House Plans, Inc.
EXCLUSIVE

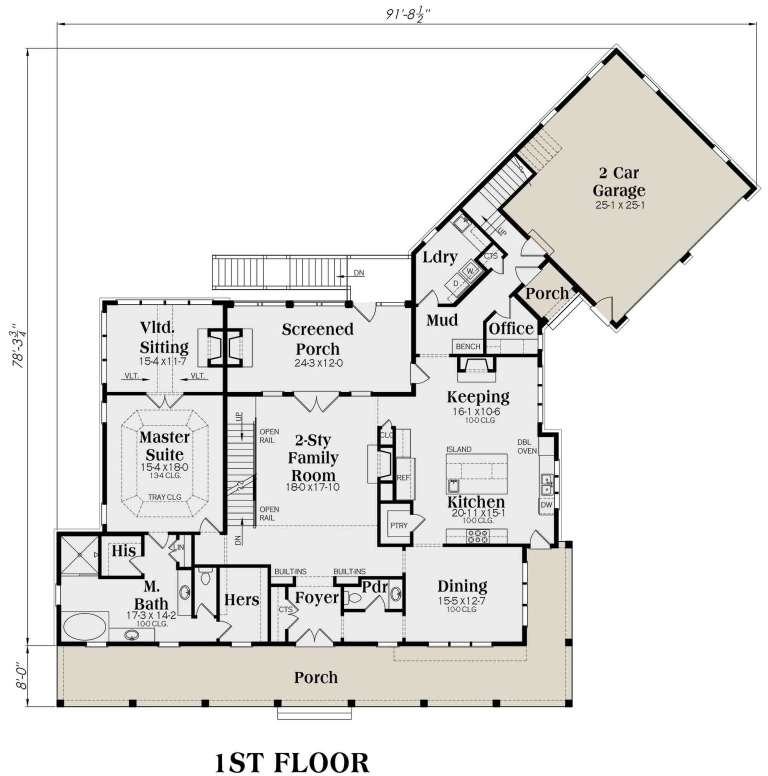
PLAN #009-00277

Starting at

$1,550
Sq Ft 3,706
Beds 4
Baths 3
½ Baths 1
Cars 2
Stories 2
Width 91' 9"
Depth 78' 4"
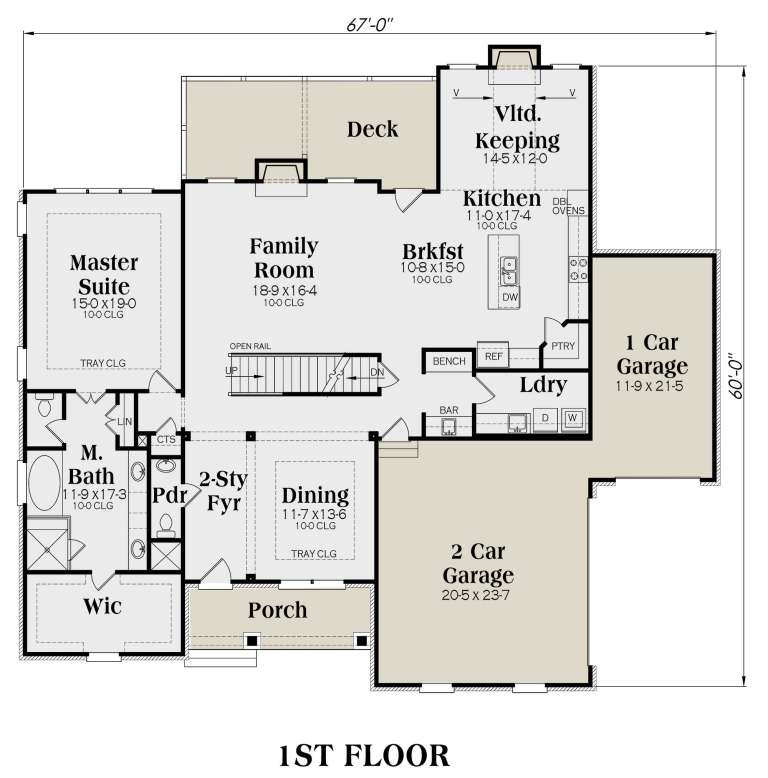
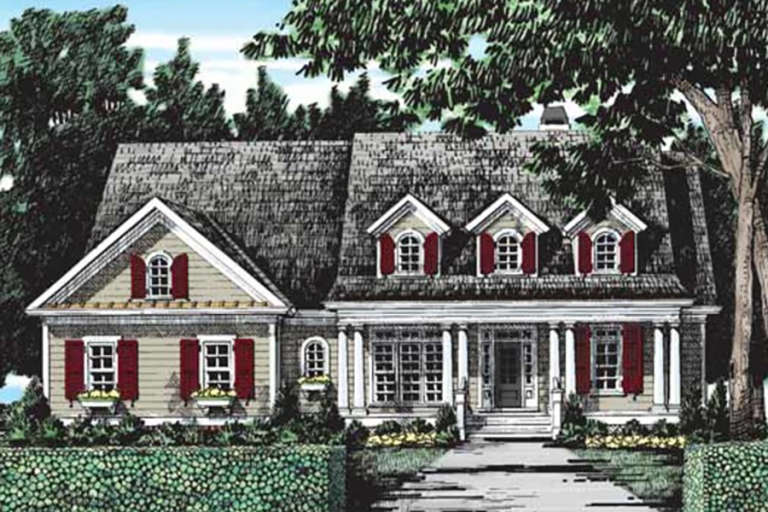
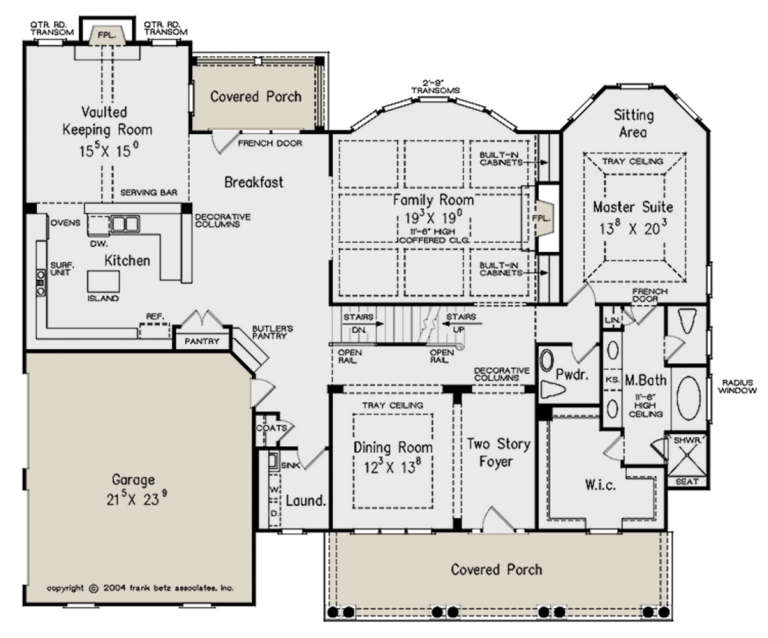
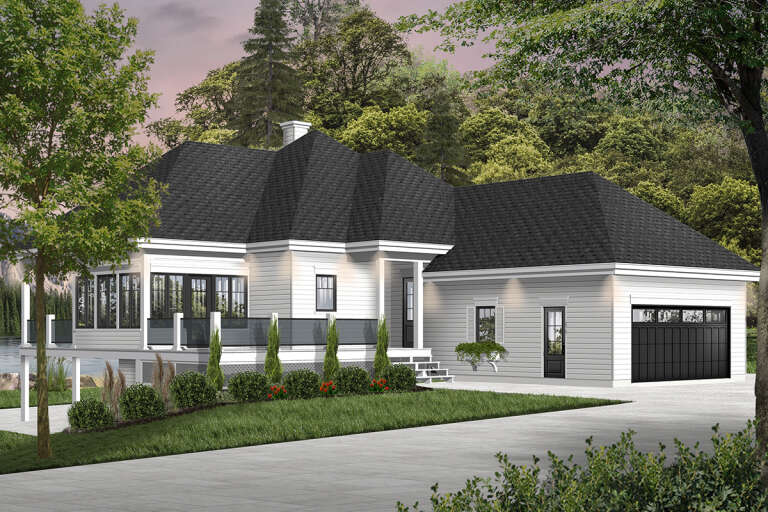
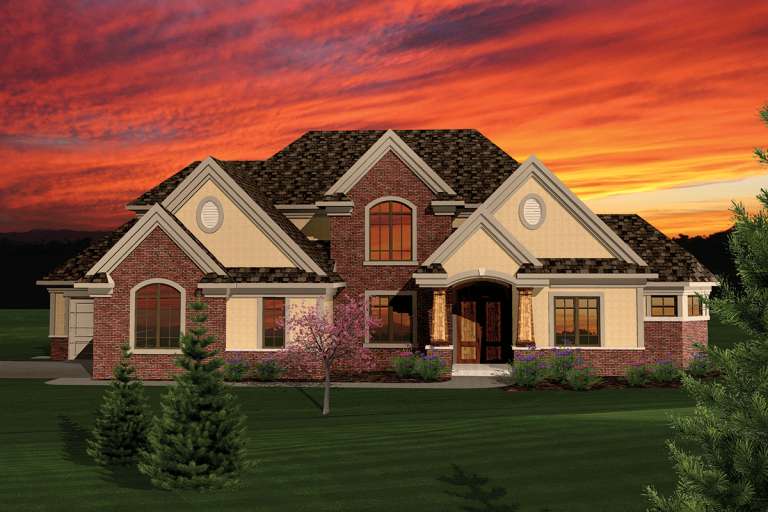
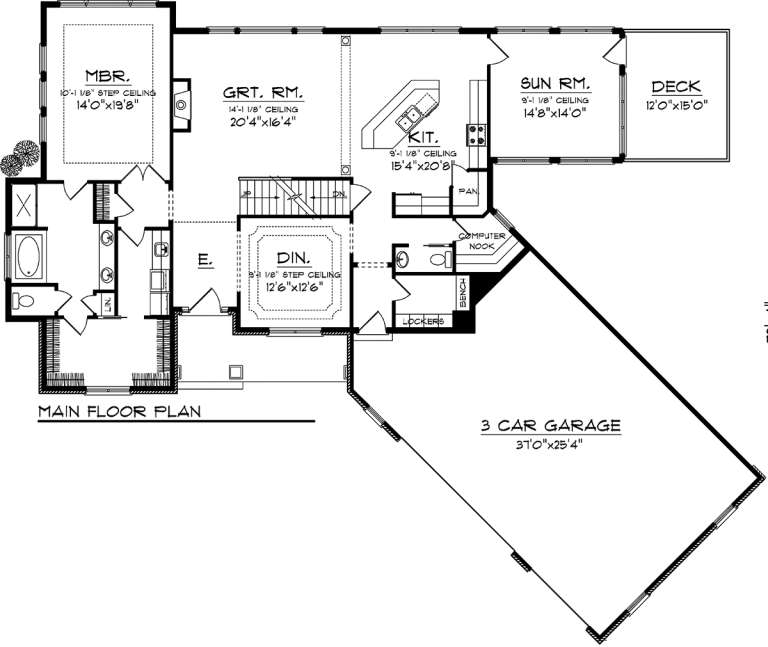
House Plan House Plan #23562 Front Elevation

PLAN #8594-00326

Starting at

$2,515
Sq Ft 3,337
Beds 4
Baths 3
½ Baths 1
Cars 2
Stories 2
Width 65'
Depth 56' 10"
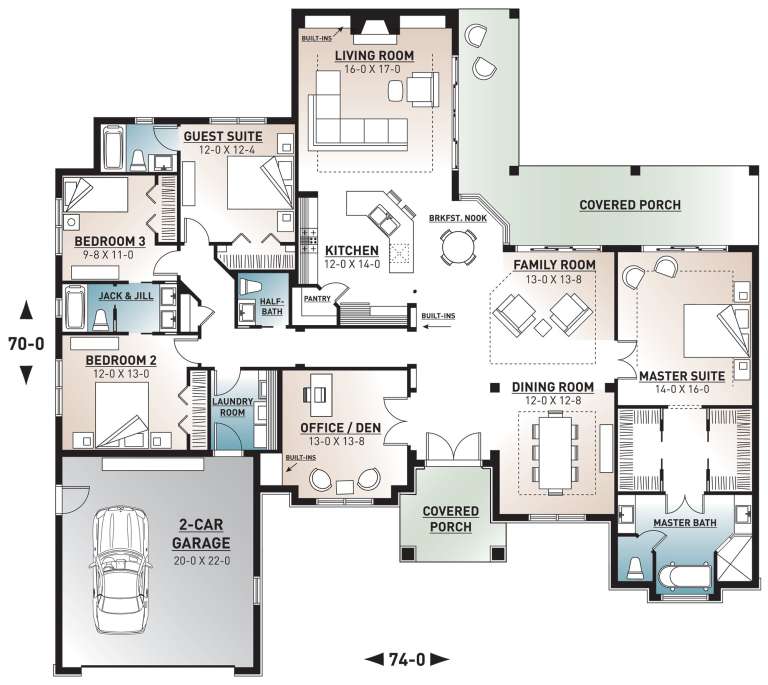
House Plan House Plan #22562 Front Elevation

PLAN #034-01211

Starting at

$2,200
Sq Ft 2,842
Beds 4
Baths 3
½ Baths 1
Cars 2
Stories 1
Width 74'
Depth 70'
House Plan House Plan #22289 Front Elevation

PLAN #6082-00155

Starting at

$1,895
Sq Ft 2,145
Beds 3-4
Baths 2
½ Baths 1
Cars 2
Stories 1
Width 64' 7"
Depth 62' 4"
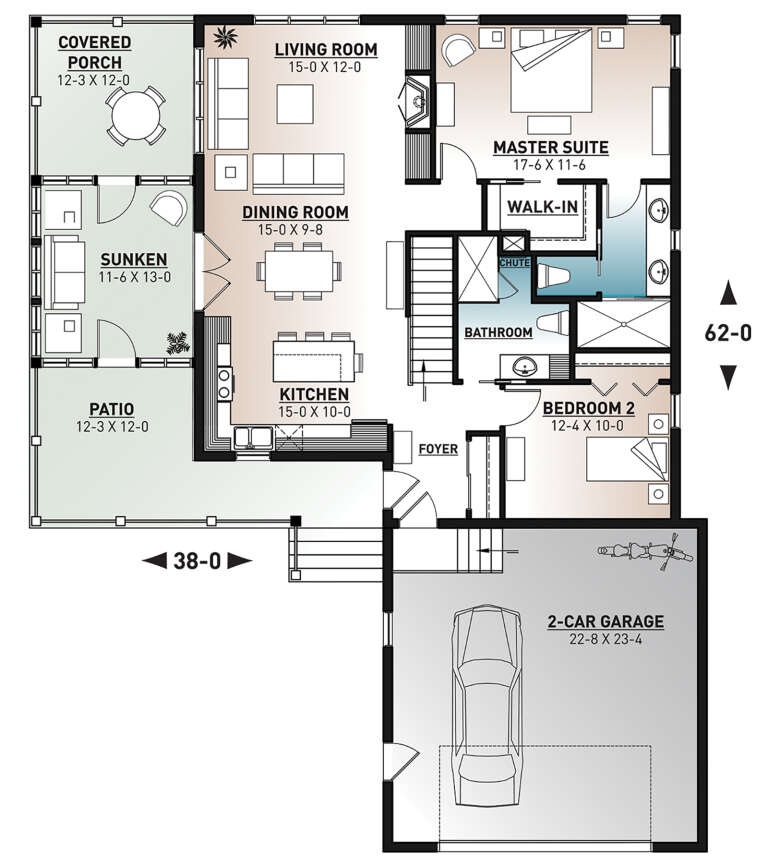
House Plan House Plan #21232 Front Elevation

PLAN #034-01197

Starting at

$1,970
Sq Ft 2,596
Beds 4
Baths 3
½ Baths 0
Cars 2
Stories 2
Width 38'
Depth 62'
House Plan House Plan #21193 Front Elevation

PLAN #699-00187

Starting at

$2,895
Sq Ft 3,463
Beds 4
Baths 4
½ Baths 1
Cars 2
Stories 1
Width 104' 3"
Depth 84'
House Plan House Plan #21094 Front Elevation

PLAN #8594-00248

Starting at

$2,725
Sq Ft 3,641
Beds 4
Baths 4
½ Baths 0
Cars 3
Stories 2
Width 64' 4"
Depth 87'
House Plan House Plan #20843 Front Elevation

PLAN #8594-00053

Starting at

$2,515
Sq Ft 2,805
Beds 4-5
Baths 3
½ Baths 0
Cars 2
Stories 2
Width 59'
Depth 53'
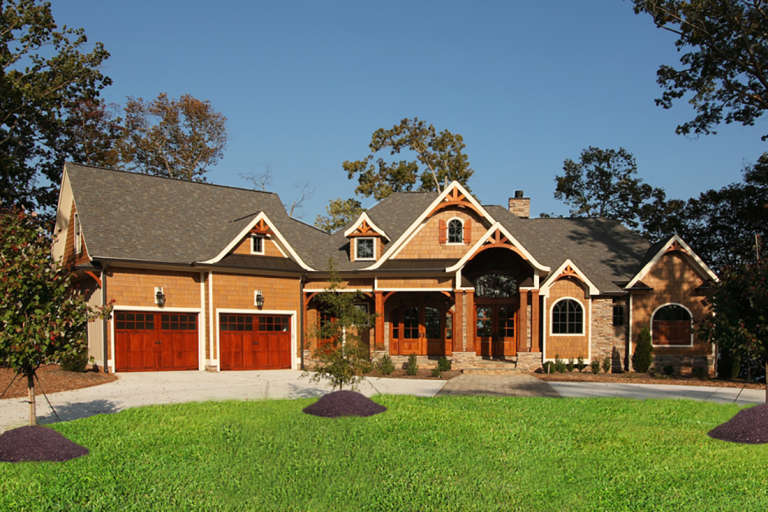
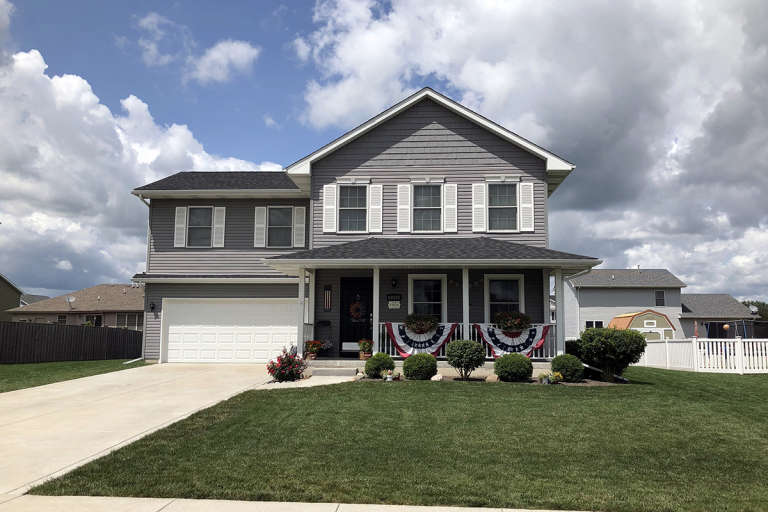
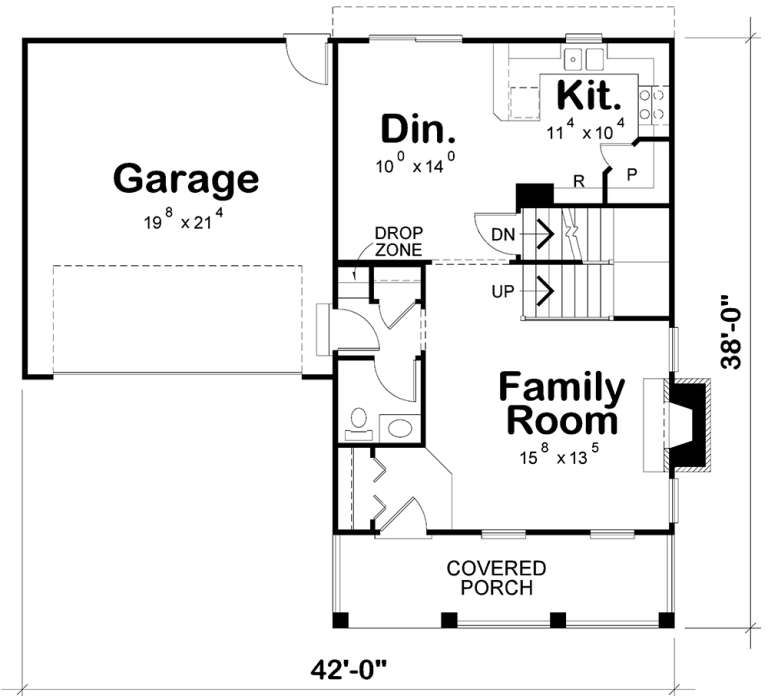
House Plan House Plan #20380 Front Photo 2

PLAN #402-01565

Starting at

$1,255
Sq Ft 1,826
Beds 4
Baths 2
½ Baths 1
Cars 2
Stories 2
Width 42'
Depth 38'
House Plan House Plan #20246 Front Elevation

PLAN #1020-00244

Starting at

$1,238
Sq Ft 3,003
Beds 4
Baths 3
½ Baths 1
Cars 3
Stories 2
Width 81' 8"
Depth 54' 8"
House Plan House Plan #20245 Front Elevation

PLAN #1020-00243

Starting at

$1,204
Sq Ft 2,811
Beds 3-4
Baths 2
½ Baths 1
Cars 3
Stories 2
Width 85' 8"
Depth 72' 4"
House Plan House Plan #20193 FRONT PHOTO DEFAULT

PLAN #699-00107

Starting at

$2,495
Sq Ft 3,245
Beds 4
Baths 3
½ Baths 1
Cars 3
Stories 2
Width 97' 6"
Depth 78' 1"
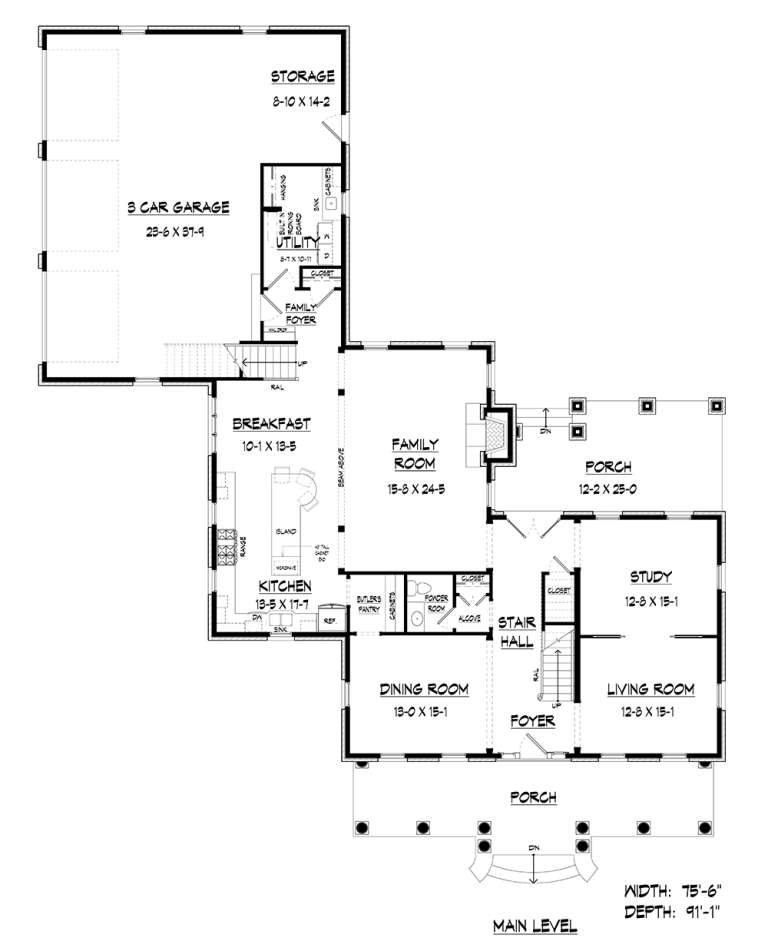
House Plan House Plan #20116 Front View

PLAN #6082-00143

Starting at

$2,295
Sq Ft 4,152
Beds 4-5
Baths 4
½ Baths 0
Cars 3
Stories 2
Width 75' 6"
Depth 91' 1"
House Plan House Plan #19958 Front Elevation

PLAN #048-00262

Starting at

$1,495
Sq Ft 2,754
Beds 4
Baths 3
½ Baths 0
Cars 2
Stories 1
Width 58'
Depth 50'
House Plan House Plan #19529 Front Elevation

PLAN #9488-00028

Starting at

$1,875
Sq Ft 3,618
Beds 4-5
Baths 2
½ Baths 1
Cars 3
Stories 2
Width 69'
Depth 55' 4"
House Plan House Plan #19448 Front Elevation

PLAN #963-00262

Starting at

$1,799
Sq Ft 2,732
Beds 4
Baths 2
½ Baths 1
Cars 2
Stories 2
Width 44'
Depth 52'
X
Shop Sign In
Favorites
Cart
Chat