9,008 Results

EDIT SEARCH FILTERS
Clear All Filters4 Beds
Sort By:  

9,008 RESULTS

SEARCH FILTERS

    Plan Type
    Square Feet
    Bedrooms
    Bathrooms
    Stories
    Garage (Vehicle Spaces)
    Architectural Styles

    Outdoor Living

    Bedroom Options
    Kitchen & Dining
    Laundry Location
    Additional Rooms

    Garage Type

    Garage Features
    Other Features
    Foundation Type

    Plan Width (FT)
    Plan Depth (FT)
    Plan Height (FT)
    Framing Type
    Media Filters
SEARCHING...
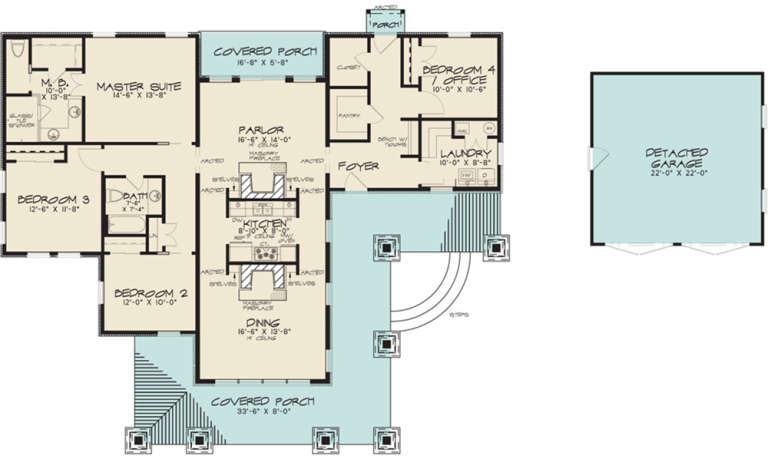
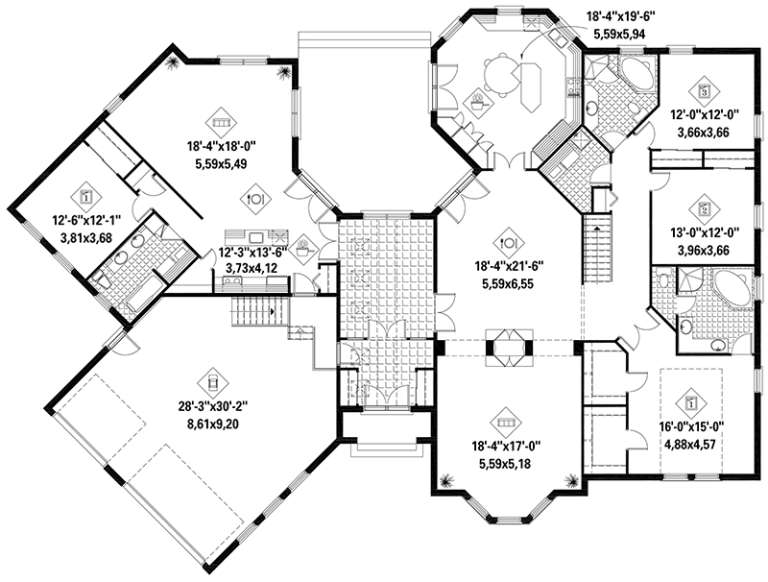
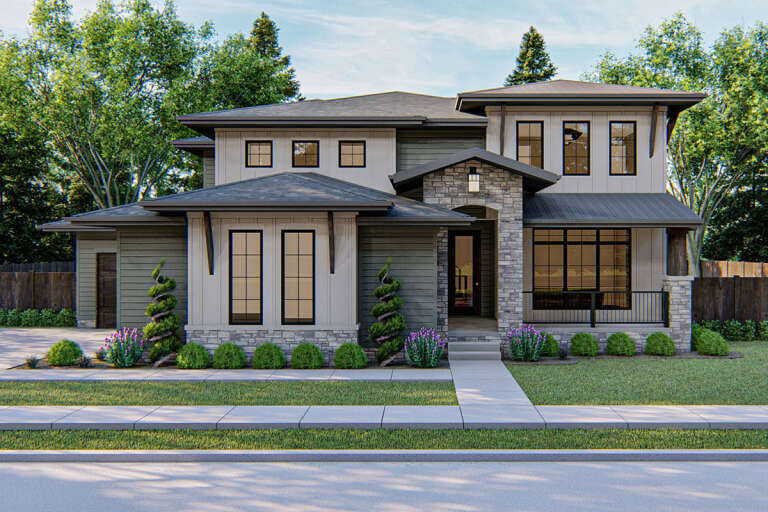
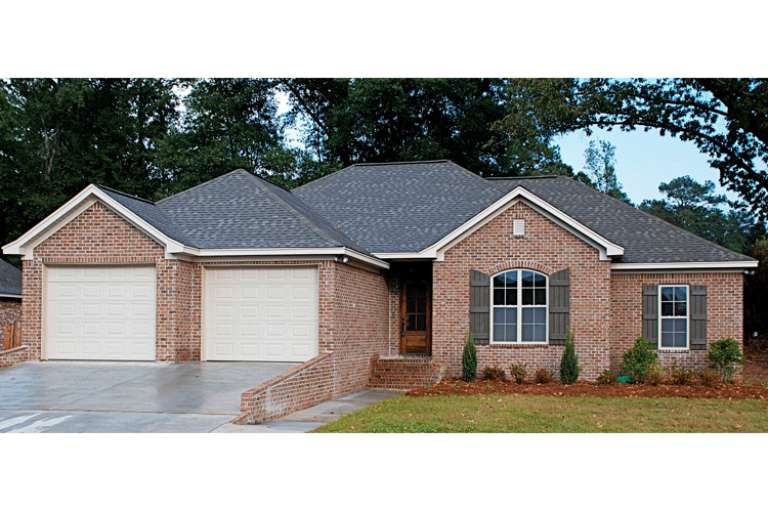
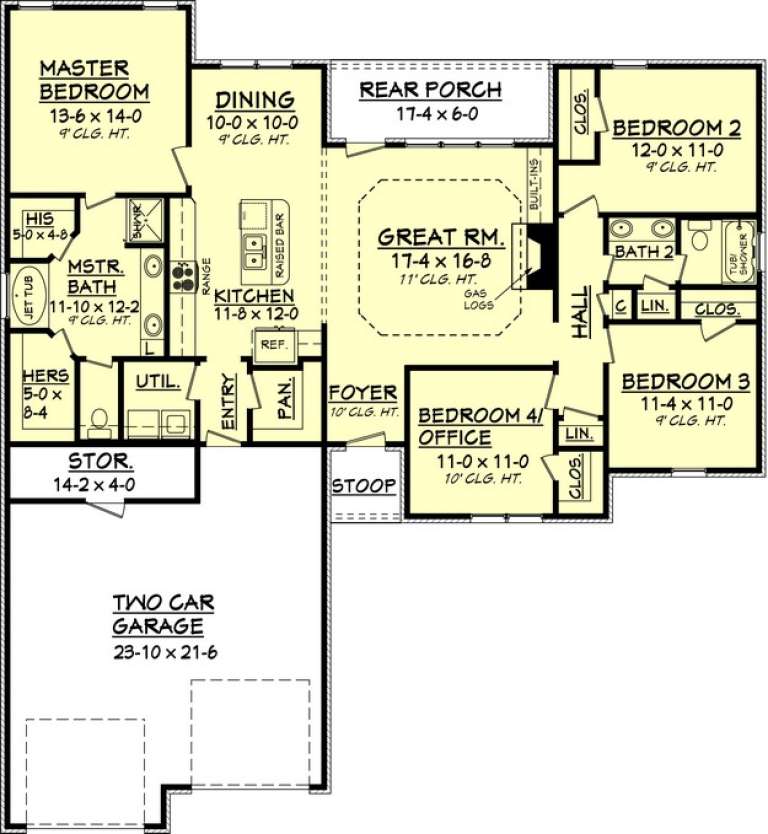
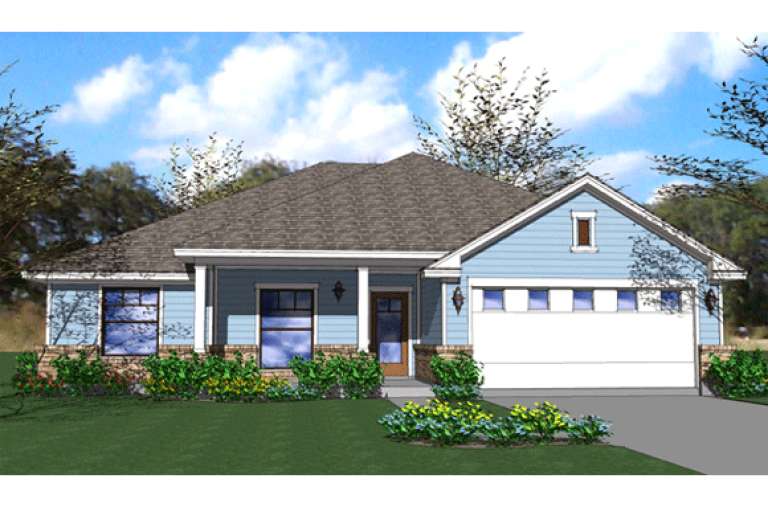
House Plan House Plan #19444 Front Elevation

PLAN #963-00259

Starting at

$1,799
Sq Ft 2,812
Beds 4
Baths 2
½ Baths 1
Cars 2
Stories 2
Width 45'
Depth 42'
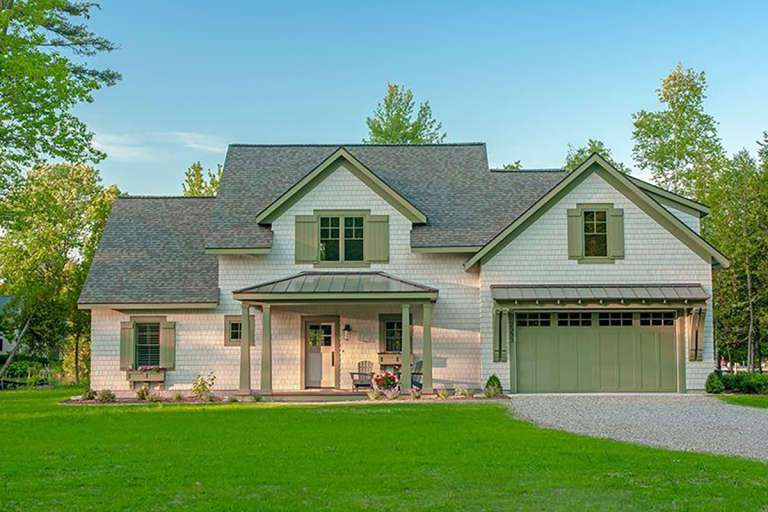
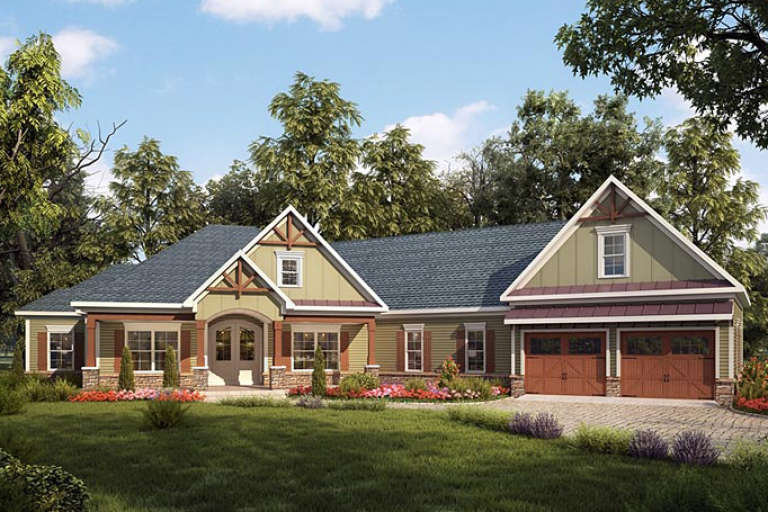
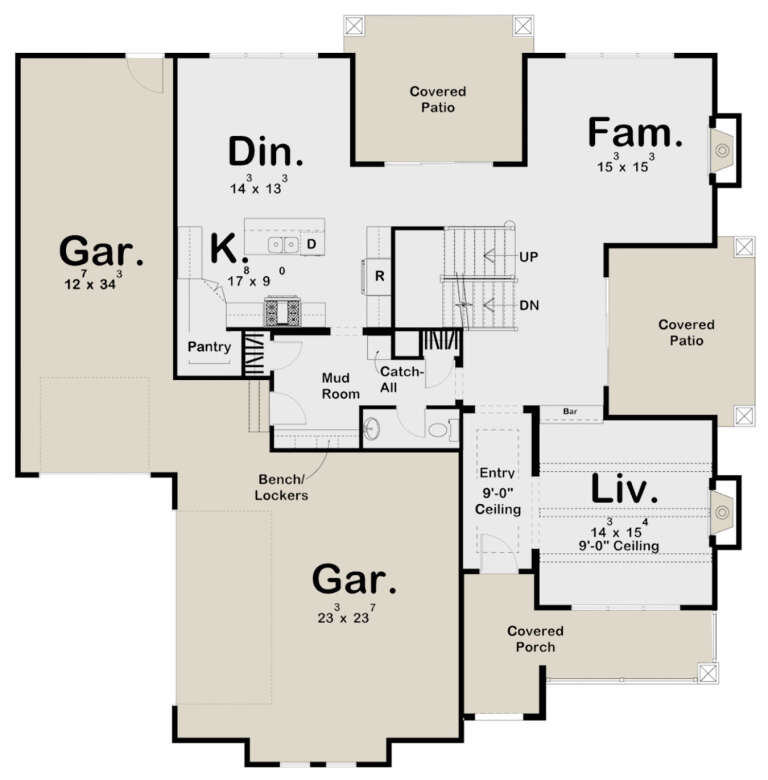
House Plan House Plan #19211 Angled Front Elevation

PLAN #8318-00076

Starting at

$1,000
Sq Ft 2,005
Beds 4
Baths 2
½ Baths 0
Cars 2
Stories 1
Width 65'
Depth 56' 10"
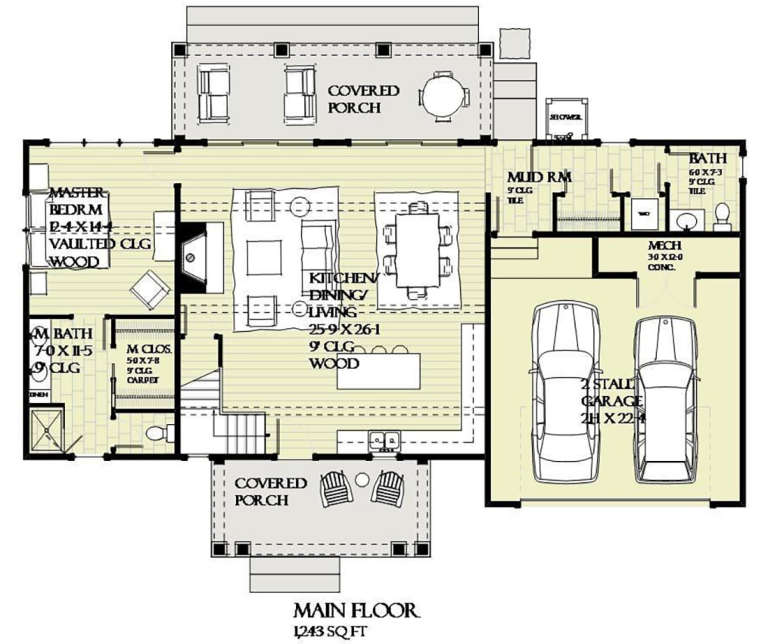
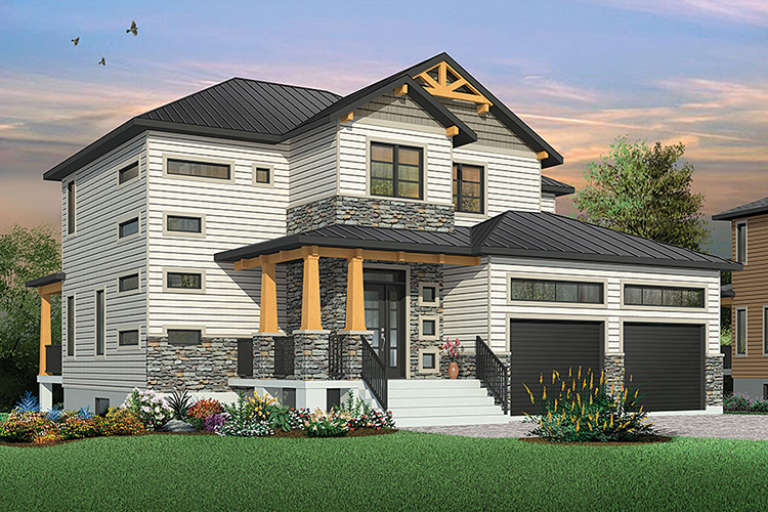
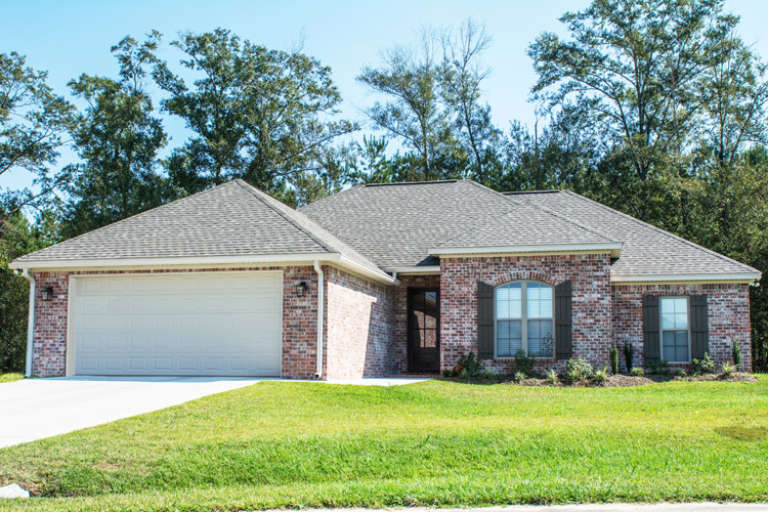
House Plan House Plan #19112 Front Elevation

PLAN #1637-00129

Starting at

$2,500
Sq Ft 2,360
Beds 4
Baths 2
½ Baths 1
Cars 2
Stories 2
Width 61'
Depth 43'
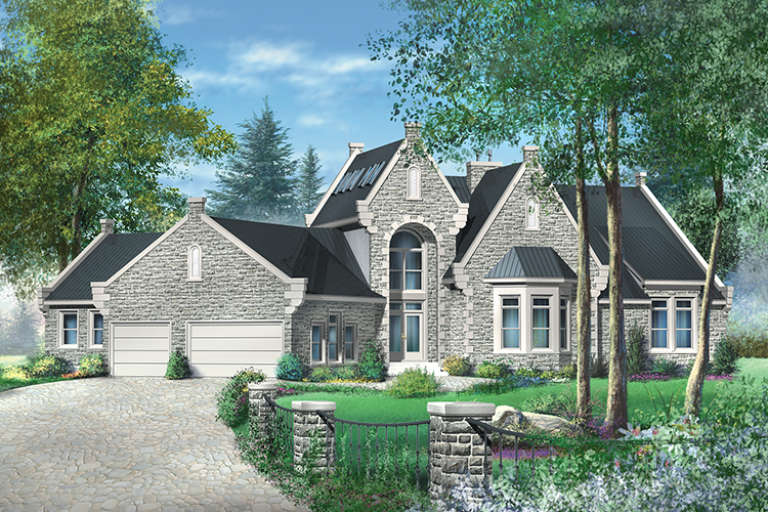
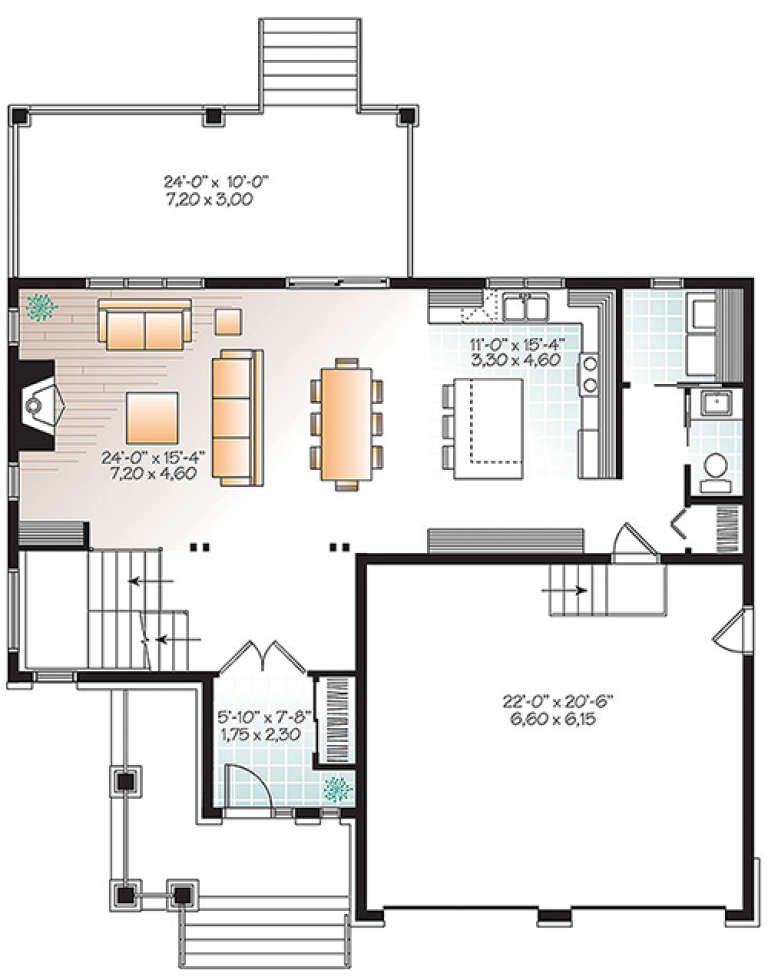
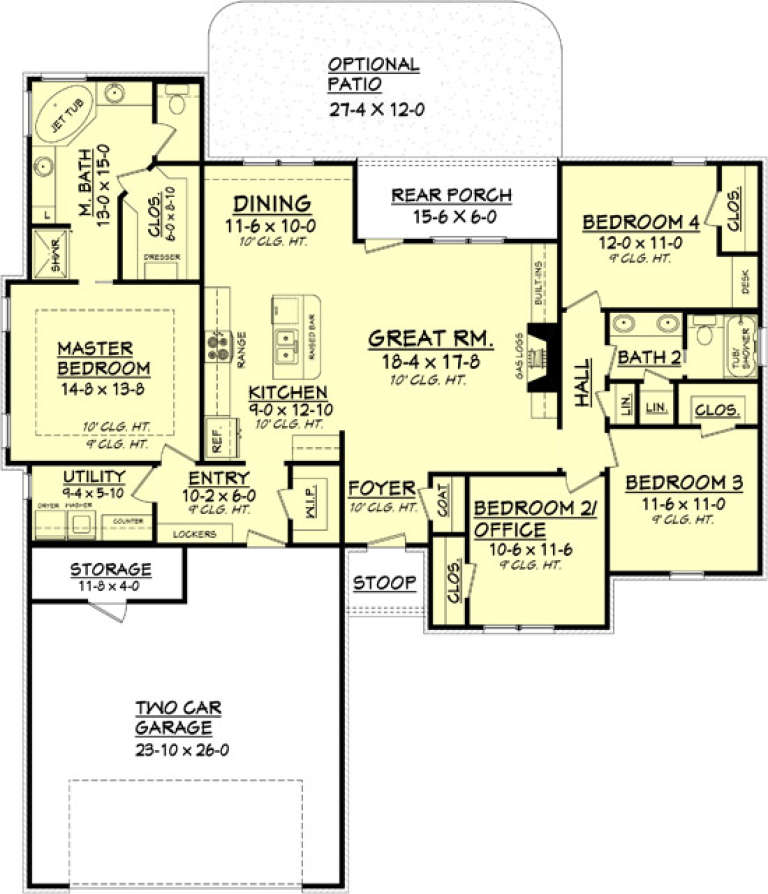
House Plan House Plan #18405 Front Elevation

PLAN #6146-00351

Starting at

$1,795
Sq Ft 3,701
Beds 4
Baths 3
½ Baths 0
Cars 3
Stories 1
Width 96'
Depth 72'
House Plan House Plan #18231 Front Elevation

PLAN #6082-00094

Starting at

$1,895
Sq Ft 2,117
Beds 4-5
Baths 3
½ Baths 1
Cars 2
Stories 2
Width 55' 3"
Depth 50' 6"
House Plan House Plan #18032 Front Elevation

PLAN #6082-00032

Starting at

$1,895
Sq Ft 2,925
Beds 3-4
Baths 3
½ Baths 1
Cars 2
Stories 1
Width 91' 5"
Depth 81' 5"
House Plan House Plan #17758 Front Elevation

PLAN #034-01103

Starting at

$1,740
Sq Ft 2,050
Beds 4
Baths 2
½ Baths 1
Cars 2
Stories 2
Width 44'
Depth 38'
House Plan House Plan #17448 Front Elevation

PLAN #963-00139

Starting at

$1,899
Sq Ft 3,156
Beds 4
Baths 3
½ Baths 1
Cars 2
Stories 2
Width 61'
Depth 62'
Traditional front elevation with red brick base, grey siding, gabled roof, white trim, and covered front porch. House Plan # 009-00249 Digital Rendering by America's Best House Plans, Inc.
EXCLUSIVE

PLAN #009-00249

Starting at

$1,350
Sq Ft 2,872
Beds 4
Baths 3
½ Baths 0
Cars 2
Stories 2
Width 47'
Depth 58'
House Plan House Plan #16755 Front Photo

PLAN #041-00101

Starting at

$1,395
Sq Ft 1,830
Beds 4
Baths 2
½ Baths 0
Cars 2
Stories 1
Width 58' 6"
Depth 62' 8"
House Plan House Plan #16698 Front Elevation

PLAN #3418-00001

Starting at

$1,110
Sq Ft 3,066
Beds 4
Baths 3
½ Baths 1
Cars 2
Stories 2
Width 62'
Depth 81' 10"
House Plan House Plan #16101 Front Photo

PLAN #041-00067

Starting at

$1,395
Sq Ft 1,750
Beds 4
Baths 2
½ Baths 0
Cars 2
Stories 1
Width 57' 8"
Depth 62' 10"
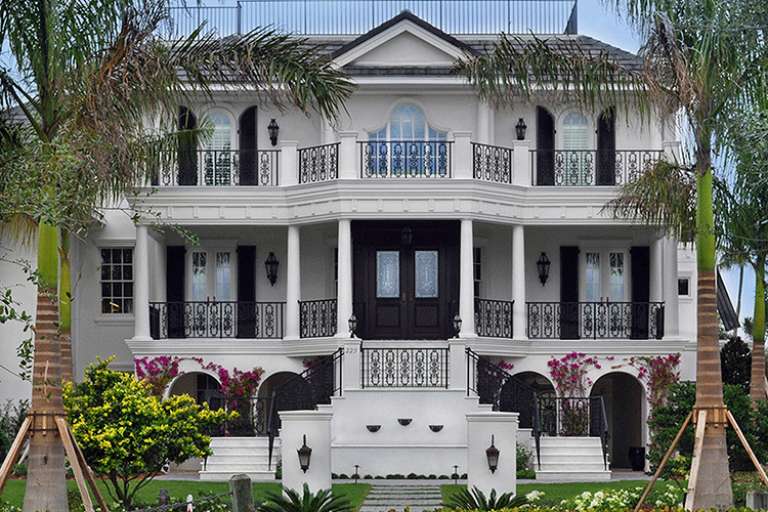
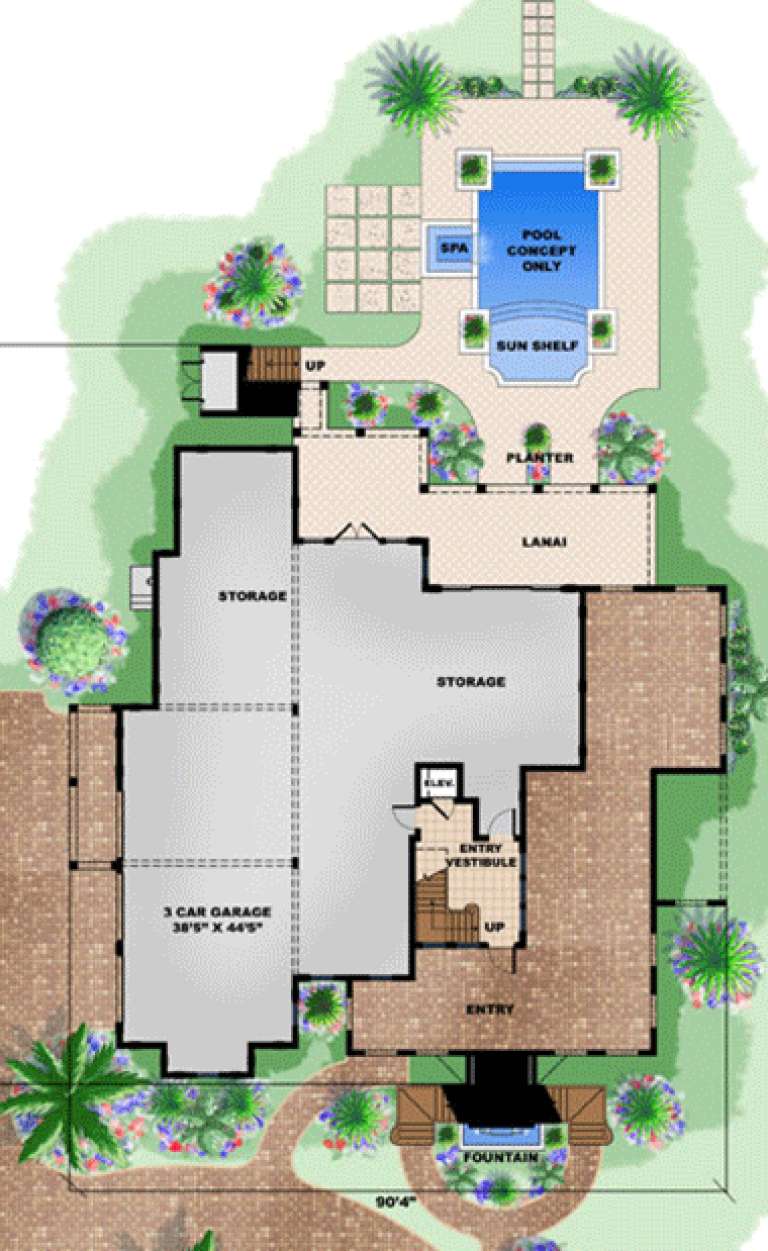
House Plan House Plan #16036

PLAN #1018-00184

Starting at

$2,800
Sq Ft 6,482
Beds 4
Baths 4
½ Baths 1
Cars 3
Stories 3
Width 90' 4"
Depth 98' 9"
House Plan House Plan #15973 Front Elevation

PLAN #9401-00041

Starting at

$1,095
Sq Ft 1,553
Beds 4
Baths 2
½ Baths 0
Cars 2
Stories 1
Width 48' 5"
Depth 50'
House Plan House Plan #15101 Front Elevation

PLAN #7922-00167

Starting at

$1,380
Sq Ft 3,107
Beds 4
Baths 3
½ Baths 1
Cars 2
Stories 2
Width 78'
Depth 39' 6"
House Plan House Plan #14977 Front Photo

PLAN #8504-00023

Starting at

$3,010
Sq Ft 1,824
Beds 4
Baths 3
½ Baths 0
Cars 2
Stories 2
Width 30'
Depth 24'
House Plan House Plan #14942 Angled Front Elevation

PLAN #7922-00124

Starting at

$920
Sq Ft 3,183
Beds 4
Baths 3
½ Baths 0
Cars 2
Stories 2
Width 61' 10"
Depth 46' 10"
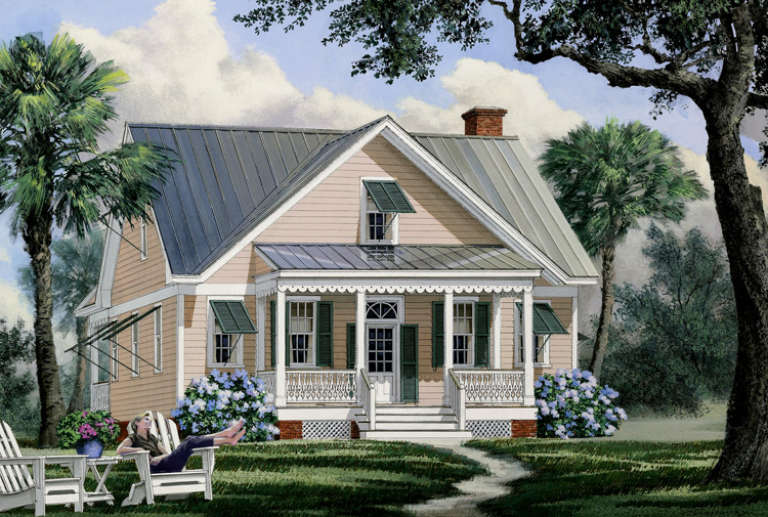
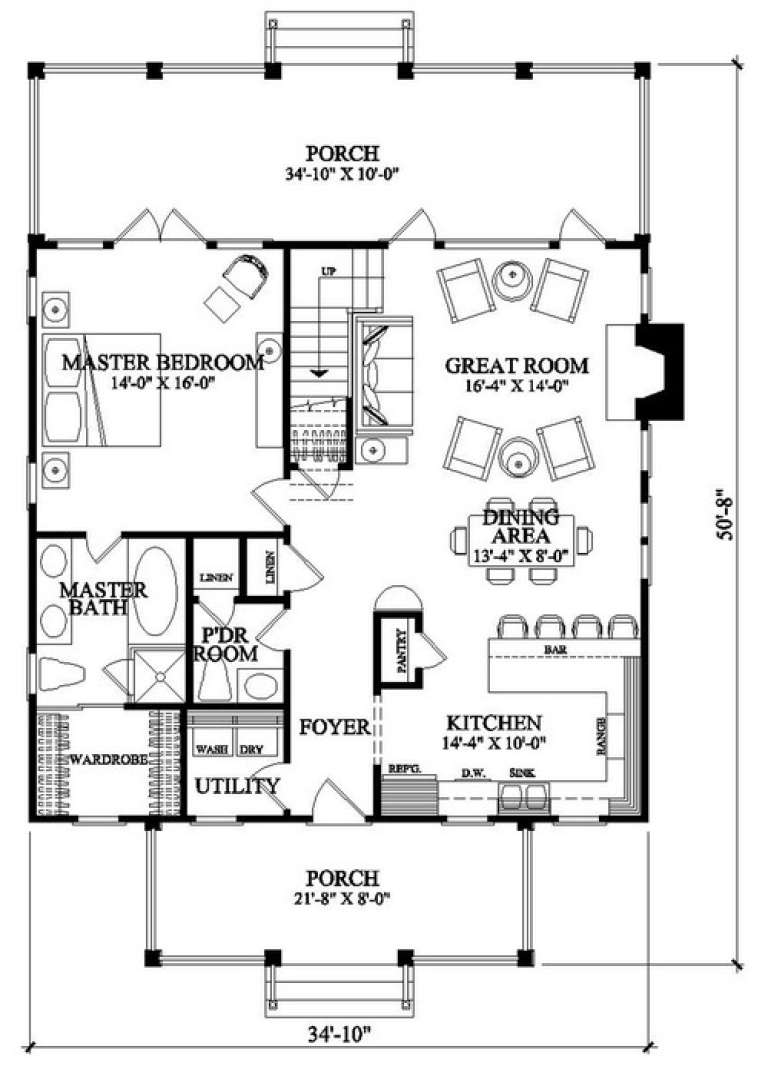
House Plan House Plan #14860 Front Elevation

PLAN #7922-00053

Starting at

$800
Sq Ft 1,957
Beds 4
Baths 3
½ Baths 0
Cars 0
Stories 1.5
Width 34' 10"
Depth 54' 8"
X
Shop Sign In
Favorites
Cart
Chat