9,008 Results

EDIT SEARCH FILTERS
Clear All Filters4 Beds
Sort By:  

9,008 RESULTS

SEARCH FILTERS

    Plan Type
    Square Feet
    Bedrooms
    Bathrooms
    Stories
    Garage (Vehicle Spaces)
    Architectural Styles

    Outdoor Living

    Bedroom Options
    Kitchen & Dining
    Laundry Location
    Additional Rooms

    Garage Type

    Garage Features
    Other Features
    Foundation Type

    Plan Width (FT)
    Plan Depth (FT)
    Plan Height (FT)
    Framing Type
    Media Filters
SEARCHING...
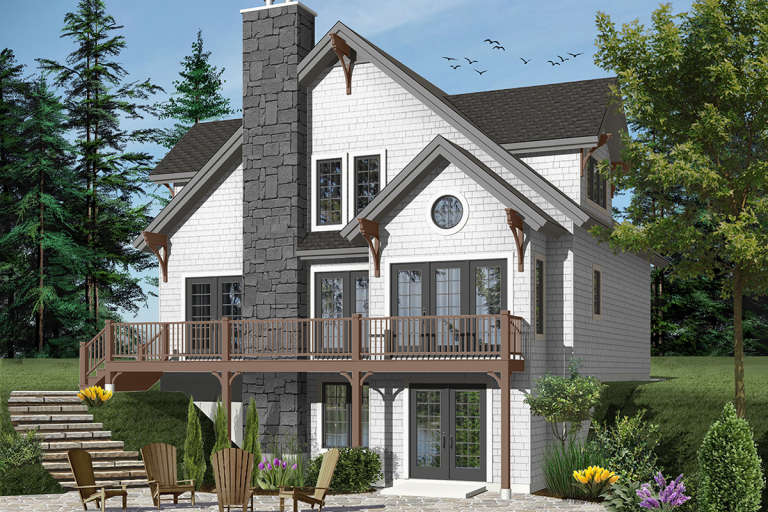
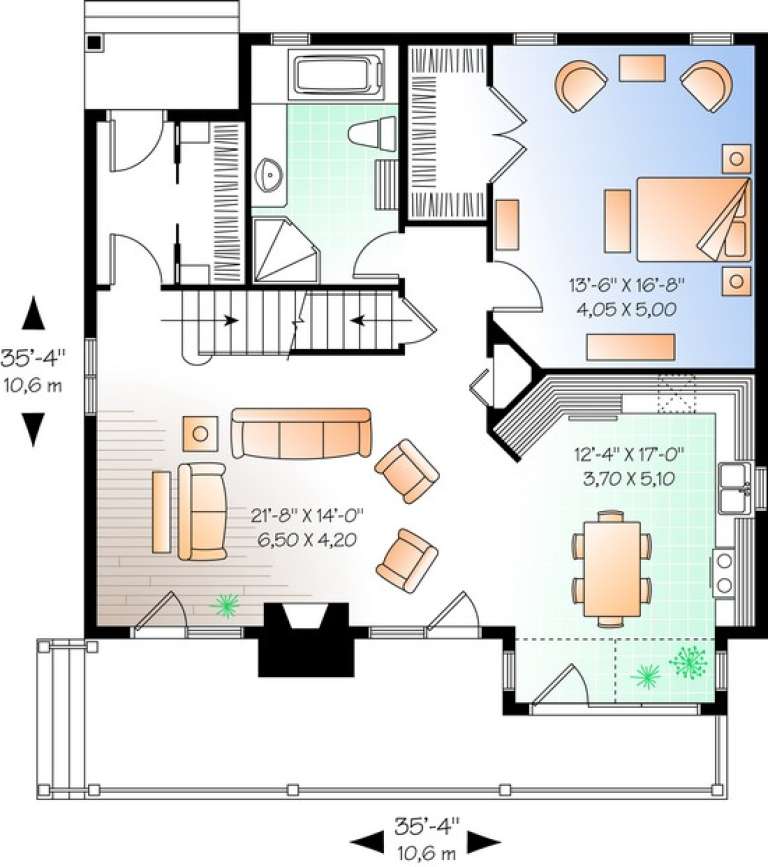
House Plan House Plan #13642 Front Elevation

PLAN #034-01022

Starting at

$1,740
Sq Ft 2,021
Beds 3-4
Baths 2
½ Baths 0
Cars 0
Stories 2
Width 35' 4"
Depth 35' 4"
House Plan House Plan #13167 Angled Front Elevation

PLAN #110-00845

Starting at

$1,550
Sq Ft 2,611
Beds 4
Baths 3
½ Baths 1
Cars 2
Stories 1
Width 59' 8"
Depth 78' 6"
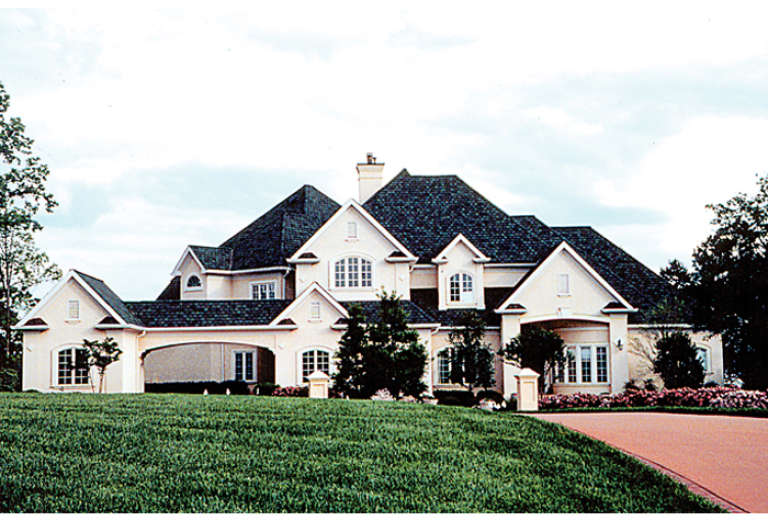
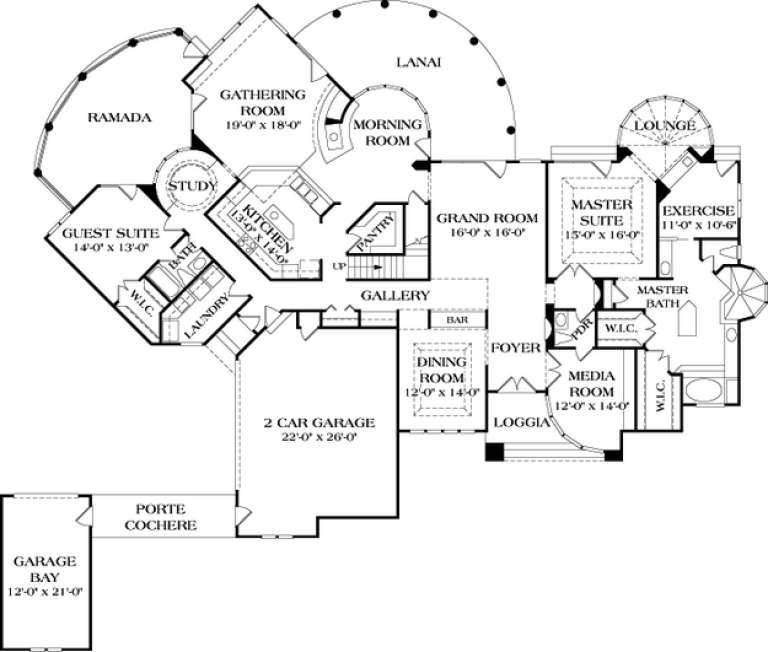
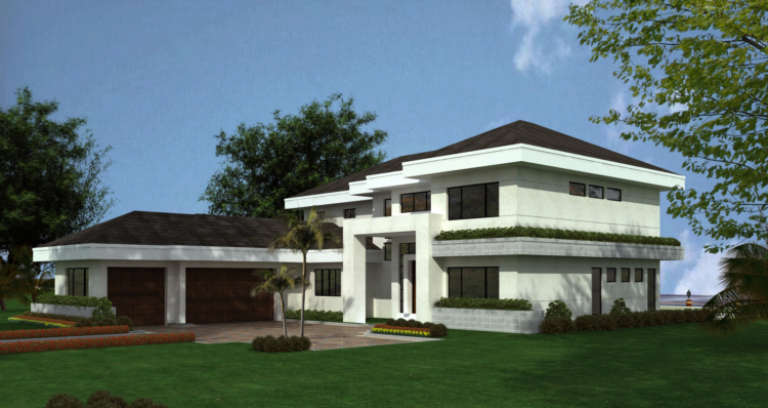
House Plan House Plan #13029 Front Photo

PLAN #3323-00475

Starting at

$2,250
Sq Ft 5,219
Beds 4
Baths 4
½ Baths 1
Cars 3
Stories 2
Width 106' 6"
Depth 89' 10"
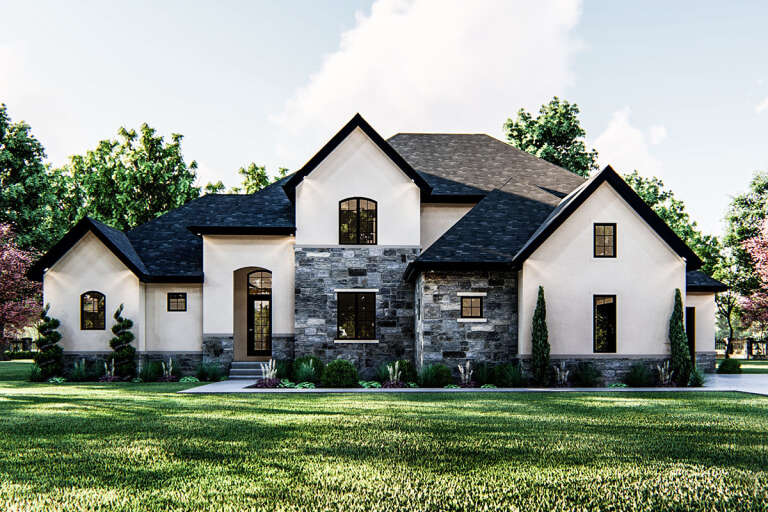
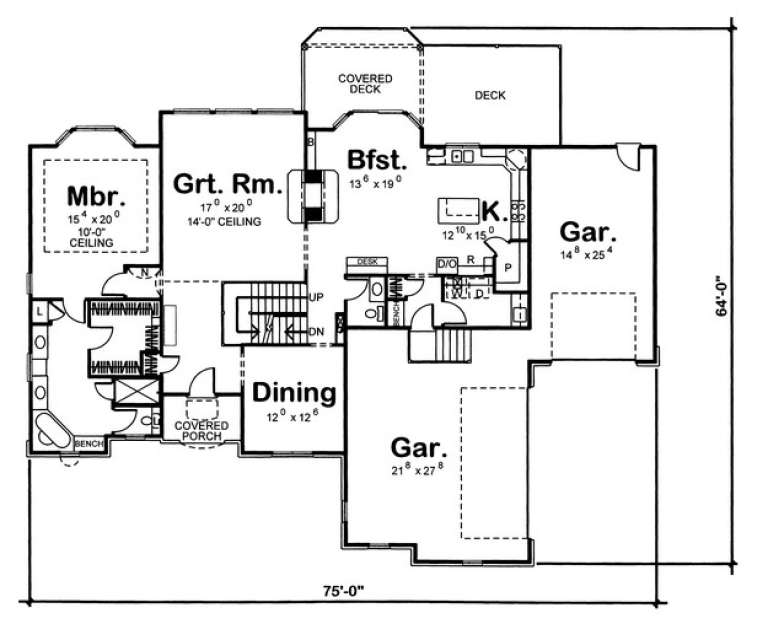
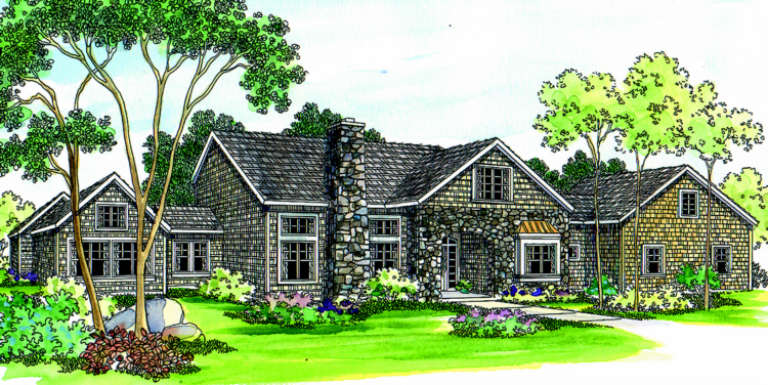
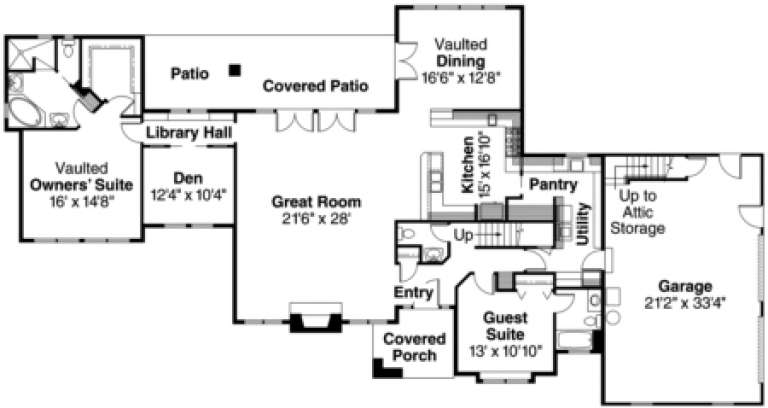
House Plan House Plan #11229 Front Elevation

PLAN #963-00039

Starting at

$1,799
Sq Ft 2,843
Beds 4
Baths 3
½ Baths 1
Cars 3
Stories 1.5
Width 75'
Depth 54'
House Plan House Plan #9627 Front Elevation

PLAN #1785-00154

Starting at

$2,097
Sq Ft 5,858
Beds 4
Baths 2
½ Baths 1
Cars 2
Stories 3
Width 74'
Depth 59' 6"
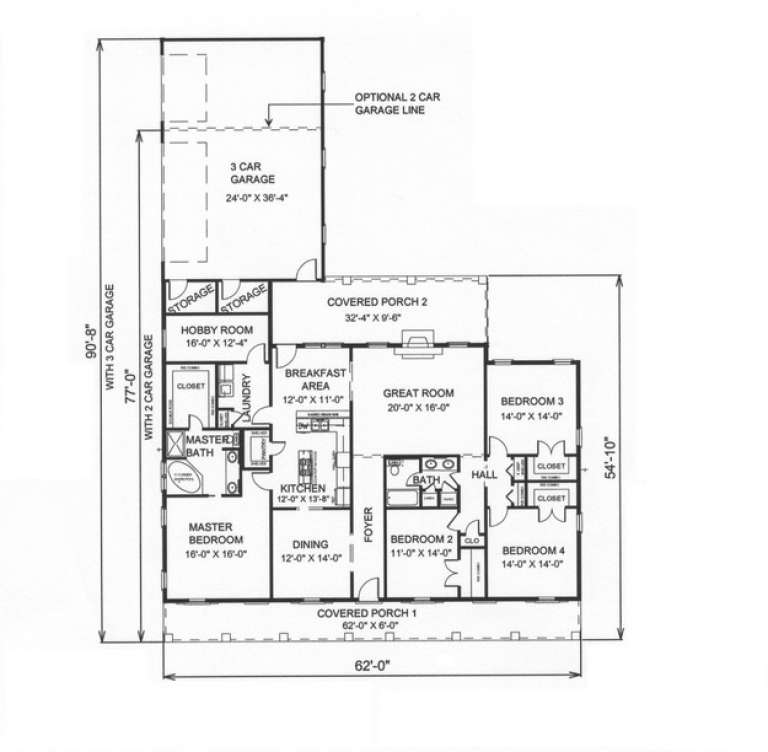
House Plan House Plan #9459 Angled Front Elevation

PLAN #1776-00073

Starting at

$1,190
Sq Ft 2,435
Beds 4
Baths 2
½ Baths 0
Cars 2
Stories 1
Width 62'
Depth 90' 8"
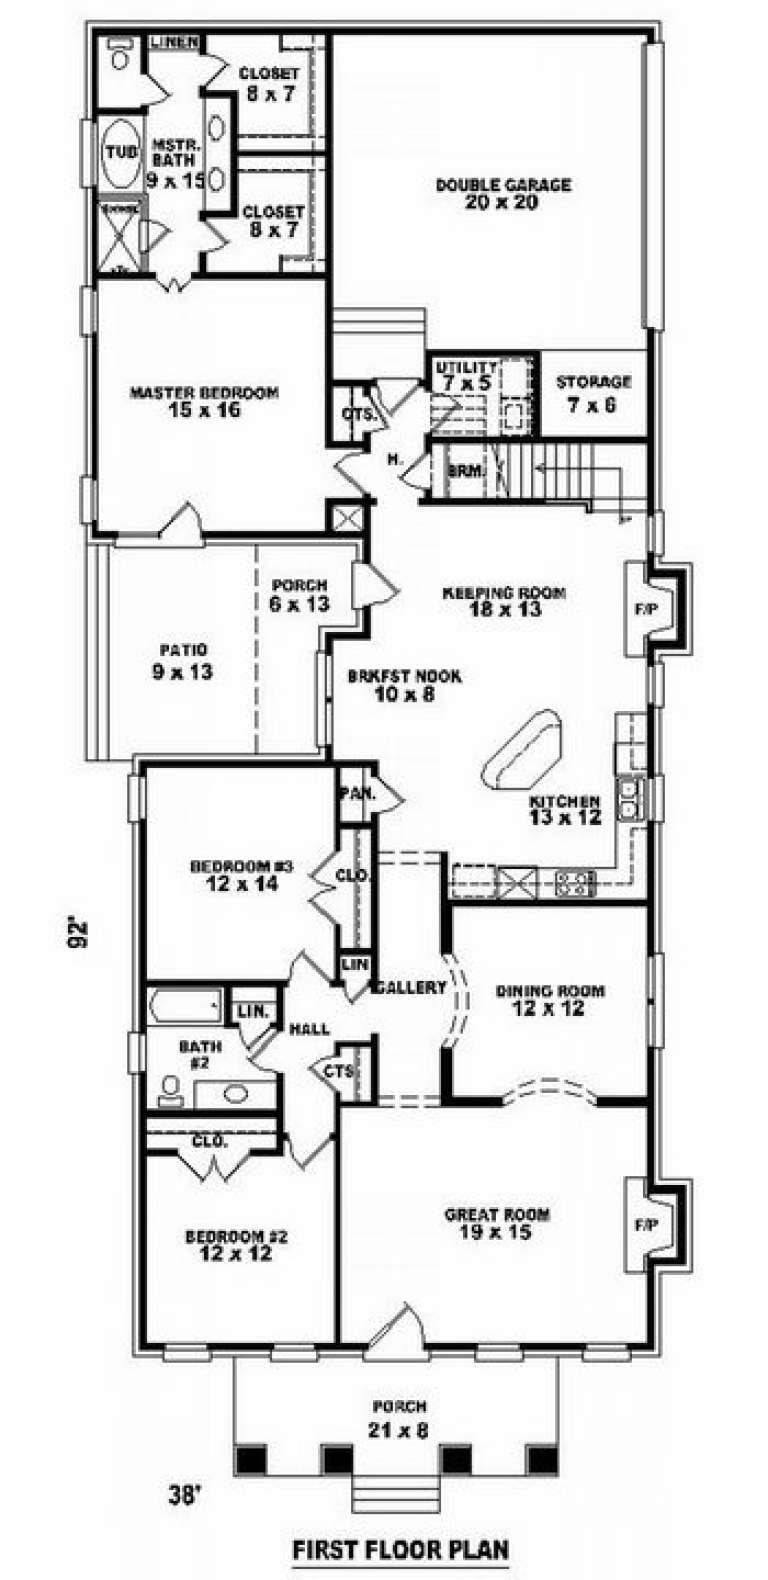
House Plan House Plan #9135 Front Elevation

PLAN #053-01551

Starting at

$1,516
Sq Ft 3,000
Beds 4
Baths 3
½ Baths 0
Cars 2
Stories 1.5
Width 38'
Depth 92'
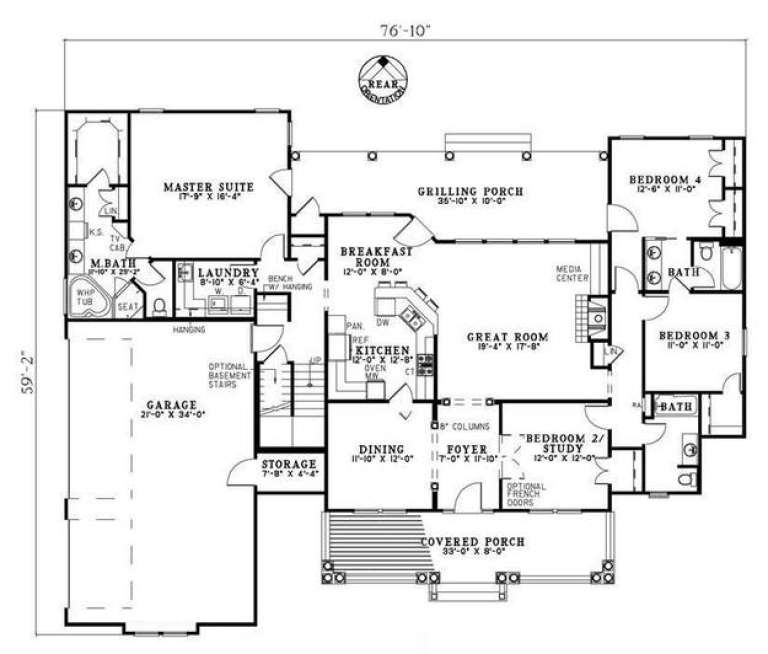
House Plan House Plan #5760 Angled Front Elevation

PLAN #110-00696

Starting at

$1,350
Sq Ft 2,373
Beds 4
Baths 3
½ Baths 0
Cars 3
Stories 1.5
Width 76' 10"
Depth 59' 2"
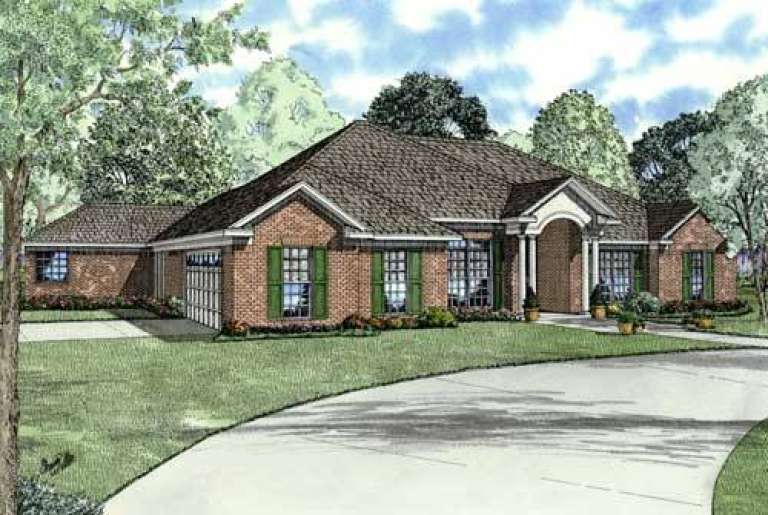
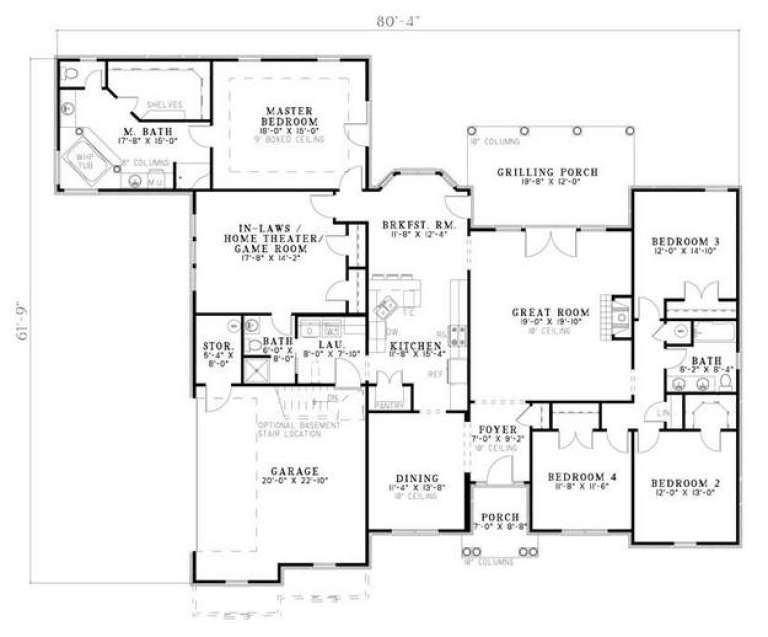
House Plan House Plan #5695 Front Elevation

PLAN #110-00655

Starting at

$1,100
Sq Ft 2,668
Beds 4
Baths 3
½ Baths 0
Cars 2
Stories 1
Width 80' 4"
Depth 61' 9"
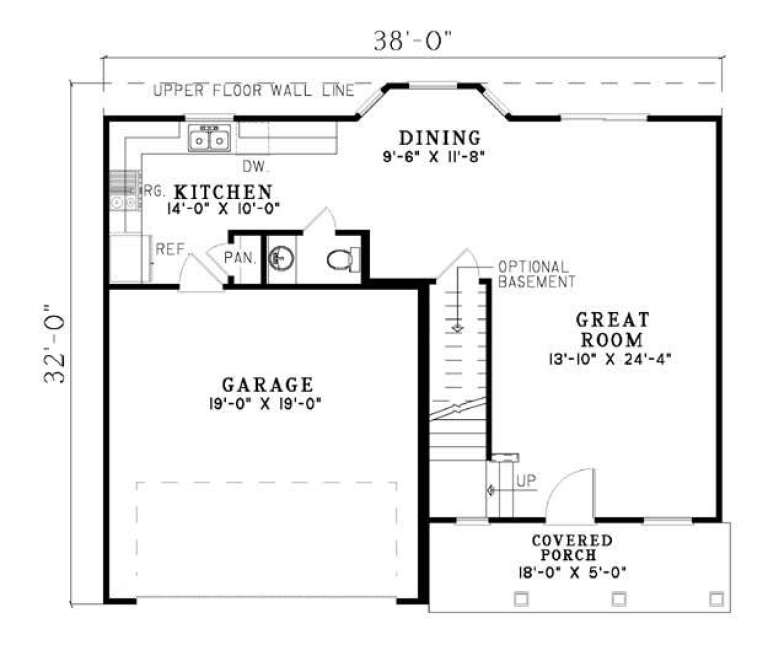
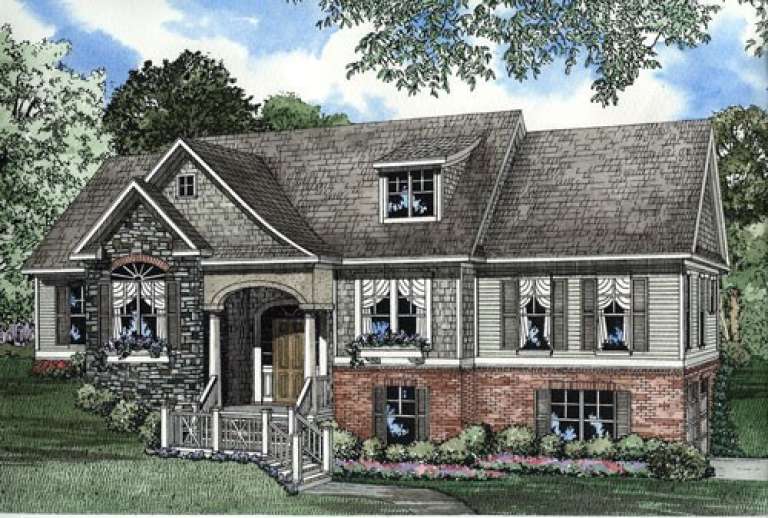
House Plan House Plan #5435 Angled Front Elevation

PLAN #110-00486

Starting at

$800
Sq Ft 1,771
Beds 4
Baths 2
½ Baths 1
Cars 2
Stories 2
Width 38'
Depth 32'
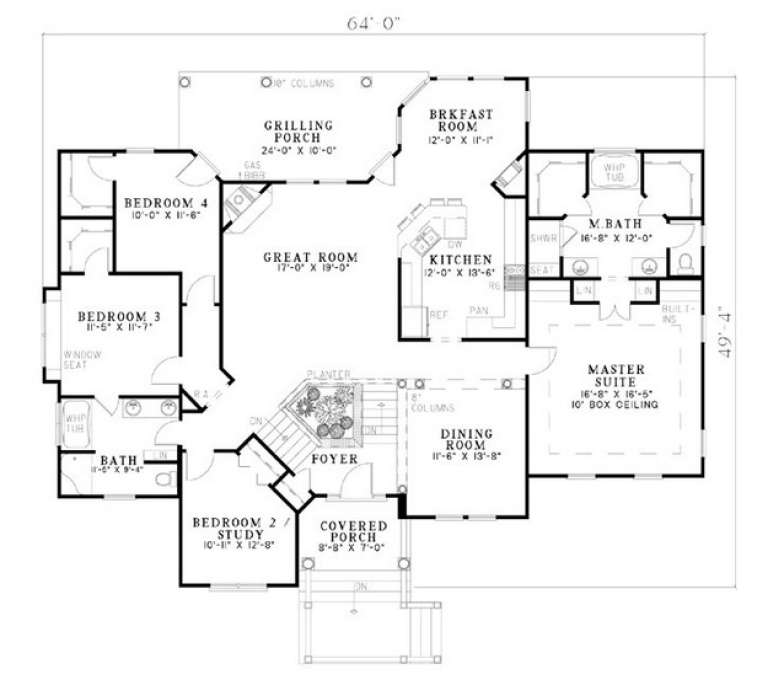
House Plan House Plan #5177 Front Elevation

PLAN #110-00335

Starting at

$1,350
Sq Ft 2,495
Beds 4
Baths 2
½ Baths 1
Cars 2
Stories 2
Width 64'
Depth 49' 4"
House Plan House Plan #3740 Front Elevation

PLAN #348-00136

Starting at

$1,400
Sq Ft 2,251
Beds 3-4
Baths 2
½ Baths 1
Cars 2
Stories 1
Width 73' 8"
Depth 53' 2"
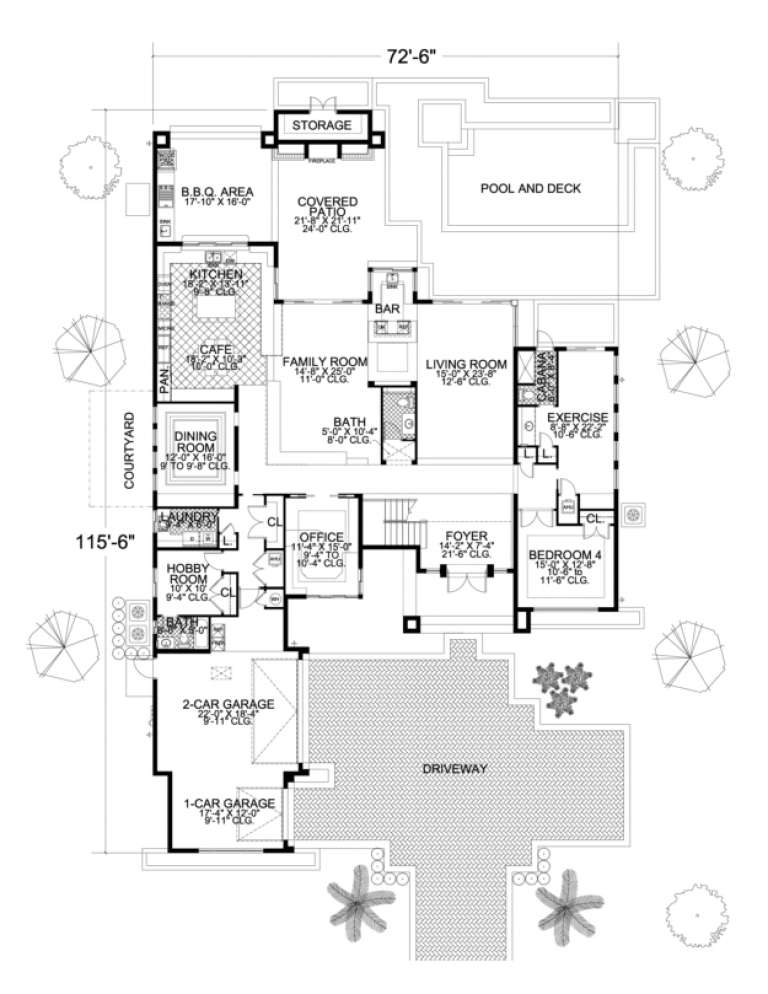
House Plan House Plan #3492 Front Elevation

PLAN #168-00071

Starting at

$1,800
Sq Ft 5,555
Beds 4-5
Baths 4
½ Baths 1
Cars 3
Stories 2
Width 72' 6"
Depth 115' 6"
House Plan House Plan #1616 Angled Rear Elevation

PLAN #039-00296

Starting at

$2,635
Sq Ft 5,086
Beds 4
Baths 3
½ Baths 0
Cars 2
Stories 1
Width 84'
Depth 74'
House Plan House Plan #880 Front Elevation

PLAN #035-00229

Starting at

$1,850
Sq Ft 3,016
Beds 4
Baths 3
½ Baths 1
Cars 2
Stories 2
Width 103'
Depth 54'
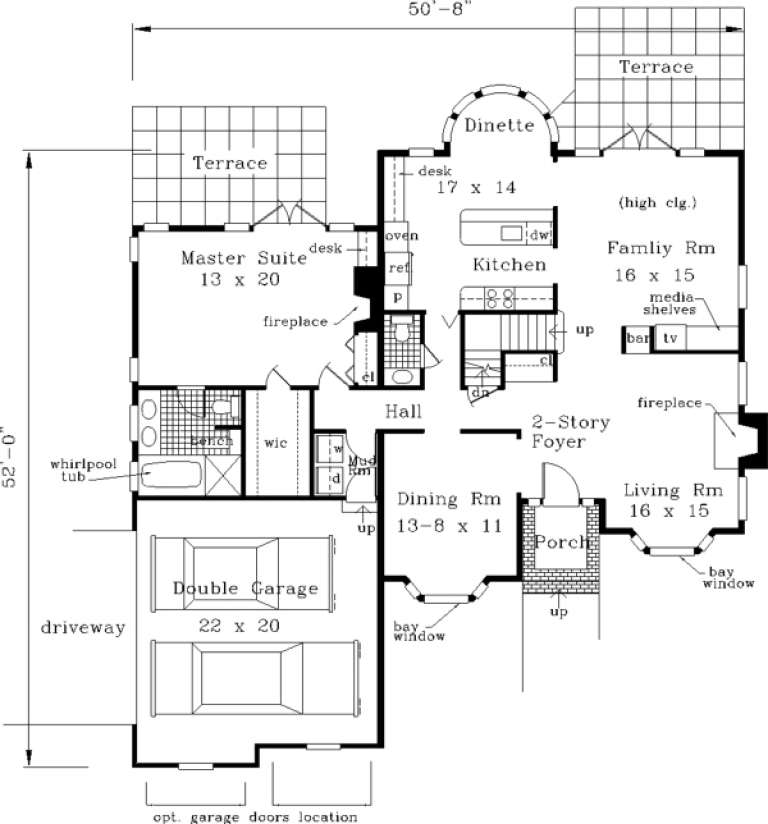
House Plan House Plan #224 Front Elevation

PLAN #033-00033

Starting at

$648
Sq Ft 2,327
Beds 4
Baths 3
½ Baths 1
Cars 2
Stories 2
Width 51'
Depth 52'
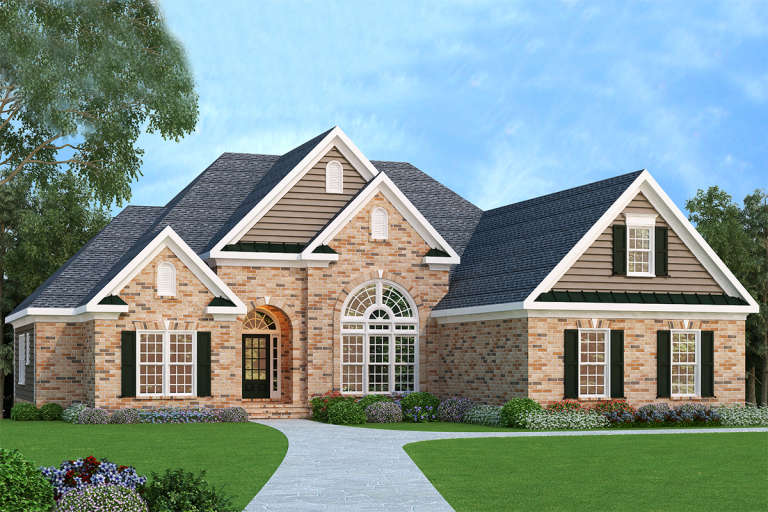
European front elevation with tan brick, gabled roof, arched entryway, large arched window, and dark shutters. House Plan # 009-00035 Digital Rendering by America's Best House Plans, Inc.
EXCLUSIVE

PLAN #009-00035

Starting at

$1,300
Sq Ft 2,406
Beds 3-4
Baths 2
½ Baths 0
Cars 2
Stories 1
Width 62'
Depth 63' 6"
House Plan House Plan #34185 Front Elevation

PLAN #4100-00010

Starting at

$2,095
Sq Ft 3,460
Beds 4
Baths 3
½ Baths 1
Cars 2
Stories 2
Width 42'
Depth 89' 9"
X
Shop Sign In
Favorites
Cart
Chat