9,046 Results

EDIT SEARCH FILTERS
Clear All Filters4 Beds
Sort By:  

9,046 RESULTS

SEARCH FILTERS

    Plan Type
    Square Feet
    Bedrooms
    Bathrooms
    Stories
    Garage (Vehicle Spaces)
    Architectural Styles

    Outdoor Living

    Bedroom Options
    Kitchen & Dining
    Laundry Location
    Additional Rooms

    Garage Type

    Garage Features
    Other Features
    Foundation Type

    Plan Width (FT)
    Plan Depth (FT)
    Plan Height (FT)
    Framing Type
    Media Filters
SEARCHING...

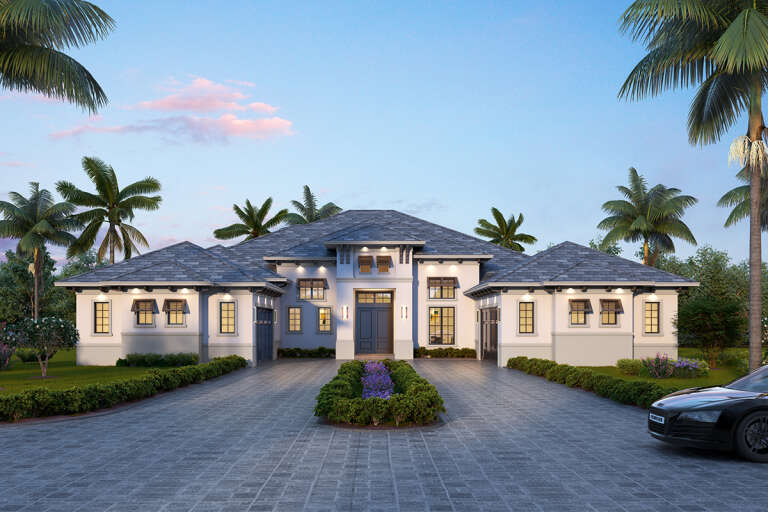

House Plan House Plan #26482 Front Elevation


PLAN #5565-00137

Starting at

$3,523
Sq Ft 3,523
Beds 4
Baths 3
½ Baths 1
Cars 3
Stories 1
Width 63' 8"
Depth 123' 6"

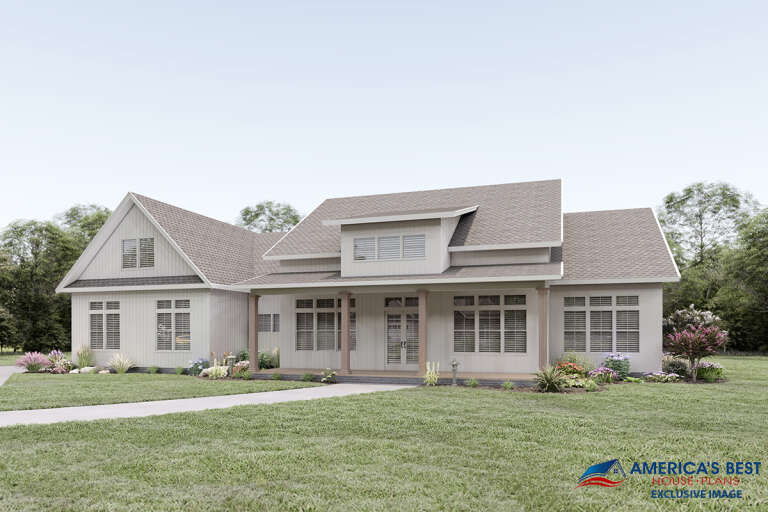
House Plan House Plan #26310 Front Elevation


PLAN #425-00042

Starting at

$1,750
Sq Ft 3,509
Beds 4
Baths 3
½ Baths 1
Cars 4
Stories 1.5
Width 119' 1"
Depth 91' 9"
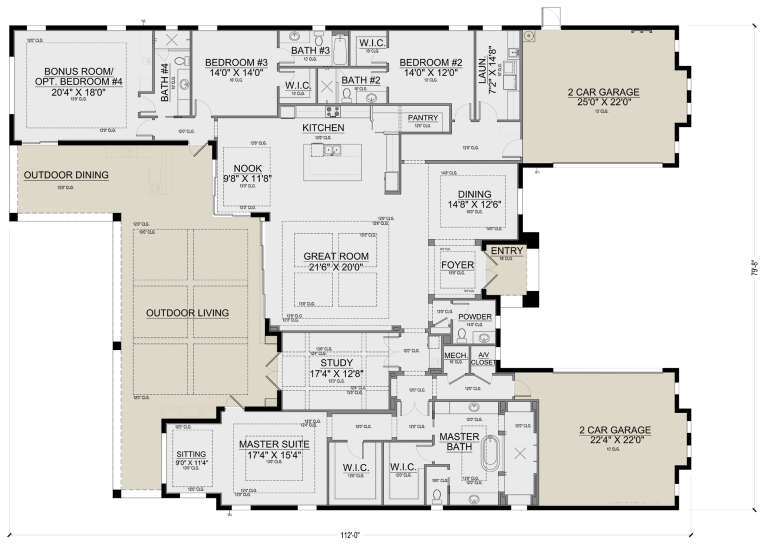
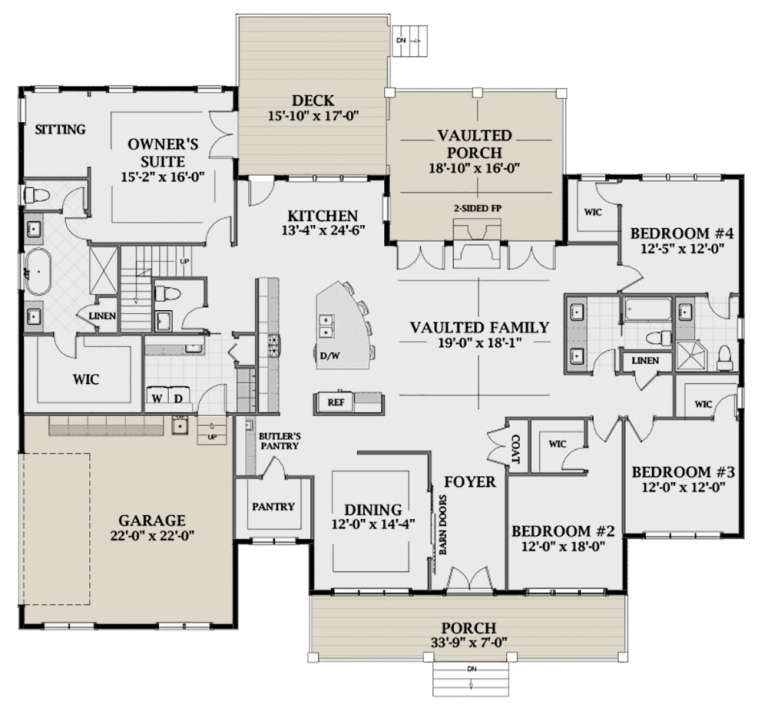
House Plan House Plan #26202 Front Elevation

PLAN #5565-00113

Starting at

$4,477
Sq Ft 4,477
Beds 4
Baths 4
½ Baths 1
Cars 4
Stories 1
Width 79' 8"
Depth 112'


House Plan House Plan #26055 Front Elevation

PLAN #5565-00110

Starting at

$3,596
Sq Ft 3,596
Beds 4
Baths 4
½ Baths 1
Cars 4
Stories 3
Width 61' 11"
Depth 95' 10"


House Plan House Plan #26036 Rear Elevation

PLAN #035-00944

Starting at

$1,575
Sq Ft 2,906
Beds 4
Baths 3
½ Baths 0
Cars 1
Stories 2
Width 42'
Depth 67' 11"


House Plan House Plan #25536 Front Elevation

PLAN #8318-00204

Starting at

$1,550
Sq Ft 2,765
Beds 4
Baths 3
½ Baths 0
Cars 2
Stories 1.5
Width 119' 8"
Depth 51' 6"

House Plan House Plan #24890 Front Elevation

PLAN #2559-00906

Starting at

$1,633
Sq Ft 2,047
Beds 4
Baths 2
½ Baths 1
Cars 2
Stories 2
Width 29'
Depth 47'
House Plan House Plan #24844 Front Elevation

PLAN #2559-00889

Starting at

$2,040
Sq Ft 2,884
Beds 4
Baths 2
½ Baths 1
Cars 2
Stories 2
Width 40'
Depth 60'

House Plan House Plan #24752 Front Elevation

PLAN #286-00109

Starting at

$1,650
Sq Ft 4,147
Beds 4
Baths 3
½ Baths 1
Cars 3
Stories 1
Width 88'
Depth 78' 4"
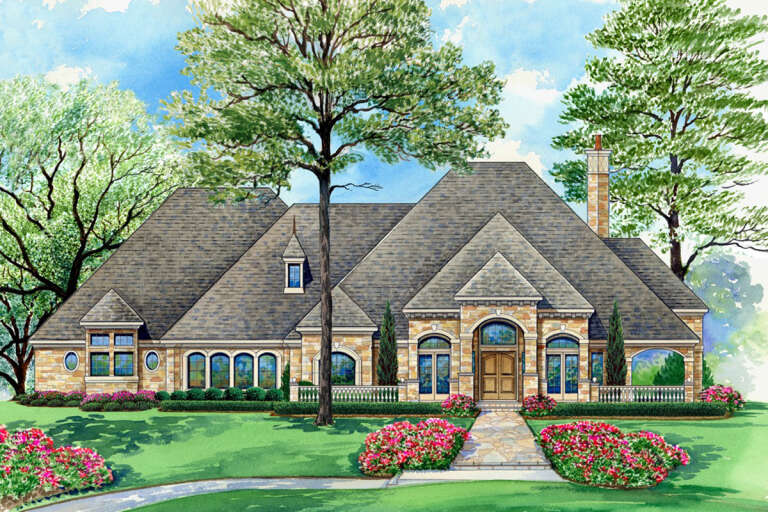
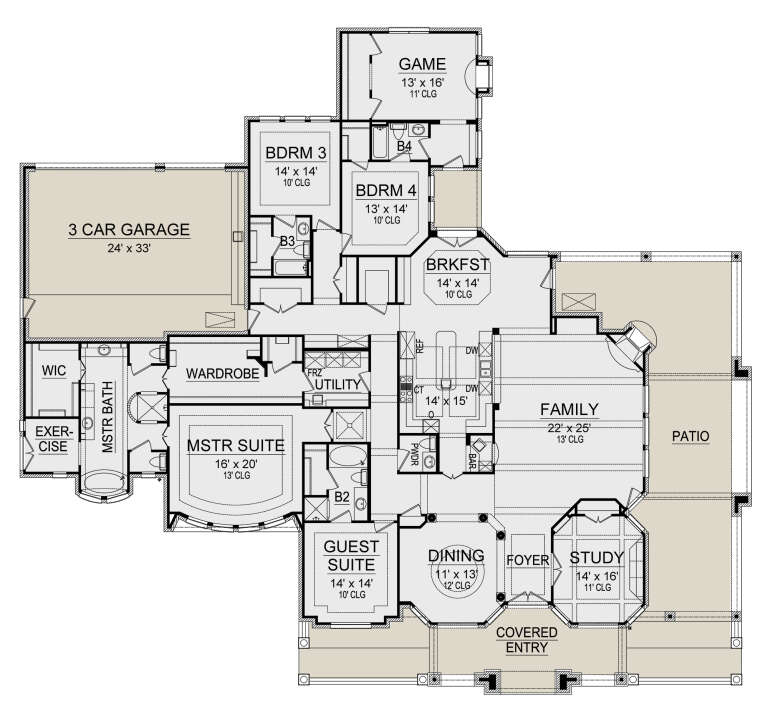
House Plan House Plan #24683 Front Elevation

PLAN #5445-00403

Starting at

$1,700
Sq Ft 4,891
Beds 4
Baths 4
½ Baths 1
Cars 3
Stories 1
Width 111'
Depth 101'


House Plan House Plan #24036 Front Elevation

PLAN #402-01618

Starting at

$1,305
Sq Ft 2,114
Beds 4
Baths 3
½ Baths 1
Cars 2
Stories 1.5
Width 42'
Depth 54'
House Plan House Plan #23771 Front Elevation

PLAN #1070-00275

Starting at

$1,804
Sq Ft 2,523
Beds 4
Baths 3
½ Baths 0
Cars 2
Stories 1
Width 58' 8"
Depth 80' 8"
House Plan House Plan #23708 Front Elevation

PLAN #8594-00371

Starting at

$2,305
Sq Ft 2,477
Beds 3-4
Baths 2
½ Baths 1
Cars 2
Stories 1
Width 65' 4"
Depth 68'
House Plan House Plan #23646 Front Elevation

PLAN #6849-00085

Starting at

$1,895
Sq Ft 2,938
Beds 4
Baths 3
½ Baths 1
Cars 2
Stories 1
Width 76' 10"
Depth 68' 9"
Tan Traditional front elevation with brick and shake siding, stone accents, gabled roof, decorative brackets, and garage. House Plan # 009-00280 Digital Rendering by America's Best House Plans, Inc.
EXCLUSIVE

PLAN #009-00280

Starting at

$1,350
Sq Ft 2,925
Beds 4-5
Baths 4
½ Baths 0
Cars 2
Stories 2
Width 48'
Depth 47'
House Plan House Plan #23584 Front Elevation

PLAN #035-00833

Starting at

$1,575
Sq Ft 2,928
Beds 4
Baths 3
½ Baths 0
Cars 2
Stories 2
Width 46'
Depth 75'
House Plan House Plan #22611 Front Elevation

PLAN #034-01218

Starting at

$2,480
Sq Ft 3,532
Beds 4
Baths 3
½ Baths 1
Cars 2
Stories 2
Width 84'
Depth 49' 6"
House Plan House Plan #22303 Front Elevation

PLAN #6082-00157

Starting at

$1,395
Sq Ft 1,949
Beds 4
Baths 3
½ Baths 0
Cars 2
Stories 1.5

Width 54' 5"
Depth 51' 6"
X
Shop Sign In
Favorites
Cart
Chat