9,046 Results

EDIT SEARCH FILTERS
Clear All Filters4 Beds
Sort By:  

9,046 RESULTS

SEARCH FILTERS

    Plan Type
    Square Feet
    Bedrooms
    Bathrooms
    Stories
    Garage (Vehicle Spaces)
    Architectural Styles

    Outdoor Living

    Bedroom Options
    Kitchen & Dining
    Laundry Location
    Additional Rooms

    Garage Type

    Garage Features
    Other Features
    Foundation Type

    Plan Width (FT)
    Plan Depth (FT)
    Plan Height (FT)
    Framing Type
    Media Filters
SEARCHING...


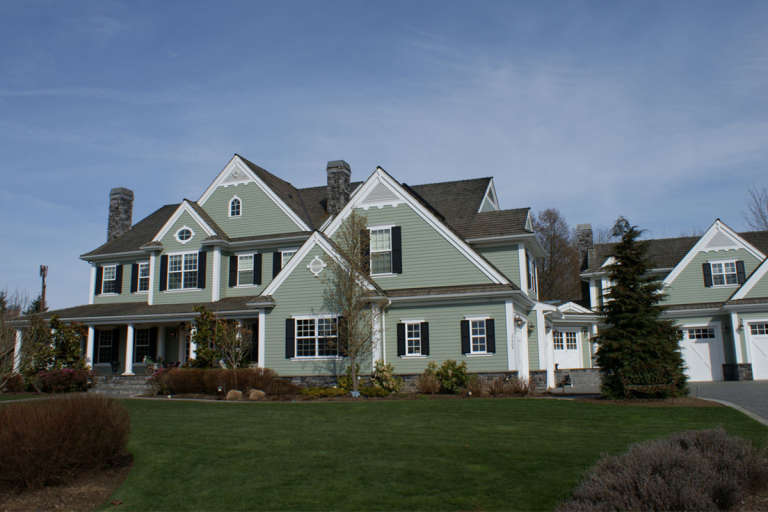
House Plan House Plan #14578 Front Elevation

PLAN #5633-00155

Starting at

$1,499
Sq Ft 2,694
Beds 4
Baths 2
½ Baths 1
Cars 2
Stories 1.5
Width 93' 4"
Depth 50' 4"



House Plan House Plan #14406 Front Elevation

PLAN #5633-00092

Starting at

$1,299
Sq Ft 1,978
Beds 4
Baths 2
½ Baths 1
Cars 3
Stories 1
Width 76' 8"
Depth 47' 4"


House Plan House Plan #14355 Front Elevation

PLAN #5633-00066

Starting at

$1,299
Sq Ft 1,791
Beds 4
Baths 2
½ Baths 0
Cars 2
Stories 1
Width 68'
Depth 48' 4"


House Plan House Plan #13680 Front Elevation

PLAN #4848-00010

Starting at

$1,065
Sq Ft 1,549
Beds 3-4
Baths 2
½ Baths 1
Cars 2
Stories 1.5
Width 33'
Depth 58'


House Plan House Plan #13167 Angled Front Elevation

PLAN #110-00845

Starting at

$1,550
Sq Ft 2,611
Beds 4
Baths 3
½ Baths 1
Cars 2
Stories 1
Width 59' 8"
Depth 78' 6"


House Plan House Plan #13002 Front Elevation

PLAN #5458-00022

Starting at

$1,149
Sq Ft 2,058
Beds 4
Baths 4
½ Baths 0
Cars 3
Stories 1
Width 84'
Depth 53' 3"
House Plan House Plan #12845 Front Photo

PLAN #3323-00376

Starting at

$1,950
Sq Ft 4,528
Beds 4
Baths 3
½ Baths 1
Cars 3
Stories 2
Width 64' 10"
Depth 66' 4"
House Plan House Plan #12062 FRONT PHOTO DEFAULT

PLAN #2559-00285

Starting at

$1,678
Sq Ft 1,698
Beds 4
Baths 3
½ Baths 0
Cars 3
Stories 2
Width 50'
Depth 45'
House Plan House Plan #6169 FRONT PHOTO DEFAULT

PLAN #341-00295

Starting at

$4,900
Sq Ft 7,950
Beds 4
Baths 6
½ Baths 0
Cars 4
Stories 2
Width 125'
Depth 71'
House Plan House Plan #6042 Front Elevation

PLAN #341-00168

Starting at

$2,600
Sq Ft 4,030
Beds 4
Baths 3
½ Baths 1
Cars 3
Stories 2
Width 67'
Depth 61'


House Plan House Plan #5773 Angled Front Elevation

PLAN #110-00709

Starting at

$1,350
Sq Ft 2,445
Beds 4
Baths 3
½ Baths 1
Cars 2
Stories 1.5
Width 60'
Depth 77' 6"
House Plan House Plan #5595 Front Photo

PLAN #5458-00004

Starting at

$1,229
Sq Ft 2,924
Beds 4
Baths 4
½ Baths 0
Cars 2
Stories 1
Width 58' 8"
Depth 34' 2"

House Plan House Plan #5423 Angled Front Elevation

PLAN #110-00474

Starting at

$2,050
Sq Ft 6,388
Beds 4
Baths 4
½ Baths 2
Cars 4
Stories 2
Width 117' 8"
Depth 84' 8"
House Plan House Plan #3662 Front Elevation

PLAN #348-00060

Starting at

$1,550
Sq Ft 2,501
Beds 4
Baths 3
½ Baths 0
Cars 2
Stories 1
Width 84'
Depth 54'
House Plan House Plan #3051 Angled Front Elevation

PLAN #110-00095

Starting at

$1,100
Sq Ft 2,107
Beds 4
Baths 2
½ Baths 1
Cars 2
Stories 1
Width 64' 8"
Depth 62' 1"
Tudor front elevation with brick and stone, steep gabled roof, arched entry, wood accents, and 3-car garage. House Plan # 009-00139 Digital Rendering by America's Best House Plans, Inc.
EXCLUSIVE

PLAN #009-00139

Starting at

$1,750
Sq Ft 4,970
Beds 4
Baths 4
½ Baths 1
Cars 3
Stories 2
Width 71'
Depth 96'
House Plan House Plan #858 Front Elevation

PLAN #035-00207

Starting at

$940
Sq Ft 1,525
Beds 4
Baths 2
½ Baths 0
Cars 2
Stories 2
Width 60'
Depth 34'
House Plan House Plan #610 Front Elevation

PLAN #033-00123

Starting at

$747
Sq Ft 2,519
Beds 4
Baths 2
½ Baths 1
Cars 2
Stories 2
Width 58'
Depth 39'
X
Shop Sign In
Favorites
Cart
Chat