9,046 Results

EDIT SEARCH FILTERS
Clear All Filters4 Beds
Sort By:  

9,046 RESULTS

SEARCH FILTERS

    Plan Type
    Square Feet
    Bedrooms
    Bathrooms
    Stories
    Garage (Vehicle Spaces)
    Architectural Styles

    Outdoor Living

    Bedroom Options

    Kitchen & Dining
    Laundry Location
    Additional Rooms

    Garage Type

    Garage Features
    Other Features
    Foundation Type

    Plan Width (FT)
    Plan Depth (FT)
    Plan Height (FT)
    Framing Type
    Media Filters
SEARCHING...












House Plan House Plan #18454 Front Elevation

PLAN #4534-00001

Starting at

$1,295
Sq Ft 2,057
Beds 4
Baths 2
½ Baths 1
Cars 3
Stories 1
Width 60'
Depth 78' 4"











House Plan House Plan #18076 Front Elevation

PLAN #1018-00265

Starting at

$1,800
Sq Ft 4,159
Beds 4
Baths 4
½ Baths 0
Cars 3
Stories 1
Width 87' 8"
Depth 123'


House Plan House Plan #18032 Front Elevation

PLAN #6082-00032

Starting at

$1,895
Sq Ft 2,925
Beds 3-4
Baths 3
½ Baths 1
Cars 2
Stories 1
Width 91' 5"
Depth 81' 5"


House Plan House Plan #17677 Front Elevation

PLAN #041-00141

Starting at

$1,445
Sq Ft 2,210
Beds 4
Baths 2
½ Baths 0
Cars 2
Stories 1.5
Width 69' 6"
Depth 53'
House Plan House Plan #17208 Front Elevation

PLAN #5633-00249

Starting at

$1,999
Sq Ft 6,088
Beds 4
Baths 4
½ Baths 2
Cars 5
Stories 2
Width 84' 8"
Depth 125' 3"
Blue Craftsman front elevation with board-and-batten siding, stone base, gabled roof, covered porch, and 2-car garage. House Plan # 009-00269 Digital Rendering by America's Best House Plans, Inc.
EXCLUSIVE

PLAN #009-00269

Starting at

$1,350
Sq Ft 2,851
Beds 4
Baths 2
½ Baths 1
Cars 2
Stories 2
Width 56'
Depth 50'

House Plan House Plan #16932 Front Elevation

PLAN #1637-00114

Starting at

$2,800
Sq Ft 3,470
Beds 4
Baths 3
½ Baths 1
Cars 2
Stories 3
Width 48'
Depth 62'
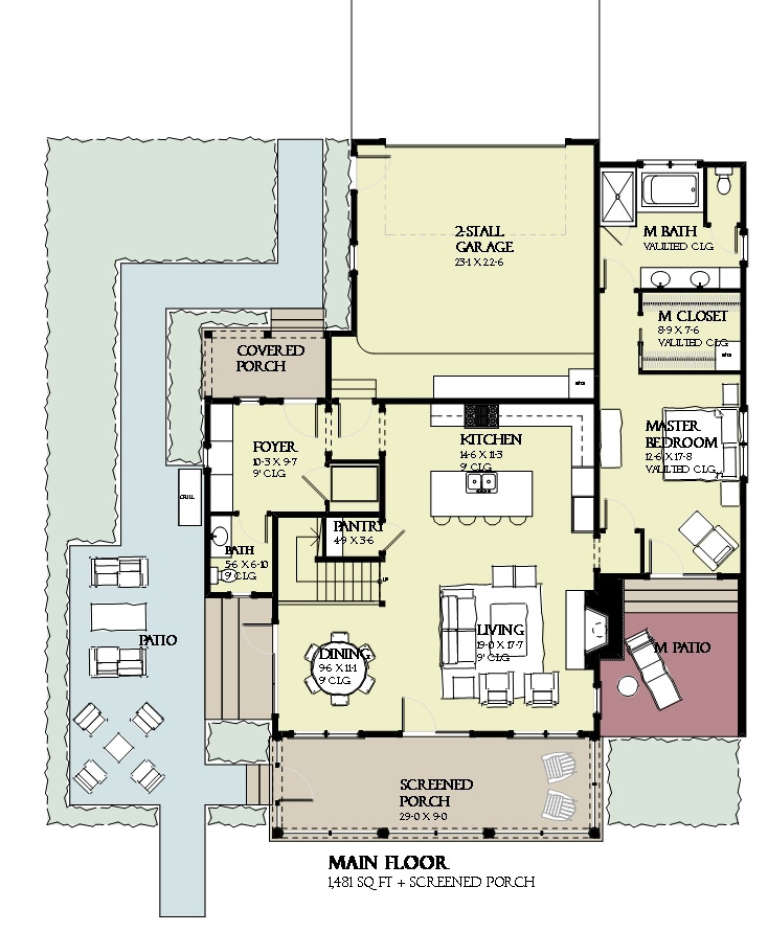
House Plan House Plan #16624 Angled Front Elevation

PLAN #5458-00069

Starting at

$1,149
Sq Ft 2,284
Beds 4
Baths 3
½ Baths 0
Cars 2
Stories 2
Width 48'
Depth 32'

House Plan House Plan #15991 Front Elevation

PLAN #9401-00056

Starting at

$1,295
Sq Ft 2,296
Beds 4
Baths 3
½ Baths 1
Cars 2
Stories 2
Width 79' 10"
Depth 44' 2"
House Plan House Plan #15782

PLAN #1070-00248

Starting at

$1,804
Sq Ft 2,713
Beds 4
Baths 3
½ Baths 1
Cars 2
Stories 2
Width 36'
Depth 91' 5"
House Plan House Plan #15303 Front Photo

PLAN #7922-00205

Starting at

$920
Sq Ft 3,180
Beds 4
Baths 3
½ Baths 1
Cars 2
Stories 2
Width 64' 4"
Depth 61' 10"
House Plan House Plan #15133 Front Elevation

PLAN #7922-00177

Starting at

$920
Sq Ft 3,639
Beds 4
Baths 3
½ Baths 0
Cars 2
Stories 1.5
Width 77' 6"
Depth 59' 10"
House Plan House Plan #15121 Front Photo

PLAN #7922-00175

Starting at

$1,020
Sq Ft 4,445
Beds 4
Baths 5
½ Baths 0
Cars 2
Stories 1.5
Width 113'
Depth 65' 4"
House Plan House Plan #14949 Front Elevation

PLAN #7922-00131

Starting at

$920
Sq Ft 3,741
Beds 4
Baths 4
½ Baths 2
Cars 2
Stories 1.5
Width 88' 6"
Depth 53' 10"
House Plan House Plan #14925 Front Photo

PLAN #7922-00118

Starting at

$920
Sq Ft 3,102
Beds 4
Baths 3
½ Baths 1
Cars 2
Stories 1.5
Width 75' 8"
Depth 53'
House Plan House Plan #14891 Front Elevation

PLAN #7922-00084

Starting at

$1,020
Sq Ft 4,293
Beds 4
Baths 4
½ Baths 1
Cars 3
Stories 2
Width 88' 4"
Depth 100' 8"
House Plan House Plan #14889 Front Elevation

PLAN #7922-00082

Starting at

$800
Sq Ft 2,406
Beds 4
Baths 3
½ Baths 0
Cars 2
Stories 1.5
Width 77' 10"
Depth 41' 4"
House Plan House Plan #14873 Front Elevation

PLAN #7922-00066

Starting at

$920
Sq Ft 3,129
Beds 4
Baths 3
½ Baths 0
Cars 2
Stories 1.5
Width 69' 4"
Depth 67' 4"
X
Shop Sign In
Favorites
Cart
Chat