9,046 Results

EDIT SEARCH FILTERS
Clear All Filters4 Beds
Sort By:  

9,046 RESULTS

SEARCH FILTERS

    Plan Type
    Square Feet
    Bedrooms
    Bathrooms
    Stories
    Garage (Vehicle Spaces)
    Architectural Styles

    Outdoor Living

    Bedroom Options

    Kitchen & Dining
    Laundry Location
    Additional Rooms

    Garage Type

    Garage Features
    Other Features
    Foundation Type

    Plan Width (FT)
    Plan Depth (FT)
    Plan Height (FT)
    Framing Type
    Media Filters
SEARCHING...

House Plan House Plan #577 Front Elevation

PLAN #033-00113

Starting at

$648
Sq Ft 2,157
Beds 4
Baths 3
½ Baths 1
Cars 2
Stories 2
Width 63'
Depth 39'
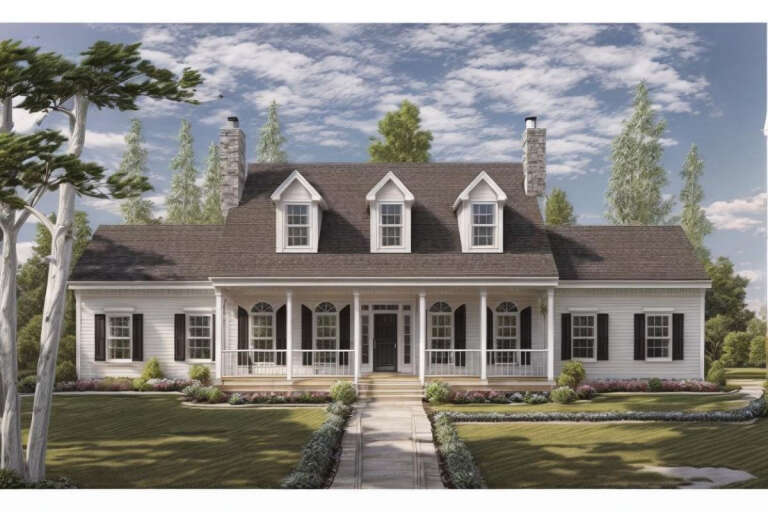
House Plan House Plan #305 Front Elevation

PLAN #033-00077

Starting at

$648
Sq Ft 2,256
Beds 4
Baths 2
½ Baths 1
Cars 2
Stories 1.5
Width 73'
Depth 34'

House Plan House Plan #242 Angled Front Elevation

PLAN #033-00051

Starting at

$604
Sq Ft 1,529
Beds 3-4
Baths 2
½ Baths 0
Cars 1
Stories 1
Width 31'
Depth 59'
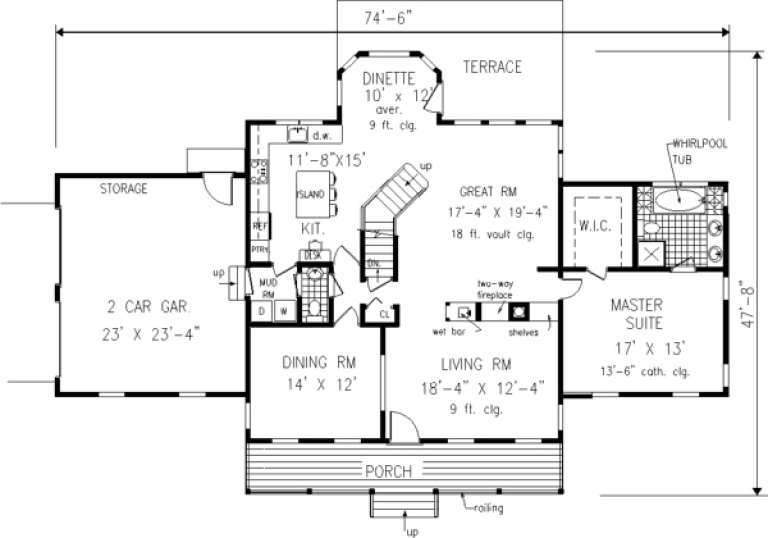
House Plan House Plan #235 Front Elevation

PLAN #033-00044

Starting at

$648
Sq Ft 2,454
Beds 4
Baths 2
½ Baths 1
Cars 2
Stories 2
Width 75'
Depth 48'

Craftsman front elevation with tan siding, brick base, gabled roof, covered porch, and white garage doors. House Plan # 009-00099 Digital Rendering by America's Best House Plans, Inc.
EXCLUSIVE

PLAN #009-00099

Starting at

$1,300
Sq Ft 2,372
Beds 4
Baths 3
½ Baths 0
Cars 2
Stories 2
Width 47'
Depth 46'
House Plan House Plan #34132 Front Elevation

PLAN #6422-00105

Starting at

$2,100
Sq Ft 3,991
Beds 4
Baths 3
½ Baths 2
Cars 3
Stories 1.5
Width 86'
Depth 60'
House Plan House Plan #33761 Front Elevation

PLAN #4848-00494

Starting at

$1,155
Sq Ft 2,284
Beds 4
Baths 3
½ Baths 1
Cars 2
Stories 1
Width 62'
Depth 73'
House Plan House Plan #33156 Front Elevation

PLAN #5631-00275

Starting at

$1,950
Sq Ft 2,622
Beds 2-4
Baths 2
½ Baths 1
Cars 4
Stories 1
Width 91'
Depth 77' 6"
House Plan House Plan #32998 Front Elevation

PLAN #098-00517

Starting at

$2,050
Sq Ft 2,768
Beds 4
Baths 3
½ Baths 1
Cars 2
Stories 2
Width 50'
Depth 52'
House Plan House Plan #32761 Angled Front Elevation

PLAN #5032-00340

Starting at

$1,250
Sq Ft 2,444
Beds 4
Baths 3
½ Baths 1
Cars 3
Stories 2
Width 38'
Depth 60'
House Plan House Plan #32757 Front Elevation

PLAN #9300-00127

Starting at

$2,491
Sq Ft 2,824
Beds 4
Baths 3
½ Baths 0
Cars 3
Stories 1
Width 74' 9"
Depth 69'
House Plan House Plan #32750 Angled Front Elevation

PLAN #9300-00121

Starting at

$2,491
Sq Ft 2,644
Beds 4
Baths 3
½ Baths 0
Cars 2
Stories 1
Width 77' 1"
Depth 50'
House Plan House Plan #32031 Angled Front Elevation

PLAN #4848-00435

Starting at

$1,155
Sq Ft 2,382
Beds 4
Baths 3
½ Baths 1
Cars 3
Stories 1.5
Width 61' 4"
Depth 82'
House Plan House Plan #31972 Angled Front Elevation

PLAN #098-00454

Starting at

$2,050
Sq Ft 2,223
Beds 4
Baths 4
½ Baths 0
Cars 2
Stories 2
Width 38'
Depth 60'
House Plan House Plan #31766 Angled Front Elevation

PLAN #940-01179

Starting at

$1,750
Sq Ft 2,927
Beds 4
Baths 4
½ Baths 0
Cars 2
Stories 1
Width 86' 9"
Depth 32'
House Plan House Plan #31590 Front Elevation

PLAN #1070-00317

Starting at

$2,134
Sq Ft 3,294
Beds 4
Baths 4
½ Baths 0
Cars 2
Stories 2
Width 73' 2"
Depth 70' 1"
House Plan House Plan #29972 Front Elevation

PLAN #8768-00145

Starting at

$1,696
Sq Ft 2,950
Beds 2-5
Baths 2
½ Baths 1
Cars 4
Stories 1
Width 83'
Depth 81'
House Plan House Plan #30292 Angled Front Elevation

PLAN #034-01326

Starting at

$2,310
Sq Ft 3,370
Beds 4
Baths 3
½ Baths 1
Cars 0
Stories 2
Width 34' 6"
Depth 50'
X
Shop Sign In
Favorites
Cart
Chat