9,046 Results

EDIT SEARCH FILTERS
Clear All Filters4 Beds
Sort By:  

9,046 RESULTS

SEARCH FILTERS

    Plan Type
    Square Feet
    Bedrooms
    Bathrooms
    Stories
    Garage (Vehicle Spaces)
    Architectural Styles

    Outdoor Living

    Bedroom Options

    Kitchen & Dining
    Laundry Location
    Additional Rooms

    Garage Type

    Garage Features
    Other Features
    Foundation Type

    Plan Width (FT)
    Plan Depth (FT)
    Plan Height (FT)
    Framing Type
    Media Filters
SEARCHING...



House Plan House Plan #18882

PLAN #526-00046

Starting at

$1,425
Sq Ft 1,955
Beds 4
Baths 3
½ Baths 0
Cars 0
Stories 2
Width 50' 4"
Depth 27' 6"
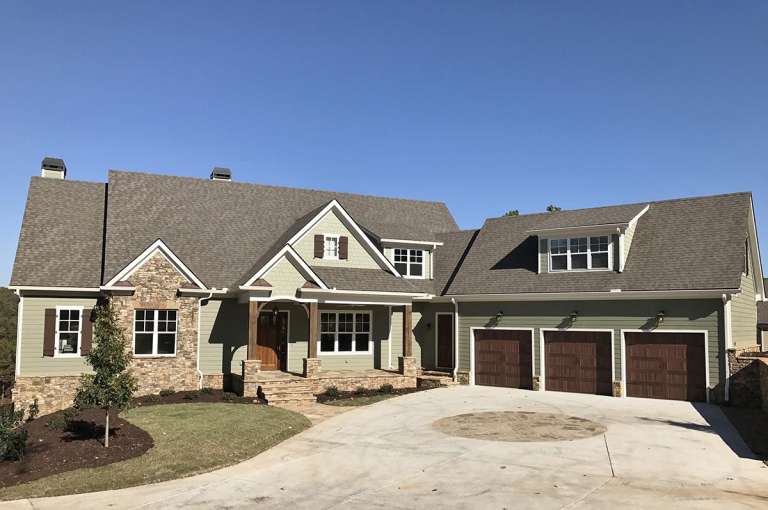
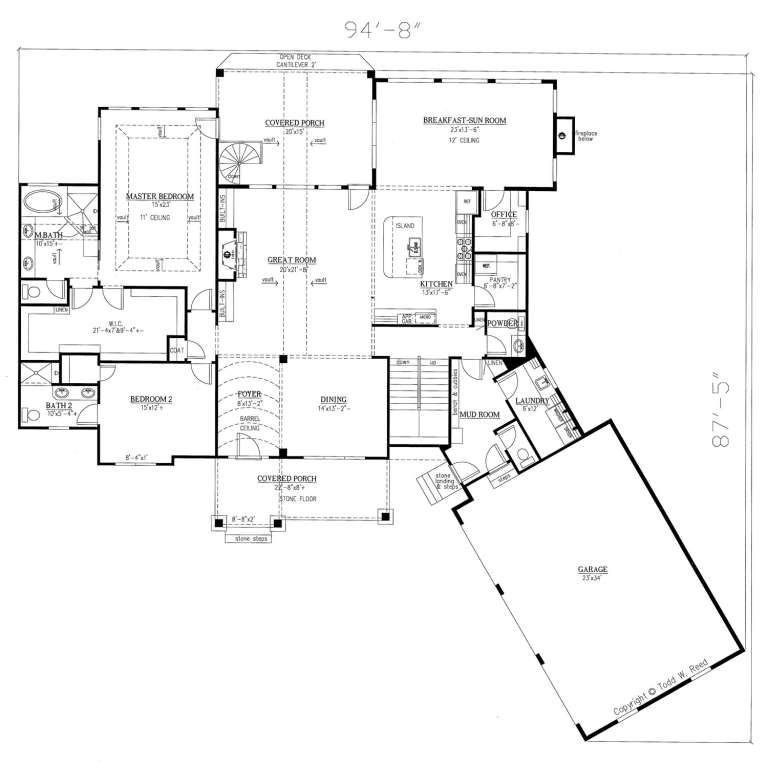
House Plan House Plan #18772 Front Photo

PLAN #286-00074

Starting at

$1,595
Sq Ft 3,958
Beds 4
Baths 4
½ Baths 2
Cars 3
Stories 1.5
Width 94' 8"
Depth 87' 5"
House Plan House Plan #18694 Angled Front Elevation

PLAN #8318-00057

Starting at

$1,350
Sq Ft 2,126
Beds 4
Baths 3
½ Baths 0
Cars 2
Stories 1
Width 56' 2"
Depth 64'
House Plan House Plan #18602 Angled Front Elevation

PLAN #8318-00048

Starting at

$1,350
Sq Ft 2,071
Beds 4
Baths 3
½ Baths 0
Cars 2
Stories 1
Width 56' 2"
Depth 57'


House Plan House Plan #18187

PLAN #035-00740

Starting at

$1,040
Sq Ft 1,835
Beds 4
Baths 2
½ Baths 1
Cars 2
Stories 1
Width 56'
Depth 61'



House Plan House Plan #17684 Front Elevation


PLAN #207-00025

Starting at

$3,710
Sq Ft 4,124
Beds 4
Baths 4
½ Baths 1
Cars 3
Stories 1
Width 79' 6"
Depth 92' 10"

Tan Bungalow front elevation with board-and-batten siding, stone base, covered porch, and gabled roof. House Plan # 009-00246 Digital Rendering by America's Best House Plans, Inc.
EXCLUSIVE


PLAN #009-00246

Starting at

$1,350
Sq Ft 2,707
Beds 4
Baths 2
½ Baths 1
Cars 2
Stories 2
Width 36'
Depth 50'
House Plan House Plan #16961 Front Elevation

PLAN #9940-00015

Starting at

$2,300
Sq Ft 4,815
Beds 4
Baths 3
½ Baths 2
Cars 5
Stories 1
Width 138' 1"
Depth 105' 6"


House Plan House Plan #16022

PLAN #1018-00177

Starting at

$2,300
Sq Ft 5,841
Beds 4
Baths 4
½ Baths 1
Cars 3
Stories 2
Width 89' 4"
Depth 139' 10"
House Plan House Plan #15009 Front Elevation

PLAN #035-00598

Starting at

$1,850
Sq Ft 3,468
Beds 4
Baths 3
½ Baths 1
Cars 3
Stories 2
Width 91'
Depth 46' 6"
House Plan House Plan #14825 Front Elevation

PLAN #7922-00018

Starting at

$900
Sq Ft 3,280
Beds 4
Baths 4
½ Baths 1
Cars 2
Stories 2
Width 49' 10"
Depth 100' 6"
House Plan House Plan #13480 Angled Front Elevation

PLAN #110-00901

Starting at

$1,650
Sq Ft 3,783
Beds 4
Baths 3
½ Baths 0
Cars 3
Stories 1.5
Width 74' 4"
Depth 73' 4"
House Plan House Plan #13193 Angled Front Elevation

PLAN #110-00871

Starting at

$2,250
Sq Ft 5,100
Beds 4
Baths 5
½ Baths 1
Cars 3
Stories 2
Width 121' 11"
Depth 92' 8"

House Plan House Plan #10875 Front Elevation

PLAN #053-02570

Starting at

$2,120
Sq Ft 5,573
Beds 4
Baths 4
½ Baths 0
Cars 4
Stories 2
Width 119'
Depth 102'
House Plan House Plan #6017 Front Photo 1

PLAN #341-00143

Starting at

$2,150
Sq Ft 3,438
Beds 4
Baths 3
½ Baths 0
Cars 3
Stories 2
Width 48'
Depth 78'
House Plan House Plan #5682 Front Elevation

PLAN #110-00642

Starting at

$1,350
Sq Ft 2,631
Beds 4
Baths 2
½ Baths 1
Cars 2
Stories 1
Width 72'
Depth 52' 10"
House Plan House Plan #3754 Front Elevation

PLAN #348-00150

Starting at

$1,550
Sq Ft 2,505
Beds 4
Baths 3
½ Baths 0
Cars 2
Stories 1
Width 79' 4"
Depth 53' 6"
House Plan House Plan #3723 Front Elevation

PLAN #348-00119

Starting at

$1,400
Sq Ft 2,100
Beds 4
Baths 2
½ Baths 1
Cars 2
Stories 1
Width 69'
Depth 59'
X
Shop Sign In
Favorites
Cart
Chat