9,046 Results

EDIT SEARCH FILTERS
Clear All Filters4 Beds
Sort By:  

9,046 RESULTS

SEARCH FILTERS

    Plan Type
    Square Feet
    Bedrooms
    Bathrooms
    Stories
    Garage (Vehicle Spaces)
    Architectural Styles

    Outdoor Living

    Bedroom Options
    Kitchen & Dining
    Laundry Location
    Additional Rooms

    Garage Type

    Garage Features
    Other Features
    Foundation Type

    Plan Width (FT)
    Plan Depth (FT)
    Plan Height (FT)
    Framing Type
    Media Filters
SEARCHING...



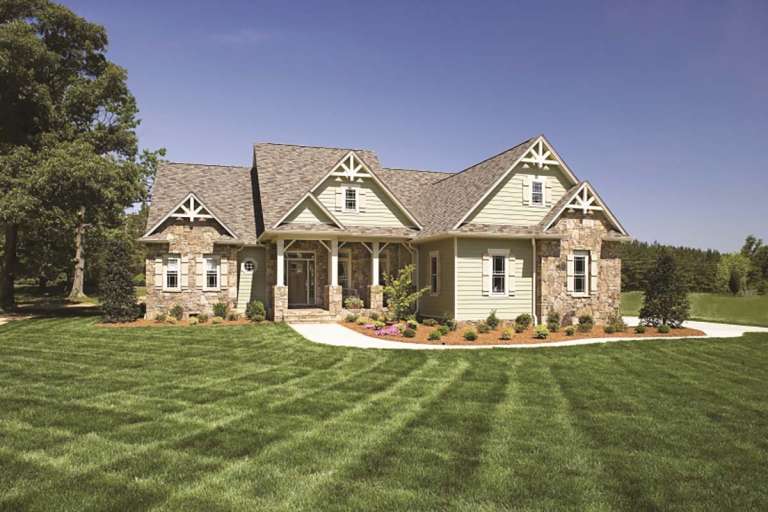







House Plan House Plan #23967 Front Elevation

PLAN #425-00021

Starting at

$1,750
Sq Ft 3,433
Beds 2-4
Baths 2
½ Baths 2
Cars 4
Stories 1
Width 101'
Depth 98' 8"
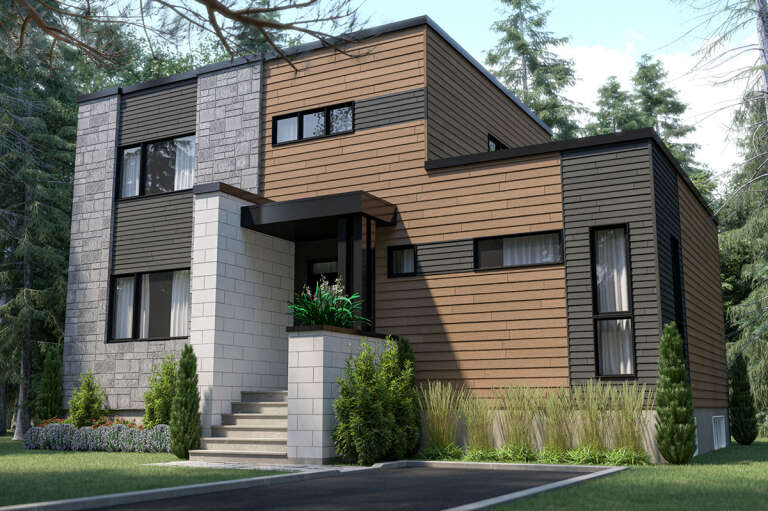
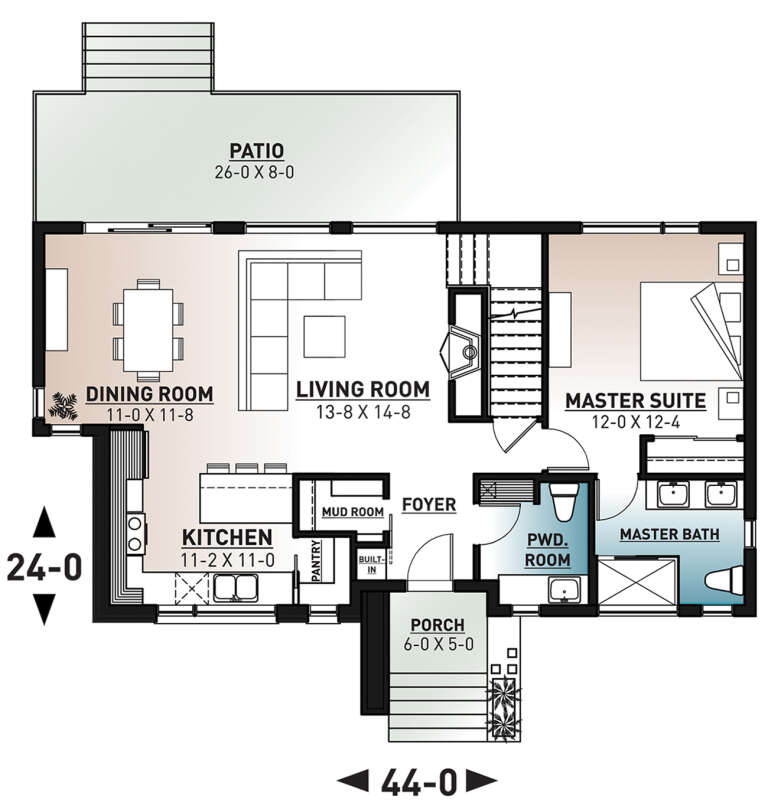






House Plan House Plan #23948 Front Elevation

PLAN #034-01232

Starting at

$1,680
Sq Ft 1,664
Beds 4
Baths 2
½ Baths 1
Cars 0
Stories 2
Width 44'
Depth 24'




House Plan House Plan #23683 Front Elevation

PLAN #8594-00356

Starting at

$2,515
Sq Ft 2,548
Beds 3-4
Baths 2
½ Baths 1
Cars 2
Stories 1
Width 63'
Depth 67' 6"



House Plan House Plan #23669 Front Elevation

PLAN #8594-00346

Starting at

$2,095
Sq Ft 2,214
Beds 3-4
Baths 2
½ Baths 1
Cars 2
Stories 1
Width 59' 4"
Depth 73'
House Plan House Plan #23664 Front Elevation

PLAN #4195-00033

Starting at

$1,695
Sq Ft 3,125
Beds 4
Baths 4
½ Baths 0
Cars 3
Stories 2
Width 89'
Depth 65'
House Plan House Plan #21687 Front Elevation

PLAN #699-00207

Starting at

$2,895
Sq Ft 5,099
Beds 4
Baths 4
½ Baths 1
Cars 3
Stories 2
Width 88'
Depth 82' 9"
House Plan House Plan #21191 Front Elevation

PLAN #699-00185

Starting at

$3,397
Sq Ft 3,603
Beds 3-5
Baths 2
½ Baths 1
Cars 3
Stories 2
Width 104' 8"
Depth 83' 8"
House Plan House Plan #21177 Front Elevation

PLAN #699-00171

Starting at

$1,994
Sq Ft 4,549
Beds 4
Baths 3
½ Baths 1
Cars 2
Stories 2
Width 107'
Depth 84' 8"
House Plan House Plan #21006 Front Elevation

PLAN #2559-00820

Starting at

$2,011
Sq Ft 2,947
Beds 4
Baths 3
½ Baths 1
Cars 2
Stories 1.5
Width 46'
Depth 90'
House Plan House Plan #20637 Front Elevation

PLAN #8594-00002

Starting at

$2,515
Sq Ft 2,743
Beds 4
Baths 3
½ Baths 1
Cars 2
Stories 2
Width 66'
Depth 54'
House Plan House Plan #20644 Front Elevation

PLAN #8594-00009

Starting at

$2,725
Sq Ft 3,004
Beds 4
Baths 4
½ Baths 1
Cars 2
Stories 2
Width 59'
Depth 71'
House Plan House Plan #20890 Front Elevation

PLAN #8594-00092

Starting at

$2,095
Sq Ft 2,442
Beds 4
Baths 2
½ Baths 1
Cars 2
Stories 2
Width 52'
Depth 61' 1"
House Plan House Plan #20663 Front Elevation

PLAN #940-00142

Starting at

$1,350
Sq Ft 2,038
Beds 3-4
Baths 2
½ Baths 1
Cars 2
Stories 2
Width 73' 9"
Depth 43' 4"
House Plan House Plan #20597 Front Elevation

PLAN #041-00186

Starting at

$1,395
Sq Ft 1,889
Beds 4
Baths 2
½ Baths 0
Cars 2
Stories 1
Width 67'
Depth 53' 8"
House Plan House Plan #20564 Angled Front Elevation

PLAN #6849-00054

Starting at

$1,895
Sq Ft 2,696
Beds 4
Baths 4
½ Baths 1
Cars 3
Stories 2
Width 70' 3"
Depth 78' 6"
House Plan House Plan #19961 Front Elevation

PLAN #940-00108

Starting at

$1,550
Sq Ft 2,729
Beds 4-5
Baths 2
½ Baths 1
Cars 2
Stories 2
Width 73' 9"
Depth 43' 4"
House Plan House Plan #19451 Front Elevation

PLAN #963-00264

Starting at

$1,899
Sq Ft 3,042
Beds 4
Baths 3
½ Baths 1
Cars 3
Stories 1.5
Width 65'
Depth 62'
House Plan House Plan #19431 Front Elevation

PLAN #963-00248

Starting at

$1,899
Sq Ft 3,009
Beds 4
Baths 3
½ Baths 1
Cars 2
Stories 2
Width 62'
Depth 49'
X
Shop Sign In
Favorites
Cart
Chat