9,042 Results

EDIT SEARCH FILTERS
Clear All Filters4 Beds
Sort By:  

9,042 RESULTS

SEARCH FILTERS

    Plan Type
    Square Feet
    Bedrooms
    Bathrooms
    Stories
    Garage (Vehicle Spaces)
    Architectural Styles

    Outdoor Living

    Bedroom Options
    Kitchen & Dining
    Laundry Location
    Additional Rooms

    Garage Type

    Garage Features
    Other Features
    Foundation Type

    Plan Width (FT)
    Plan Depth (FT)
    Plan Height (FT)
    Framing Type
    Media Filters
SEARCHING...


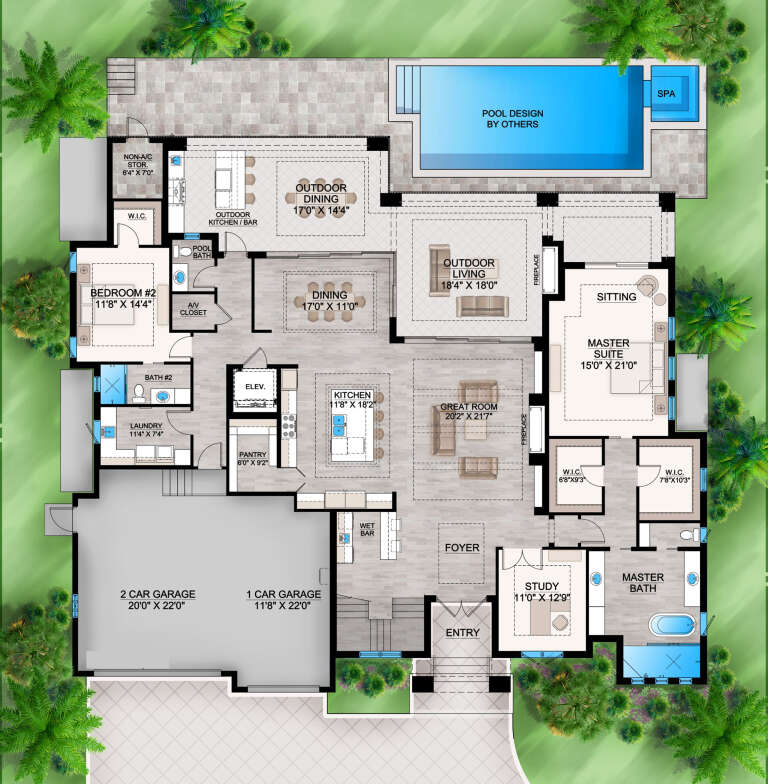
House Plan House Plan #32747 Front Elevation

PLAN #3570-00002

Starting at

$1,445
Sq Ft 3,907
Beds 4
Baths 3
½ Baths 1
Cars 2
Stories 1
Width 92'
Depth 71' 11"

House Plan House Plan #32135 Angled Front Elevation

PLAN #699-00399

Starting at

$1,295
Sq Ft 3,076
Beds 4
Baths 3
½ Baths 0
Cars 0
Stories 1
Width 78' 9"
Depth 46' 11"

House Plan House Plan #31854 Angled Front Elevation

PLAN #9279-00054

Starting at

$1,045
Sq Ft 3,329
Beds 3-5
Baths 3
½ Baths 1
Cars 3
Stories 1
Width 72' 10"
Depth 99' 4"


House Plan House Plan #30567 Front Elevation

PLAN #8318-00384

Starting at

$2,250
Sq Ft 4,808
Beds 4
Baths 3
½ Baths 1
Cars 3
Stories 1
Width 135' 4"
Depth 121' 8"


House Plan House Plan #30091 Angled Front Elevation

PLAN #2464-00118

Starting at

$2,150
Sq Ft 3,114
Beds 4
Baths 4
½ Baths 0
Cars 3
Stories 2
Width 57'
Depth 32'


House Plan House Plan #29409 Angled Front Elevation

PLAN #940-00813

Starting at

$1,750
Sq Ft 1,770
Beds 3-4
Baths 2
½ Baths 1
Cars 0
Stories 1.5
Width 40'
Depth 32'

House Plan House Plan #29261 Front Elevation

PLAN #2464-00100

Starting at

$2,150
Sq Ft 3,551
Beds 4
Baths 2
½ Baths 1
Cars 2
Stories 2
Width 96' 5"
Depth 59' 9"
House Plan House Plan #29219 Front Elevation

PLAN #7568-00005

Starting at

$1,795
Sq Ft 2,350
Beds 3-4
Baths 3
½ Baths 0
Cars 2
Stories 1
Width 67' 4"
Depth 52' 9"
House Plan House Plan #28946 Angled Front Elevation

PLAN #1637-00157

Starting at

$2,800
Sq Ft 3,364
Beds 3-5
Baths 3
½ Baths 1
Cars 3
Stories 2
Width 74'
Depth 55'
House Plan House Plan #28817 Front Elevation

PLAN #207-00111

Starting at

$3,990
Sq Ft 4,430
Beds 4
Baths 4
½ Baths 1
Cars 3
Stories 2
Width 80'
Depth 69' 8"
House Plan House Plan #28530 Front Elevation

PLAN #6422-00056

Starting at

$1,200
Sq Ft 1,806
Beds 1-4
Baths 1
½ Baths 1
Cars 2
Stories 1
Width 45' 8"
Depth 66'

House Plan House Plan #28466 Angled Front Elevation

PLAN #940-00707

Starting at

$1,250
Sq Ft 1,885
Beds 4
Baths 2
½ Baths 1
Cars 1
Stories 2
Width 30'
Depth 50'
House Plan House Plan #28433 Front Elevation

PLAN #6422-00052

Starting at

$1,800
Sq Ft 2,581
Beds 2-4
Baths 2
½ Baths 1
Cars 2
Stories 2
Width 63' 2"
Depth 53'
House Plan House Plan #27233 Front Elevation at Dusk

PLAN #7516-00061

Starting at

$1,640
Sq Ft 2,631
Beds 4
Baths 3
½ Baths 1
Cars 2
Stories 1
Width 60'
Depth 78' 9"
House Plan House Plan #27547 Front Elevation

PLAN #2865-00317

Starting at

$1,725
Sq Ft 2,969
Beds 4
Baths 3
½ Baths 1
Cars 2
Stories 2
Width 43' 7"
Depth 80' 3"
House Plan House Plan #27282 Front Elevation

PLAN #402-01745

Starting at

$1,255
Sq Ft 2,904
Beds 3-4
Baths 2
½ Baths 1
Cars 3
Stories 1
Width 65'
Depth 65'
House Plan House Plan #26892 Front Elevation

PLAN #2865-00089

Starting at

$1,625
Sq Ft 2,195
Beds 4
Baths 3
½ Baths 0
Cars 2
Stories 1
Width 71' 8"
Depth 54' 4"
House Plan House Plan #26948 Front Elevation

PLAN #2865-00145

Starting at

$1,925
Sq Ft 2,997
Beds 4
Baths 3
½ Baths 1
Cars 2
Stories 1.5
Width 63' 4"
Depth 77'
X
Shop Sign In
Favorites
Cart
Chat