9,042 Results

EDIT SEARCH FILTERS
Clear All Filters4 Beds
Sort By:  

9,042 RESULTS

SEARCH FILTERS

    Plan Type
    Square Feet
    Bedrooms
    Bathrooms
    Stories
    Garage (Vehicle Spaces)
    Architectural Styles

    Outdoor Living

    Bedroom Options
    Kitchen & Dining
    Laundry Location
    Additional Rooms

    Garage Type

    Garage Features
    Other Features
    Foundation Type

    Plan Width (FT)
    Plan Depth (FT)
    Plan Height (FT)
    Framing Type
    Media Filters
SEARCHING...




House Plan House Plan #14950 Front Elevation

PLAN #7922-00132

Starting at

$920
Sq Ft 3,408
Beds 4
Baths 3
½ Baths 1
Cars 2
Stories 2
Width 67' 10"
Depth 56' 10"

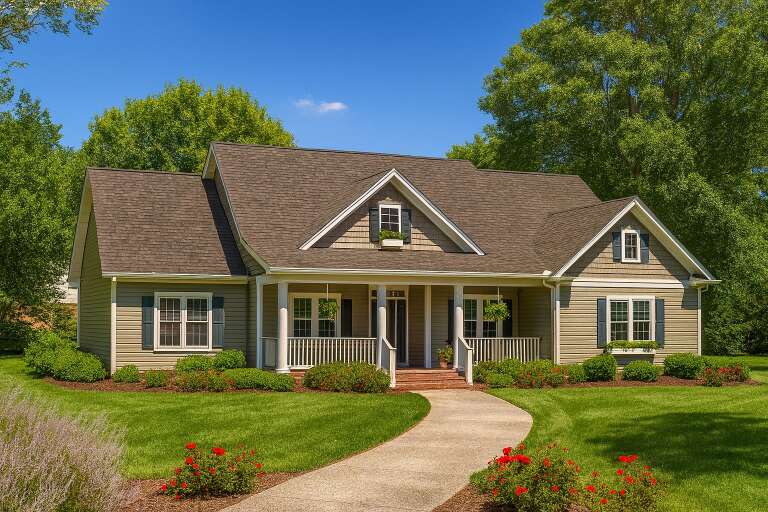
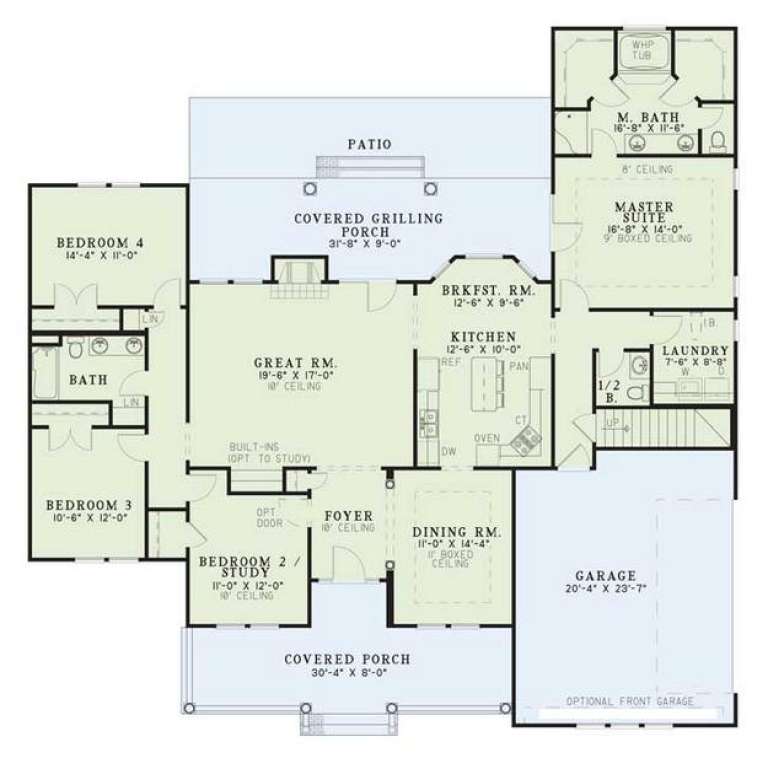
House Plan House Plan #14871 Front Photo

PLAN #7922-00064

Starting at

$920
Sq Ft 3,201
Beds 4
Baths 3
½ Baths 1
Cars 2
Stories 1.5
Width 70' 4"
Depth 74' 4"



House Plan House Plan #13951 Front Elevation

PLAN #4848-00281

Starting at

$1,065


Sq Ft 1,539
Beds 4
Baths 2
½ Baths 0
Cars 2
Stories 1
Width 56'
Depth 52'


House Plan House Plan #13742 Front Elevation

PLAN #4848-00072

Starting at

$1,155
Sq Ft 2,525
Beds 4
Baths 3
½ Baths 0
Cars 2
Stories 1
Width 89'
Depth 62' 4"
House Plan House Plan #11046 Front Elevation

PLAN #034-00794

Starting at

$1,740
Sq Ft 2,141
Beds 4
Baths 2
½ Baths 1
Cars 2
Stories 2
Width 40'
Depth 56'
House Plan House Plan #9671 Front Photo

PLAN #5458-00013

Starting at

$1,538
Sq Ft 6,765
Beds 4
Baths 5
½ Baths 1
Cars 2
Stories 2

Width 76' 10"
Depth 53' 8"
House Plan House Plan #9462 Front Elevation

PLAN #1776-00076

Starting at

$1,190
Sq Ft 2,452
Beds 4
Baths 2
½ Baths 1
Cars 2
Stories 1
Width 96'
Depth 74'
House Plan House Plan #8841 Front Elevation

PLAN #1637-00011

Starting at

$1,600
Sq Ft 1,681
Beds 4
Baths 3
½ Baths 1
Cars 0
Stories 1.5
Width 47'
Depth 28'
House Plan House Plan #7563 Angled Front Elevation

PLAN #402-01097

Starting at

$1,405
Sq Ft 3,459
Beds 4
Baths 3
½ Baths 1
Cars 3
Stories 2
Width 68' 4"
Depth 68' 9"
House Plan House Plan #7195 Front Photo

PLAN #053-00574

Starting at

$1,248
Sq Ft 2,537
Beds 4
Baths 3
½ Baths 1
Cars 2
Stories 2
Width 68'
Depth 41'
House Plan House Plan #5329 Angled Front Elevation

PLAN #110-00380

Starting at

$1,350
Sq Ft 2,261
Beds 4
Baths 2
½ Baths 1
Cars 2
Stories 1.5
Width 66'
Depth 65' 2"
House Plan House Plan #4072 Front Elevation

PLAN #036-00170

Starting at

$1,395
Sq Ft 2,499
Beds 4
Baths 3
½ Baths 1
Cars 3
Stories 2
Width 70'
Depth 57' 10"
House Plan House Plan #3724 Front Elevation

PLAN #348-00120

Starting at

$1,400
Sq Ft 2,100
Beds 4
Baths 2
½ Baths 1
Cars 2
Stories 1
Width 69'
Depth 57'
House Plan House Plan #290 Front Elevation

PLAN #034-00031

Starting at

$1,740
Sq Ft 2,037
Beds 4
Baths 2
½ Baths 0
Cars 2
Stories 2
Width 55'
Depth 41'
House Plan House Plan #180 Front Elevation

PLAN #033-00019

Starting at

$648
Sq Ft 2,210
Beds 4
Baths 2
½ Baths 1
Cars 2
Stories 2
Width 72'
Depth 45'
House Plan House Plan #34109 Angled Front Elevation

PLAN #6422-00104

Starting at

$3,000
Sq Ft 5,494
Beds 4
Baths 2
½ Baths 2
Cars 6
Stories 1
Width 110'
Depth 72'
House Plan House Plan #33803 Front Elevation

PLAN #8314-00045

Starting at

$2,980
Sq Ft 2,980
Beds 4
Baths 3
½ Baths 0
Cars 2
Stories 1
Width 68' 8"
Depth 67' 4"
House Plan House Plan #32863 Front Elevation

PLAN #1020-00399

Starting at

$1,155
Sq Ft 2,556
Beds 4
Baths 3
½ Baths 0
Cars 3
Stories 1
Width 50'
Depth 52' 4"
X
Shop Sign In
Favorites
Cart
Chat