9,008 Results

EDIT SEARCH FILTERS
Clear All Filters4 Beds
Sort By:  

9,008 RESULTS

SEARCH FILTERS

    Plan Type
    Square Feet
    Bedrooms
    Bathrooms
    Stories
    Garage (Vehicle Spaces)
    Architectural Styles

    Outdoor Living

    Bedroom Options
    Kitchen & Dining
    Laundry Location
    Additional Rooms

    Garage Type

    Garage Features
    Other Features
    Foundation Type

    Plan Width (FT)
    Plan Depth (FT)
    Plan Height (FT)
    Framing Type
    Media Filters
SEARCHING...
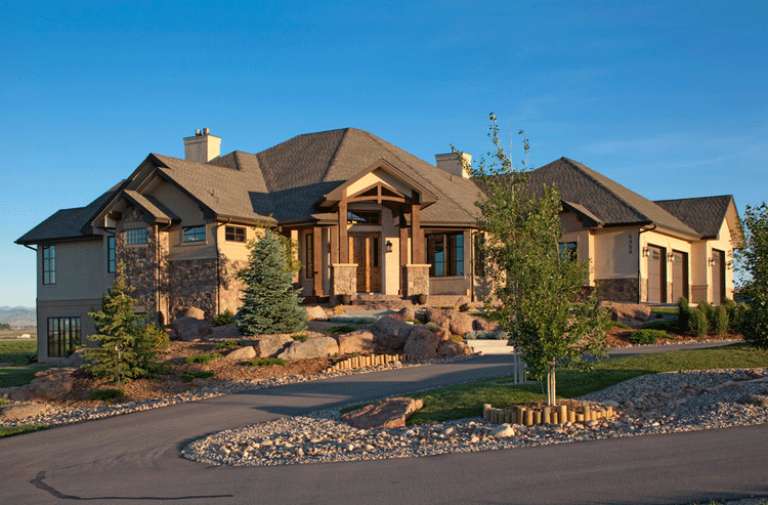
House Plan House Plan #16197 Front Photo

PLAN #5631-00057

Starting at

$3,850
Sq Ft 4,936
Beds 4
Baths 4
½ Baths 1
Cars 3
Stories 1
Width 94'
Depth 85'
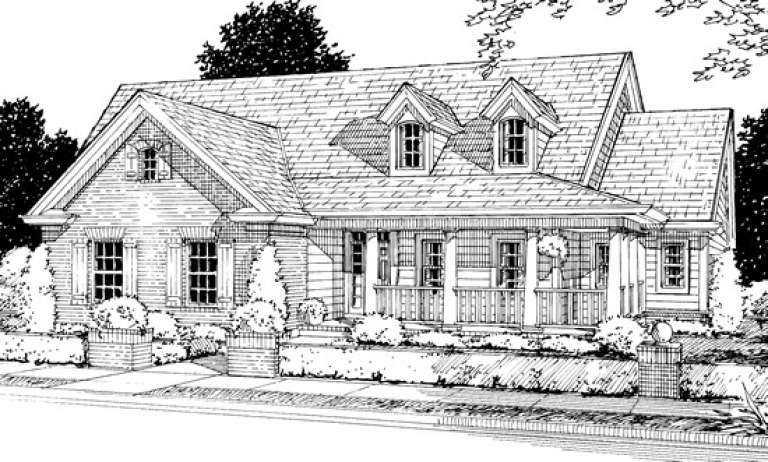
House Plan House Plan #13883 Front Elevation

PLAN #4848-00213

Starting at

$1,085
Sq Ft 1,690
Beds 3-4
Baths 2
½ Baths 0
Cars 2
Stories 1
Width 54'
Depth 53'
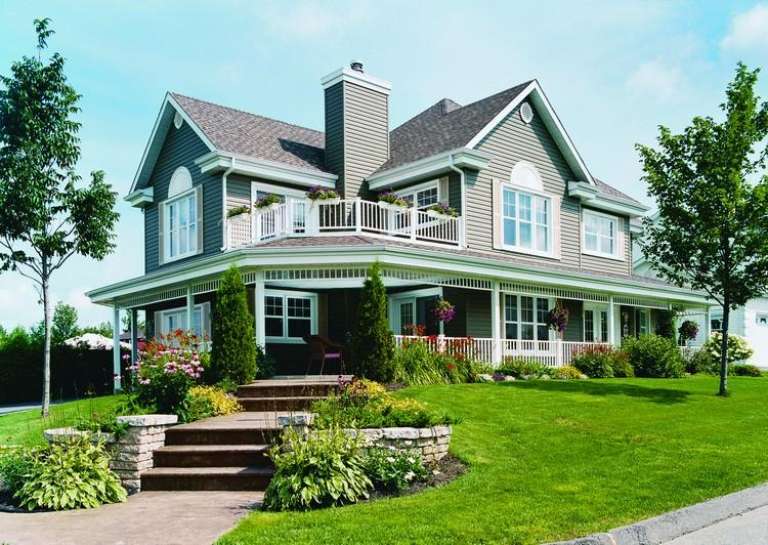
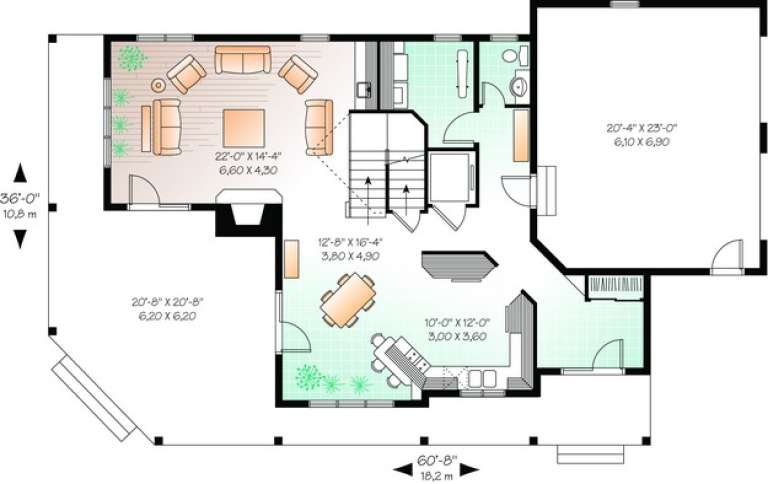
House Plan House Plan #11113 Front Elevation

PLAN #034-00861

Starting at

$1,970
Sq Ft 2,528
Beds 4
Baths 2
½ Baths 1
Cars 2
Stories 2
Width 60' 8"
Depth 36'
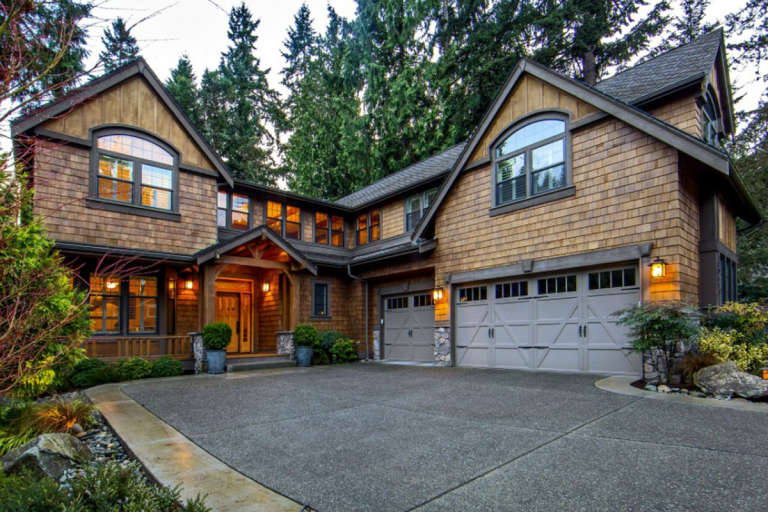
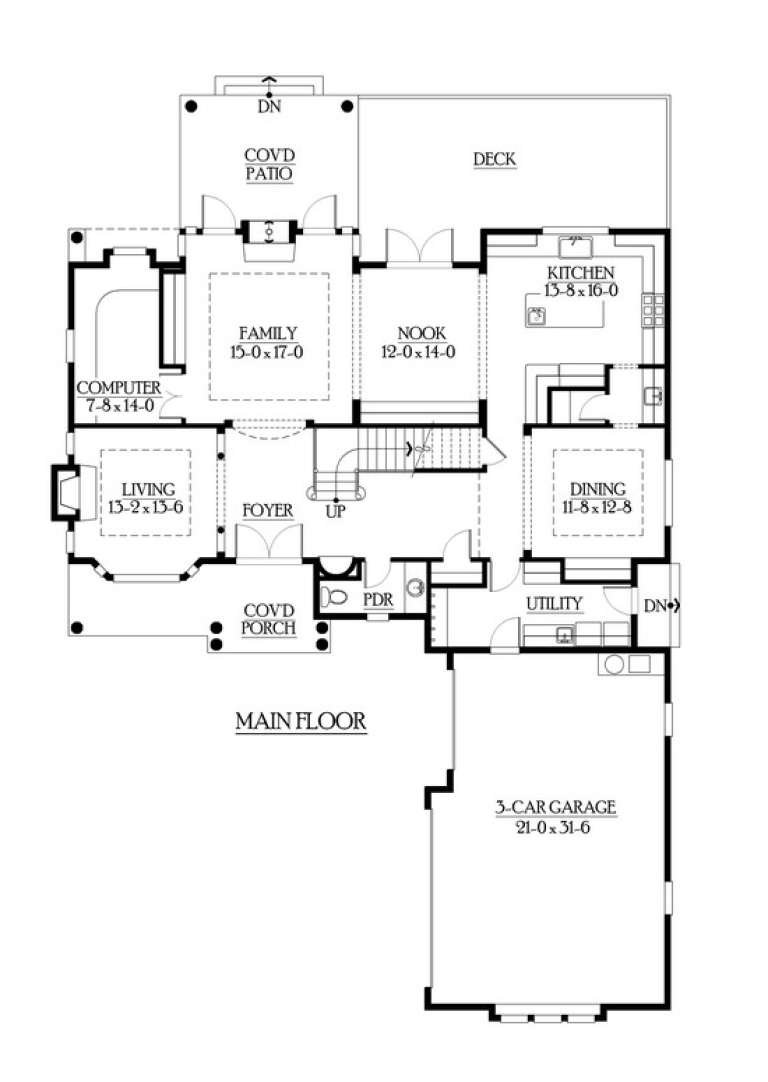
House Plan House Plan #6036 Front Photo

PLAN #341-00162

Starting at

$2,400
Sq Ft 3,919
Beds 4
Baths 3
½ Baths 1
Cars 3
Stories 2
Width 56'
Depth 82'
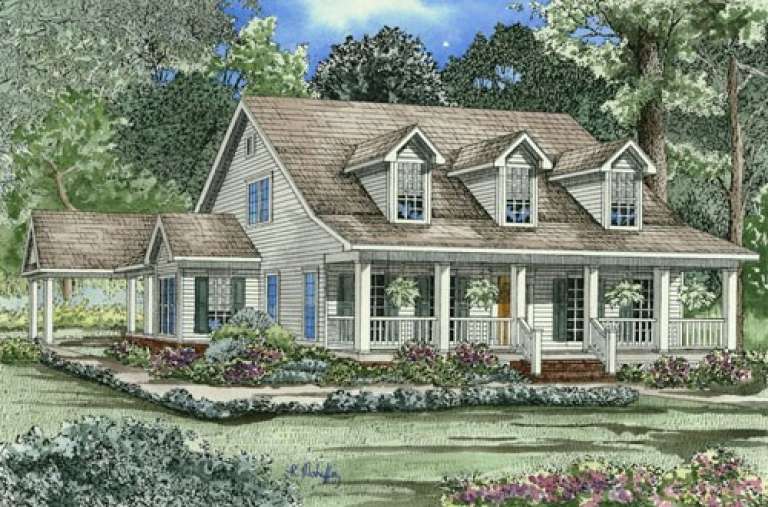
House Plan House Plan #4775 Front Elevation

PLAN #110-00236

Starting at

$1,200
Sq Ft 2,186
Beds 4
Baths 3
½ Baths 0
Cars 2
Stories 1.5
Width 62' 10"
Depth 91' 4"
House Plan House Plan #34765 Front Elevation

PLAN #2802-00469

Starting at

$1,450
Sq Ft 3,109
Beds 4-6
Baths 3
½ Baths 1
Cars 2
Stories 2
Width 36' 4"
Depth 62' 4"
House Plan House Plan #35459 Angled Front Elevation

PLAN #4848-00589

Starting at

$1,105
Sq Ft 1,841
Beds 4
Baths 3
½ Baths 0
Cars 2
Stories 1
Width 43' 8"
Depth 61'
House Plan House Plan #34549 Front Elevation

PLAN #7112-00025

Starting at

$1,245
Sq Ft 2,829
Beds 3-4
Baths 2
½ Baths 1
Cars 0
Stories 2
Width 48'
Depth 55' 10"
House Plan House Plan #34571 Angled Front Elevation

PLAN #4848-00533

Starting at

$1,085
Sq Ft 1,624
Beds 4
Baths 3
½ Baths 0
Cars 2
Stories 2
Width 49'
Depth 49'
House Plan House Plan #34570 Front Elevation

PLAN #4848-00532

Starting at

$1,085
Sq Ft 1,624
Beds 4
Baths 3
½ Baths 0
Cars 0
Stories 2
Width 29'
Depth 49'
House Plan House Plan #34427 Angled Front Elevation

PLAN #4848-00519

Starting at

$1,085
Sq Ft 1,764
Beds 4
Baths 3
½ Baths 0
Cars 3
Stories 1
Width 42'
Depth 62'
House Plan House Plan #33808 Front Elevation

PLAN #8314-00049

Starting at

$4,386
Sq Ft 4,386
Beds 4
Baths 4
½ Baths 1
Cars 3
Stories 1.5
Width 117' 8"
Depth 66' 2"
House Plan House Plan #33825 Front Elevation

PLAN #2464-00164

Starting at

$1,750
Sq Ft 2,851
Beds 3-4
Baths 3
½ Baths 0
Cars 1
Stories 2
Width 61' 6"
Depth 47'
House Plan House Plan #33809 Angled Front Elevation

PLAN #8314-00050

Starting at

$4,467
Sq Ft 4,467
Beds 4
Baths 5
½ Baths 0
Cars 4
Stories 2
Width 86' 4"
Depth 80' 6"
House Plan House Plan #32955 Angled Front Elevation

PLAN #098-00510

Starting at

$2,050
Sq Ft 2,476
Beds 4
Baths 2
½ Baths 1
Cars 2
Stories 2
Width 40'
Depth 52'
House Plan House Plan #32800 Front Elevation

PLAN #9300-00139

Starting at

$1,704
Sq Ft 1,693
Beds 3-4
Baths 2
½ Baths 0
Cars 2
Stories 2
Width 40'
Depth 61'
House Plan House Plan #31363 Front Elevation

PLAN #4848-00416

Starting at

$1,155
Sq Ft 2,228
Beds 4
Baths 3
½ Baths 0
Cars 3
Stories 1.5
Width 54' 8"
Depth 58' 8"
House Plan House Plan #31255 Angled Front Elevation

PLAN #5032-00274

Starting at

$1,450
Sq Ft 2,784
Beds 4-6
Baths 2
½ Baths 1
Cars 2
Stories 2
Width 30'
Depth 80'
X
Shop Sign In
Favorites
Cart
Chat