9,041 Results

EDIT SEARCH FILTERS
Clear All Filters4 Beds
Sort By:  

9,041 RESULTS

SEARCH FILTERS

    Plan Type
    Square Feet
    Bedrooms
    Bathrooms
    Stories
    Garage (Vehicle Spaces)
    Architectural Styles

    Outdoor Living

    Bedroom Options
    Kitchen & Dining
    Laundry Location
    Additional Rooms

    Garage Type

    Garage Features
    Other Features
    Foundation Type

    Plan Width (FT)
    Plan Depth (FT)
    Plan Height (FT)
    Framing Type
    Media Filters
SEARCHING...
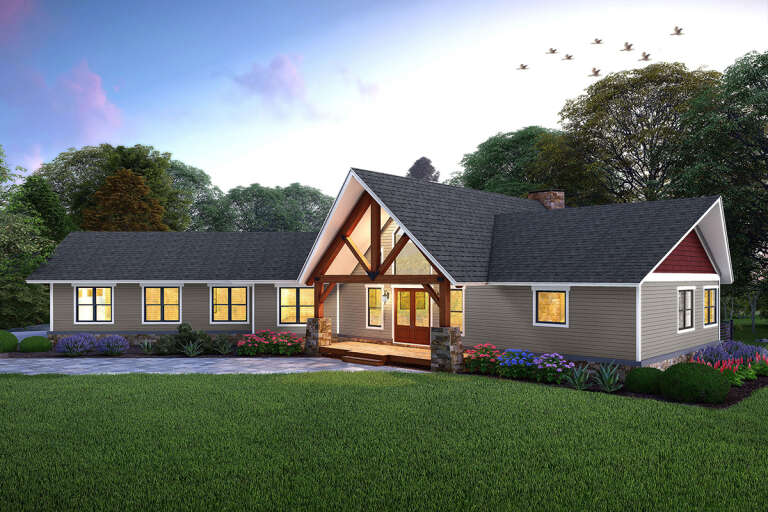
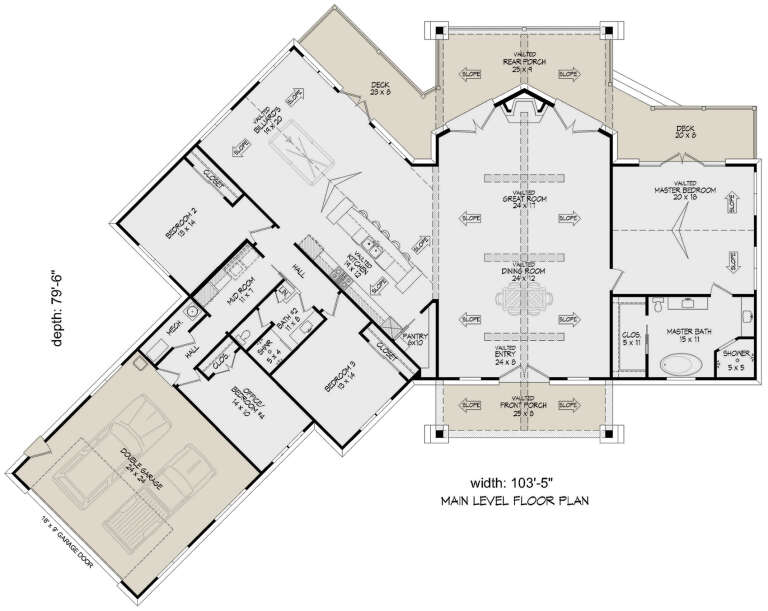




House Plan House Plan #33400 Angled Front Elevation

PLAN #940-01313

On Sale

$2,050   $1,743
Sq Ft 3,198
Beds 3-4
Baths 2
½ Baths 0
Cars 2
Stories 1
Width 103' 5"
Depth 79' 6"



House Plan House Plan #32955 Angled Front Elevation

PLAN #098-00510

Starting at

$2,050
Sq Ft 2,476
Beds 4
Baths 2
½ Baths 1
Cars 2
Stories 2
Width 40'
Depth 52'


House Plan House Plan #32465 Angled Front Elevation

PLAN #8292-00001

On Sale

$2,125   $1,806
Sq Ft 2,713
Beds 4
Baths 3
½ Baths 0
Cars 2
Stories 1
Width 74'
Depth 66'

House Plan House Plan #32426 Angled Front Elevation

PLAN #2802-00343

On Sale

$1,050   $893
Sq Ft 1,800
Beds 3-6
Baths 2
½ Baths 0
Cars 4
Stories 1
Width 84' 4"
Depth 51' 6"


House Plan House Plan #31791 Angled Front Elevation

PLAN #5631-00256

On Sale

$1,950   $1,658
Sq Ft 2,714
Beds 2-4
Baths 2
½ Baths 1
Cars 3
Stories 1
Width 79' 6"
Depth 86' 6"
House Plan House Plan #31511 Angled Front Elevation

PLAN #9185-00021

On Sale

$1,650   $1,403
Sq Ft 2,994
Beds 4
Baths 3
½ Baths 1
Cars 2
Stories 2
Width 52' 3"
Depth 50'
House Plan House Plan #31300 Front Elevation

PLAN #8937-00102

On Sale

$1,895   $1,611
Sq Ft 3,717
Beds 4
Baths 2
½ Baths 1
Cars 2
Stories 2
Width 94' 8"
Depth 52'
House Plan House Plan #30975 Angled Front Elevation

PLAN #2559-01029

On Sale

$2,167   $1,842
Sq Ft 3,420
Beds 4
Baths 4
½ Baths 1
Cars 3
Stories 1
Width 98'
Depth 90'
House Plan House Plan #30945 Angled Front Elevation

PLAN #8937-00089

On Sale

$1,395   $1,186
Sq Ft 2,361
Beds 4
Baths 2
½ Baths 1
Cars 2
Stories 2
Width 37' 6"
Depth 62' 6"
House Plan House Plan #30898 Front Elevation at Dusk

PLAN #7983-00077

On Sale

$2,115   $1,798
Sq Ft 3,562
Beds 4
Baths 4
½ Baths 1
Cars 3
Stories 1
Width 168' 6"
Depth 86'
House Plan House Plan #30708 Front Elevation

PLAN #8318-00385

On Sale

$1,550   $1,318
Sq Ft 3,033
Beds 4
Baths 3
½ Baths 1
Cars 2
Stories 2
Width 80'
Depth 84'


House Plan House Plan #30036 Angled Front Elevation

PLAN #5631-00240

On Sale

$1,750   $1,488
Sq Ft 2,608
Beds 2-4
Baths 2
½ Baths 1
Cars 3
Stories 1
Width 72'
Depth 83' 6"
House Plan House Plan #29994 Front Elevation

PLAN #9185-00008

On Sale

$1,100   $935
Sq Ft 1,603
Beds 4
Baths 3
½ Baths 0
Cars 2
Stories 1
Width 44' 10"
Depth 57' 11"
House Plan House Plan #29456 Angled Front Elevation

PLAN #940-00825

On Sale

$1,750   $1,488
Sq Ft 1,770
Beds 3-4
Baths 2
½ Baths 1
Cars 0
Stories 1.5
Width 40'
Depth 32'

House Plan House Plan #27925 Front Elevation

PLAN #5631-00204

On Sale

$1,750   $1,488
Sq Ft 2,563
Beds 2-5
Baths 2
½ Baths 1
Cars 4
Stories 1
Width 114' 6"
Depth 65' 4"
House Plan House Plan #27326 Front Elevation

PLAN #2865-00245

Starting at

$2,425
Sq Ft 3,140
Beds 4
Baths 3
½ Baths 0
Cars 2
Stories 1
Width 74' 10"
Depth 91' 4"

House Plan House Plan #25552 Front Elevation

PLAN #5565-00029

On Sale

$4,836   $4,111
Sq Ft 4,836
Beds 4
Baths 5
½ Baths 1
Cars 3
Stories 2
Width 126' 4"
Depth 66' 10"
House Plan House Plan #26914 Front Elevation

PLAN #2865-00111

Starting at

$1,725
Sq Ft 2,124
Beds 4
Baths 3
½ Baths 1
Cars 2
Stories 2
Width 44' 2"
Depth 66' 4"
X
Shop Sign In
Favorites
Cart
Chat