9,005 Results

EDIT SEARCH FILTERS
Clear All Filters4 Beds
Sort By:  

9,005 RESULTS

SEARCH FILTERS

    Plan Type
    Square Feet
    Bedrooms
    Bathrooms
    Stories
    Garage (Vehicle Spaces)
    Architectural Styles

    Outdoor Living

    Bedroom Options
    Kitchen & Dining
    Laundry Location
    Additional Rooms

    Garage Type

    Garage Features
    Other Features
    Foundation Type

    Plan Width (FT)
    Plan Depth (FT)
    Plan Height (FT)
    Framing Type
    Media Filters
SEARCHING...
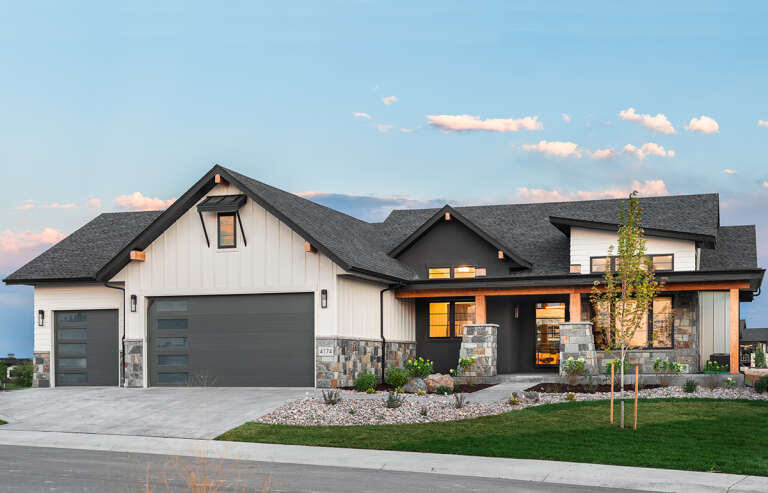
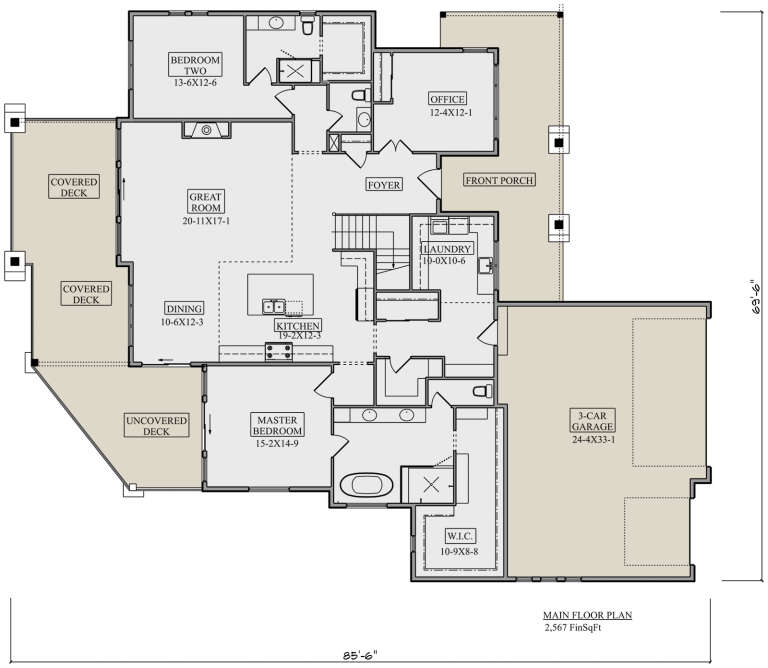
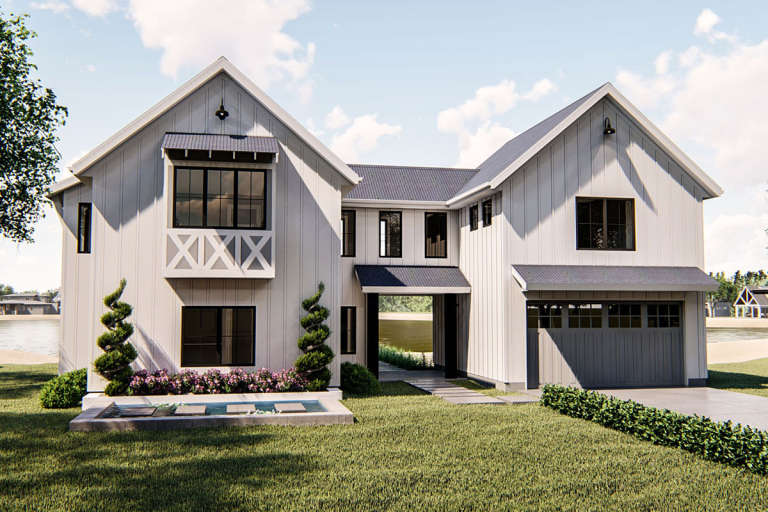
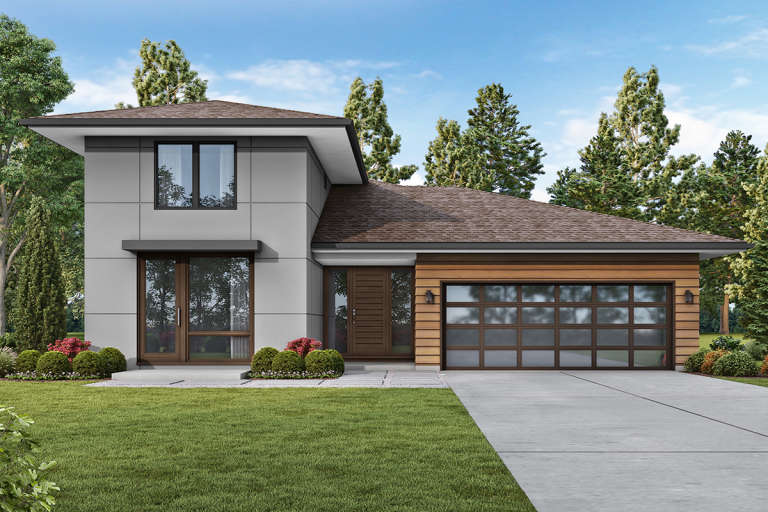
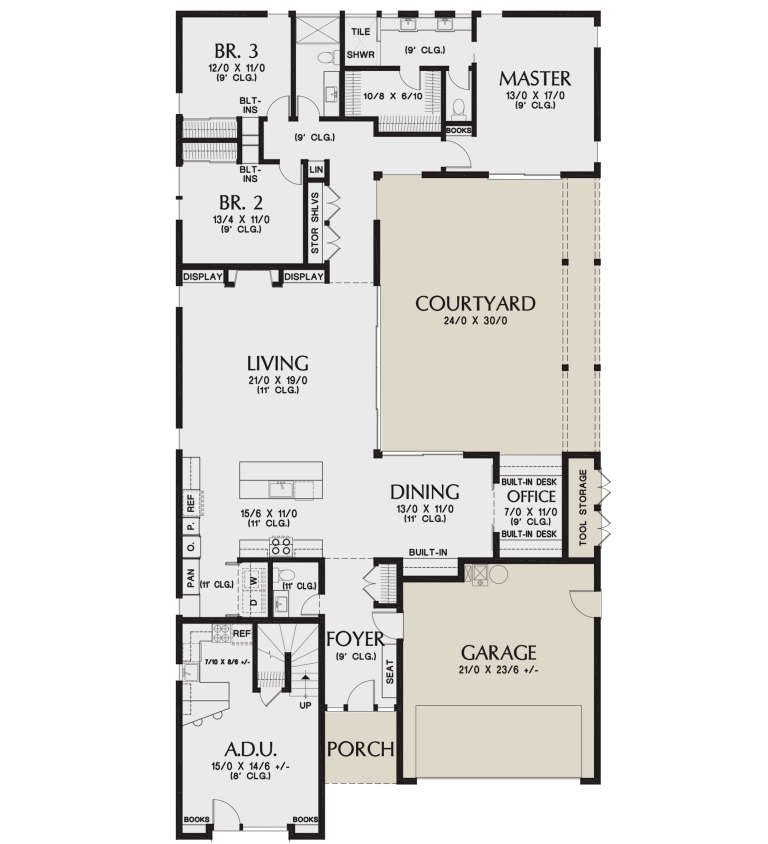
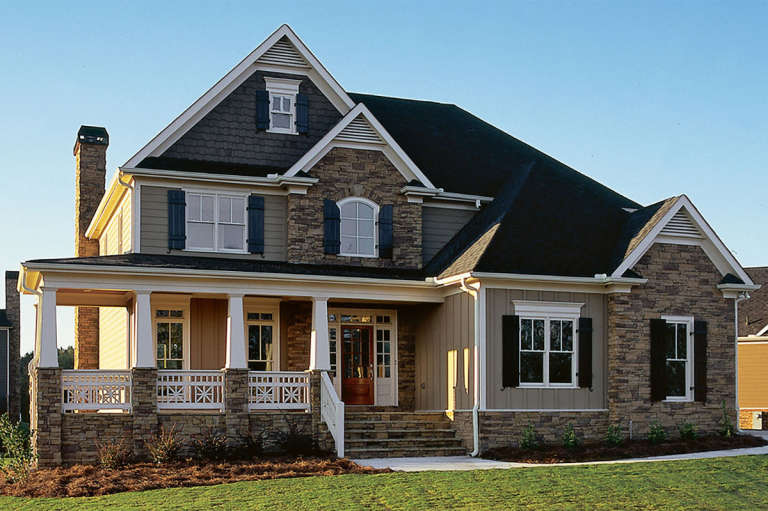
House Plan House Plan #27654 Front Elevation

PLAN #5631-00193

Starting at

$1,750
Sq Ft 2,567
Beds 2-4
Baths 2
½ Baths 1
Cars 3
Stories 1
Width 69' 6"
Depth 85' 6"
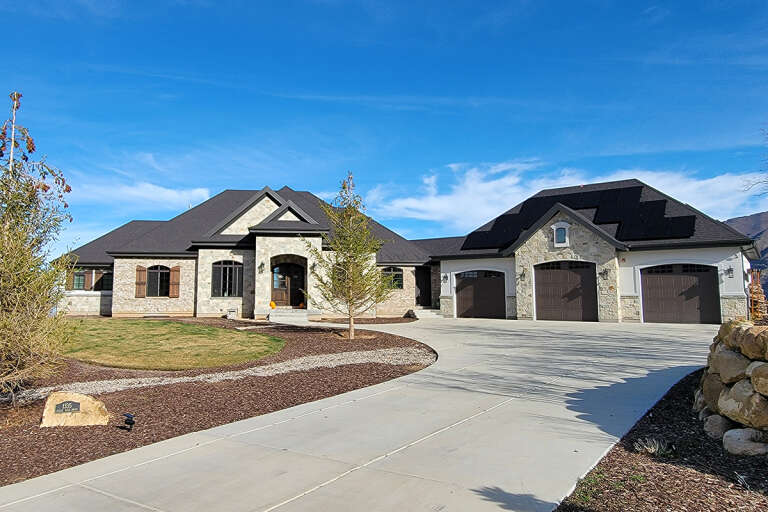
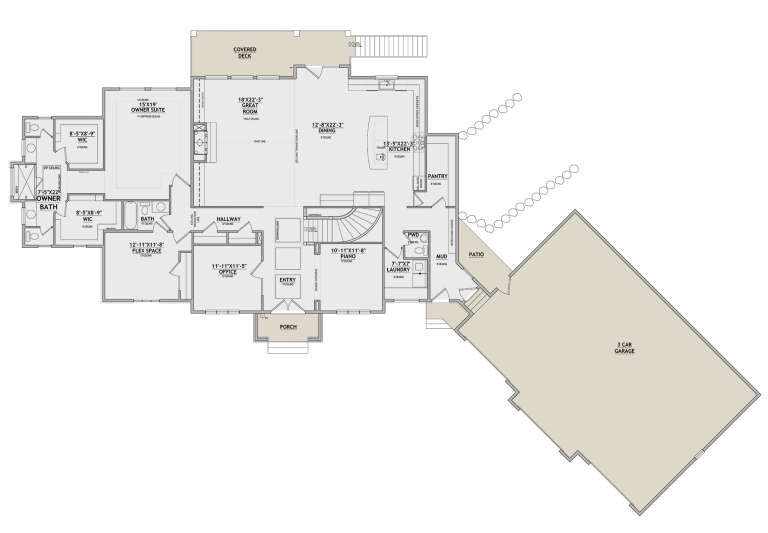
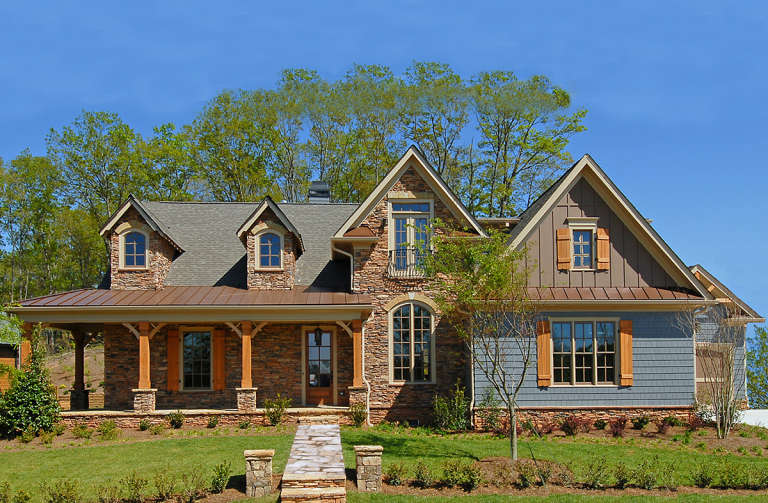
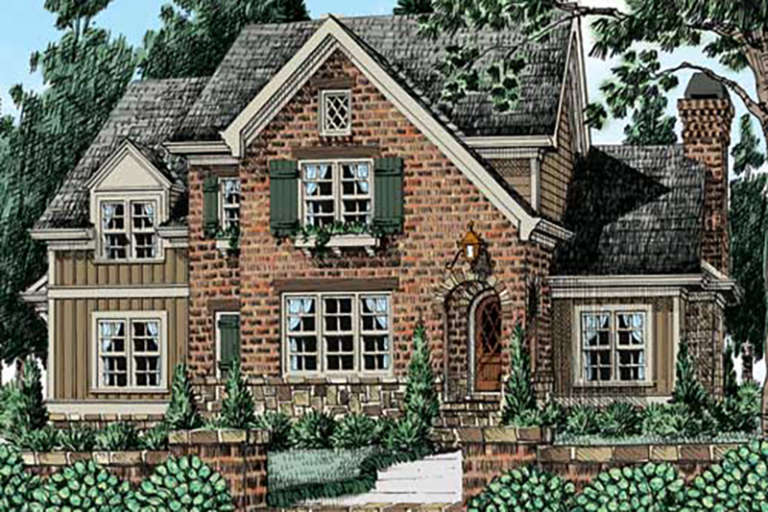
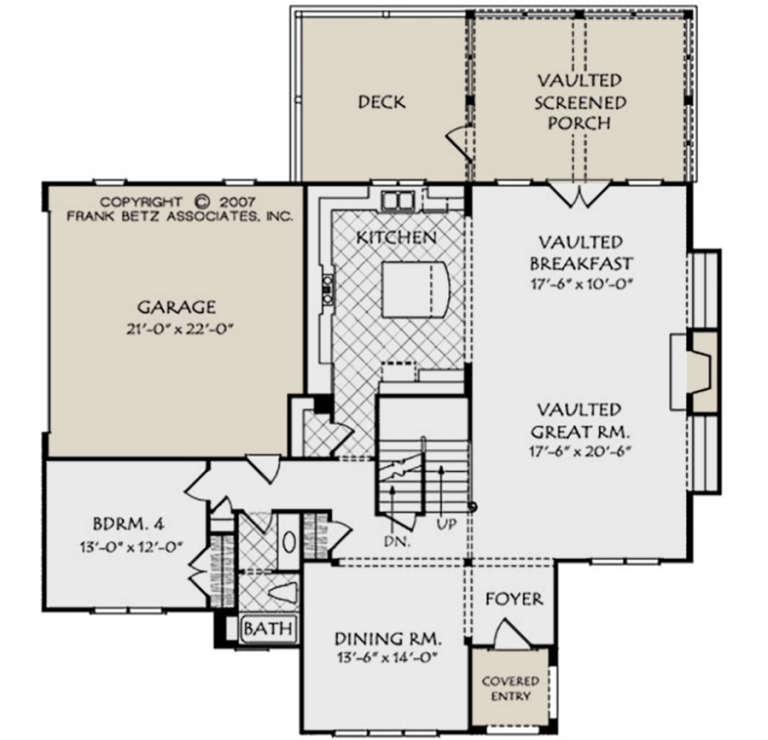
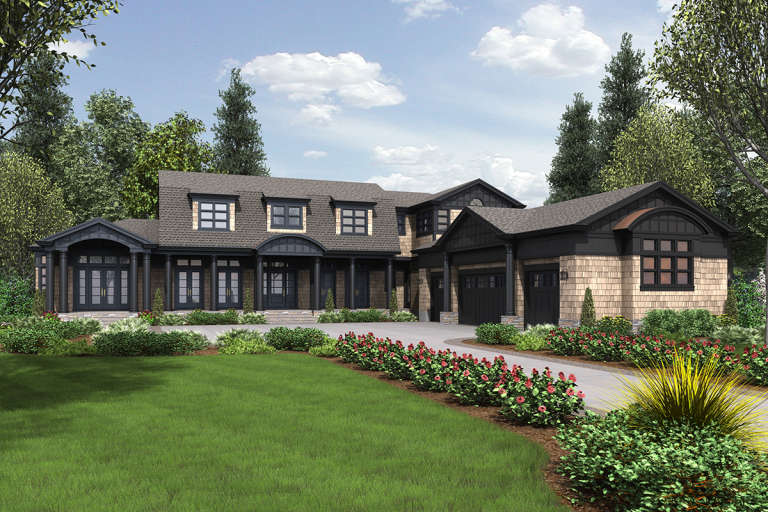
House Plan House Plan #26727 Front Elevation
EXCLUSIVE

PLAN #8768-00085

Starting at

$1,696
Sq Ft 2,818
Beds 2-4
Baths 2
½ Baths 1
Cars 3
Stories 1
Width 131' 8"
Depth 85'
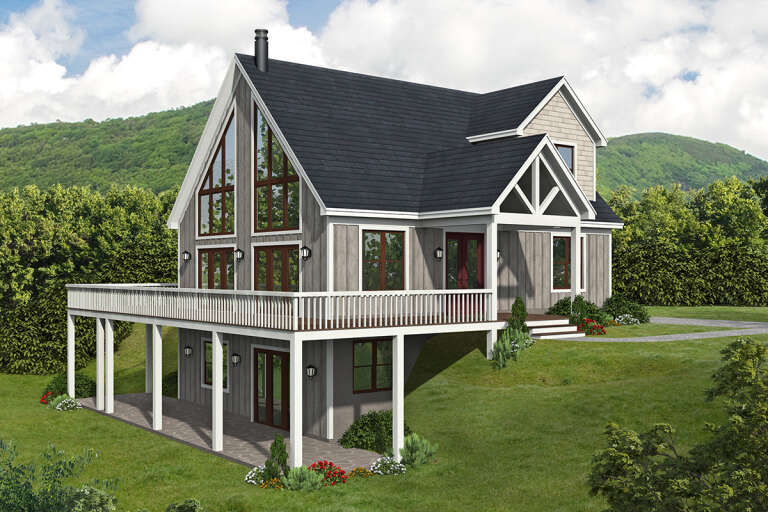
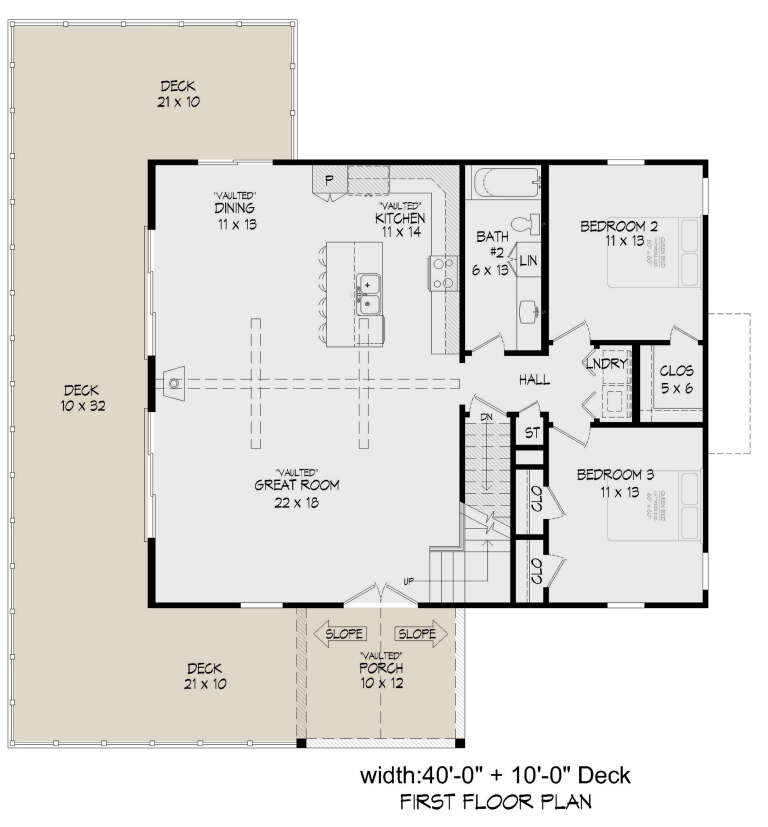
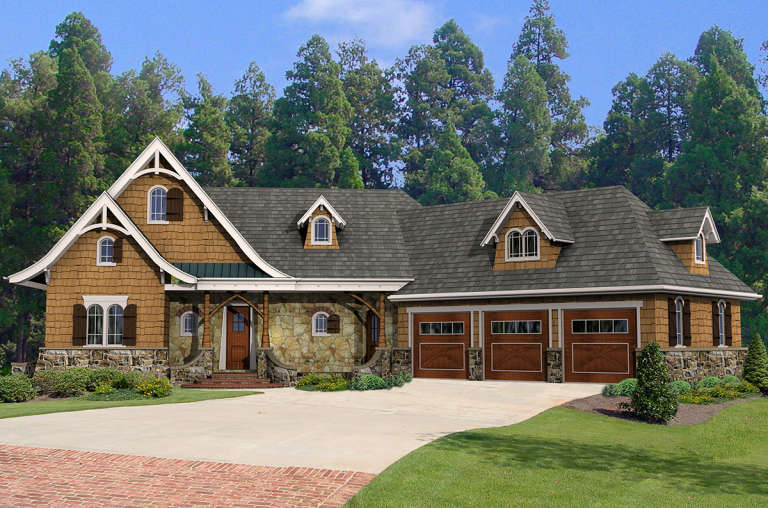
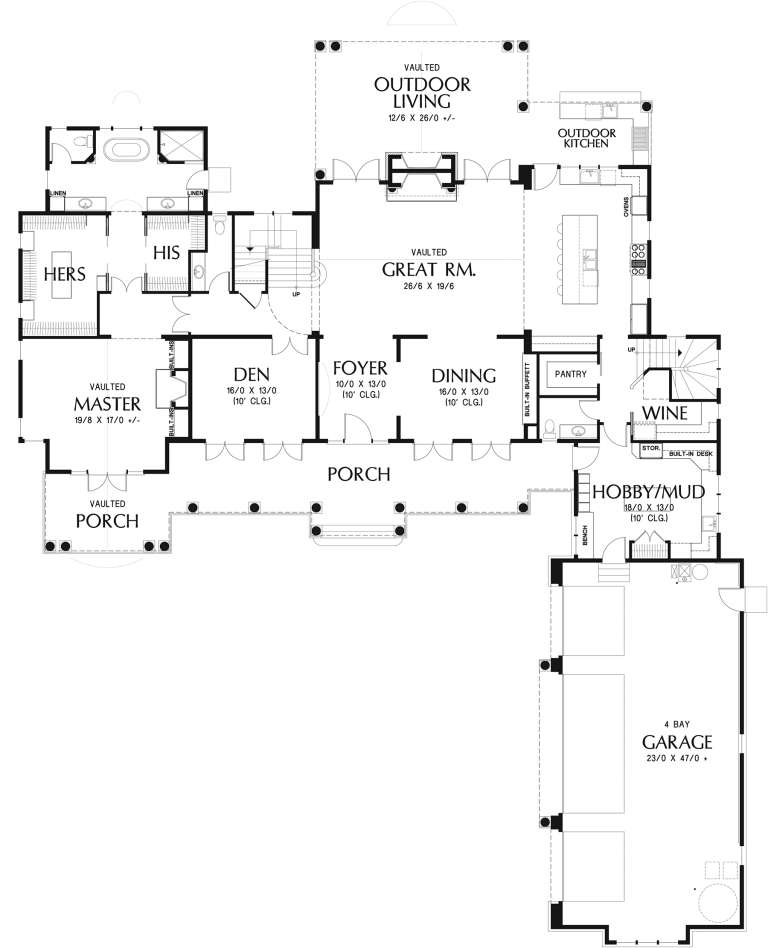
House Plan House Plan #26105 Front Elevation

PLAN #940-00388

Starting at

$2,050
Sq Ft 1,736
Beds 3-4
Baths 2
½ Baths 0
Cars 0
Stories 1
Width 40'
Depth 32'
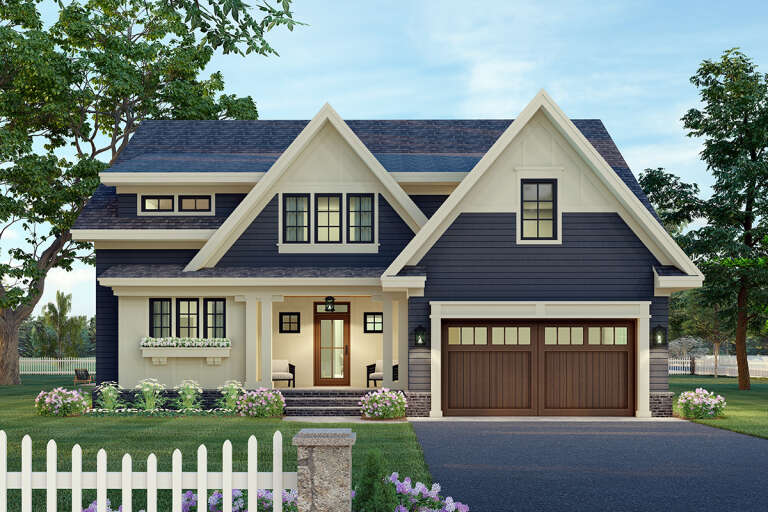
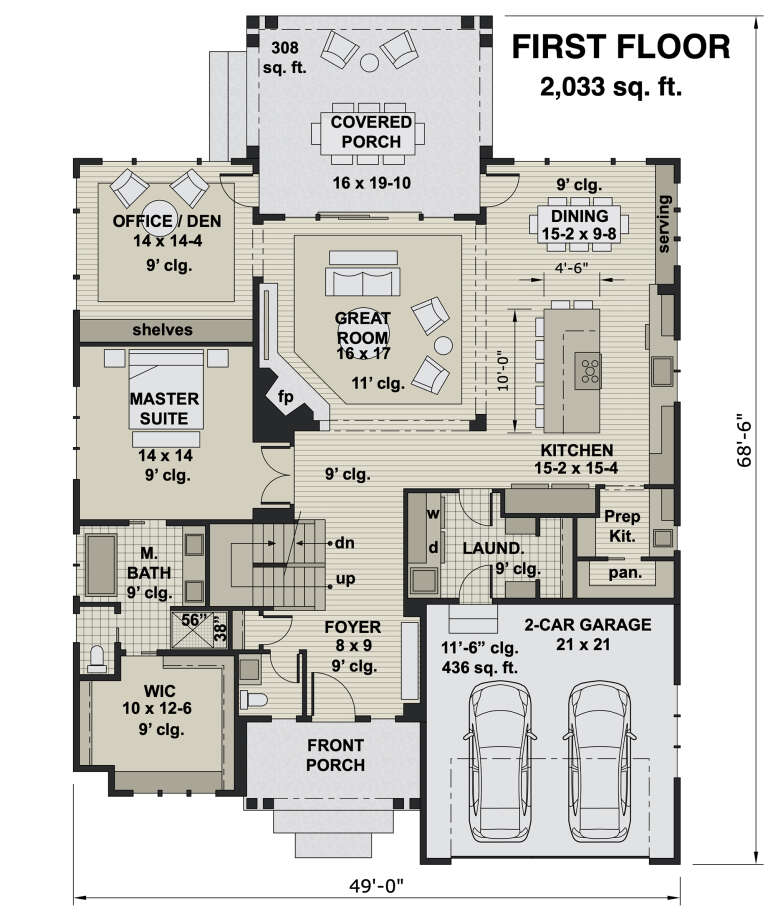
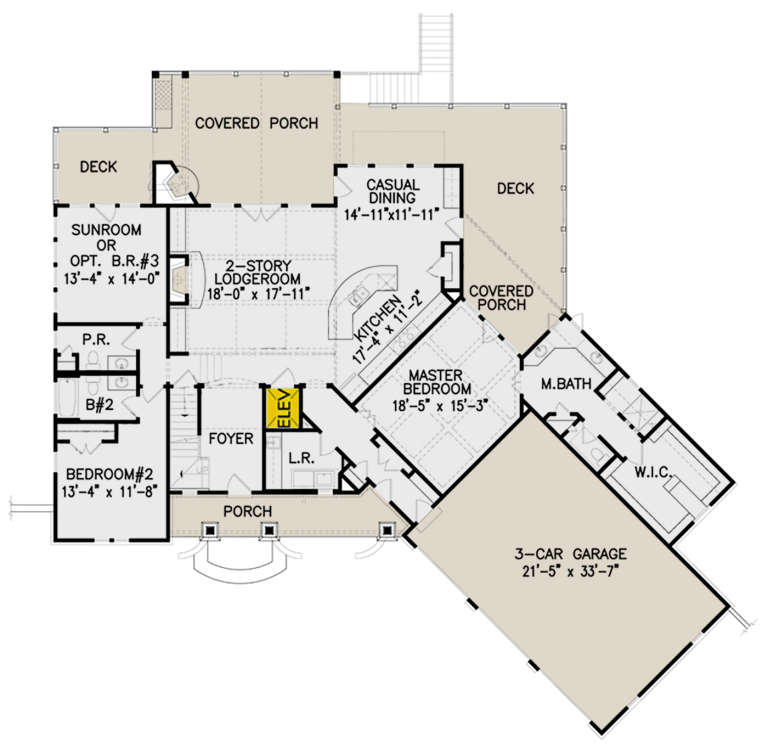
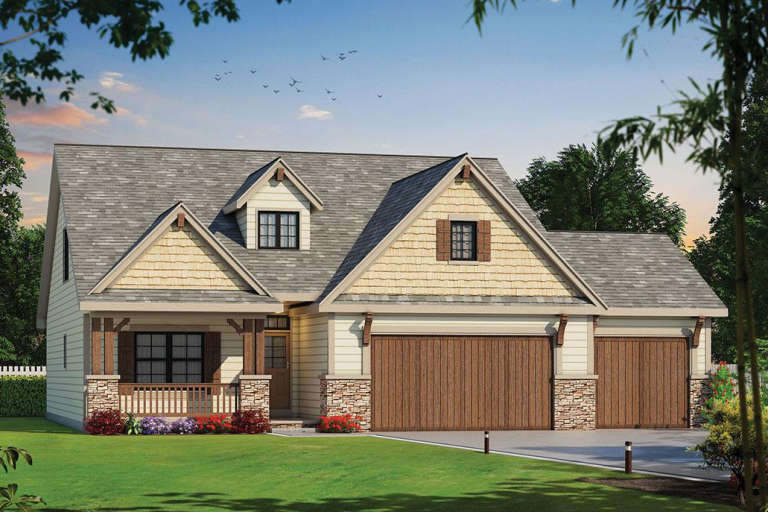
House Plan House Plan #25547 Front Elevation

PLAN #098-00340

Starting at

$2,050
Sq Ft 3,249
Beds 4
Baths 3
½ Baths 1
Cars 2
Stories 2
Width 49'
Depth 68' 6"
House Plan House Plan #23920 Front Elevation

PLAN #963-00359

Starting at

$1,699
Sq Ft 2,391
Beds 4
Baths 2
½ Baths 0
Cars 2
Stories 2
Width 60'
Depth 55'
House Plan House Plan #22730 Front Elevation

PLAN #699-00243

Starting at

$1,695
Sq Ft 2,979
Beds 4
Baths 2
½ Baths 1
Cars 2
Stories 2
Width 79' 1"
Depth 61'
House Plan House Plan #21081 Front Elevation

PLAN #699-00152

Starting at

$2,195
Sq Ft 2,327
Beds 4
Baths 3
½ Baths 1
Cars 3
Stories 2
Width 82' 11"
Depth 80' 11"
House Plan House Plan #21007 Front Elevation

PLAN #2559-00821

Starting at

$1,961
Sq Ft 2,947
Beds 4
Baths 3
½ Baths 1
Cars 2
Stories 1.5
Width 46'
Depth 90'
House Plan House Plan #20865 Front Elevation

PLAN #8594-00072

Starting at

$2,305
Sq Ft 2,904
Beds 4
Baths 3
½ Baths 0
Cars 2
Stories 2
Width 55' 4"
Depth 59'
House Plan House Plan #20948 Front Elevation

PLAN #8594-00141

Starting at

$2,305
Sq Ft 2,443
Beds 4
Baths 2
½ Baths 1
Cars 2
Stories 2
Width 52' 4"
Depth 55' 10"
House Plan House Plan #20498 Front Elevation

PLAN #2559-00785

Starting at

$2,946
Sq Ft 4,903
Beds 4
Baths 4
½ Baths 2
Cars 4
Stories 2
Width 94'
Depth 117'
House Plan House Plan #20353 Front Elevation

PLAN #402-01563

Starting at

$1,305
Sq Ft 2,116
Beds 4
Baths 4
½ Baths 0
Cars 2
Stories 1.5
Width 54'
Depth 54'
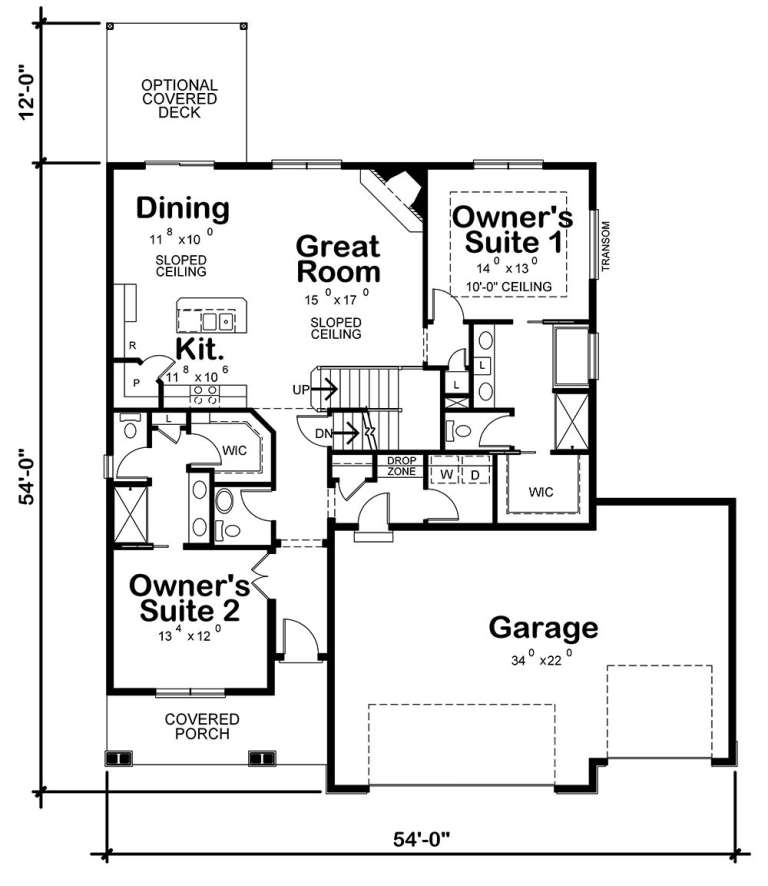
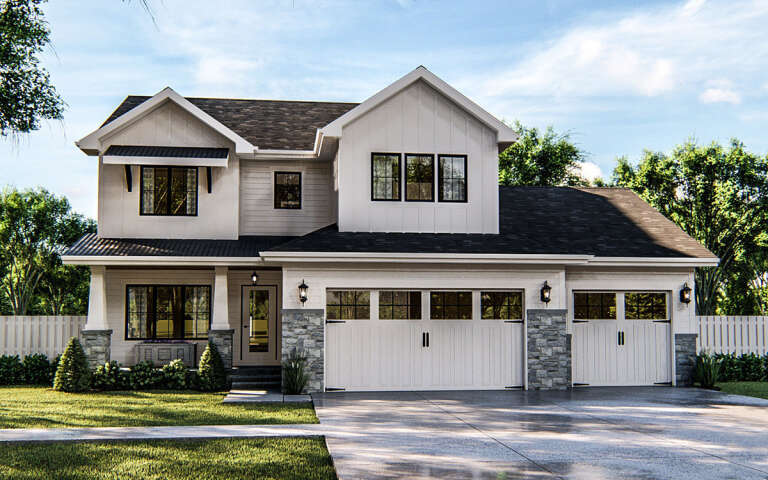
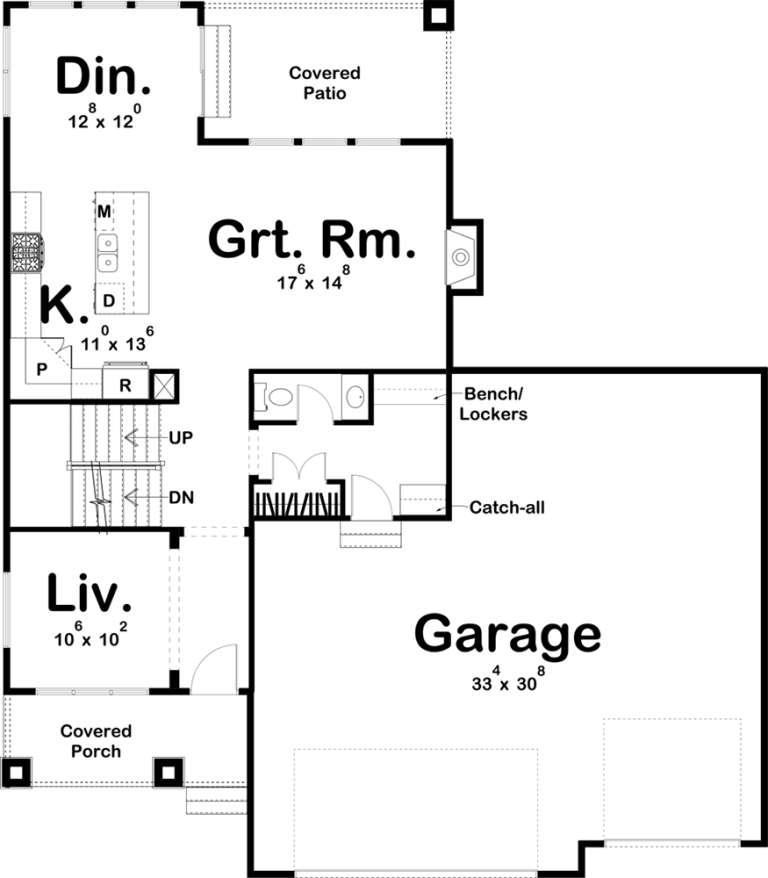
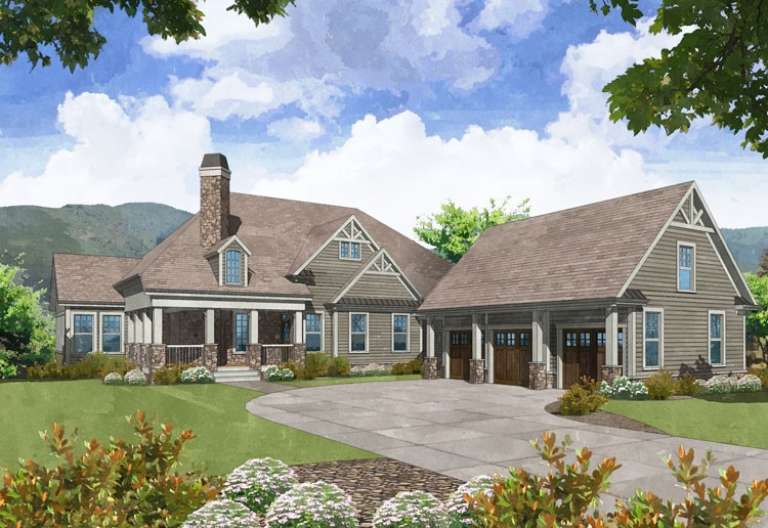
House Plan House Plan #19509 Angled Front Elevation

PLAN #963-00319

Starting at

$1,599
Sq Ft 2,158
Beds 4
Baths 2
½ Baths 1
Cars 3
Stories 2
Width 50'
Depth 58'
House Plan House Plan #18343 Angled Front Elevation

PLAN #098-00274

Starting at

$2,050
Sq Ft 2,370
Beds 4
Baths 3
½ Baths 0
Cars 2
Stories 1
Width 73'
Depth 76'
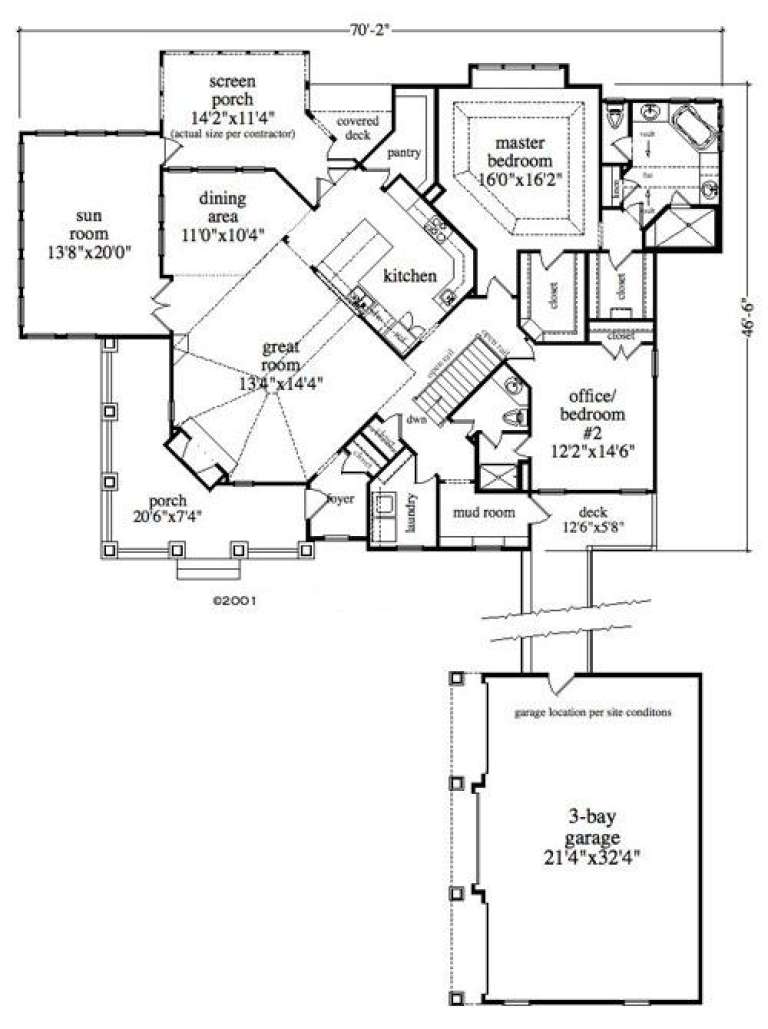
House Plan House Plan #16556 Front Elevation

PLAN #5458-00062

Starting at

$1,149
Sq Ft 2,292
Beds 2-4
Baths 2
½ Baths 0
Cars 3
Stories 1
Width 70' 2"
Depth 46' 6"
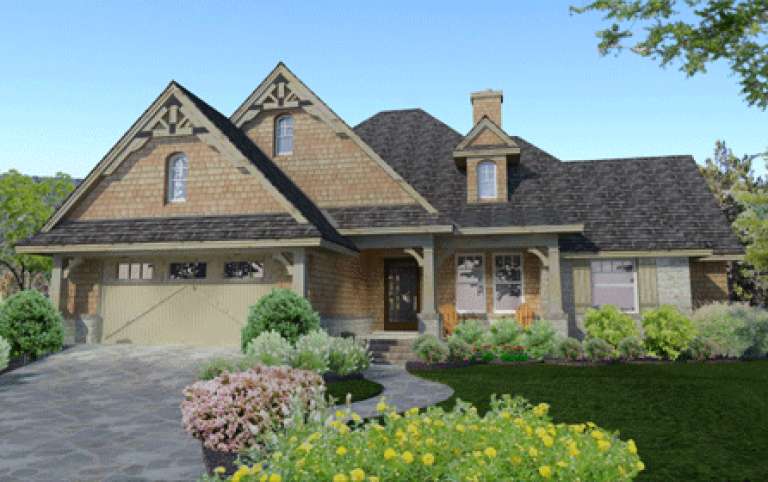
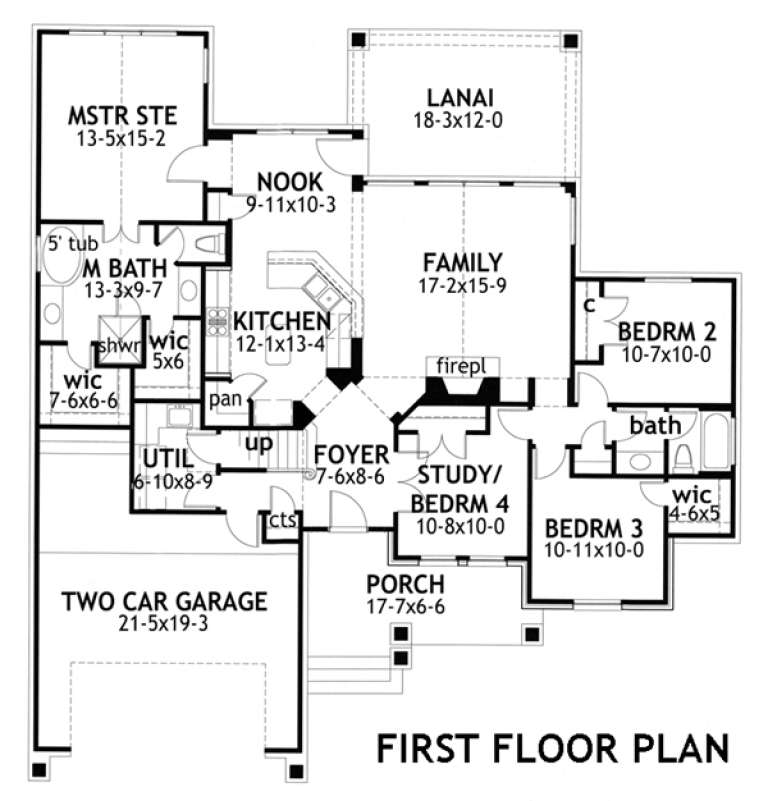
House Plan House Plan #15475 Front Elevation

PLAN #9401-00010

Starting at

$1,095
Sq Ft 1,764
Beds 4
Baths 2
½ Baths 0
Cars 2
Stories 1
Width 58' 5"
Depth 61' 11"
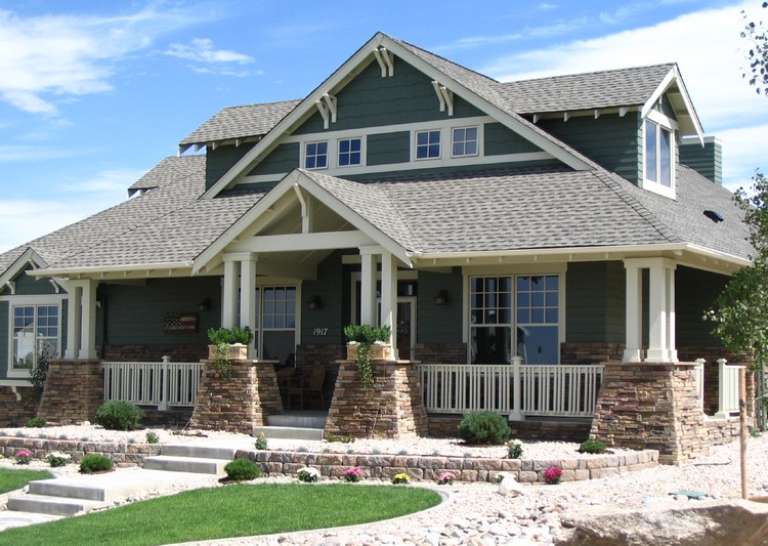
House Plan House Plan #14394 Front Photo

PLAN #5631-00023

Starting at

$2,200
Sq Ft 3,339
Beds 4
Baths 3
½ Baths 1
Cars 3
Stories 2
Width 74'
Depth 64' 6"
House Plan House Plan #6172 FRONT PHOTO DEFAULT

PLAN #341-00298

Starting at

$5,700
Sq Ft 9,820
Beds 4
Baths 7
½ Baths 1
Cars 4
Stories 2
Width 126'
Depth 94'
X
Shop Sign In
Favorites
Cart
Chat