9,002 Results

EDIT SEARCH FILTERS
Clear All Filters4 Beds
Sort By:  

9,002 RESULTS

SEARCH FILTERS

    Plan Type
    Square Feet
    Bedrooms
    Bathrooms
    Stories
    Garage (Vehicle Spaces)
    Architectural Styles

    Outdoor Living

    Bedroom Options
    Kitchen & Dining
    Laundry Location
    Additional Rooms

    Garage Type

    Garage Features
    Other Features
    Foundation Type

    Plan Width (FT)
    Plan Depth (FT)
    Plan Height (FT)
    Framing Type
    Media Filters
SEARCHING...
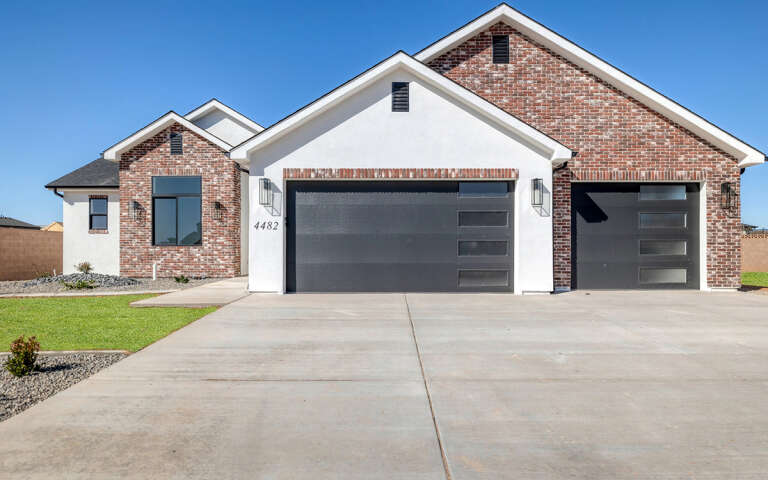
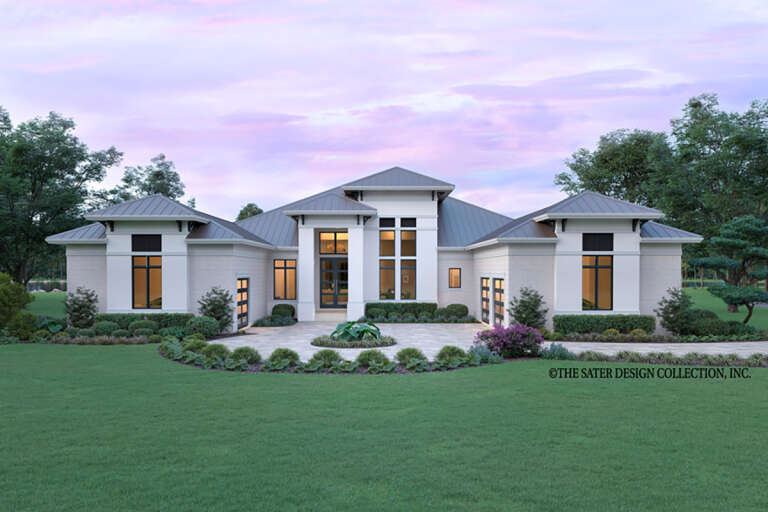
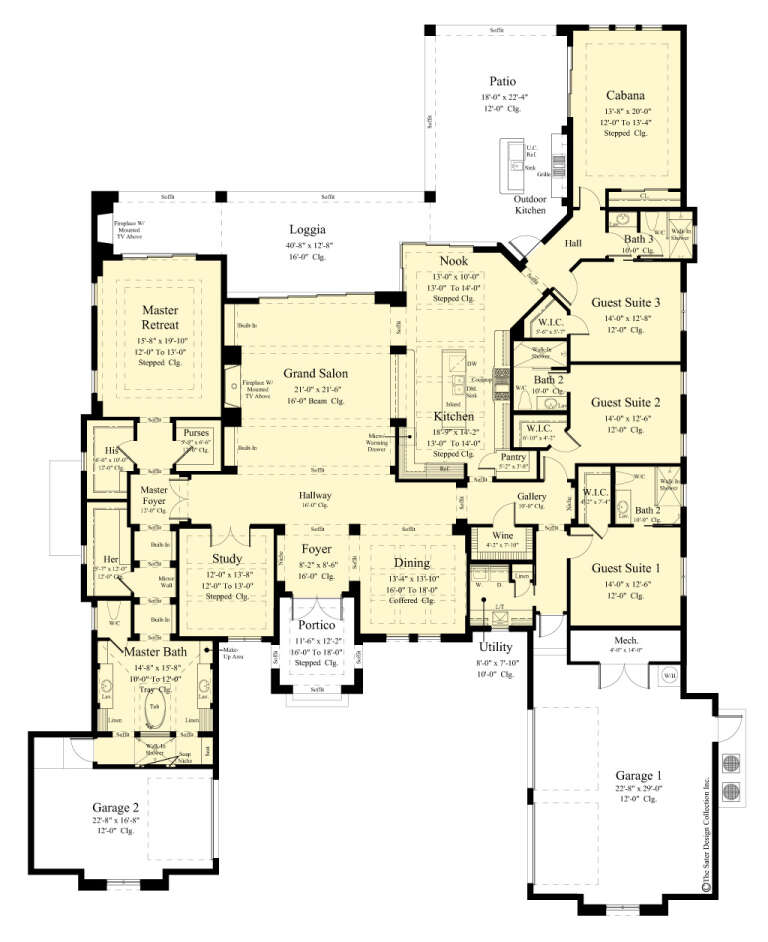
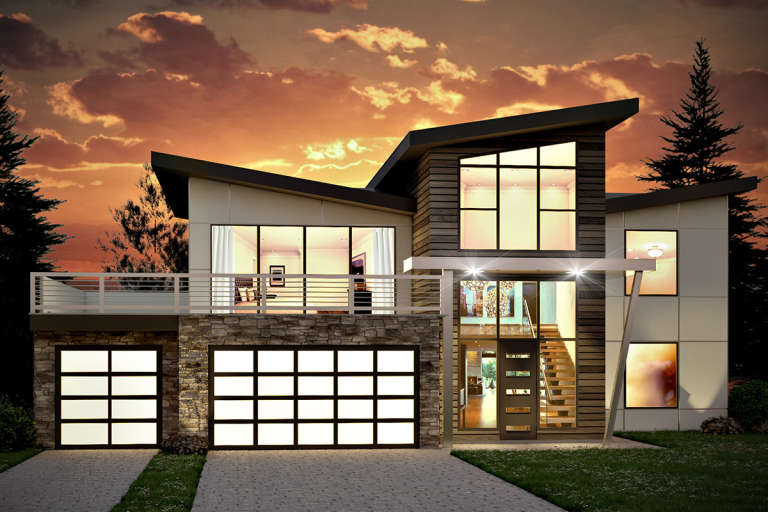
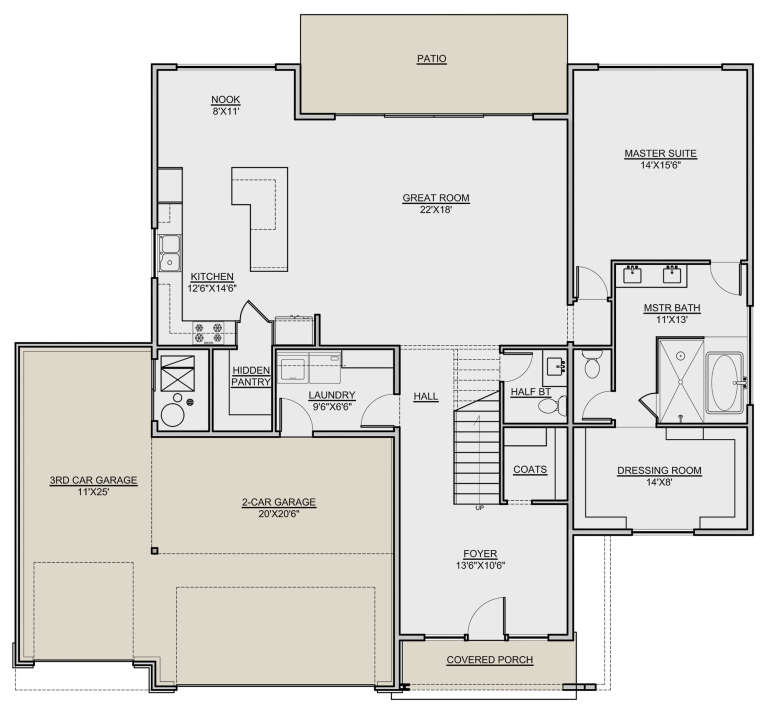
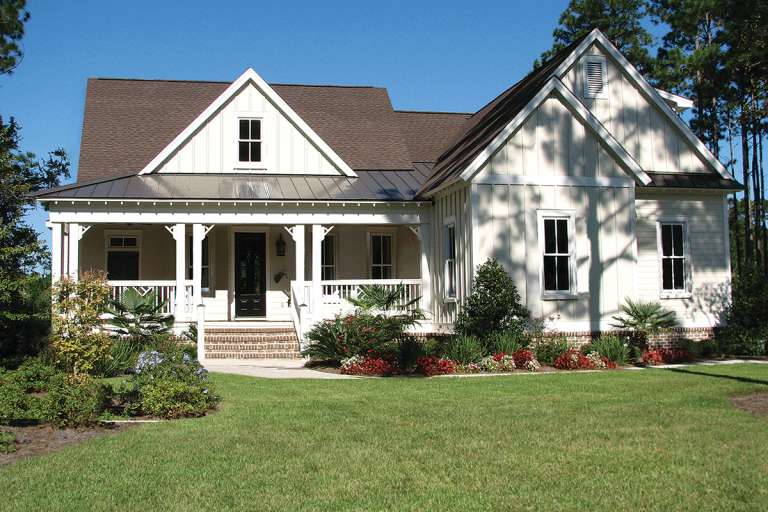
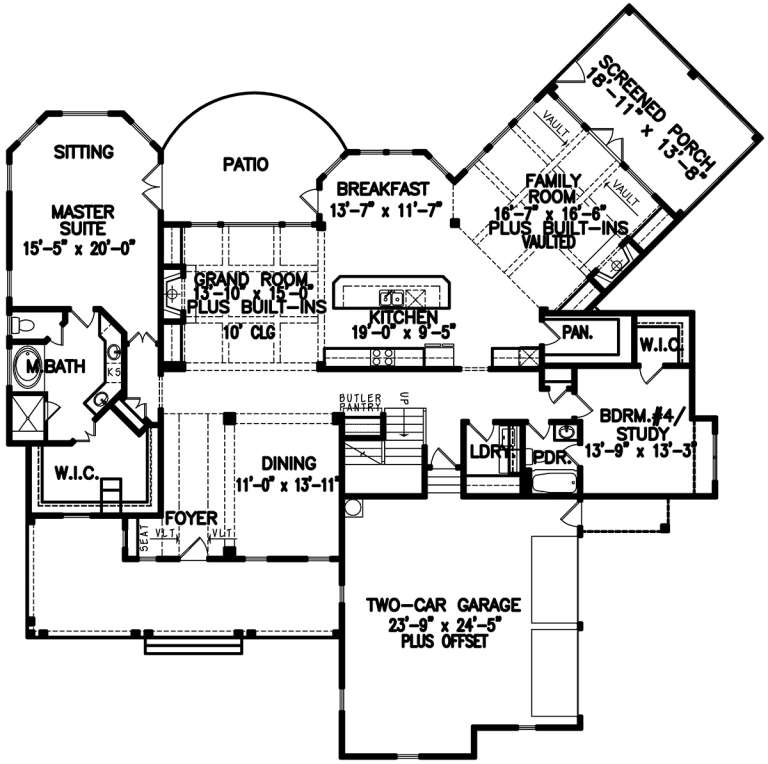
House Plan House Plan #31684 Angled Front Elevation

PLAN #963-01030

Starting at

$1,799
Sq Ft 2,835
Beds 4
Baths 3
½ Baths 1
Cars 3
Stories 2
Width 87'
Depth 52'
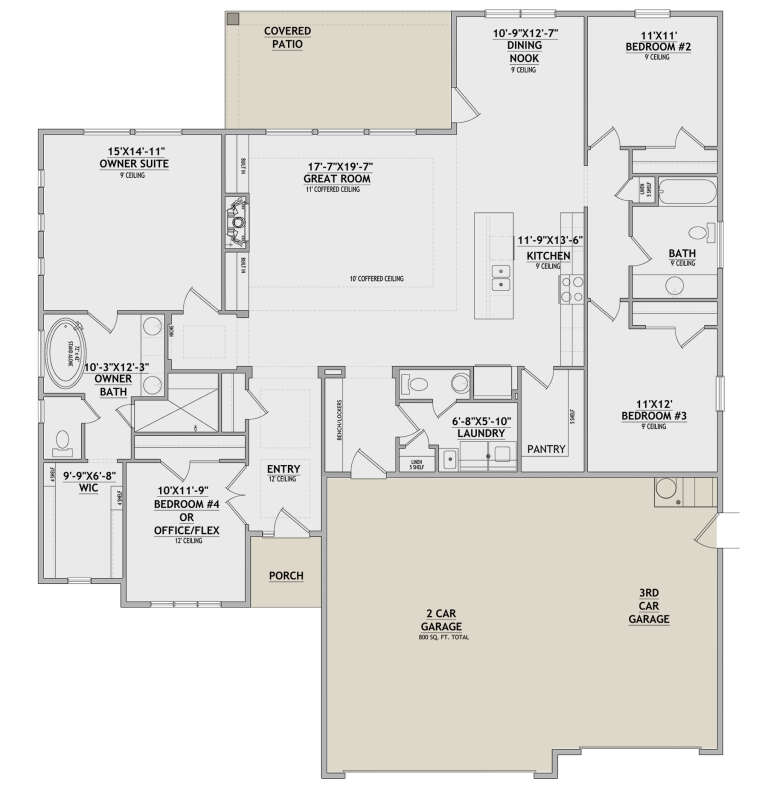
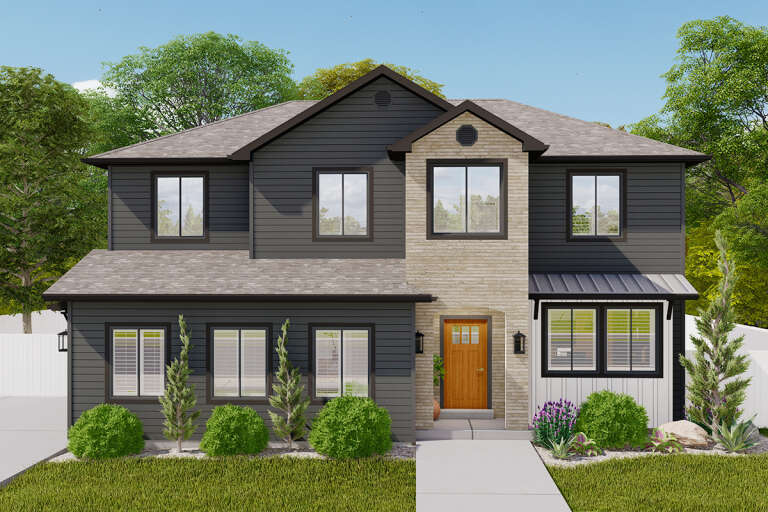
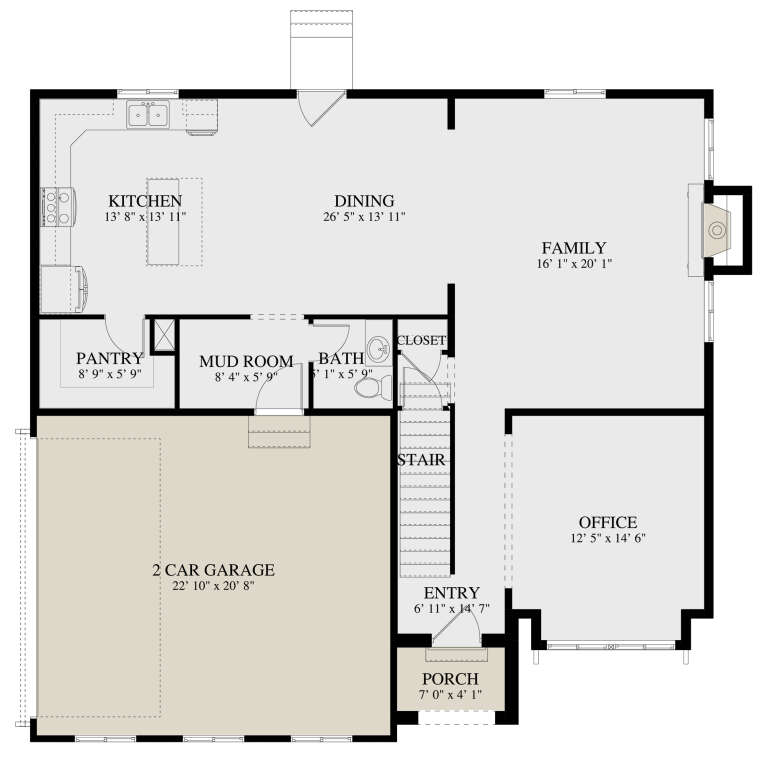
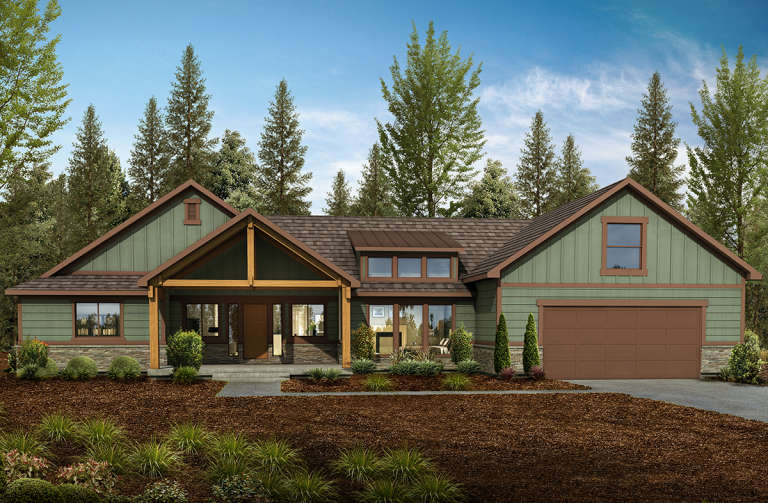
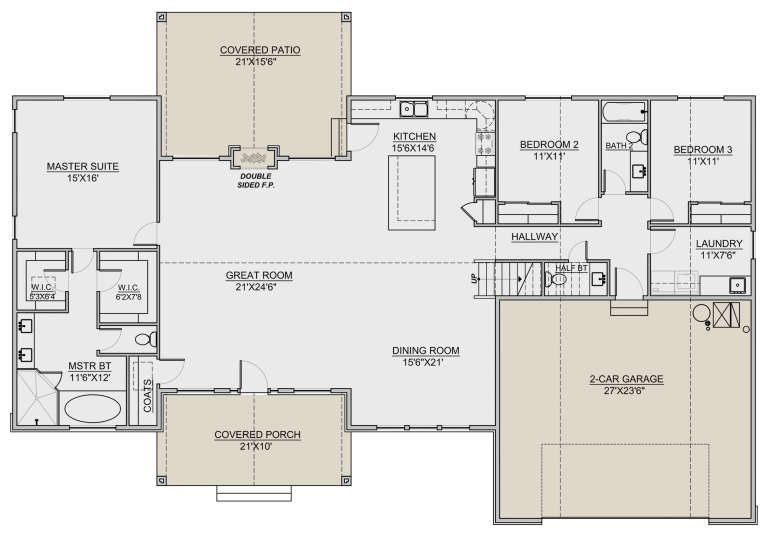
House Plan House Plan #30789 Front Elevation

PLAN #8768-00148

Starting at

$1,378
Sq Ft 2,143
Beds 3-4
Baths 2
½ Baths 1
Cars 3
Stories 1
Width 58'
Depth 65'
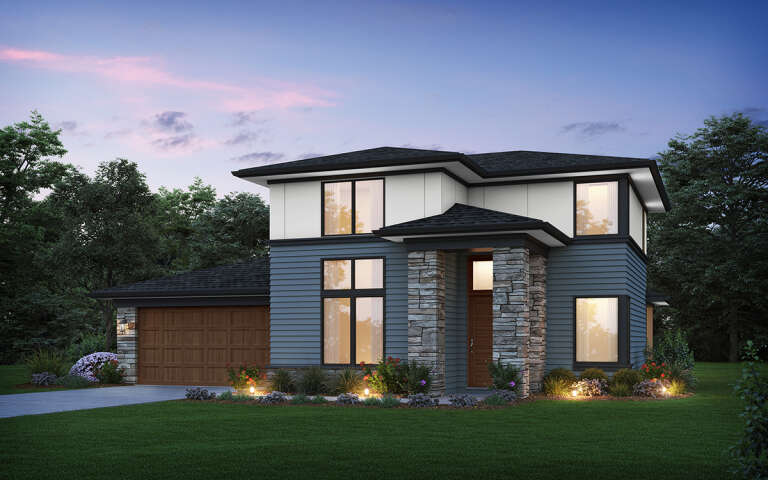
House Plan House Plan #29375 Angled Front Elevation

PLAN #2559-00983

Starting at

$1,805
Sq Ft 2,463
Beds 4
Baths 3
½ Baths 1
Cars 2
Stories 2
Width 50'
Depth 67'
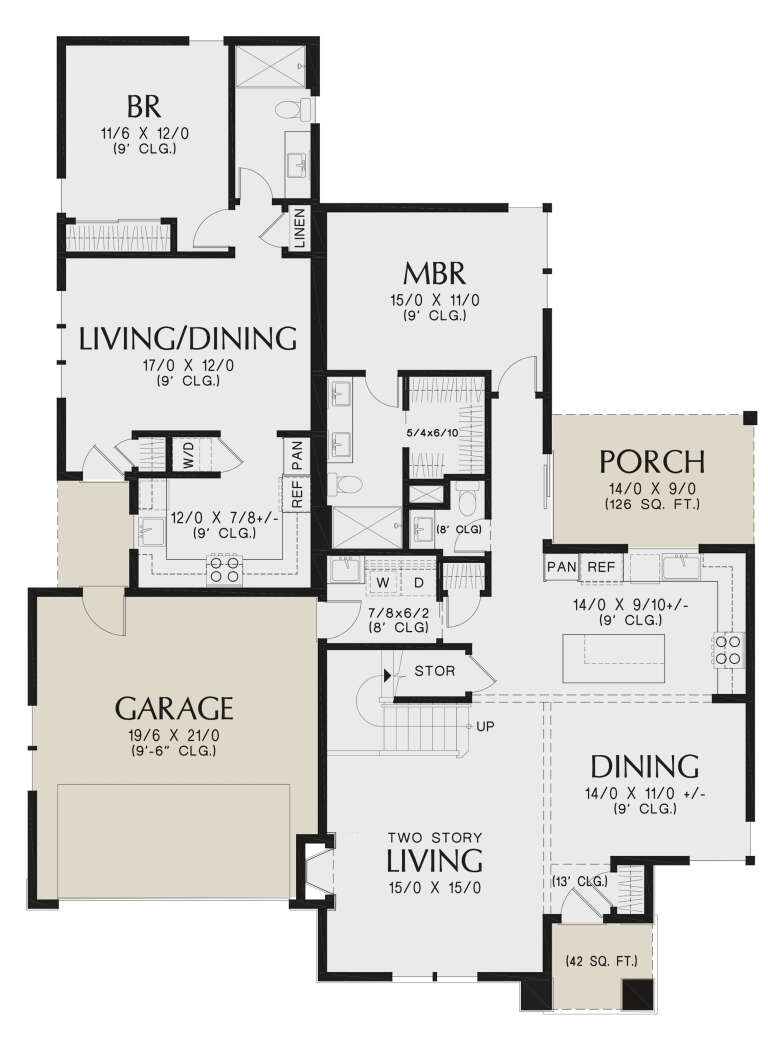
House Plan House Plan #28403 Angled Front Elevation

PLAN #2464-00065

Starting at

$1,750
Sq Ft 2,405
Beds 4
Baths 2
½ Baths 1
Cars 2
Stories 1
Width 82'
Depth 47'
House Plan House Plan #28085 Front Elevation

PLAN #8436-00106

Starting at

$2,866
Sq Ft 4,215
Beds 4
Baths 4
½ Baths 0
Cars 3
Stories 1
Width 87'
Depth 112' 4"
House Plan House Plan #27892 Front Elevation
EXCLUSIVE

PLAN #2802-00183

Starting at

$1,350
Sq Ft 2,587
Beds 3-4
Baths 2
½ Baths 1
Cars 2
Stories 2
Width 44'
Depth 42'
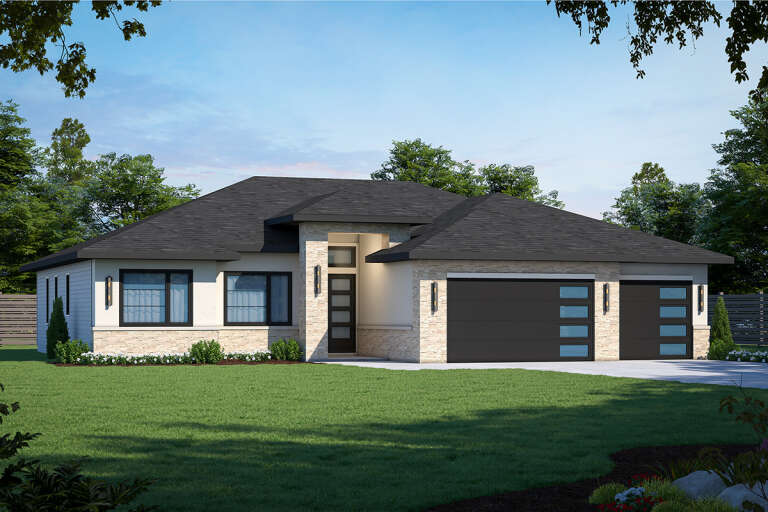
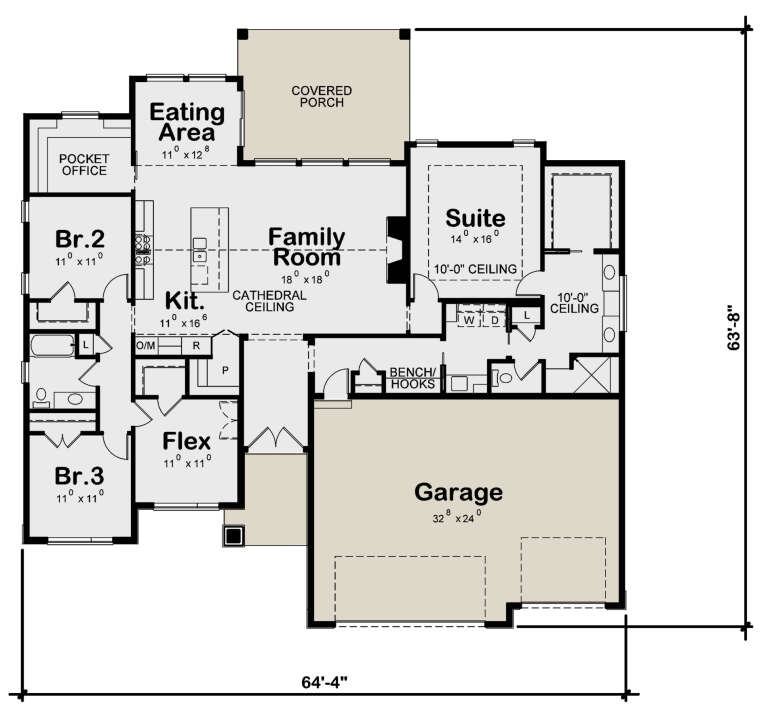
House Plan House Plan #27606 Front Elevation

PLAN #402-01755

Starting at

$1,305
Sq Ft 2,176
Beds 3-4
Baths 2
½ Baths 0
Cars 3
Stories 1
Width 64' 4"
Depth 63' 8"
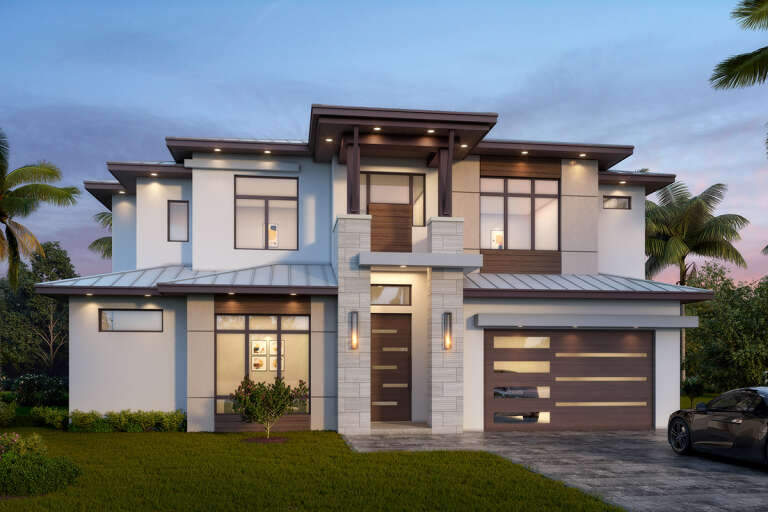
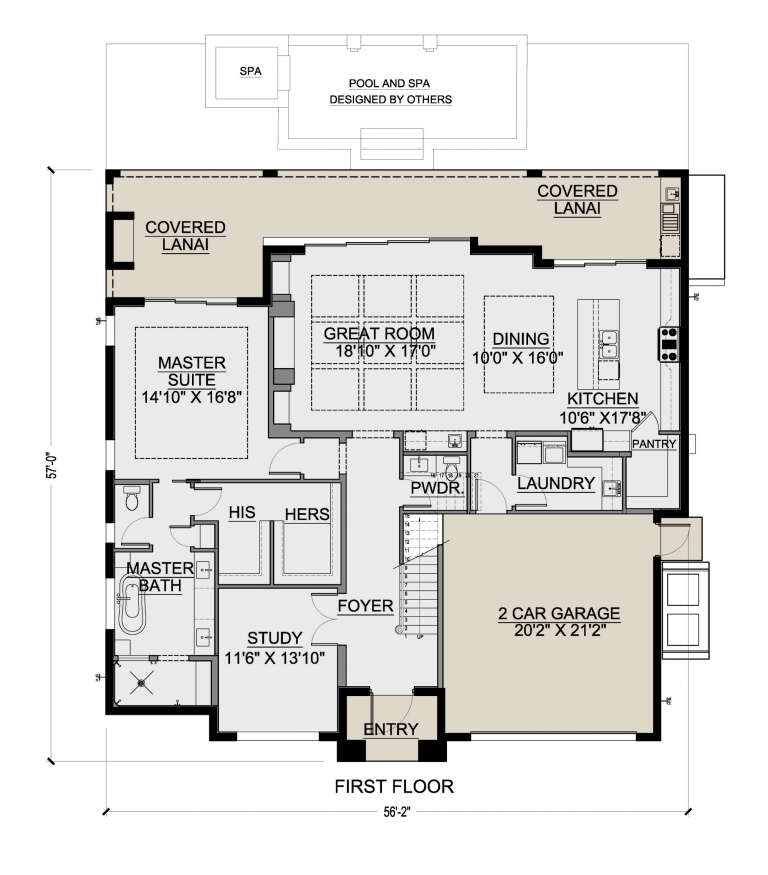
House Plan House Plan #27153 Front Elevation

PLAN #5565-00175

Starting at

$3,720
Sq Ft 3,720
Beds 4
Baths 4
½ Baths 1
Cars 2
Stories 2
Width 56' 2"
Depth 57'
House Plan House Plan #23557 Front Elevation

PLAN #7306-00002

Starting at

$1,678
Sq Ft 3,526
Beds 4
Baths 2
½ Baths 1
Cars 3
Stories 2
Width 59' 6"
Depth 50' 6"
House Plan House Plan #23556 Front Elevation

PLAN #7306-00001

Starting at

$1,145
Sq Ft 2,918
Beds 4
Baths 3
½ Baths 1
Cars 2
Stories 1
Width 80'
Depth 55'
House Plan House Plan #20430 Front Elevation

PLAN #699-00112

Starting at

$1,695
Sq Ft 3,318
Beds 3-4
Baths 2
½ Baths 0
Cars 2
Stories 2
Width 78' 3"
Depth 78' 1"
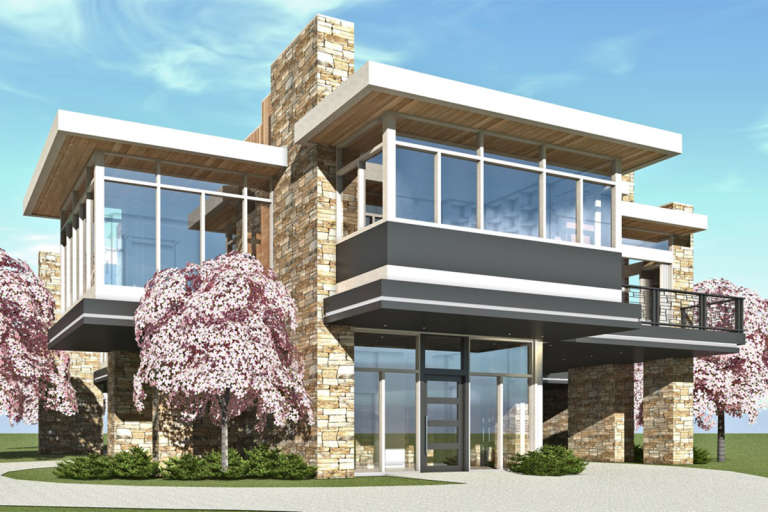
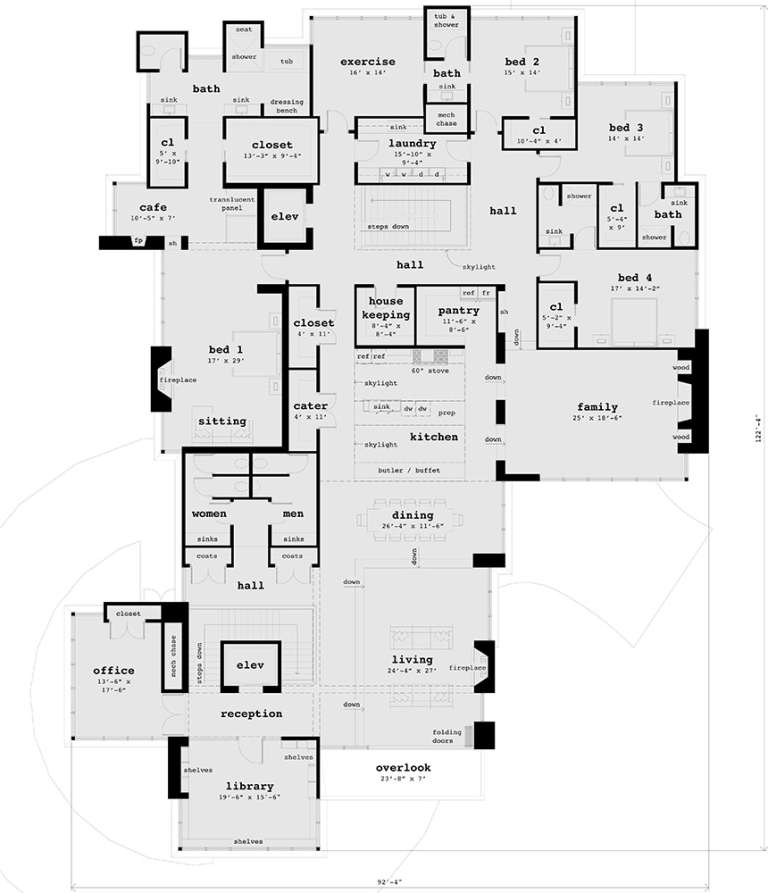
House Plan House Plan #19550 Front Elevation

PLAN #028-00126

Starting at

$6,621
Sq Ft 8,251
Beds 4
Baths 5
½ Baths 2
Cars 4
Stories 1
Width 92' 4"
Depth 112' 4"
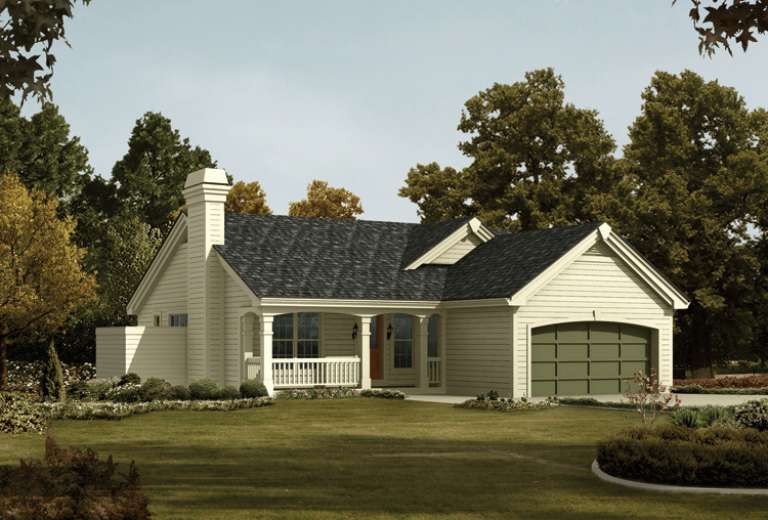
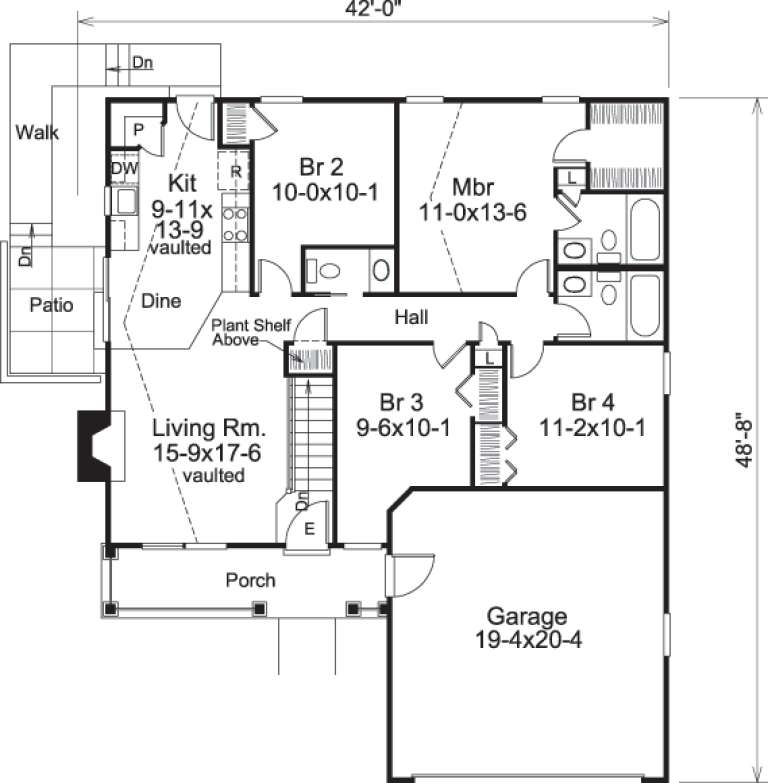
House Plan House Plan #14652 Front Elevation

PLAN #5633-00183

Starting at

$1,199
Sq Ft 1,203
Beds 4
Baths 2
½ Baths 1
Cars 2
Stories 1
Width 42'
Depth 48' 8"
House Plan House Plan #10158 Angled Front Elevation at Dusk

PLAN #041-00049

Starting at

$1,445
Sq Ft 2,250
Beds 4
Baths 2
½ Baths 1
Cars 2
Stories 1
Width 70' 2"
Depth 67'
House Plan House Plan #5777 Angled Front Elevation

PLAN #110-00713

Starting at

$1,350
Sq Ft 2,852
Beds 4
Baths 3
½ Baths 0
Cars 3
Stories 2
Width 57'
Depth 73' 4"
House Plan House Plan #3739 Angled Front Elevation

PLAN #348-00135

Starting at

$1,400
Sq Ft 2,250
Beds 4
Baths 3
½ Baths 0
Cars 2
Stories 1
Width 66' 8"
Depth 70' 8"
House Plan House Plan #35248 Front Elevation

PLAN #2802-00508

Starting at

$1,250
Sq Ft 2,335
Beds 3-5
Baths 2
½ Baths 1
Cars 2
Stories 2
Width 50'
Depth 38'
House Plan House Plan #35236 Angled Front Elevation

PLAN #7112-00057

Starting at

$1,245
Sq Ft 2,711
Beds 4
Baths 2
½ Baths 1
Cars 2
Stories 2
Width 80' 7"
Depth 47' 8"
X
Shop Sign In
Favorites
Cart
Chat