9,027 Results

EDIT SEARCH FILTERS
Clear All Filters4 Beds
Sort By:  

9,027 RESULTS

SEARCH FILTERS

    Plan Type
    Square Feet
    Bedrooms
    Bathrooms
    Stories
    Garage (Vehicle Spaces)
    Architectural Styles

    Outdoor Living

    Bedroom Options
    Kitchen & Dining
    Laundry Location
    Additional Rooms

    Garage Type

    Garage Features
    Other Features
    Foundation Type

    Plan Width
    Plan Depth
    Framing Type
    Media Filters
SEARCHING...


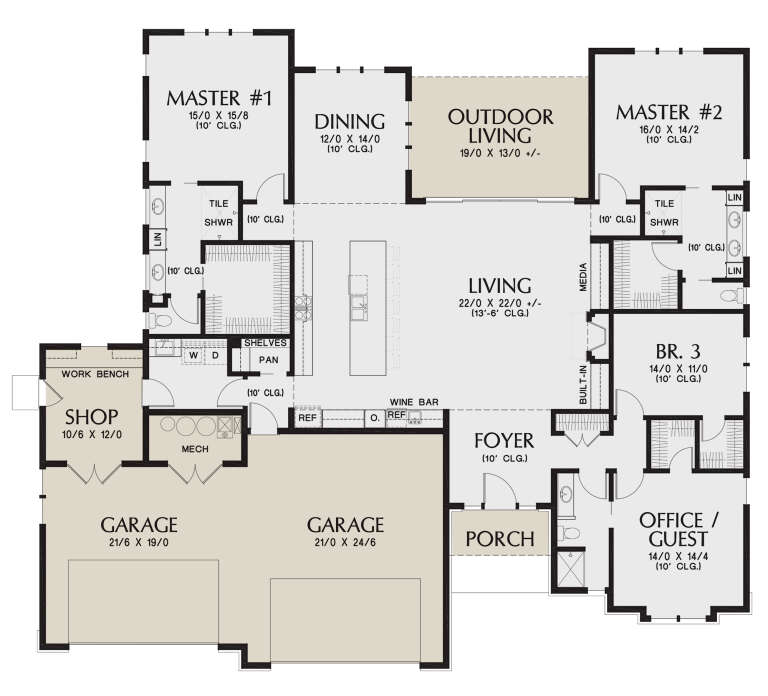
House Plan House Plan #30919 Angled Front Elevation at Dusk

PLAN #7983-00092

Starting at

$1,480
Sq Ft 2,459
Beds 4
Baths 3
½ Baths 1
Cars 2
Stories 1
Width 73' 1"
Depth 66'



House Plan House Plan #30737 Front Elevation

PLAN #7071-00017

Starting at

$1,295
Sq Ft 1,877
Beds 3-4
Baths 2
½ Baths 0
Cars 3
Stories 1
Width 59' 6"
Depth 49' 5"


House Plan House Plan #30629 Angled Front Elevation

PLAN #8937-00043

Starting at

$2,495
Sq Ft 4,854
Beds 4-5
Baths 3
½ Baths 1
Cars 4
Stories 1
Width 114' 11"
Depth 76' 9"

House Plan House Plan #30119 Angled Front Elevation

PLAN #5995-00036

Starting at

$1,795
Sq Ft 3,543
Beds 4-5
Baths 3
½ Baths 1
Cars 3
Stories 1
Width 78'
Depth 99' 11"


House Plan House Plan #30034 Front Elevation

PLAN #5631-00239

Starting at

$2,200
Sq Ft 3,526
Beds 4
Baths 3
½ Baths 1
Cars 4
Stories 1
Width 121' 6"
Depth 90' 9"

House Plan House Plan #28800 Angled Front Elevation

PLAN #5631-00213

Starting at

$1,750
Sq Ft 2,515
Beds 2-4
Baths 2
½ Baths 1
Cars 3
Stories 1
Width 67' 6"
Depth 75' 6"
House Plan House Plan #26215 Front Elevation

PLAN #8594-00463

Starting at

$2,725
Sq Ft 2,686
Beds 4
Baths 3
½ Baths 0
Cars 3
Stories 2
Width 60'
Depth 68'


House Plan House Plan #25656 Front Elevation

PLAN #5631-00158

Starting at

$1,550
Sq Ft 2,042
Beds 2-4
Baths 2
½ Baths 1
Cars 3
Stories 1
Width 73' 3"
Depth 80' 9"
House Plan House Plan #24828 Front Elevation

PLAN #2559-00876

Starting at

$1,977
Sq Ft 2,814
Beds 4
Baths 3
½ Baths 0
Cars 4
Stories 1
Width 75' 6"
Depth 68'

White Modern Farmhouse front elevation with board-and-batten siding, metal roof accents, porch, and brick base. House Plan # 009-00293 Digital Rendering by America's Best House Plans, Inc.
EXCLUSIVE

PLAN #009-00293

Starting at

$1,300
Sq Ft 2,103
Beds 3-4
Baths 2
½ Baths 0
Cars 2
Stories 1
Width 63'
Depth 55'
House Plan House Plan #22177 Front Elevation

PLAN #041-00192

Starting at

$1,445
Sq Ft 2,165
Beds 3-4
Baths 2
½ Baths 0
Cars 2
Stories 1
Width 59' 6"
Depth 72'
House Plan House Plan #5448 Front Elevation

PLAN #110-00499

Starting at

$1,850
Sq Ft 2,373
Beds 4
Baths 3
½ Baths 0
Cars 2
Stories 1
Width 76' 10"
Depth 53' 4"
House Plan House Plan #1259 Angled Front Elevation at Dusk

PLAN #041-00022

Starting at

$1,495
Sq Ft 2,500
Beds 4
Baths 3
½ Baths 1
Cars 2
Stories 1
Width 80' 8"
Depth 51'
House Plan House Plan #34361 Front Elevation

PLAN #5631-00292

Starting at

$1,950
Sq Ft 2,940
Beds 4-6
Baths 3
½ Baths 1
Cars 3
Stories 1.5
Width 52' 6"
Depth 108'
House Plan House Plan #33811 Front Elevation

PLAN #8314-00051

Starting at

$4,641
Sq Ft 4,641
Beds 4-5
Baths 4
½ Baths 1
Cars 3
Stories 1
Width 93' 11"
Depth 81' 3"
House Plan House Plan #32471 Angled Front Elevation

PLAN #2473-00008

Starting at

$1,395
Sq Ft 3,029
Beds 4
Baths 3
½ Baths 1
Cars 2
Stories 1
Width 75' 3"
Depth 73' 4"
House Plan House Plan #32326 Angled Front Elevation
EXCLUSIVE

PLAN #1935-00006

Starting at

$1,500
Sq Ft 1,924
Beds 3-4
Baths 2
½ Baths 0
Cars 3
Stories 1
Width 61'
Depth 70'
House Plan House Plan #32284 Front Elevation

PLAN #2802-00341

Starting at

$1,350
Sq Ft 2,090
Beds 3-6
Baths 2
½ Baths 0
Cars 3
Stories 1
Width 74' 2"
Depth 63' 6"
X
Shop Sign In
Favorites
Cart
Chat