2,408 Results

EDIT SEARCH FILTERS
Clear All Filters5 Beds
Sort By:  

2,408 RESULTS

SEARCH FILTERS

    Plan Type
    Square Feet
    Bedrooms
    Bathrooms
    Stories
    Garage (Vehicle Spaces)
    Architectural Styles

    Outdoor Living

    Bedroom Options
    Kitchen & Dining
    Laundry Location
    Additional Rooms

    Garage Type

    Garage Features
    Other Features
    Foundation Type

    Plan Width (FT)
    Plan Depth (FT)
    Plan Height (FT)
    Framing Type
    Media Filters
SEARCHING...
Beige Traditional, Angled Front Elevation with brick and siding, covered porch, concrete walk, and lush garden landscape. House Plan # 8768-00234 Digital Rendering by America's Best House Plans, Inc.
EXCLUSIVE

PLAN #8768-00234

Starting at

$1,272
Sq Ft 1,658
Beds 3-5
Baths 2
½ Baths 1
Cars 2
Stories 1
Width 39' 2"
Depth 55' 4"
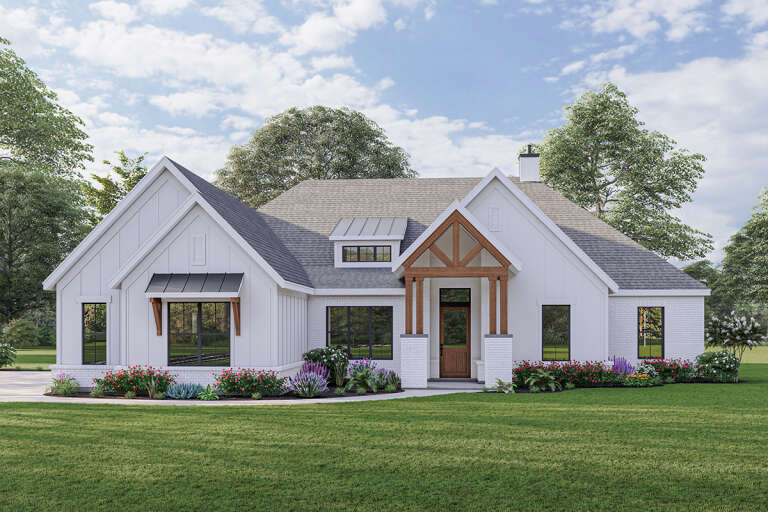
House Plan House Plan #33096 Angled Left Elevation

PLAN #5631-00271

Starting at

$1,750
Sq Ft 2,516
Beds 3-6
Baths 2
½ Baths 1
Cars 2
Stories 1
Width 100'
Depth 79' 5"
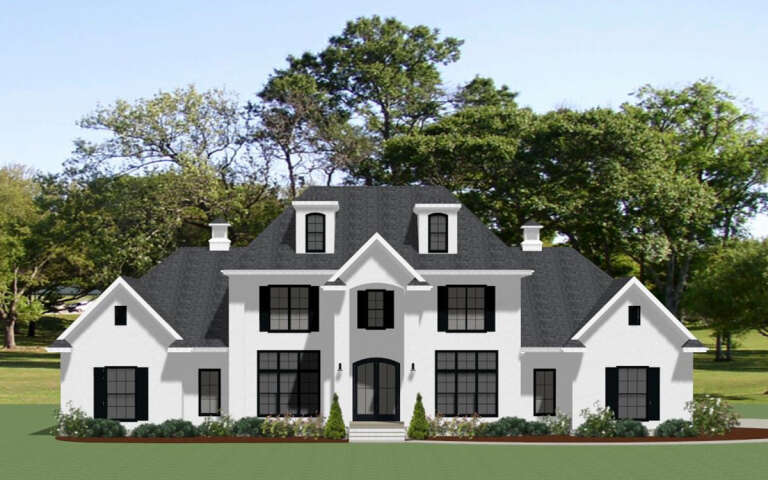
House Plan House Plan #26651 Front Elevation
EXCLUSIVE

PLAN #3571-00014

Starting at

$1,229
Sq Ft 2,812
Beds 4-5
Baths 3
½ Baths 0
Cars 3
Stories 1
Width 66' 11"
Depth 70' 1"
Grey European, Front Elevation with stone siding, stucco accents, black metal windows, stone patio, and gravel walkway. House Plan # 963-01325 Digital Rendering by America's Best House Plans, Inc.

PLAN #963-01325

Starting at

$1,899
Sq Ft 3,465
Beds 3-5
Baths 2
½ Baths 1
Cars 3
Stories 1
Width 86'
Depth 82'
Grey Traditional Front Elevation, stone and green siding, white garage doors, black roof, porch bench, lush landscaping. House Plan # 2802-00574 Digital Rendering by America's Best House Plans, Inc.
EXCLUSIVE

PLAN #2802-00574

Starting at

$1,350
Sq Ft 2,764
Beds 3-5
Baths 2
½ Baths 1
Cars 3
Stories 1
Width 80' 10"
Depth 69'
House Plan House Plan #29878 Front Elevation

PLAN #6849-00156

Starting at

$2,495
Sq Ft 4,413
Beds 5
Baths 3
½ Baths 1
Cars 3
Stories 2
Width 83'
Depth 82'
House Plan House Plan #19073 Front Elevation

PLAN #699-00094

Starting at

$2,795
Sq Ft 3,773
Beds 4-7
Baths 4
½ Baths 1
Cars 3
Stories 1
Width 114' 10"
Depth 84'
House Plan House Plan #34187 Front Elevation

PLAN #4100-00012

Starting at

$2,495
Sq Ft 4,014
Beds 5
Baths 4
½ Baths 0
Cars 3
Stories 2
Width 96'
Depth 52' 8"
House Plan House Plan #34239 Front Elevation

PLAN #6422-00128

Starting at

$3,000
Sq Ft 5,878
Beds 5
Baths 5
½ Baths 2
Cars 4
Stories 1
Width 100'
Depth 77'
House Plan House Plan #34357 Angled Front Elevation

PLAN #963-01197

Starting at

$1,699
Sq Ft 2,501
Beds 5
Baths 3
½ Baths 1
Cars 4
Stories 1
Width 93'
Depth 53'
House Plan House Plan #29146 Angled Front Elevation
EXCLUSIVE

PLAN #7174-00013

Starting at

$1,295
Sq Ft 2,215
Beds 3-5
Baths 2
½ Baths 1
Cars 2
Stories 1
Width 54' 8"
Depth 80'
Beige Traditional Front Elevation, stucco and stone siding, dark roof, lantern fixtures, lush landscaping, concrete drive. House Plan # 8768-00232 Digital Rendering by America's Best House Plans, Inc.

PLAN #8768-00232

Starting at

$1,272
Sq Ft 1,757
Beds 3-6
Baths 2
½ Baths 0
Cars 3
Stories 1
Width 70' 8"
Depth 46'
House Plan House Plan #31476 Angled Front Elevation

PLAN #6261-00005

Starting at

$1,395
Sq Ft 2,593
Beds 4-5
Baths 2
½ Baths 1
Cars 2
Stories 2
Width 56' 3"
Depth 53'
House Plan House Plan #27734 Front Elevation
EXCLUSIVE

PLAN #6849-00126

Starting at

$2,595
Sq Ft 4,859
Beds 5
Baths 5
½ Baths 1
Cars 3
Stories 2
Width 91'
Depth 93'
House Plan House Plan #25526 Front Elevation

PLAN #8594-00450

Starting at

$2,725
Sq Ft 3,009
Beds 4-5
Baths 4
½ Baths 0
Cars 2
Stories 2
Width 60'
Depth 65'
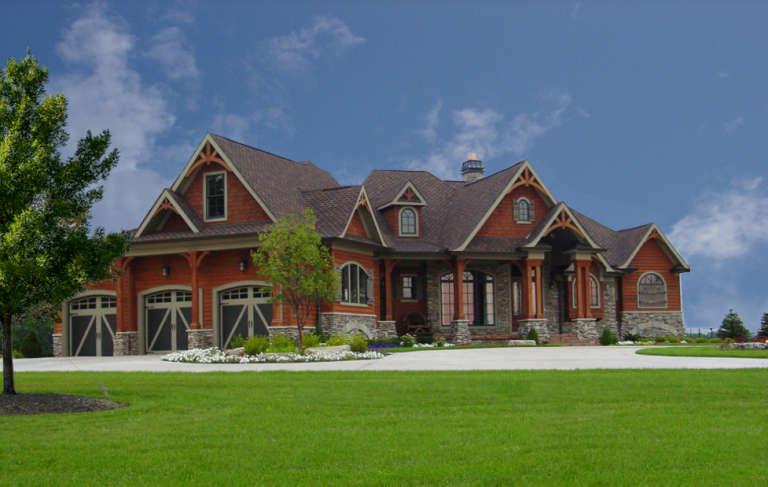
Brown Craftsman, Angled Front Elevation, stone and wood siding, timber accents, wall lanterns, and lush landscaping. House Plan # 8318-00506 Digital Rendering by America's Best House Plans, Inc.

PLAN #8318-00506

Starting at

$1,850
Sq Ft 5,543
Beds 4-5
Baths 4
½ Baths 1
Cars 2
Stories 1
Width 88'
Depth 93' 9"
House Plan House Plan #20571 Front Elevation

PLAN #041-00183

Starting at

$1,645
Sq Ft 3,311
Beds 5
Baths 3
½ Baths 1
Cars 3
Stories 1
Width 77' 10"
Depth 88' 8"
House Plan House Plan #29051 Front Elevation

PLAN #5032-00243

Starting at

$1,450
Sq Ft 5,386
Beds 5
Baths 4
½ Baths 2
Cars 5
Stories 2
Width 118'
Depth 79'
X
Shop Sign In
Favorites
Cart
Chat