2,408 Results

EDIT SEARCH FILTERS
Clear All Filters5 Beds
Sort By:  

2,408 RESULTS

SEARCH FILTERS

    Plan Type
    Square Feet
    Bedrooms
    Bathrooms
    Stories
    Garage (Vehicle Spaces)
    Architectural Styles

    Outdoor Living

    Bedroom Options
    Kitchen & Dining
    Laundry Location
    Additional Rooms

    Garage Type

    Garage Features
    Other Features
    Foundation Type

    Plan Width (FT)
    Plan Depth (FT)
    Plan Height (FT)
    Framing Type
    Media Filters
SEARCHING...
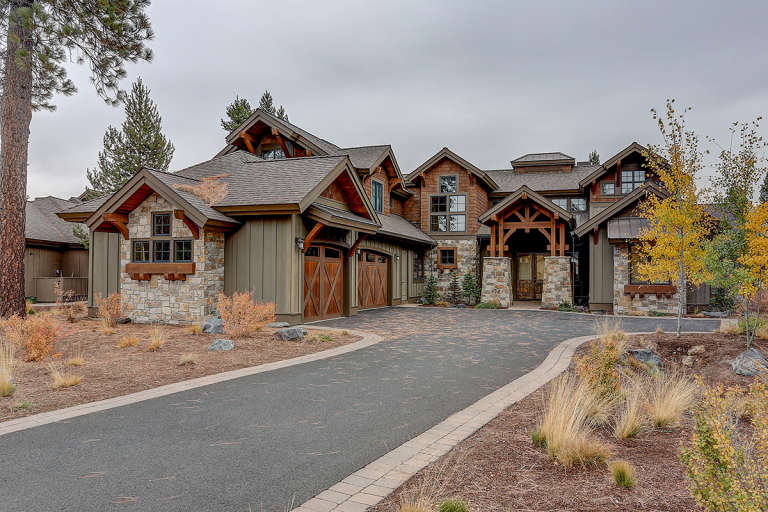
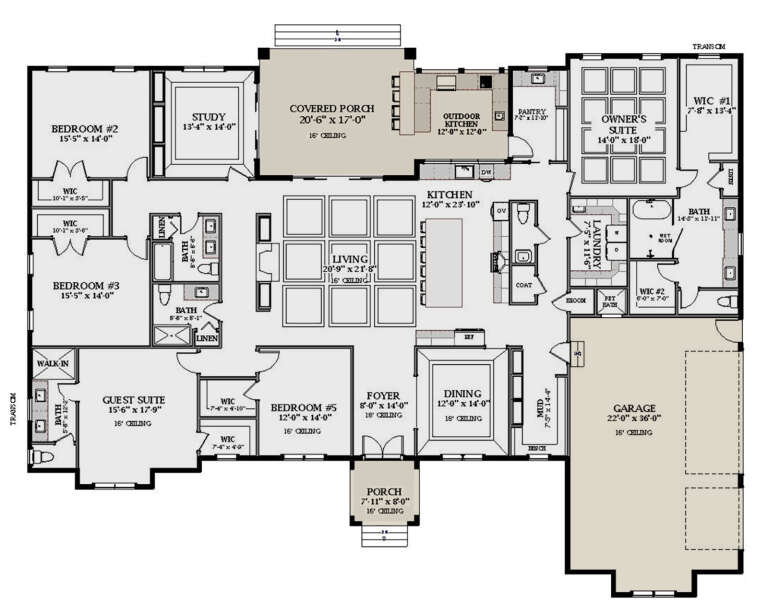
House Plan House Plan #20598 Front Elevation

PLAN #5829-00025

Starting at

$2,095
Sq Ft 4,964
Beds 5
Baths 5
½ Baths 1
Cars 3
Stories 2
Width 80' 9"
Depth 96' 3"
White Modern Farmhouse, Angled Front Elevation, board-and-batten siding, metal roof, timber porch, stone path, lush lawn. House Plan # 3822-00010 Digital Rendering by America's Best House Plans, Inc.

PLAN #3822-00010

Starting at

$1,799
Sq Ft 2,625
Beds 5
Baths 3
½ Baths 1
Cars 0
Stories 1
Width 75'
Depth 54'
House Plan House Plan #34102 Angled Front Elevation

PLAN #098-00662

Starting at

$2,050
Sq Ft 2,623
Beds 5
Baths 4
½ Baths 1
Cars 2
Stories 2
Width 50'
Depth 58'
House Plan House Plan #25172 Front Elevation

PLAN #963-00482

Starting at

$2,199
Sq Ft 4,376
Beds 5
Baths 4
½ Baths 1
Cars 3
Stories 3
Width 65'
Depth 84'
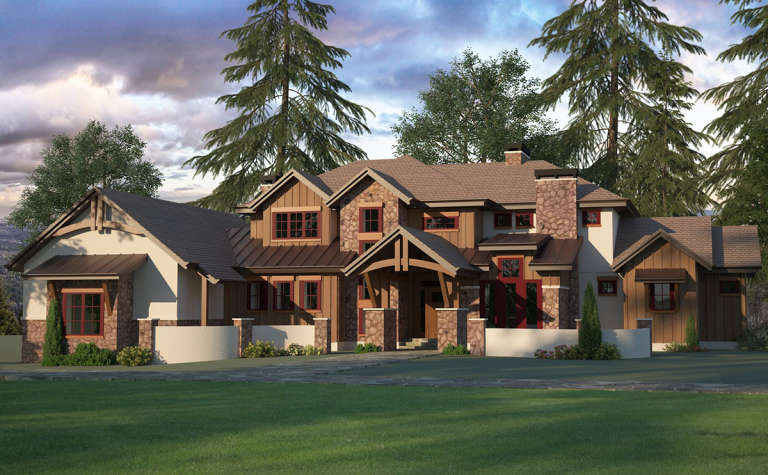
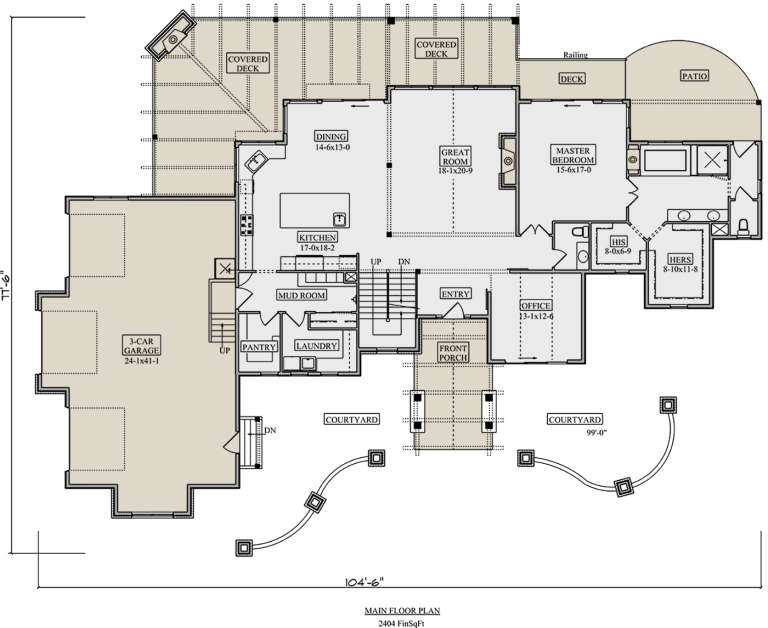
House Plan House Plan #19392 Front Elevation

PLAN #5631-00088

Starting at

$2,200
Sq Ft 3,446
Beds 3-5
Baths 3
½ Baths 1
Cars 3
Stories 1
Width 104' 6"
Depth 77' 6"
House Plan House Plan #32951 Angled Rear Elevation

PLAN #1958-00052

Starting at

$1,295
Sq Ft 2,290
Beds 4-5
Baths 3
½ Baths 0
Cars 2
Stories 2
Width 74' 6"
Depth 46'
House Plan House Plan #172 Angled Front Elevation

PLAN #033-00015

Starting at

$648
Sq Ft 2,219
Beds 4-5
Baths 2
½ Baths 1
Cars 2
Stories 2
Width 72'
Depth 43'
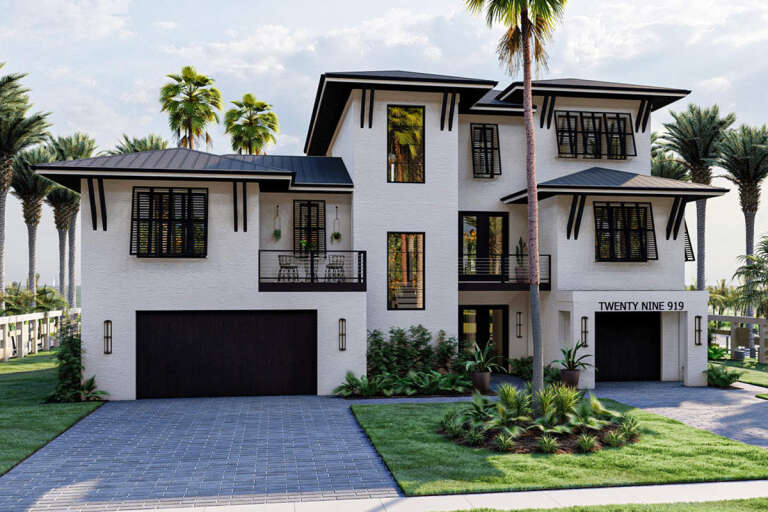
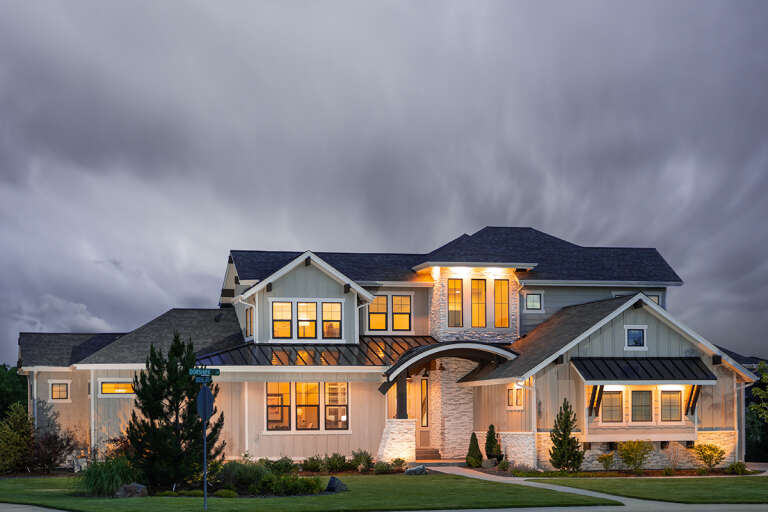
Front view of a white house in Modern Transitional style, black metal roof, large windows, and illuminated landscaping. House Plan # 6849-00161

PLAN #6849-00161

Starting at

$2,495
Sq Ft 4,027
Beds 5
Baths 4
½ Baths 1
Cars 3
Stories 1
Width 93' 8"
Depth 71' 8"
House Plan House Plan #25415 Front Elevation

PLAN #5631-00144

Starting at

$2,200
Sq Ft 3,338
Beds 4-5
Baths 3
½ Baths 1
Cars 3
Stories 2
Width 87' 9"
Depth 73'
House Plan House Plan #32038 Angled Front Elevation

PLAN #625-00012

Starting at

$1,500
Sq Ft 2,660
Beds 5
Baths 3
½ Baths 1
Cars 3
Stories 1
Width 108'
Depth 38'
House Plan House Plan #32381 Angled Front Elevation

PLAN #6422-00101

Starting at

$1,800
Sq Ft 2,858
Beds 4-6
Baths 3
½ Baths 1
Cars 3
Stories 2
Width 63' 5"
Depth 67' 5"
House Plan House Plan #26004 Front Elevation

PLAN #2802-00079

Starting at

$1,250
Sq Ft 2,461
Beds 3-5
Baths 2
½ Baths 1
Cars 2-3
Stories 1
Width 86' 6"
Depth 65'
House Plan House Plan #30876 Angled Front Elevation

PLAN #8937-00076

Starting at

$2,995
Sq Ft 4,359
Beds 5
Baths 4
½ Baths 1
Cars 3
Stories 1.5
Width 121'
Depth 60' 4"
House Plan House Plan #31877 Front Elevation

PLAN #7568-00029

Starting at

$2,395
Sq Ft 4,570
Beds 4-5
Baths 5
½ Baths 0
Cars 3
Stories 1.5
Width 93' 4"
Depth 72'
House Plan House Plan #27443 Angled Front Elevation

PLAN #8318-00278

Starting at

$1,850
Sq Ft 3,580
Beds 5
Baths 3
½ Baths 1
Cars 4
Stories 1
Width 97' 6"
Depth 83' 3"
White Craftsman, Front Elevation with stone siding, metal roof accents, black fixtures, lush landscaping, and gravel path. House Plan # 963-01322 Digital Rendering by America's Best House Plans, Inc.

PLAN #963-01322

Starting at

$1,799
Sq Ft 2,964
Beds 3-5
Baths 2
½ Baths 1
Cars 2
Stories 1
Width 90'
Depth 72' 4"
House Plan House Plan #34423 Angled Front Elevation

PLAN #098-00663

Starting at

$2,050
Sq Ft 2,623
Beds 5
Baths 4
½ Baths 1
Cars 2
Stories 2
Width 50'
Depth 58'
House Plan House Plan #34734 Front Elevation
EXCLUSIVE

PLAN #8768-00162

Starting at

$1,272
Sq Ft 1,715
Beds 3-5
Baths 2
½ Baths 0
Cars 3
Stories 1
Width 66'
Depth 44'
X
Shop Sign In
Favorites
Cart
Chat