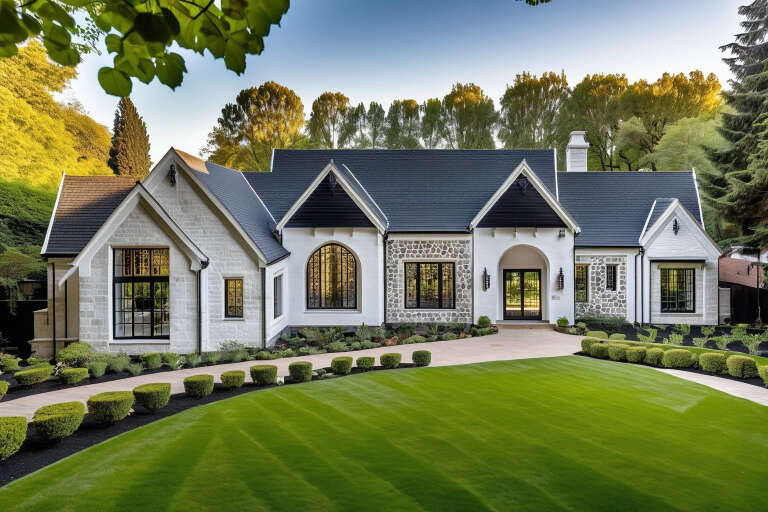
2,379 Results

EDIT SEARCH FILTERS
Clear All Filters5 Beds
Sort By:  

2,379 RESULTS

SEARCH FILTERS

    Plan Type
    Square Feet
    Bedrooms
    Bathrooms
    Stories
    Garage (Vehicle Spaces)
    Architectural Styles

    Outdoor Living

    Bedroom Options
    Kitchen & Dining
    Laundry Location
    Additional Rooms

    Garage Type

    Garage Features
    Other Features
    Foundation Type

    Plan Width (FT)
    Plan Depth (FT)
    Plan Height (FT)
    Framing Type
    Media Filters
SEARCHING...


House Plan House Plan #33866 Front Elevation

PLAN #8314-00057

Starting at

$5,017
Sq Ft 5,017
Beds 5
Baths 4
½ Baths 1
Cars 3
Stories 2
Width 102'
Depth 69' 3"

House Plan House Plan #31413 Front Elevation
EXCLUSIVE

PLAN #2473-00003

Starting at

$1,395
Sq Ft 3,210
Beds 5
Baths 4
½ Baths 0
Cars 2
Stories 1
Width 110' 3"
Depth 65' 3"
House Plan House Plan #20599 Angled Front Elevation

PLAN #5829-00026

Starting at

$2,095
Sq Ft 4,412
Beds 5
Baths 5
½ Baths 1
Cars 3
Stories 2
Width 92'
Depth 87'
House Plan House Plan #18851 Front Elevation

PLAN #4195-00016

Starting at

$1,695
Sq Ft 5,699
Beds 5
Baths 4
½ Baths 3
Cars 3
Stories 2
Width 94'
Depth 59'
House Plan House Plan #33804 Front Elevation

PLAN #5995-00043

Starting at

$4,095
Sq Ft 6,413
Beds 5
Baths 6
½ Baths 2
Cars 4
Stories 2
Width 128' 3"
Depth 108' 8"
House Plan House Plan #32966 Angled Rear Elevation

PLAN #039-00777

Starting at

$1,645
Sq Ft 3,439
Beds 4-5
Baths 4
½ Baths 0
Cars 2
Stories 2
Width 81' 6"
Depth 78'
House Plan House Plan #33040 Front Elevation at Dusk

PLAN #5631-00269

Starting at

$2,400
Sq Ft 3,778
Beds 3-5
Baths 3
½ Baths 1
Cars 3
Stories 1.5
Width 116' 5"
Depth 93'
House Plan House Plan #161 Angled Front Elevation

PLAN #033-00014

Starting at

$648
Sq Ft 2,317
Beds 5
Baths 2
½ Baths 1
Cars 2
Stories 2
Width 60'
Depth 64'
House Plan House Plan #34357 Angled Front Elevation

PLAN #963-01197

Starting at

$1,699
Sq Ft 2,501
Beds 5
Baths 3
½ Baths 1
Cars 4
Stories 1
Width 93'
Depth 53'
House Plan House Plan #33096 Angled Left Elevation

PLAN #5631-00271

Starting at

$1,750
Sq Ft 2,516
Beds 3-6
Baths 2
½ Baths 1
Cars 2
Stories 1
Width 100'
Depth 79' 5"
House Plan House Plan #34309 Front Elevation

PLAN #625-00046

Starting at

$1,500
Sq Ft 2,660
Beds 5
Baths 3
½ Baths 1
Cars 2
Stories 1
Width 95'
Depth 38'
White Modern Farmhouse, Angled Front Elevation, vertical board-and-batten siding, stone accents, black garage, lawn. House Plan # 5631-00349 Digital Rendering by America's Best House Plans, Inc.

PLAN #5631-00349

Starting at

$1,550
Sq Ft 1,817
Beds 3-6
Baths 2
½ Baths 1
Cars 3
Stories 1
Width 50'
Depth 63' 9"
House Plan House Plan #30284 Front Elevation

PLAN #963-00872

Starting at

$1,799
Sq Ft 2,783
Beds 5-6
Baths 4
½ Baths 1
Cars 3
Stories 2
Width 61'
Depth 38' 8"
House Plan House Plan #26378 Front Elevation

PLAN #963-00632

Starting at

$2,199
Sq Ft 4,094
Beds 5
Baths 4
½ Baths 1
Cars 3
Stories 2
Width 59'
Depth 74'
House Plan House Plan #34239 Front Elevation

PLAN #6422-00128

Starting at

$3,000
Sq Ft 5,878
Beds 5
Baths 5
½ Baths 2
Cars 4
Stories 1
Width 100'
Depth 77'
House Plan House Plan #34187 Front Elevation

PLAN #4100-00012

Starting at

$2,495
Sq Ft 4,014
Beds 5
Baths 4
½ Baths 0
Cars 3
Stories 2
Width 96'
Depth 52' 8"
Blue Country, Angled Front Elevation, lap siding, stone base, metal porch roof, wood brackets, white trim, landscaping. House Plan # 5032-00448 Digital Rendering by America's Best House Plans, Inc.

PLAN #5032-00448

Starting at

$1,250
Sq Ft 2,352
Beds 5
Baths 3
½ Baths 1
Cars 0
Stories 2
Width 28'
Depth 60' 2"
White and wood Modern, Front Elevation, flat roof, horizontal siding, black trim, glass garage door, mountain backdrop. House Plan # 5984-00069 Digital Rendering by America's Best House Plans, Inc.

PLAN #5984-00069

Starting at

$1,465
Sq Ft 2,891
Beds 3-5
Baths 3
½ Baths 1
Cars 2
Stories 2
Width 44' 8"
Depth 63' 2"
X
Shop Sign In
Favorites
Cart
Chat