2,313 Results

EDIT SEARCH FILTERS
Clear All Filters5 Beds
Sort By:  

2,313 RESULTS

SEARCH FILTERS

    Plan Type
    Square Feet
    Bedrooms
    Bathrooms
    Stories
    Garage (Vehicle Spaces)
    Architectural Styles

    Outdoor Living

    Bedroom Options
    Kitchen & Dining
    Laundry Location
    Additional Rooms

    Garage Type

    Garage Features
    Other Features
    Foundation Type

    Plan Width
    Plan Depth
    Framing Type
    Media Filters
SEARCHING...


House Plan House Plan #5538 Angled Front Elevation

PLAN #110-00589

Starting at

$1,350
Sq Ft 3,643
Beds 5
Baths 3
½ Baths 1
Cars 3
Stories 2
Width 71'
Depth 65' 6"
House Plan House Plan #5018 Front Elevation

PLAN #402-00920

Starting at

$1,305
Sq Ft 2,048
Beds 5
Baths 3
½ Baths 0
Cars 2
Stories 1.5
Width 34'
Depth 65'


House Plan House Plan #3511 Front Elevation

PLAN #168-00083

Starting at

$1,900
Sq Ft 6,096
Beds 5
Baths 5
½ Baths 1
Cars 3
Stories 2
Width 87' 5"
Depth 59' 10"

House Plan House Plan #3482 Front Elevation

PLAN #168-00063

Starting at

$1,700
Sq Ft 5,088
Beds 5-6
Baths 4
½ Baths 1
Cars 3
Stories 1.5
Width 87' 11"
Depth 110' 4"

House Plan House Plan #3465 Front Elevation

PLAN #168-00057

Starting at

$1,600
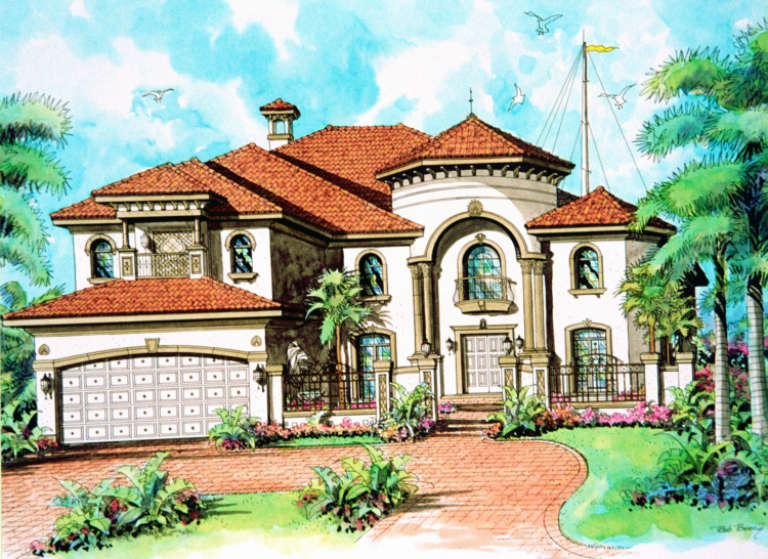
Sq Ft 4,762
Beds 4-5
Baths 4
½ Baths 1
Cars 2
Stories 2
Width 59' 5"
Depth 73' 2"

French Country front elevation with brick, stone chimney, arched entry, and carriage-style garage doors. House Plan # 009-00131 Digital Rendering by America's Best House Plans, Inc.
EXCLUSIVE


PLAN #009-00131

Starting at

$1,350
Sq Ft 2,954
Beds 5
Baths 4
½ Baths 1
Cars 2
Stories 2
Width 42'
Depth 58'
House Plan House Plan #2031 Front Elevation

PLAN #048-00211

Starting at

$1,450
Sq Ft 6,000
Beds 5
Baths 6
½ Baths 1
Cars 3
Stories 2
Width 91'
Depth 132'
House Plan House Plan #673 Front Elevation

PLAN #035-00024

Starting at

$2,180
Sq Ft 3,922
Beds 5
Baths 3
½ Baths 1
Cars 3
Stories 2
Width 74'
Depth 62'

House Plan House Plan #598 Front Elevation

PLAN #033-00120

Starting at

$648
Sq Ft 2,443
Beds 5
Baths 3
½ Baths 1
Cars 2
Stories 2
Width 69'
Depth 41'


House Plan House Plan #374 Front Photo

PLAN #034-00056

Starting at

$2,200
Sq Ft 3,105
Beds 4-5
Baths 3
½ Baths 0
Cars 2
Stories 2
Width 62'
Depth 36'
House Plan House Plan #32596 Front Elevation

PLAN #2802-00358

Starting at

$1,250
Sq Ft 2,404
Beds 3-5
Baths 2
½ Baths 0
Cars 3
Stories 1
Width 82' 1"
Depth 48' 4"
House Plan House Plan #32136 Front Elevation

PLAN #2802-00327

Starting at

$1,450
Sq Ft 3,270
Beds 3-5
Baths 2
½ Baths 1
Cars 3
Stories 1.5
Width 117' 3"
Depth 72'
House Plan House Plan #31527 Angled Front Elevation

PLAN #6261-00018

Starting at

$1,395
Sq Ft 3,336
Beds 5
Baths 3
½ Baths 1
Cars 2
Stories 1
Width 52'
Depth 48'
House Plan House Plan #1630 Angled Front Elevation

PLAN #039-00306

Starting at

$2,635
Sq Ft 5,824
Beds 5
Baths 4
½ Baths 1
Cars 3
Stories 1
Width 148' 2"
Depth 66' 2"
House Plan House Plan #29031 Front Elevation

PLAN #2802-00215

Starting at

$1,150
Sq Ft 3,613
Beds 3-6
Baths 2
½ Baths 0
Cars 3
Stories 1
Width 77' 4"
Depth 49' 6"


House Plan House Plan #28503 Front Elevation

PLAN #402-01787

Starting at

$3,840
Sq Ft 5,190
Beds 5
Baths 5
½ Baths 1
Cars 3
Stories 2
Width 63' 4"
Depth 92' 8"
House Plan House Plan #24862 Front Elevation

PLAN #2559-00895

Starting at

$2,273
Sq Ft 3,645
Beds 5
Baths 4
½ Baths 0
Cars 3
Stories 2
Width 64'
Depth 43' 10"
House Plan House Plan #24015 Front Elevation

PLAN #1020-00345

Starting at

$2,016
Sq Ft 4,290
Beds 5
Baths 4
½ Baths 1
Cars 3
Stories 2
Width 55'
Depth 66' 8"
X
Shop Sign In
Favorites
Cart
Chat