3,958 Results

EDIT SEARCH FILTERS
Clear All FiltersFarmhouse
Sort By:  

3,958 RESULTS

SEARCH FILTERS

    Plan Type
    Square Feet
    Bedrooms
    Bathrooms
    Stories
    Garage (Vehicle Spaces)
    Architectural Styles

    Outdoor Living

    Bedroom Options
    Kitchen & Dining
    Laundry Location
    Additional Rooms

    Garage Type

    Garage Features
    Other Features
    Foundation Type

    Plan Width (FT)
    Plan Depth (FT)
    Plan Height (FT)
    Framing Type
    Media Filters
SEARCHING...
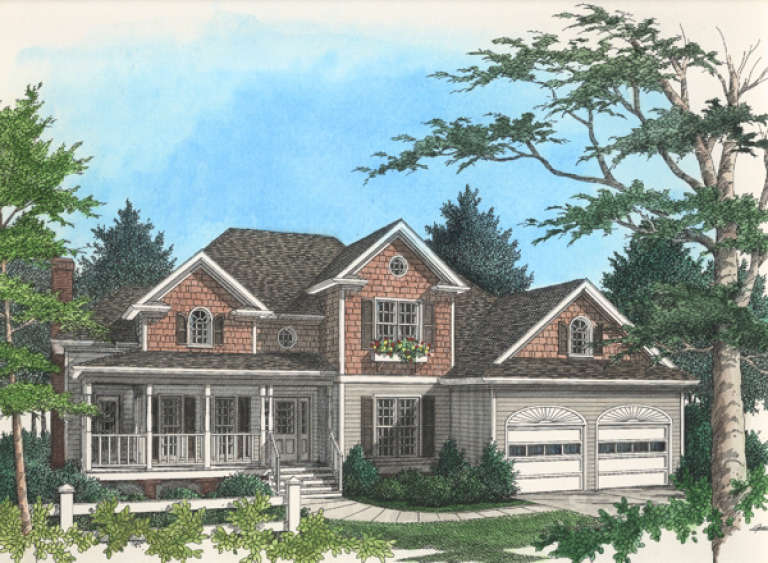
House Plan House Plan #5290 Front Elevation

PLAN #849-00019

Starting at

$850
Sq Ft 1,344
Beds 3
Baths 2
½ Baths 0
Cars 2
Stories 1
Width 60'
Depth 48'
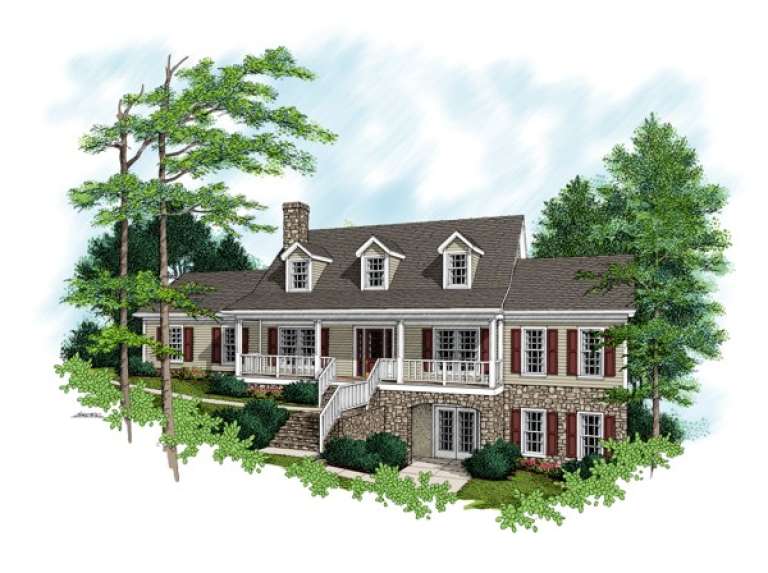
House Plan House Plan #5288 Front Elevation

PLAN #849-00017

Starting at

$850
Sq Ft 1,360
Beds 3
Baths 2
½ Baths 0
Cars 2
Stories 1
Width 68'
Depth 40'
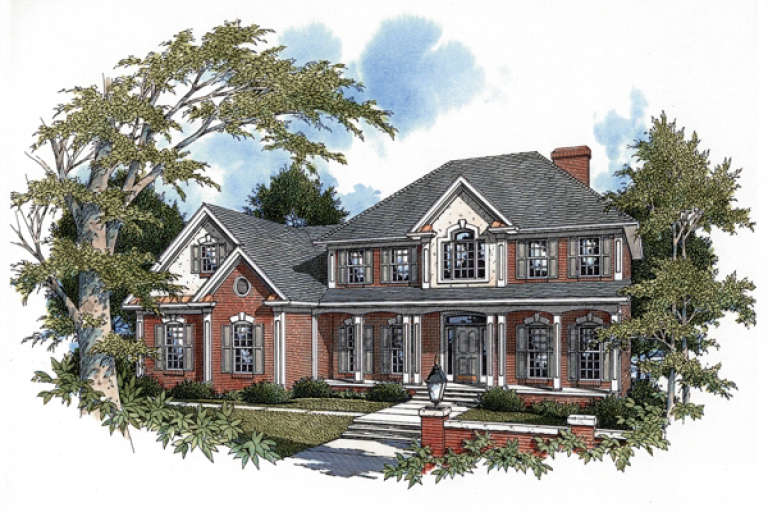
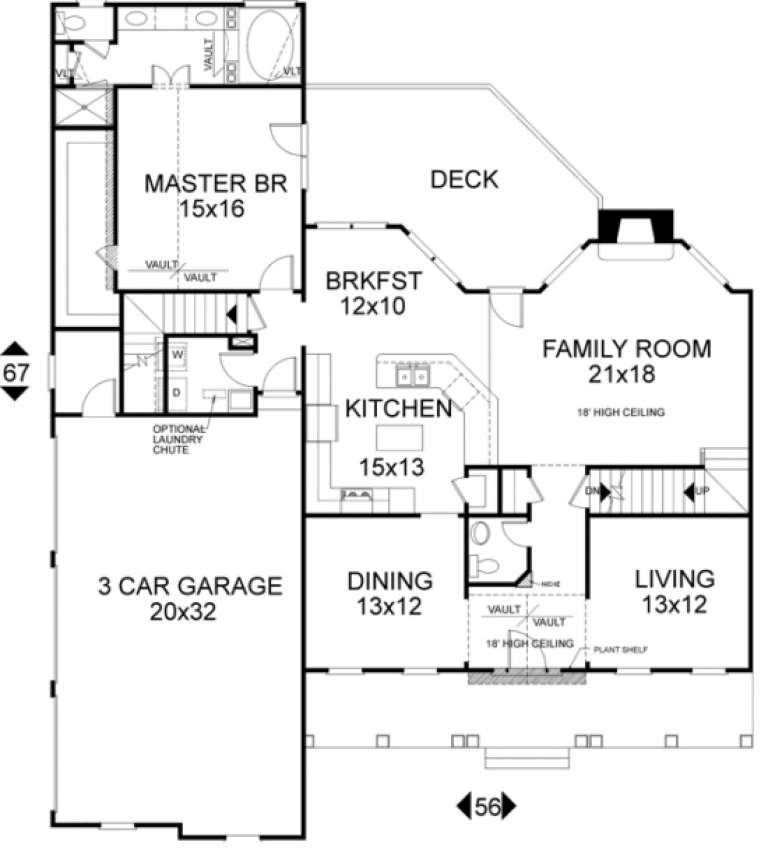
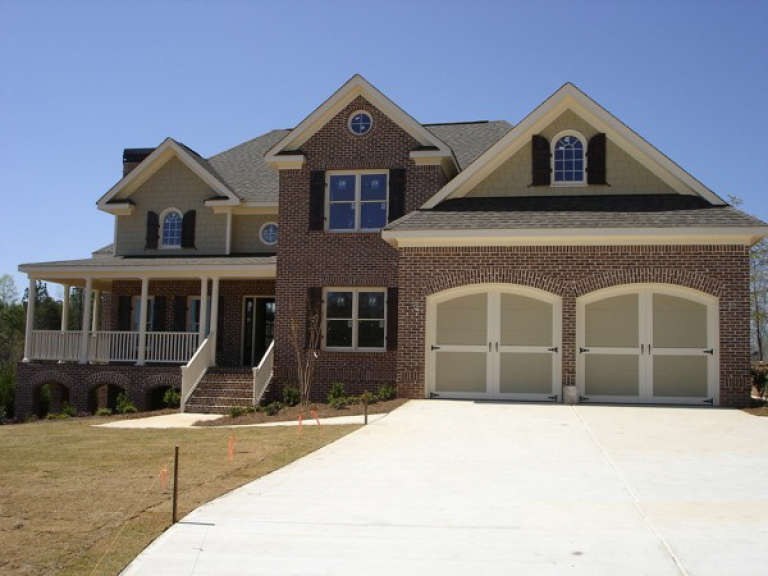
House Plan House Plan #1117 Front Elevation

PLAN #036-00123

Starting at

$1,495
Sq Ft 2,546
Beds 4
Baths 3
½ Baths 1
Cars 3
Stories 2
Width 56'
Depth 65' 8"
House Plan House Plan #5293 Angled Front Elevation

PLAN #849-00022

Starting at

$850
Sq Ft 1,064
Beds 3
Baths 1
½ Baths 0
Cars 2
Stories 1
Width 60'
Depth 34'
House Plan House Plan #5294 Angled Front Elevation

PLAN #849-00023

Starting at

$850
Sq Ft 2,122
Beds 3
Baths 2
½ Baths 1
Cars 3
Stories 1
Width 68'
Depth 68'
House Plan House Plan #5281 Front Elevation

PLAN #849-00010

Starting at

$850
Sq Ft 1,030
Beds 3
Baths 1
½ Baths 0
Cars 2
Stories 1
Width 60'
Depth 26'
House Plan House Plan #5280 Front Elevation

PLAN #849-00009

Starting at

$850
Sq Ft 1,664
Beds 2
Baths 2
½ Baths 0
Cars 2
Stories 1
Width 74'
Depth 42'
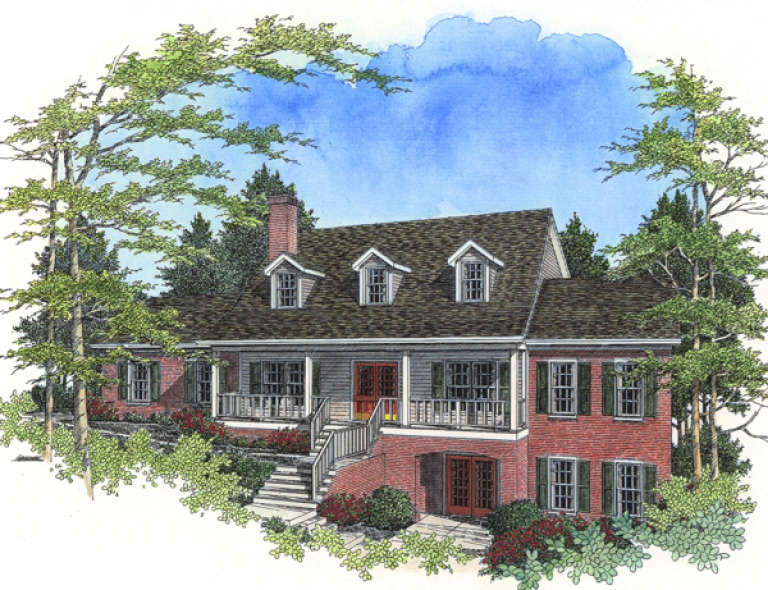
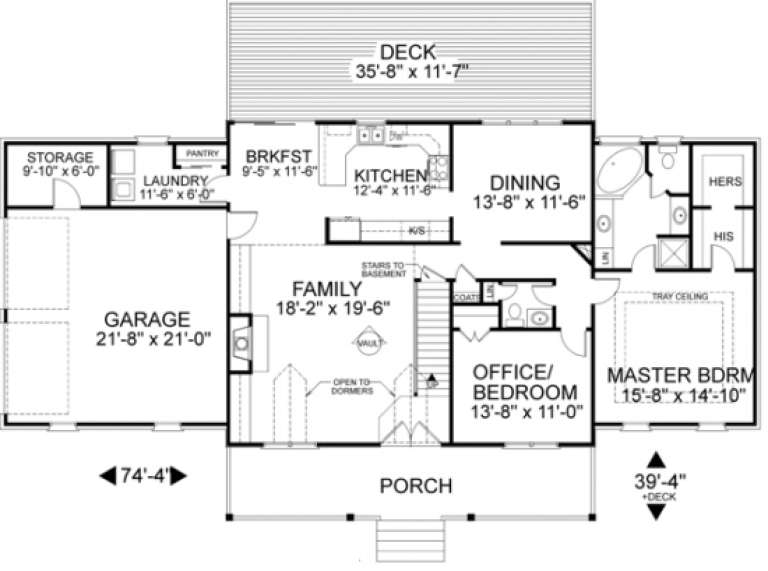
House Plan House Plan #1097 Front Elevation

PLAN #036-00111

Starting at

$1,395
Sq Ft 2,341
Beds 3
Baths 2
½ Baths 1
Cars 2
Stories 2
Width 74' 4"
Depth 39' 4"
House Plan House Plan #5285 Front Elevation

PLAN #849-00014

Starting at

$850
Sq Ft 1,662
Beds 3
Baths 2
½ Baths 1
Cars 2
Stories 1
Width 72'
Depth 40'
House Plan House Plan #5278 Angled Front Elevation

PLAN #849-00007

Starting at

$850
Sq Ft 2,322
Beds 3
Baths 2
½ Baths 0
Cars 2
Stories 1
Width 81'
Depth 57'
House Plan House Plan #1109 Front Elevation

PLAN #036-00116

Starting at

$1,395
Sq Ft 2,416
Beds 3
Baths 3
½ Baths 1
Cars 2
Stories 1.5
Width 64' 2"
Depth 54' 6"
House Plan House Plan #1110 Front Elevation

PLAN #036-00117

Starting at

$1,395
Sq Ft 2,484
Beds 3
Baths 2
½ Baths 1
Cars 2
Stories 1.5
Width 64' 2"
Depth 54' 6"
House Plan House Plan #1095

PLAN #036-00109

Starting at

$1,395
Sq Ft 2,356
Beds 3
Baths 2
½ Baths 1
Cars 2
Stories 1
Width 74' 4"
Depth 39' 4"
Front view of a white house in Modern Farmhouse style, stone accents, metal roof, timber porch, and three-car garage. House Plan # 5631-00357

PLAN #5631-00357

Starting at

$2,400
Sq Ft 3,742
Beds 4
Baths 4
½ Baths 1
Cars 3
Stories 1.5
Width 92' 3"
Depth 85'
Front view of a charcoal Modern Farmhouse, metal roof, wood accents, carriage garage doors, and vibrant landscaping. House Plan # 2699-00068

PLAN #2699-00068

Starting at

$1,495
Sq Ft 1,856
Beds 3
Baths 2
½ Baths 1
Cars 2
Stories 1
Width 88'
Depth 40'
Front view of a dark gray house, black metal roof, wood accents, covered porch, and vibrant garden at sunset. House Plan # 2699-00067

PLAN #2699-00067

Starting at

$1,495
Sq Ft 1,856
Beds 3
Baths 2
½ Baths 1
Cars 0
Stories 1
Width 58'
Depth 40'
X
Shop Sign In
Favorites
Cart
Chat