3,958 Results

EDIT SEARCH FILTERS
Clear All FiltersFarmhouse
Sort By:  

3,958 RESULTS

SEARCH FILTERS

    Plan Type
    Square Feet
    Bedrooms
    Bathrooms
    Stories
    Garage (Vehicle Spaces)
    Architectural Styles

    Outdoor Living

    Bedroom Options
    Kitchen & Dining
    Laundry Location
    Additional Rooms

    Garage Type

    Garage Features
    Other Features
    Foundation Type

    Plan Width (FT)
    Plan Depth (FT)
    Plan Height (FT)
    Framing Type
    Media Filters
SEARCHING...
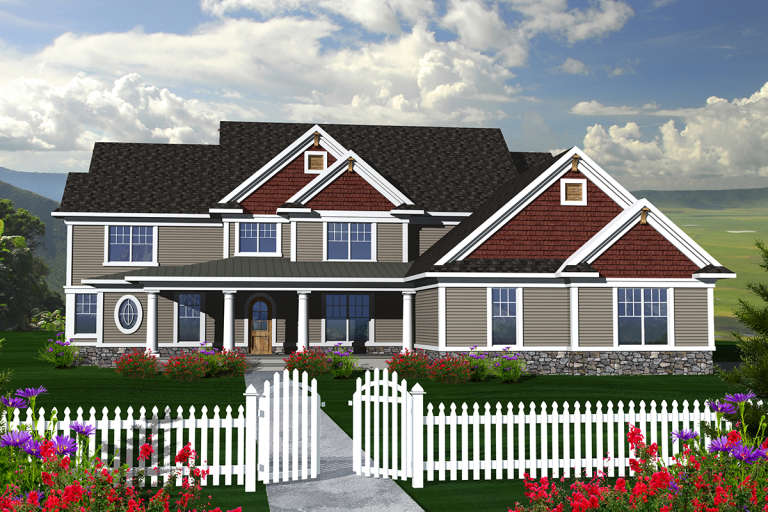
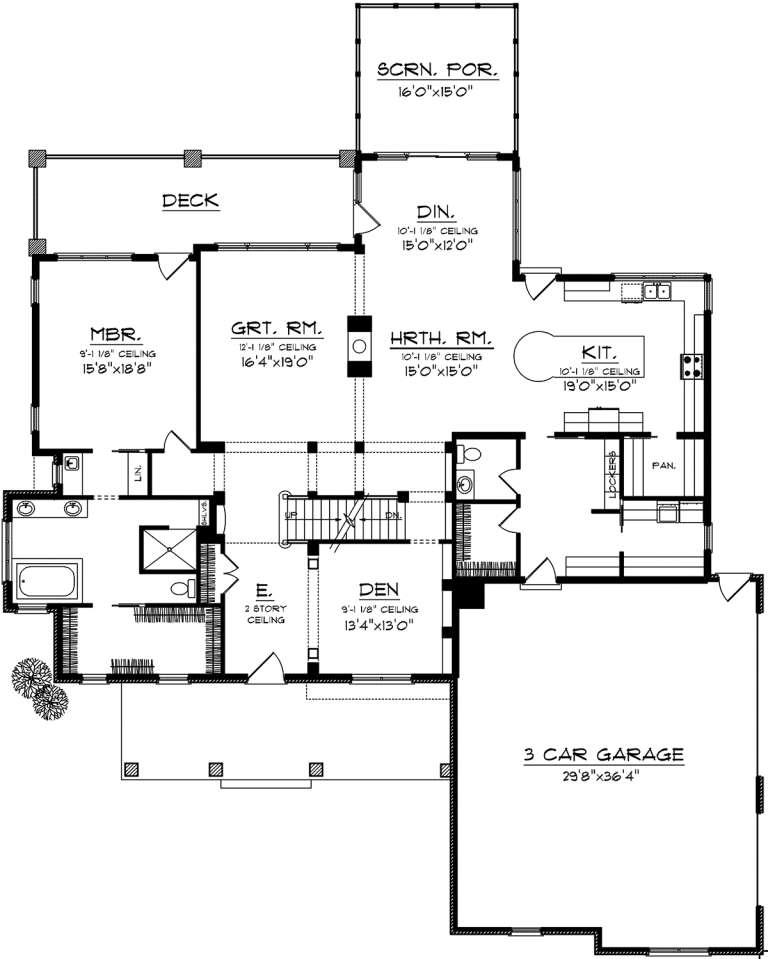
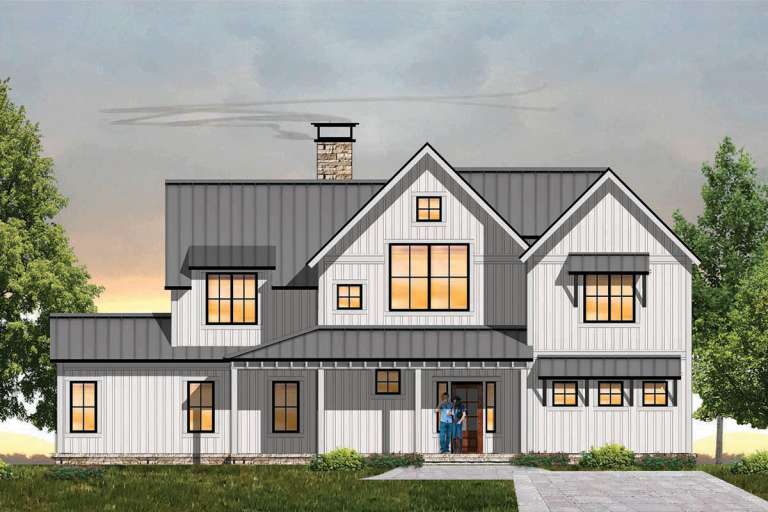
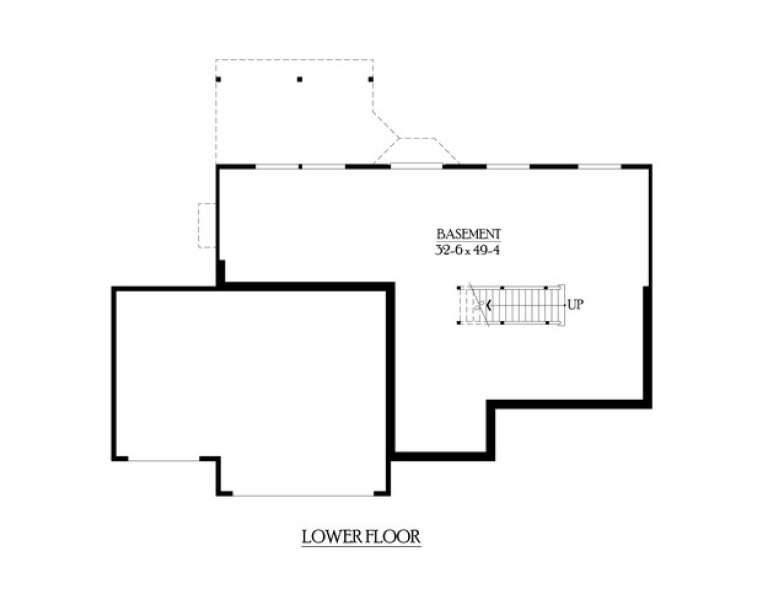
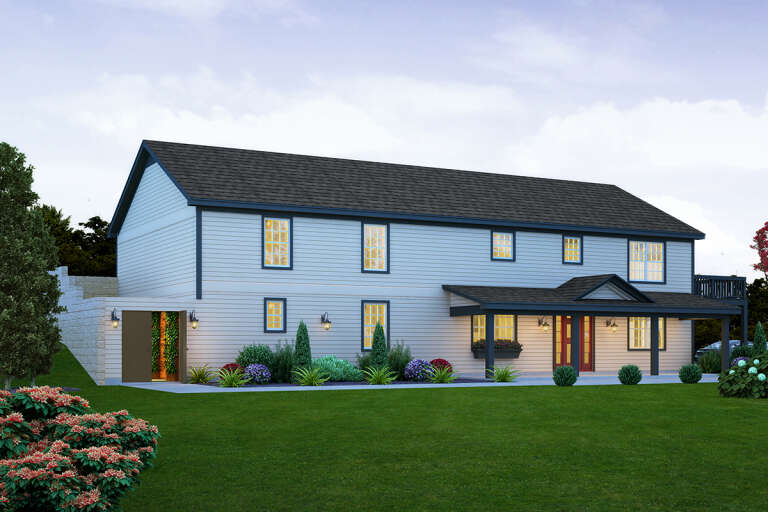
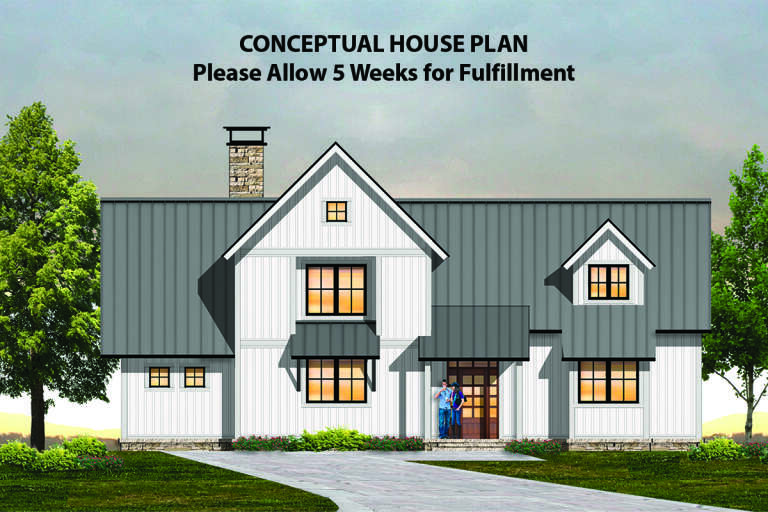
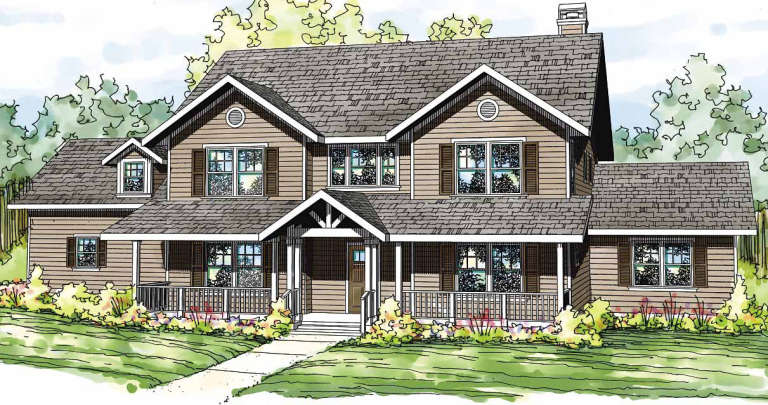
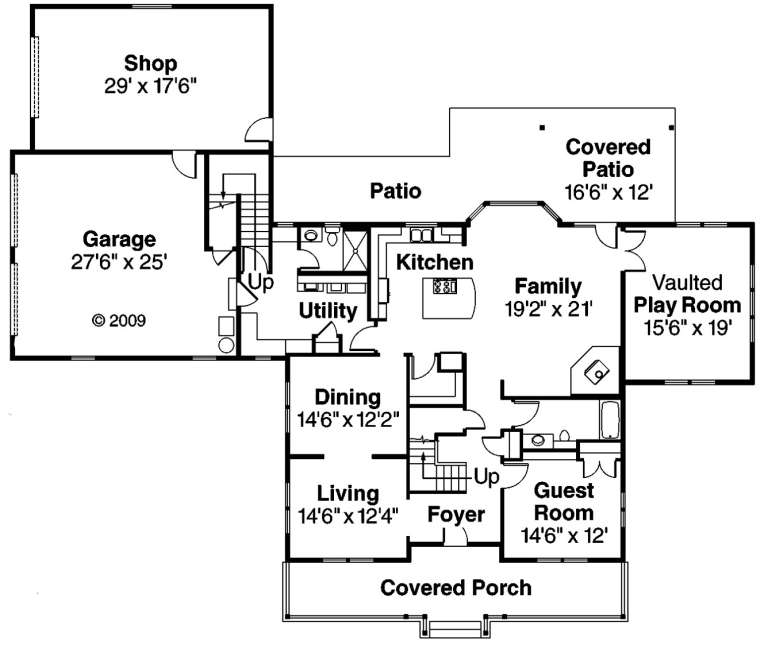
House Plan House Plan #20221 Front Elevation

PLAN #1020-00221

Starting at

$1,849
Sq Ft 3,935
Beds 4
Baths 3
½ Baths 1
Cars 3
Stories 2
Width 74' 8"
Depth 94'
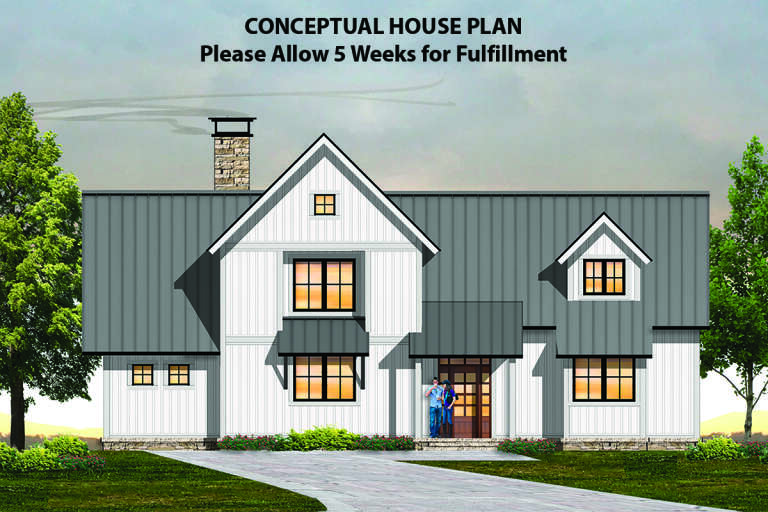
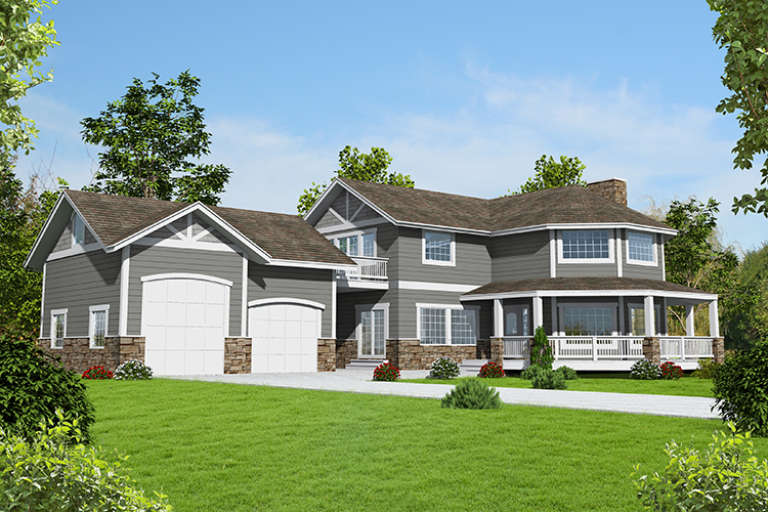
House Plan House Plan #19656 Front Elevation

PLAN #8504-00149

Starting at

$3,460
Sq Ft 2,097
Beds 3
Baths 3
½ Baths 1
Cars 2
Stories 2
Width 57'
Depth 44'
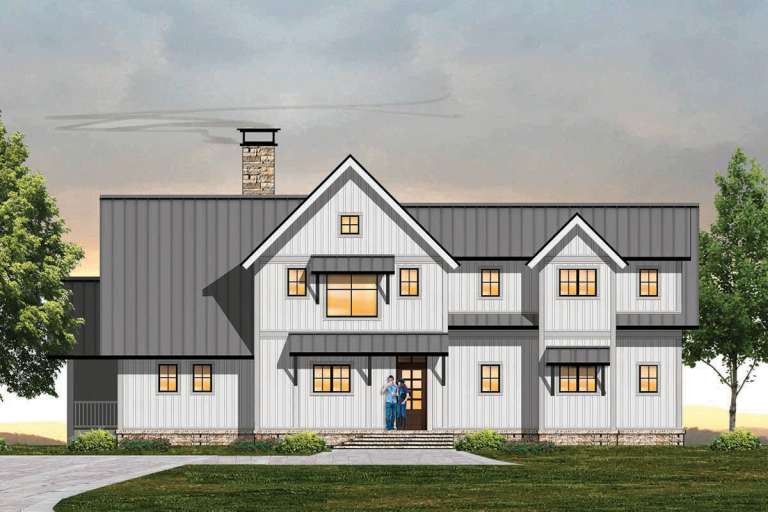
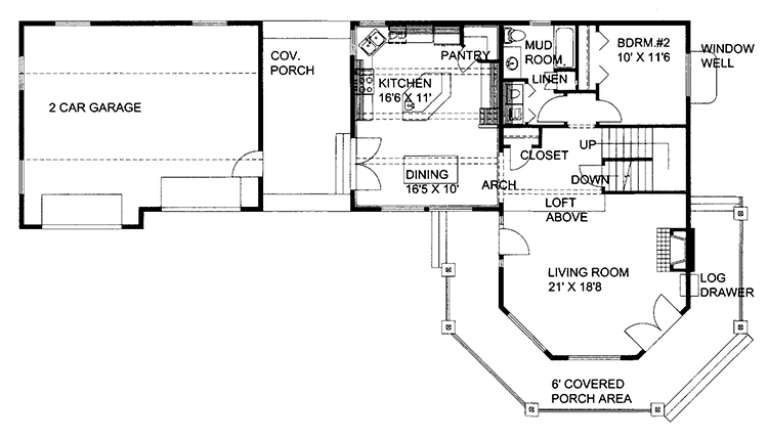
House Plan House Plan #19632 Front Elevation

PLAN #8504-00136

Starting at

$3,856
Sq Ft 2,337
Beds 3
Baths 3
½ Baths 1
Cars 2
Stories 2
Width 60'
Depth 32'
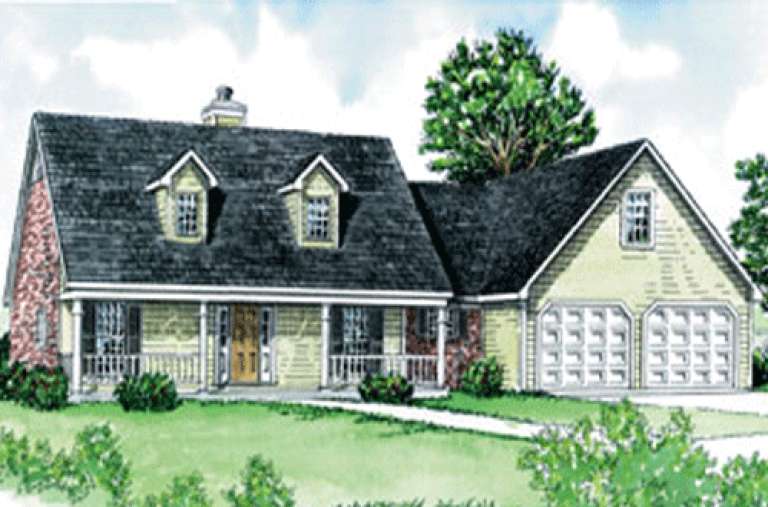
House Plan House Plan #19621 Front Elevation

PLAN #8504-00125

Starting at

$4,424
Sq Ft 2,681
Beds 3
Baths 2
½ Baths 1
Cars 2
Stories 2
Width 61'
Depth 48'
House Plan House Plan #17848 Front Elevation

PLAN #039-00636

Starting at

$1,370
Sq Ft 1,968
Beds 2
Baths 2
½ Baths 0
Cars 2
Stories 1.5
Width 76' 6"
Depth 39' 2"
House Plan House Plan #15462

PLAN #9035-00201

Starting at

$1,400
Sq Ft 1,886
Beds 3
Baths 2
½ Baths 0
Cars 2
Stories 1
Width 66' 10"
Depth 38' 10"
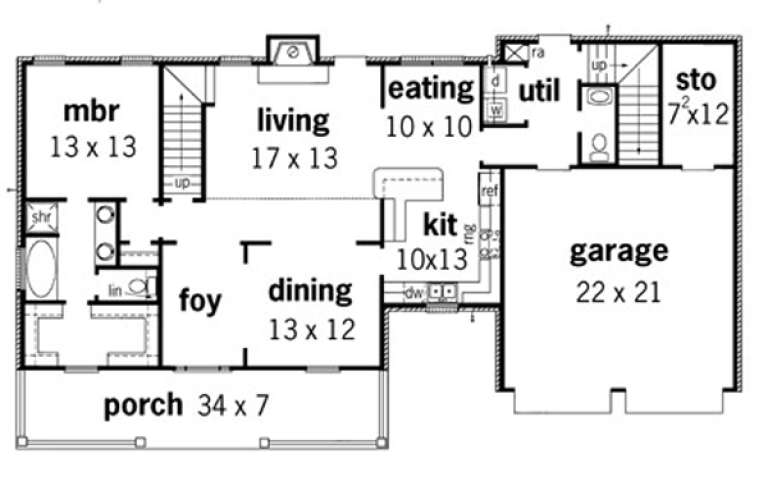
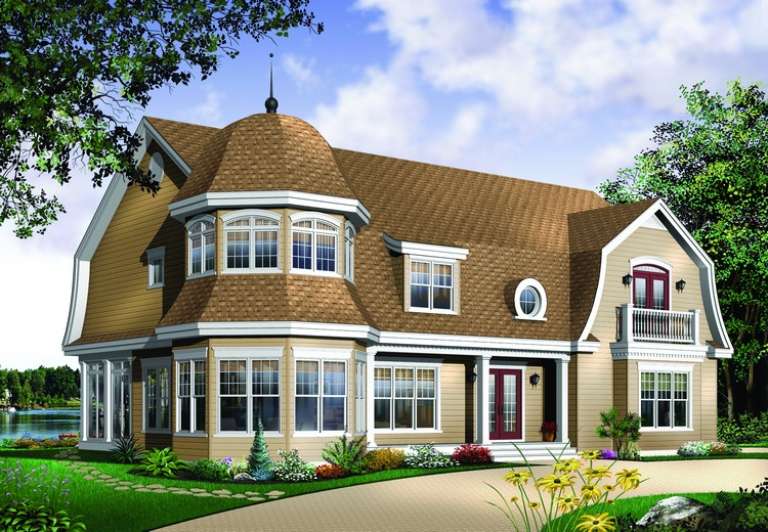
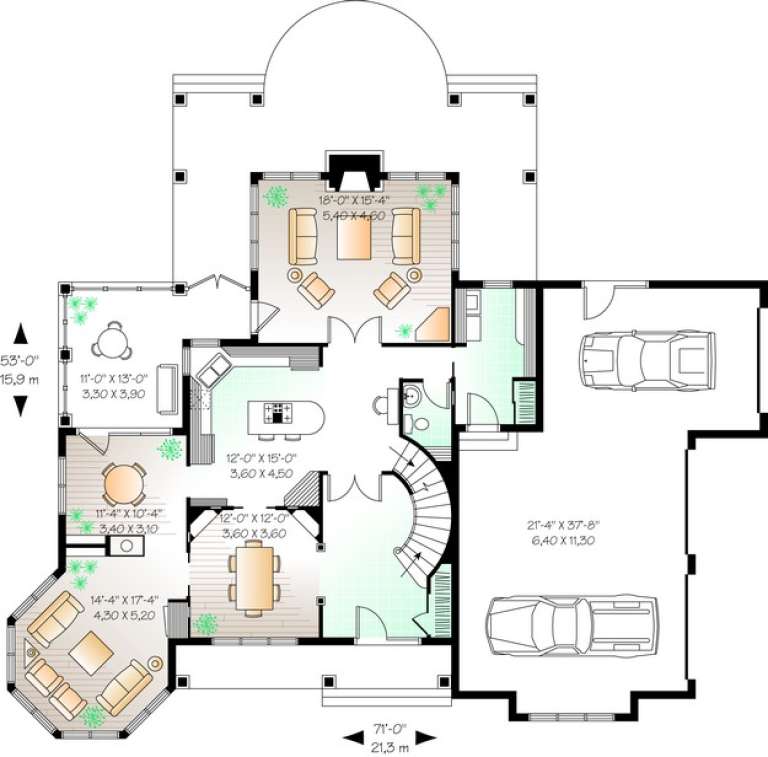
House Plan House Plan #11087 Front Elevation

PLAN #034-00835

Starting at

$2,480
Sq Ft 3,733
Beds 4
Baths 3
½ Baths 1
Cars 3
Stories 2
Width 71'
Depth 53'
House Plan House Plan #6078 Front Elevation

PLAN #341-00204

Starting at

$2,400
Sq Ft 3,676
Beds 3
Baths 2
½ Baths 1
Cars 3
Stories 2
Width 62'
Depth 41'
House Plan House Plan #1938 Front Elevation

PLAN #039-00508

Starting at

$1,425
Sq Ft 2,414
Beds 3
Baths 1
½ Baths 1
Cars 0
Stories 2
Width 30'
Depth 63'
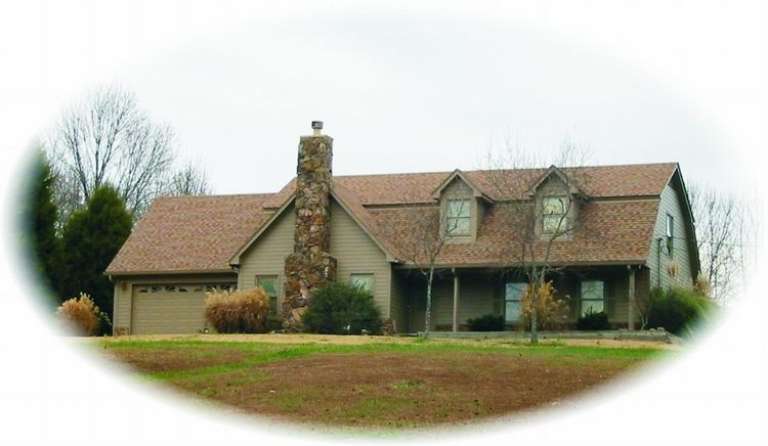
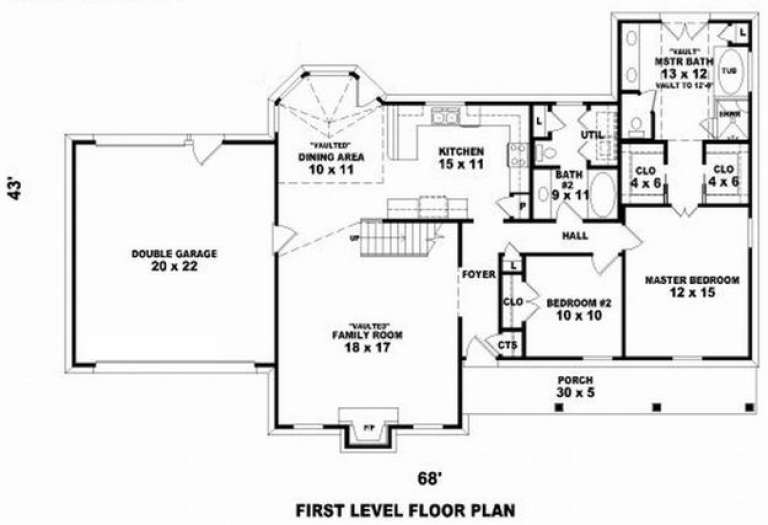
House Plan House Plan #447 Front Photo

PLAN #034-00082

Starting at

$1,855
Sq Ft 2,453
Beds 3
Baths 2
½ Baths 1
Cars 2
Stories 2
Width 52'
Depth 46' 8"
House Plan House Plan #26891 Front Elevation

PLAN #940-00506

Starting at

$2,550
Sq Ft 4,624
Beds 7
Baths 5
½ Baths 0
Cars 0
Stories 1
Width 88'
Depth 50'
House Plan House Plan #19657 Front Elevation

PLAN #8504-00150

Starting at

$3,975
Sq Ft 2,409
Beds 3
Baths 3
½ Baths 1
Cars 2
Stories 2
Width 57'
Depth 44'
House Plan House Plan #19637 Front Elevation

PLAN #8504-00140

Starting at

$4,330
Sq Ft 2,624
Beds 3
Baths 2
½ Baths 1
Cars 2
Stories 2
Width 51'
Depth 70'
House Plan House Plan #18849

PLAN #526-00024

Starting at

$1,650
Sq Ft 2,982
Beds 4
Baths 4
½ Baths 0
Cars 2
Stories 2
Width 60'
Depth 49' 2"
House Plan House Plan #12929

PLAN #035-00486

Starting at

$2,180
Sq Ft 3,588
Beds 4
Baths 4
½ Baths 0
Cars 3
Stories 2
Width 92'
Depth 78'
House Plan House Plan #7146 Front Elevation

PLAN #053-00525

Starting at

$1,062
Sq Ft 2,166
Beds 3
Baths 3
½ Baths 0
Cars 2
Stories 1.5
Width 69'
Depth 44'
House Plan House Plan #5282 Angled Front Elevation

PLAN #849-00011

Starting at

$850
Sq Ft 884
Beds 2
Baths 1
½ Baths 0
Cars 2
Stories 1
Width 48'
Depth 34'
House Plan House Plan #5295 Angled Front Elevation

PLAN #849-00024

Starting at

$850
Sq Ft 1,400
Beds 3
Baths 2
½ Baths 0
Cars 2
Stories 1
Width 74'
Depth 36'
X
Shop Sign In
Favorites
Cart
Chat