3,958 Results

EDIT SEARCH FILTERS
Clear All FiltersFarmhouse
Sort By:  

3,958 RESULTS

SEARCH FILTERS

    Plan Type
    Square Feet
    Bedrooms
    Bathrooms
    Stories
    Garage (Vehicle Spaces)
    Architectural Styles

    Outdoor Living

    Bedroom Options
    Kitchen & Dining
    Laundry Location
    Additional Rooms

    Garage Type

    Garage Features
    Other Features
    Foundation Type

    Plan Width (FT)
    Plan Depth (FT)
    Plan Height (FT)
    Framing Type
    Media Filters
SEARCHING...
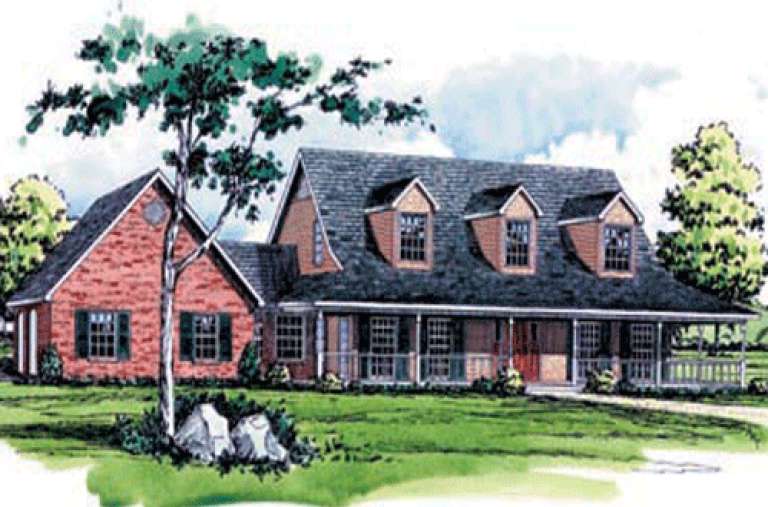
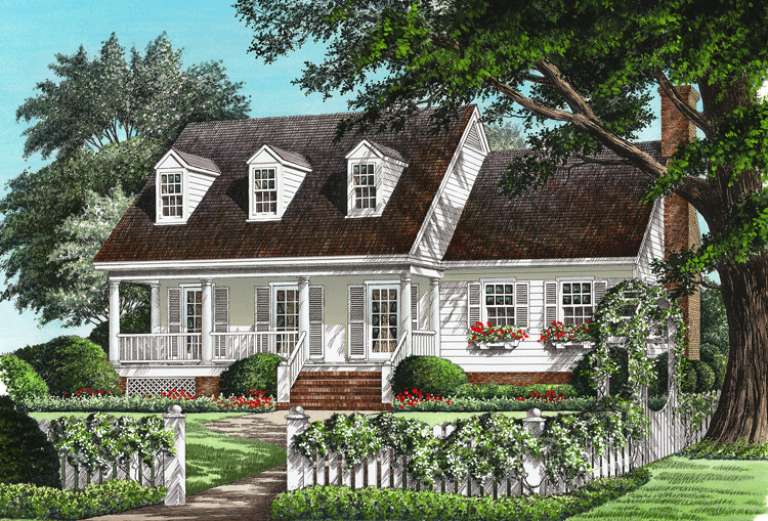
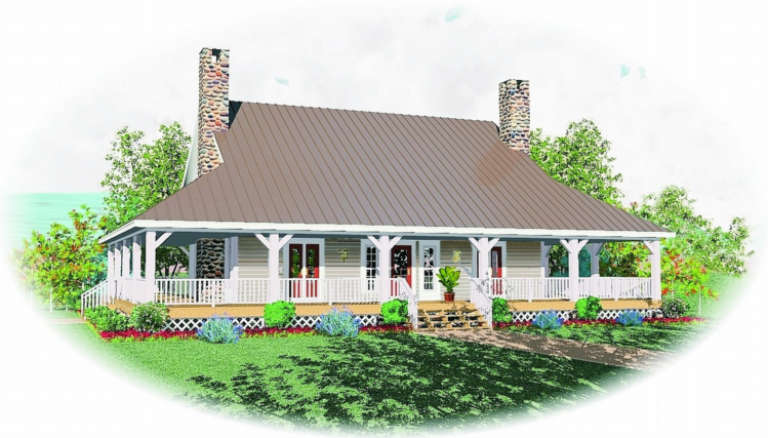
House Plan House Plan #15999 Front Elevation

PLAN #9401-00059

Starting at

$1,295
Sq Ft 2,420
Beds 4
Baths 2
½ Baths 1
Cars 0
Stories 1.5
Width 67'
Depth 58'
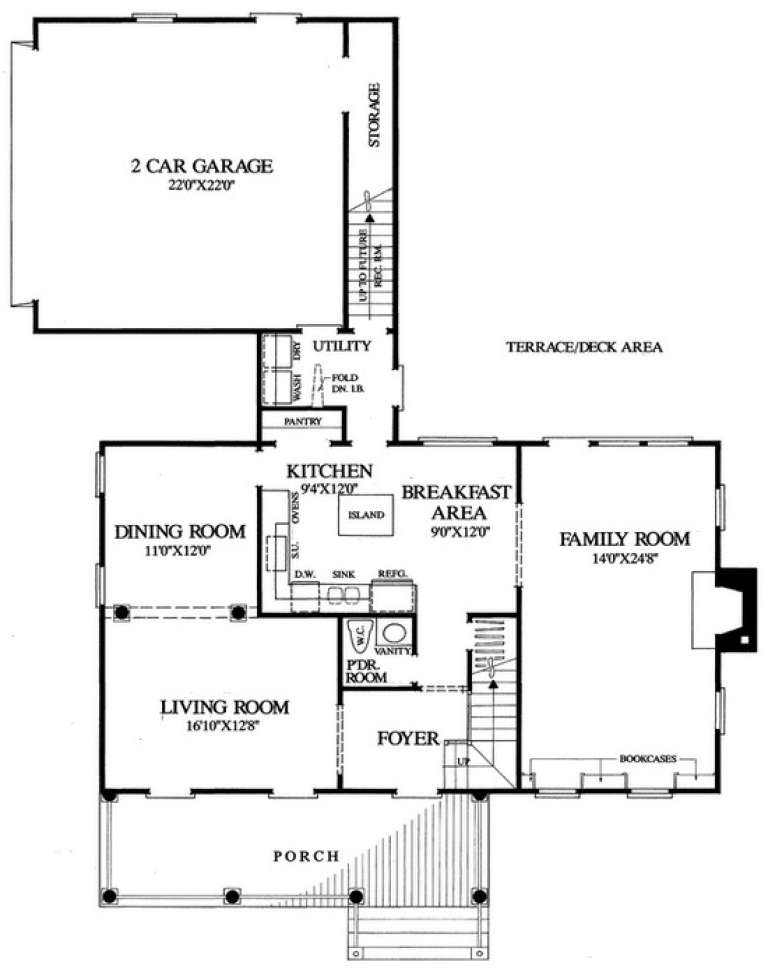
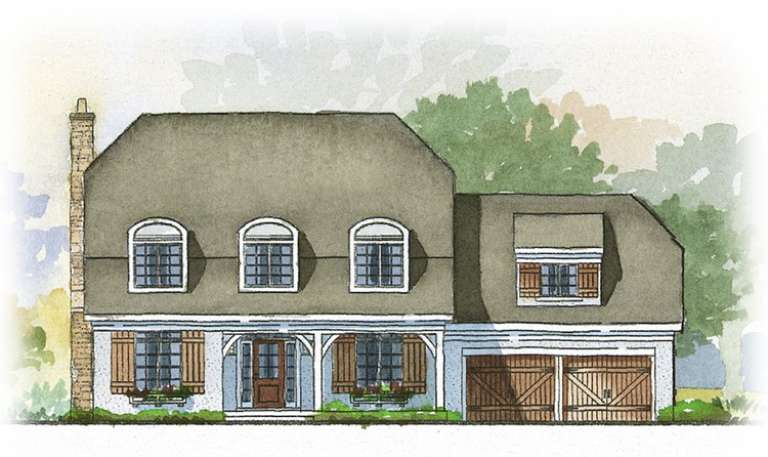
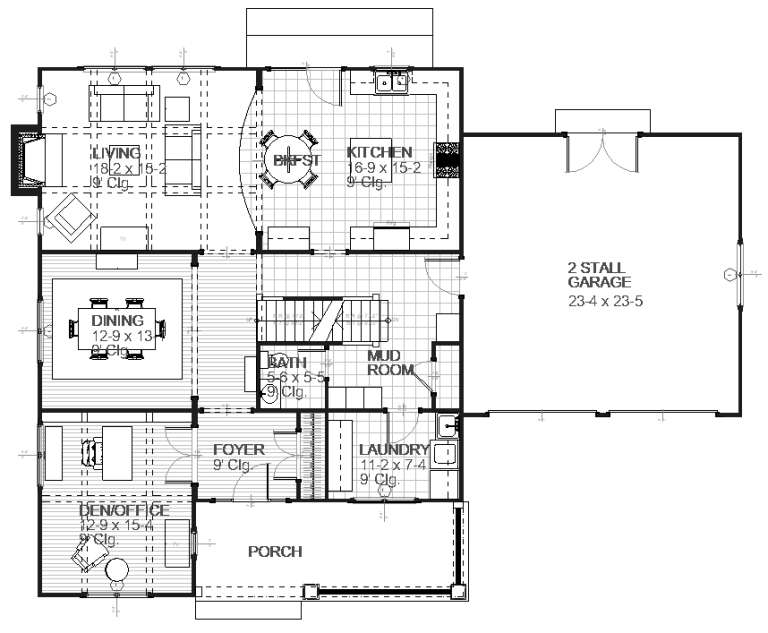
House Plan House Plan #15322

PLAN #9035-00078

Starting at

$1,400
Sq Ft 2,305
Beds 3
Baths 2
½ Baths 1
Cars 2
Stories 2
Width 80' 5"
Depth 42' 5"
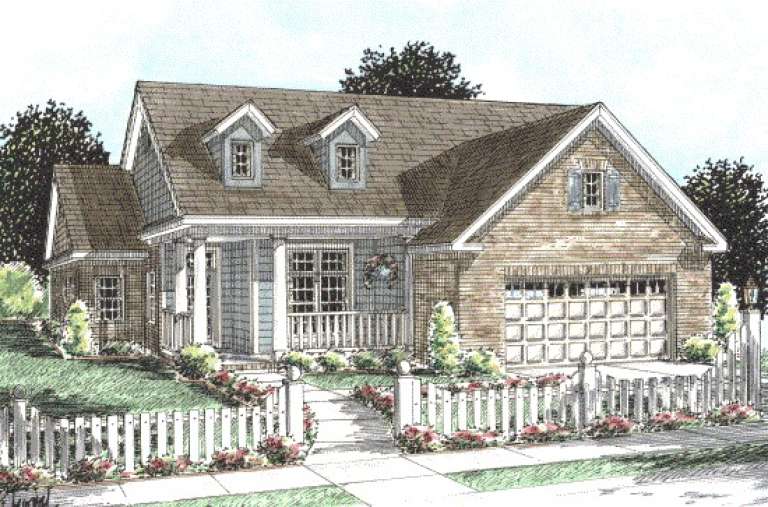
House Plan House Plan #15315

PLAN #9035-00075

Starting at

$1,400
Sq Ft 2,123
Beds 3
Baths 2
½ Baths 1
Cars 2
Stories 1.5
Width 46'
Depth 70'
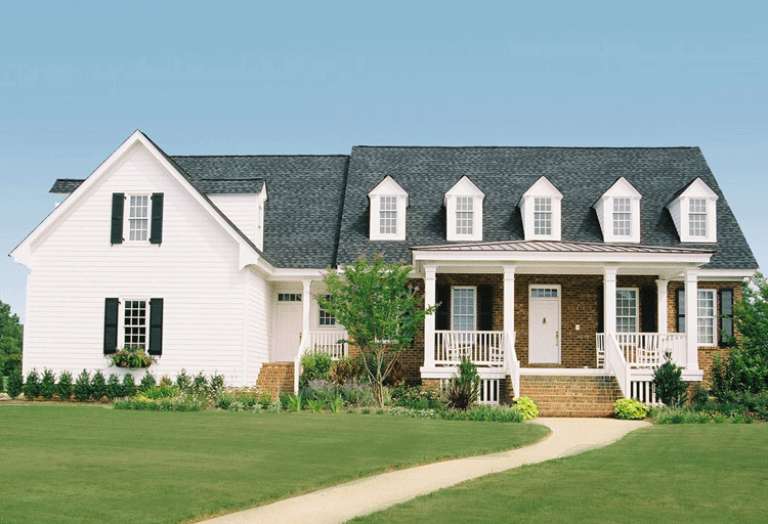
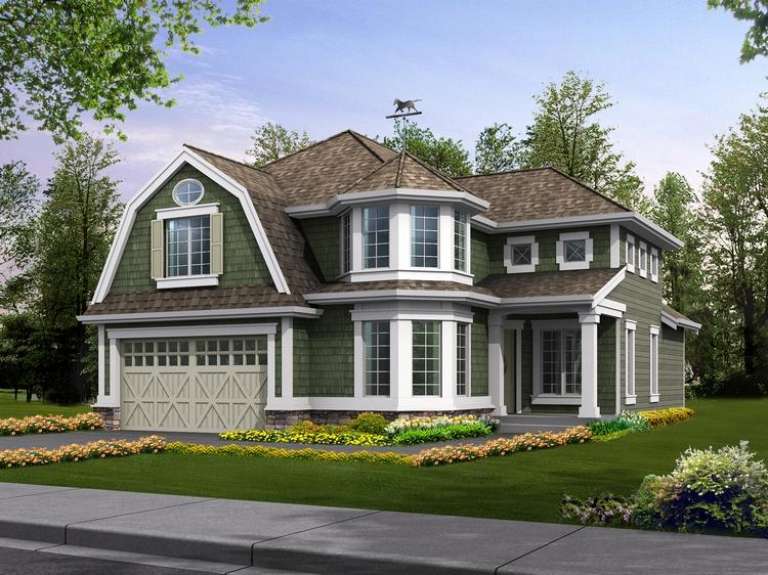
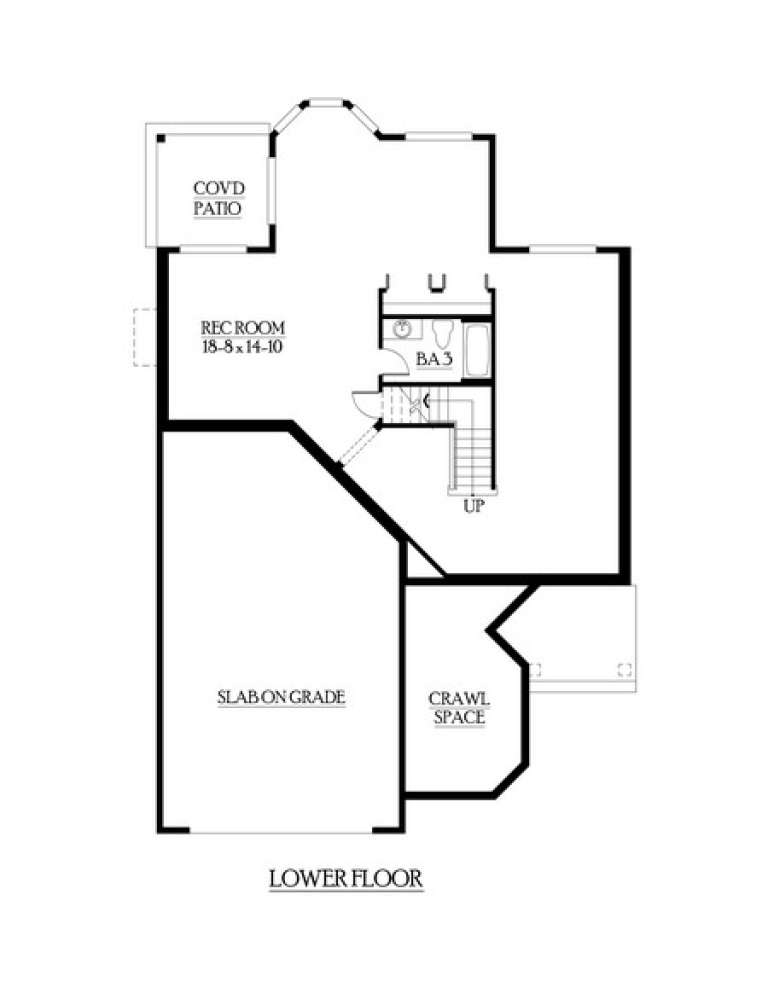
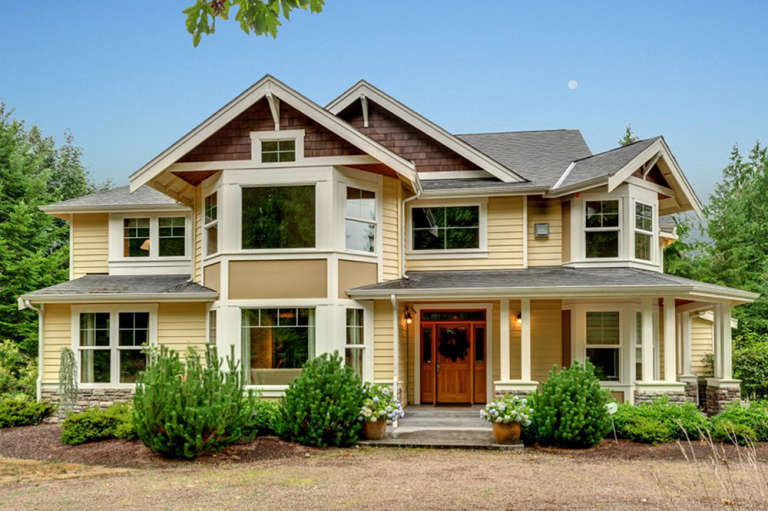
House Plan House Plan #15086 Front Photo

PLAN #7922-00156

Starting at

$800
Sq Ft 2,990
Beds 4
Baths 3
½ Baths 1
Cars 2
Stories 2
Width 73' 9"
Depth 55' 5"
House Plan House Plan #14945 Front Elevation

PLAN #7922-00127

Starting at

$800
Sq Ft 2,181
Beds 3
Baths 2
½ Baths 1
Cars 2
Stories 1.5
Width 49' 6"
Depth 63' 8"
House Plan House Plan #13829 Front Elevation

PLAN #4848-00159

Starting at

$1,085
Sq Ft 1,692
Beds 2
Baths 0
½ Baths 0
Cars 2
Stories 1
Width 46'
Depth 69'
House Plan House Plan #12583 Front Photo

PLAN #3323-00114

Starting at

$1,250
Sq Ft 2,433
Beds 3
Baths 2
½ Baths 1
Cars 2
Stories 2
Width 53'
Depth 54'
House Plan House Plan #9547 Front Elevation

PLAN #1785-00074

Starting at

$1,805
Sq Ft 2,216
Beds 3
Baths 2
½ Baths 1
Cars 1
Stories 2
Width 38'
Depth 38'
House Plan House Plan #8836 Front Elevation

PLAN #1637-00006

Starting at

$1,600
Sq Ft 2,862
Beds 3
Baths 2
½ Baths 1
Cars 2
Stories 2
Width 62'
Depth 44' 10"
House Plan House Plan #6084 Front Elevation

PLAN #341-00210

Starting at

$2,600
Sq Ft 4,369
Beds 3
Baths 3
½ Baths 1
Cars 3
Stories 2
Width 42'
Depth 65'
House Plan House Plan #5995 Front Elevation

PLAN #341-00121

Starting at

$2,150
Sq Ft 3,200
Beds 4
Baths 2
½ Baths 1
Cars 3
Stories 2
Width 40'
Depth 59'
House Plan House Plan #5884 Front Elevation

PLAN #341-00011

Starting at

$2,150
Sq Ft 3,130
Beds 3
Baths 2
½ Baths 1
Cars 3
Stories 2
Width 59'
Depth 50'
House Plan House Plan #2753 Front Elevation

PLAN #053-00414

Starting at

$1,205
Sq Ft 2,430
Beds 3
Baths 2
½ Baths 1
Cars 0
Stories 1.5
Width 68'
Depth 55'
House Plan House Plan #1008 Front Elevation

PLAN #035-00312

Starting at

$1,270
Sq Ft 2,488
Beds 4
Baths 2
½ Baths 1
Cars 3
Stories 1
Width 79'
Depth 59'
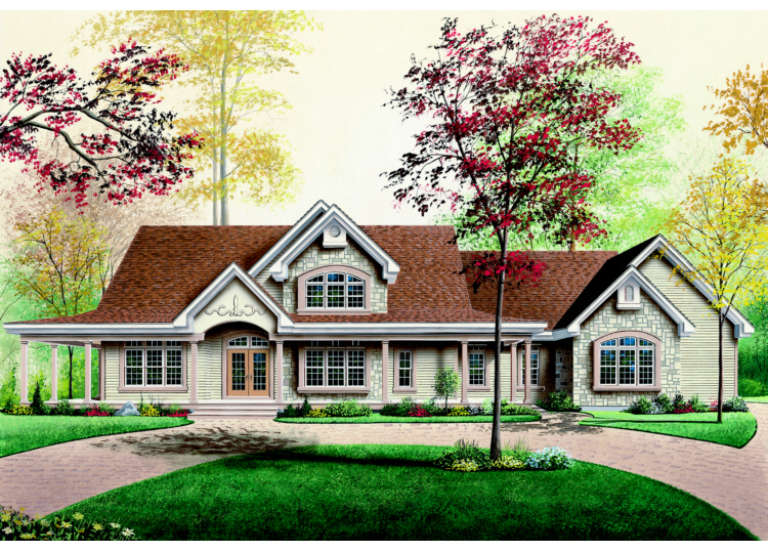
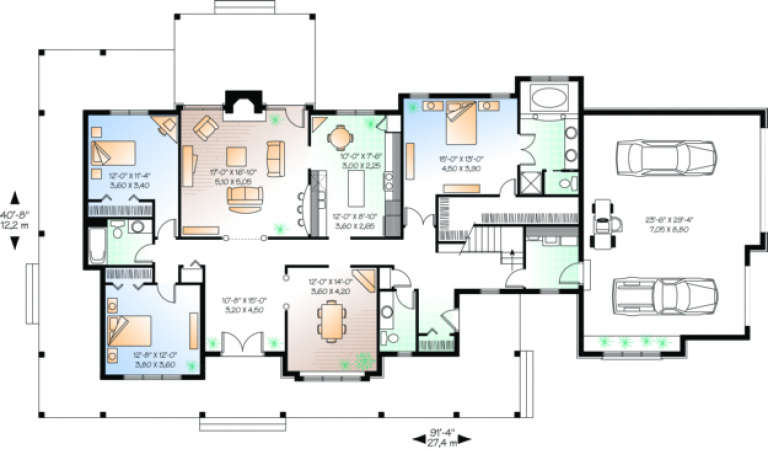
House Plan House Plan #304 Front Elevation

PLAN #034-00032

Starting at

$2,200
Sq Ft 2,802
Beds 3-4
Baths 2
½ Baths 1
Cars 2
Stories 2
Width 91' 4"
Depth 40' 8"
House Plan House Plan #277 Front Elevation

PLAN #033-00064

Starting at

$648
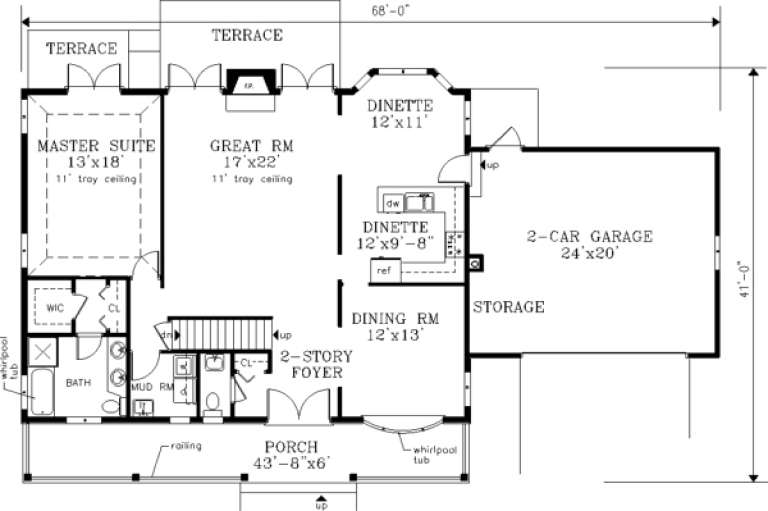
Sq Ft 2,136
Beds 4
Baths 1
½ Baths 1
Cars 2
Stories 1.5
Width 68'
Depth 41'
House Plan House Plan #24432 Front Elevation
EXCLUSIVE

PLAN #1462-00011

Starting at

$1,250
Sq Ft 1,825
Beds 3
Baths 2
½ Baths 0
Cars 2
Stories 1
Width 54'
Depth 62'
House Plan House Plan #20913 Front Elevation

PLAN #8594-00113

Starting at

$2,515
Sq Ft 3,001
Beds 4
Baths 3
½ Baths 0
Cars 2
Stories 2
Width 52' 4"
Depth 57' 2"
X
Shop Sign In
Favorites
Cart
Chat