3,958 Results

EDIT SEARCH FILTERS
Clear All FiltersFarmhouse
Sort By:  

3,958 RESULTS

SEARCH FILTERS

    Plan Type
    Square Feet
    Bedrooms
    Bathrooms
    Stories
    Garage (Vehicle Spaces)
    Architectural Styles

    Outdoor Living

    Bedroom Options
    Kitchen & Dining
    Laundry Location
    Additional Rooms

    Garage Type

    Garage Features
    Other Features
    Foundation Type

    Plan Width (FT)
    Plan Depth (FT)
    Plan Height (FT)
    Framing Type
    Media Filters
SEARCHING...
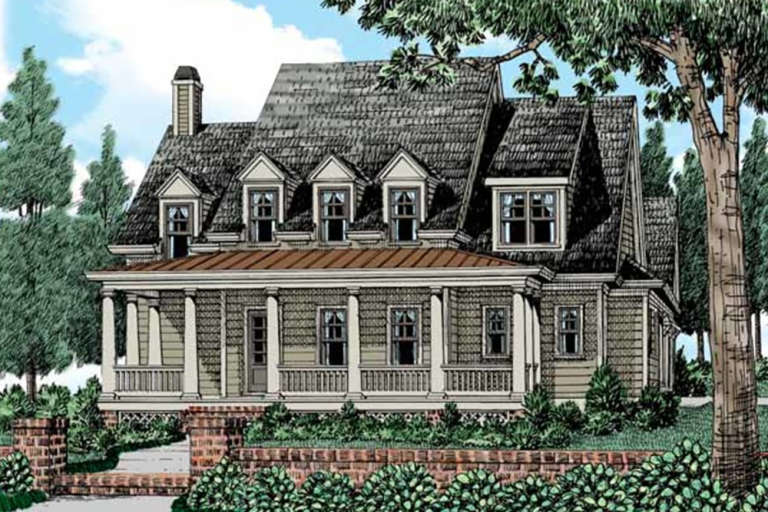
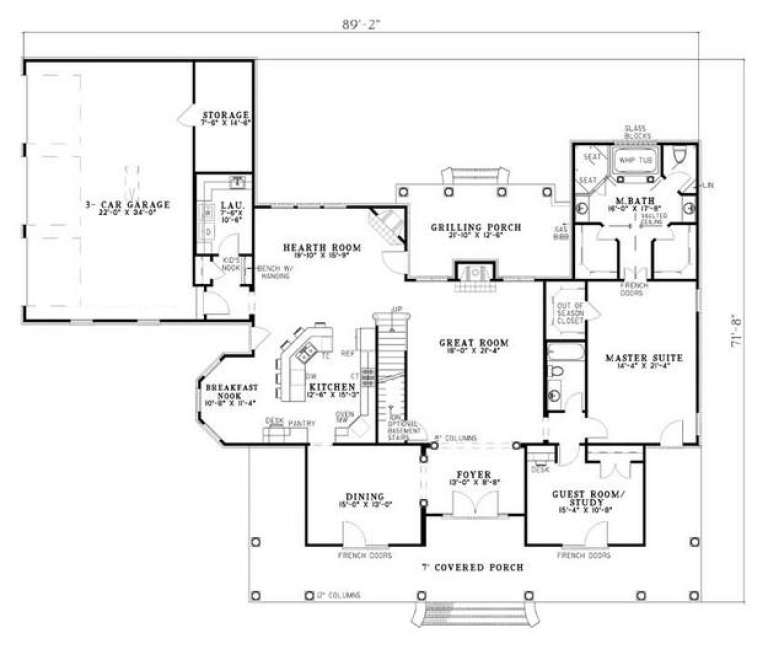
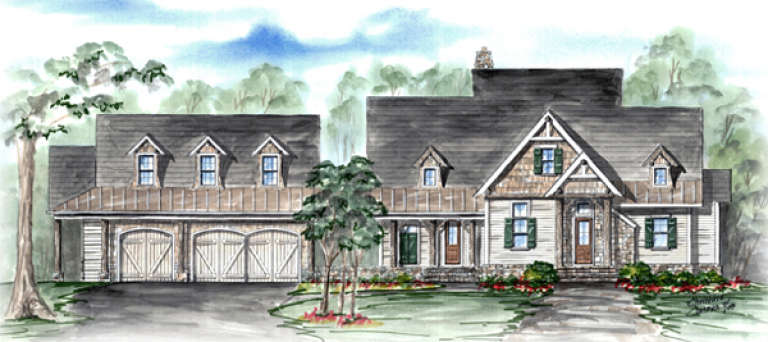
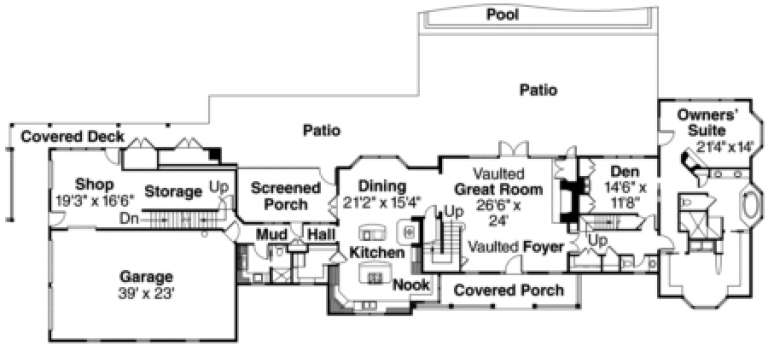
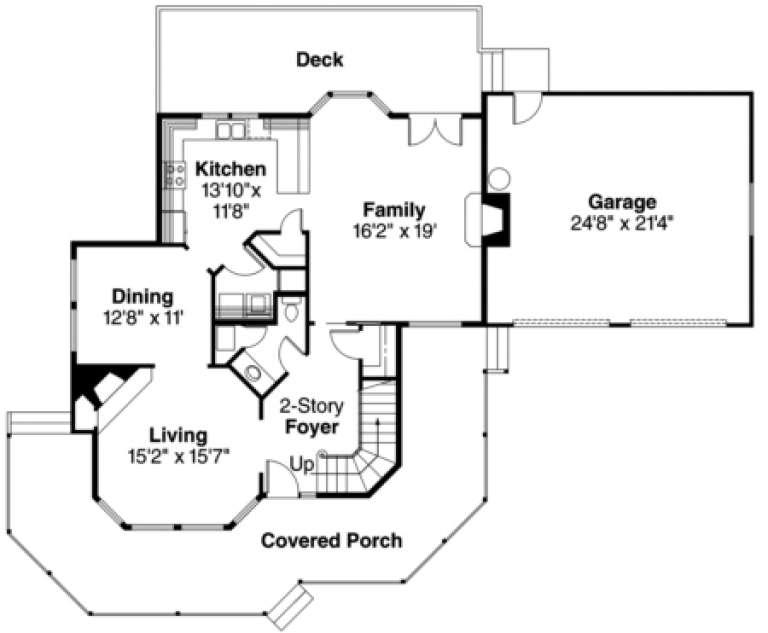
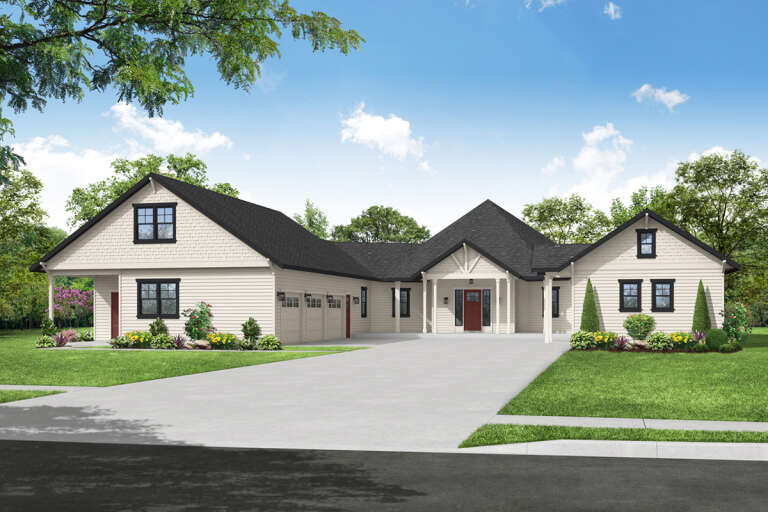
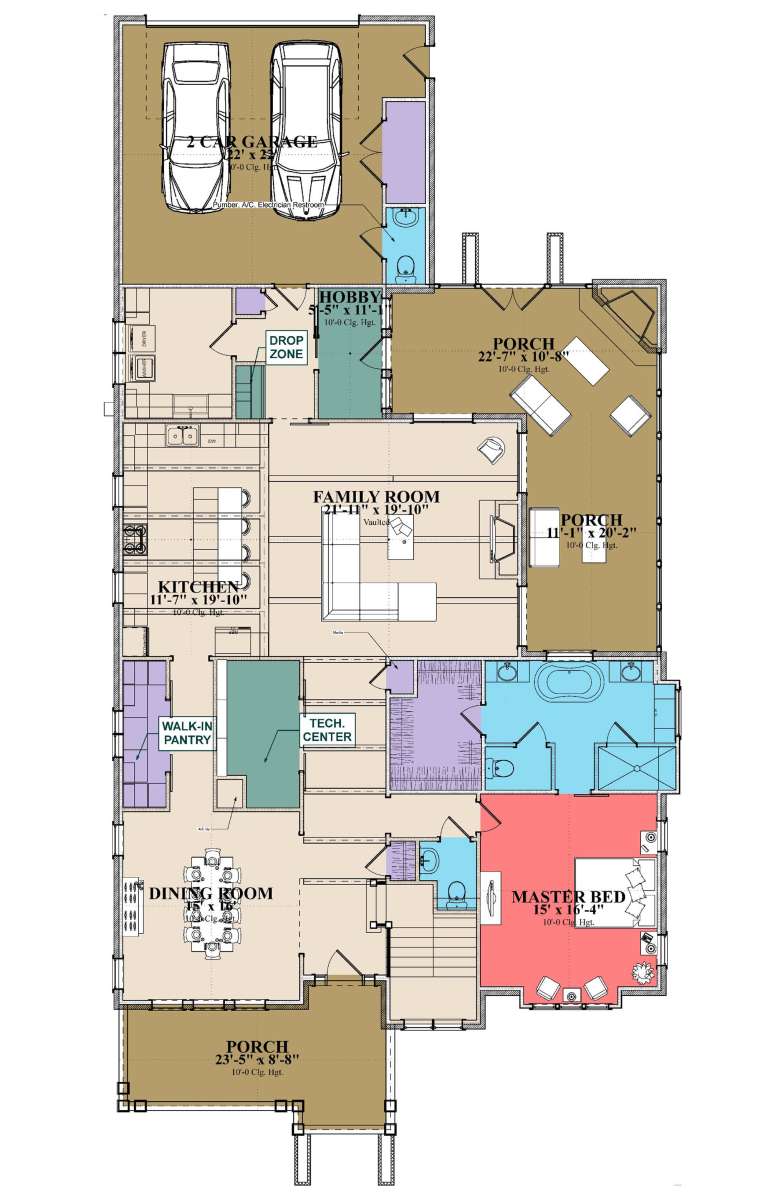
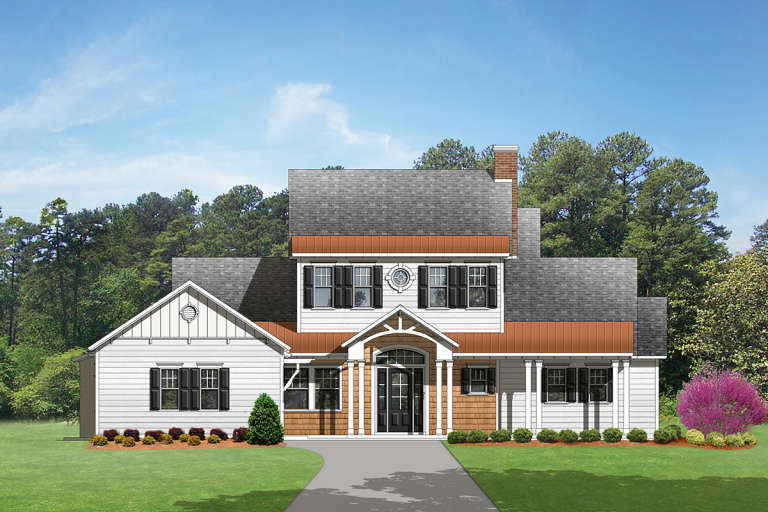
House Plan House Plan #5490 Angled Front Elevation

PLAN #110-00541

Starting at

$1,350
Sq Ft 3,670
Beds 3
Baths 4
½ Baths 0
Cars 3
Stories 1.5
Width 89' 2"
Depth 71' 8"
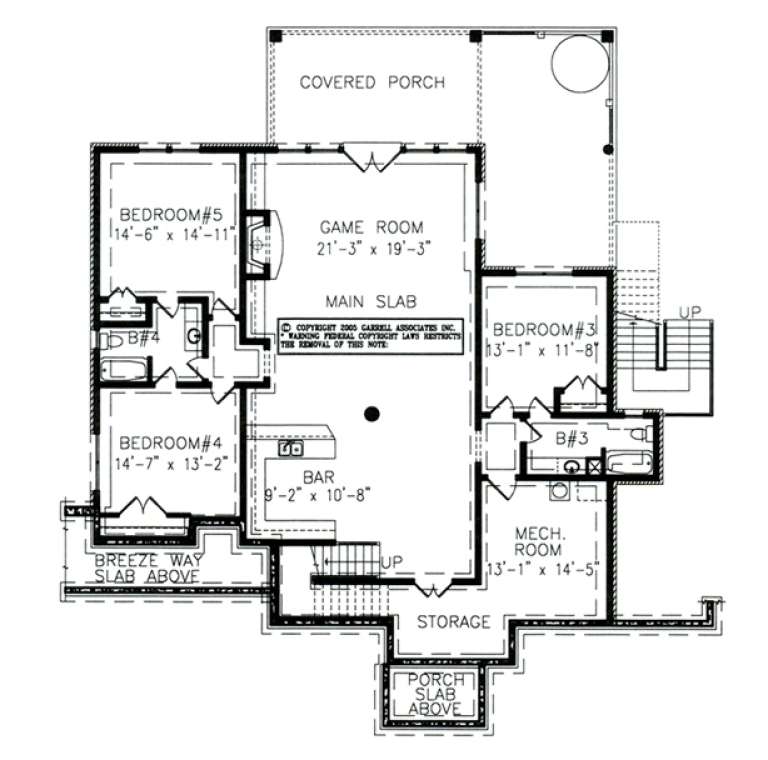
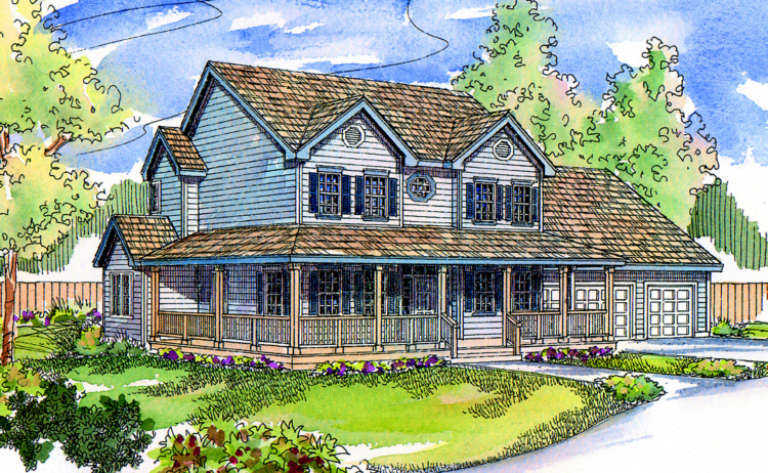
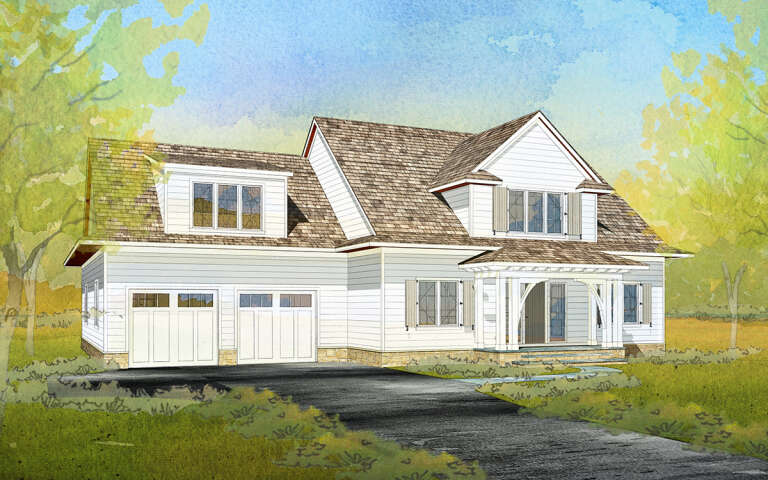
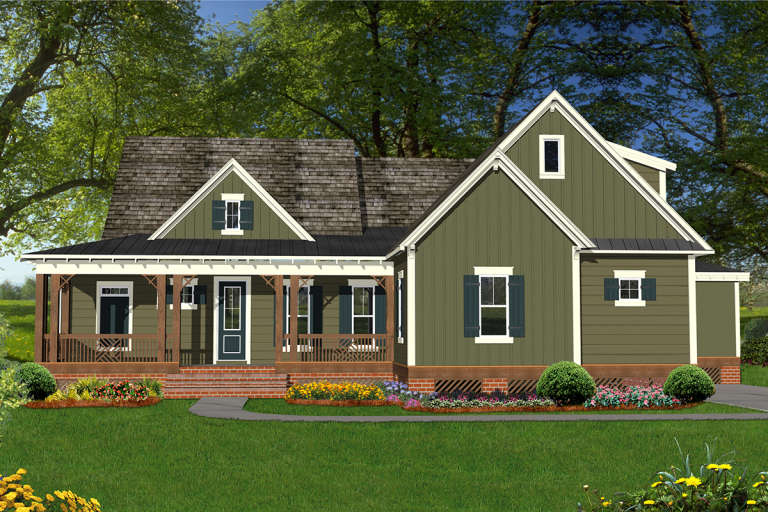
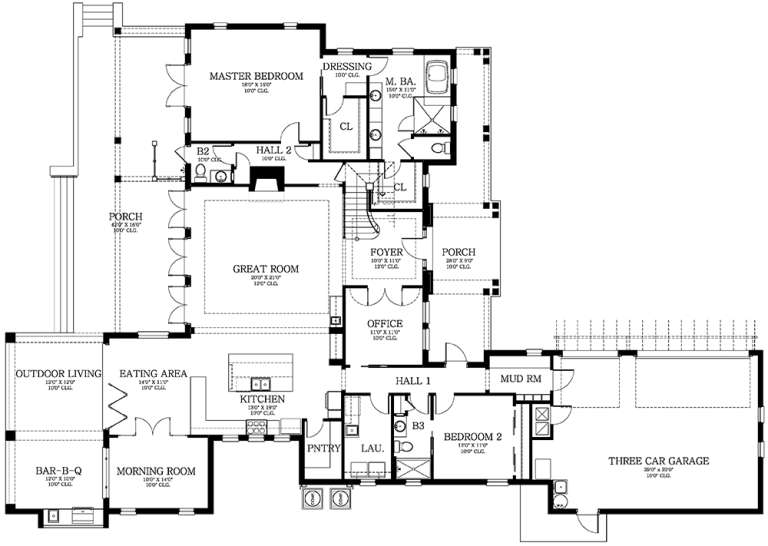
House Plan House Plan #4955 Front Elevation

PLAN #699-00013

Starting at

$1,395
Sq Ft 2,843
Beds 3
Baths 3
½ Baths 0
Cars 3
Stories 1.5
Width 63' 8"
Depth 71' 9"
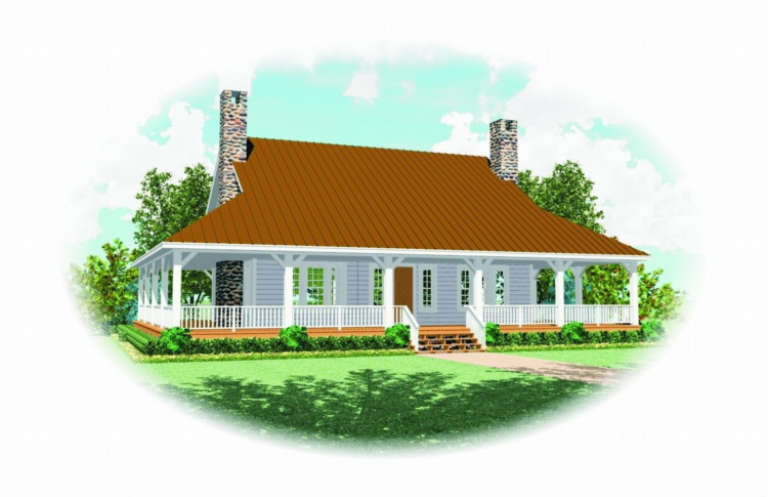
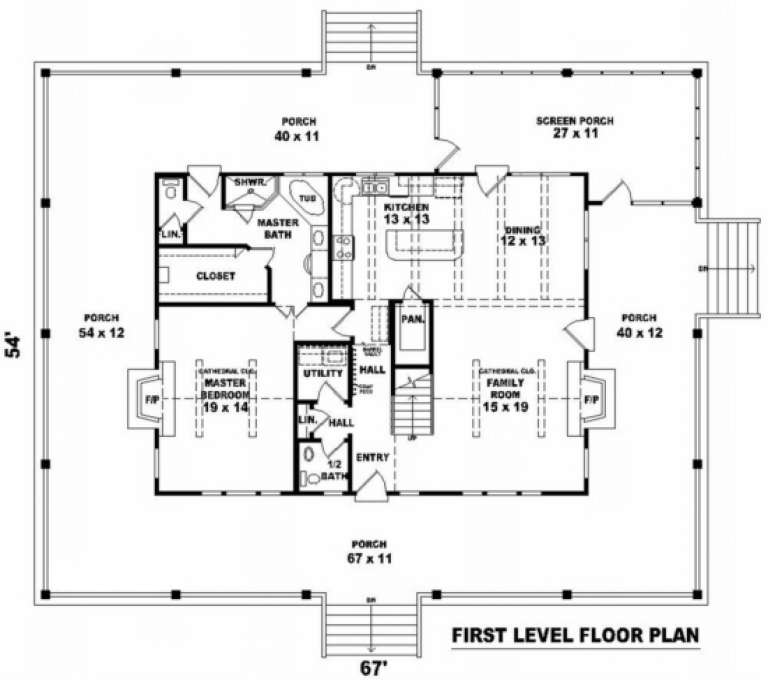
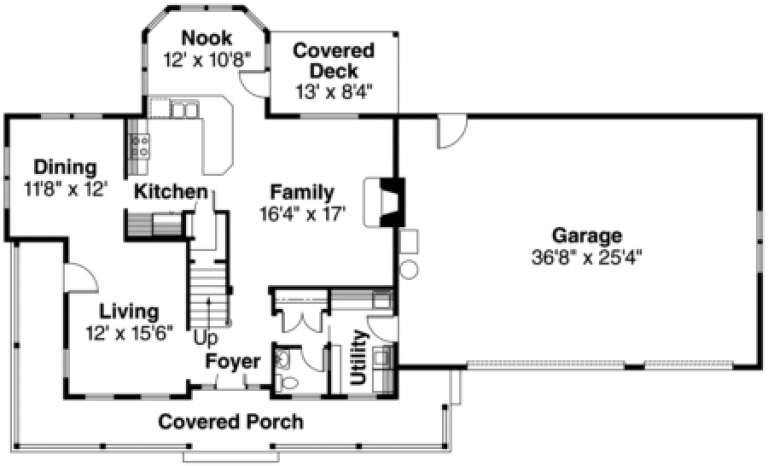
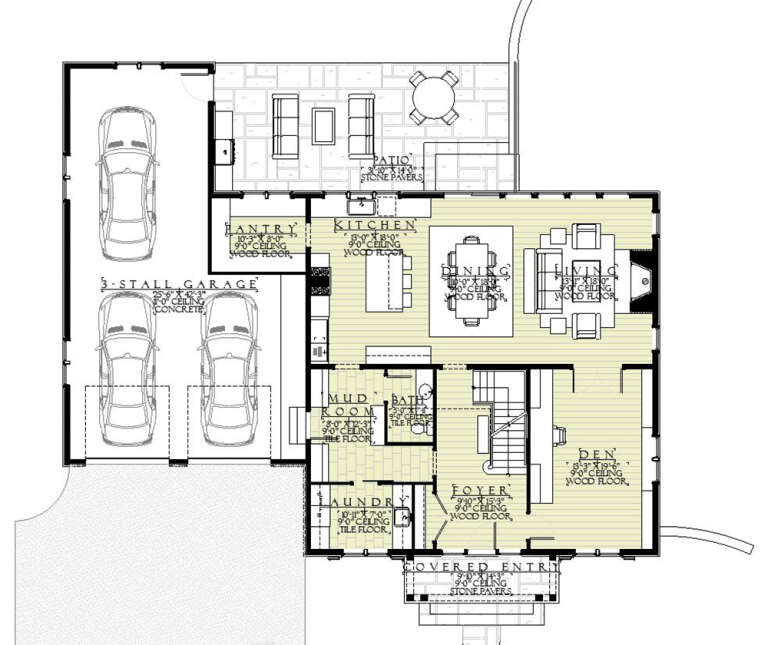
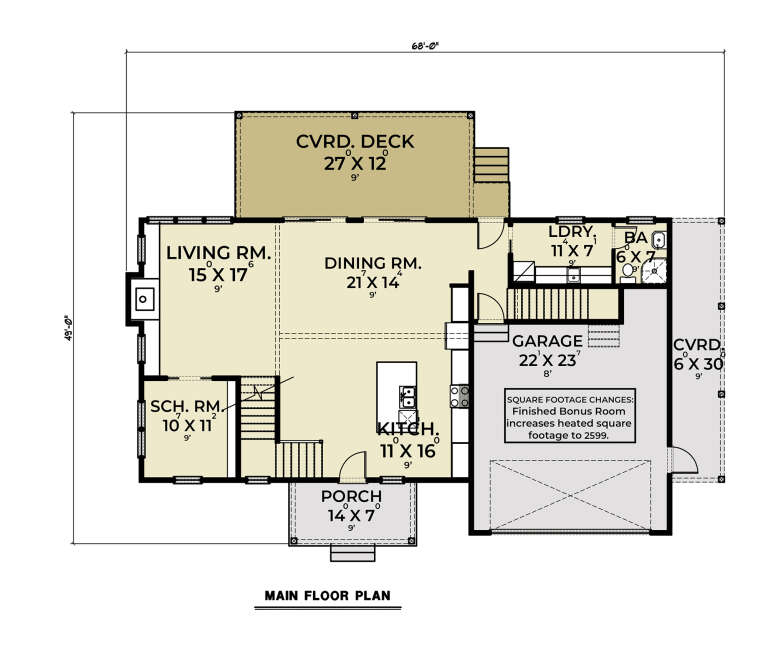
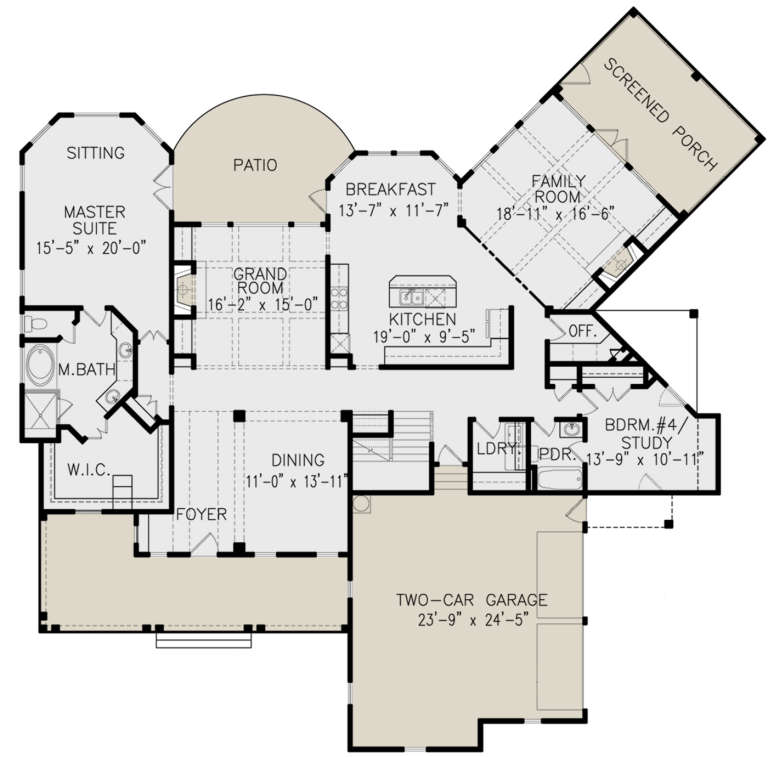
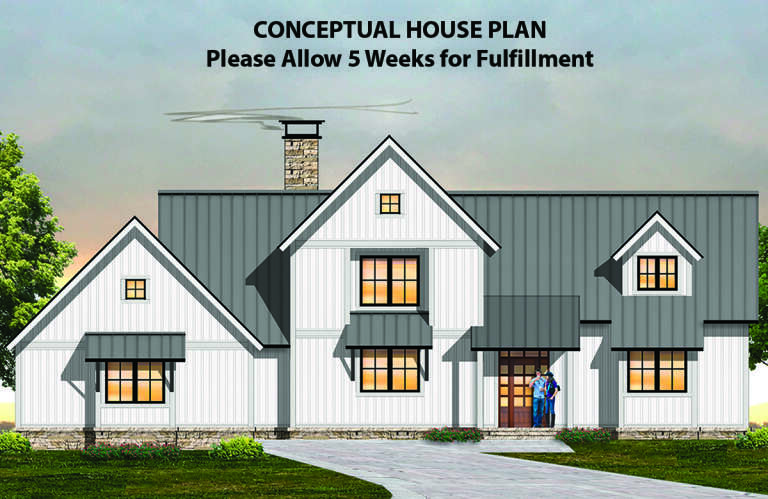
House Plan House Plan #2694 Front Elevation

PLAN #053-00373

Starting at

$1,205
Sq Ft 2,386
Beds 3
Baths 2
½ Baths 1
Cars 0
Stories 1.5
Width 68'
Depth 55'
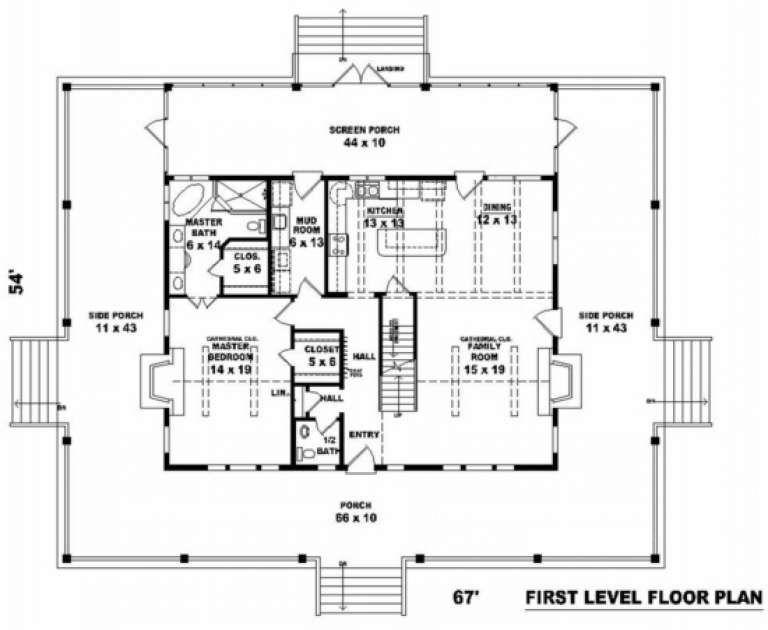
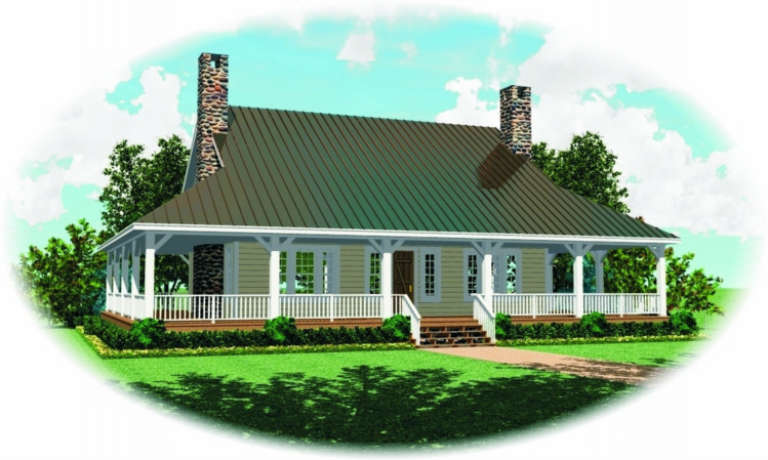
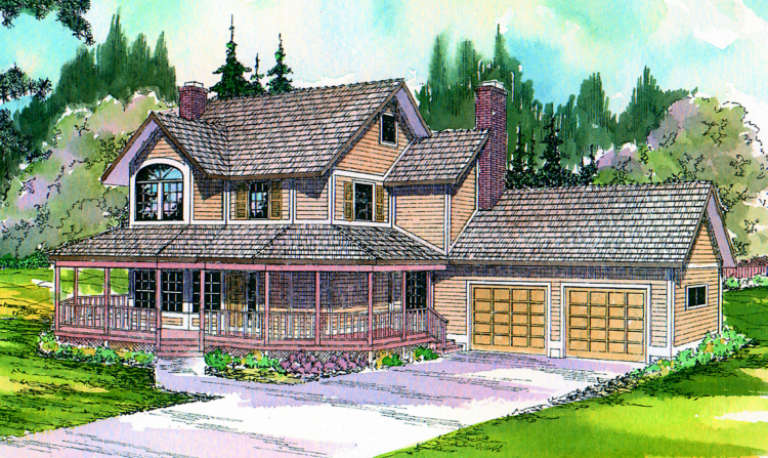
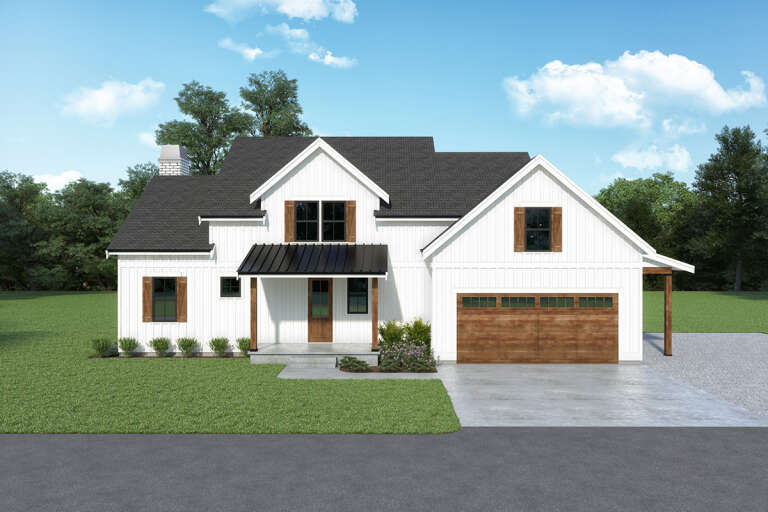
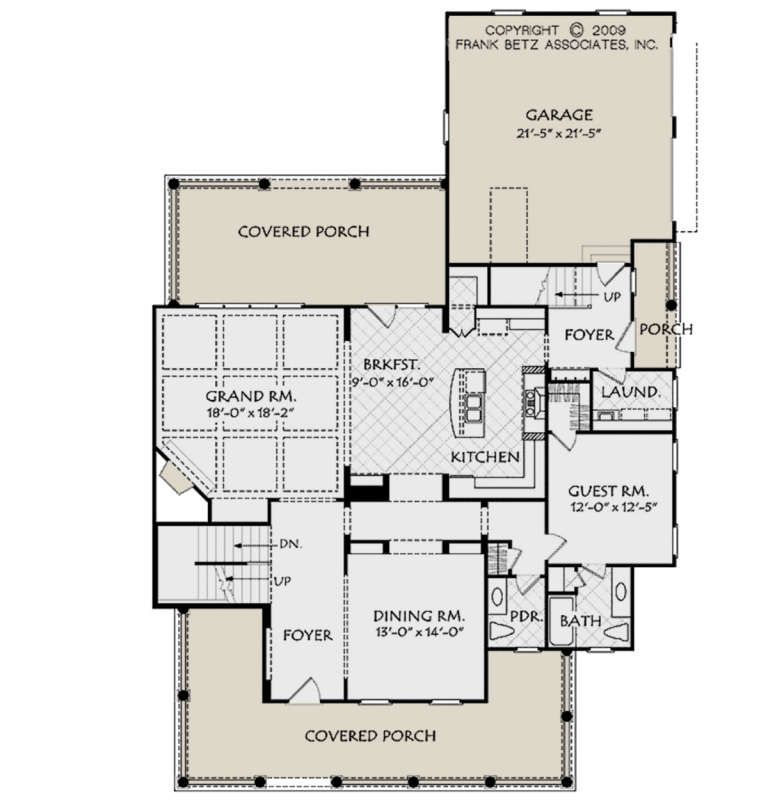
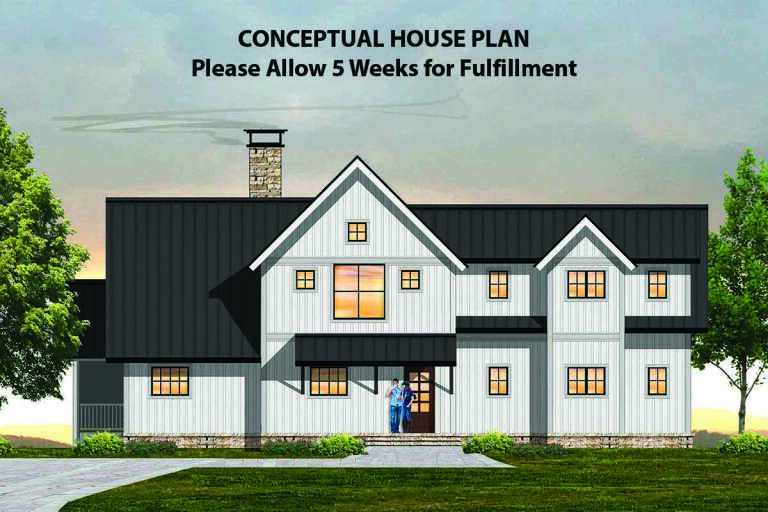
House Plan House Plan #2686 Front Elevation

PLAN #053-00365

Starting at

$1,062
Sq Ft 2,207
Beds 3
Baths 2
½ Baths 1
Cars 0
Stories 1.5
Width 68'
Depth 55'
House Plan House Plan #1398 Front Elevation

PLAN #035-00380

Starting at

$3,020
Sq Ft 5,194
Beds 4
Baths 4
½ Baths 1
Cars 4
Stories 2
Width 159'
Depth 51'
House Plan House Plan #692 Front Elevation

PLAN #035-00043

Starting at

$1,140
Sq Ft 2,148
Beds 3
Baths 2
½ Baths 1
Cars 3
Stories 2
Width 77'
Depth 45'
House Plan House Plan #653 Front Elevation

PLAN #035-00006

Starting at

$1,140
Sq Ft 2,110
Beds 3
Baths 2
½ Baths 1
Cars 2
Stories 2
Width 64'
Depth 41'
House Plan House Plan #627 Angled Front Elevation

PLAN #033-00128

Starting at

$835
Sq Ft 3,171
Beds 4
Baths 2
½ Baths 1
Cars 3
Stories 2
Width 71'
Depth 35'
House Plan House Plan #28951 Angled Front Elevation

PLAN #1637-00161

Starting at

$2,850
Sq Ft 3,151
Beds 4
Baths 3
½ Baths 1
Cars 3
Stories 2
Width 64'
Depth 58'
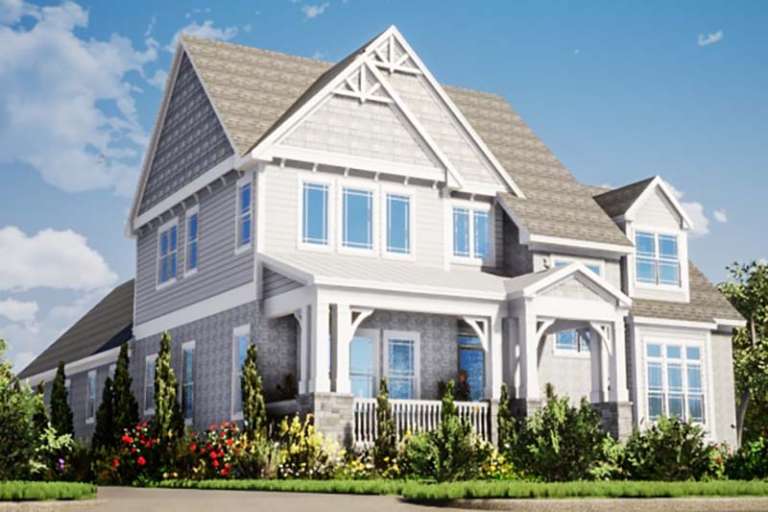
House Plan House Plan #28402 Front Elevation

PLAN #2464-00064

Starting at

$1,750
Sq Ft 2,306
Beds 3
Baths 3
½ Baths 0
Cars 2
Stories 2
Width 68'
Depth 49'
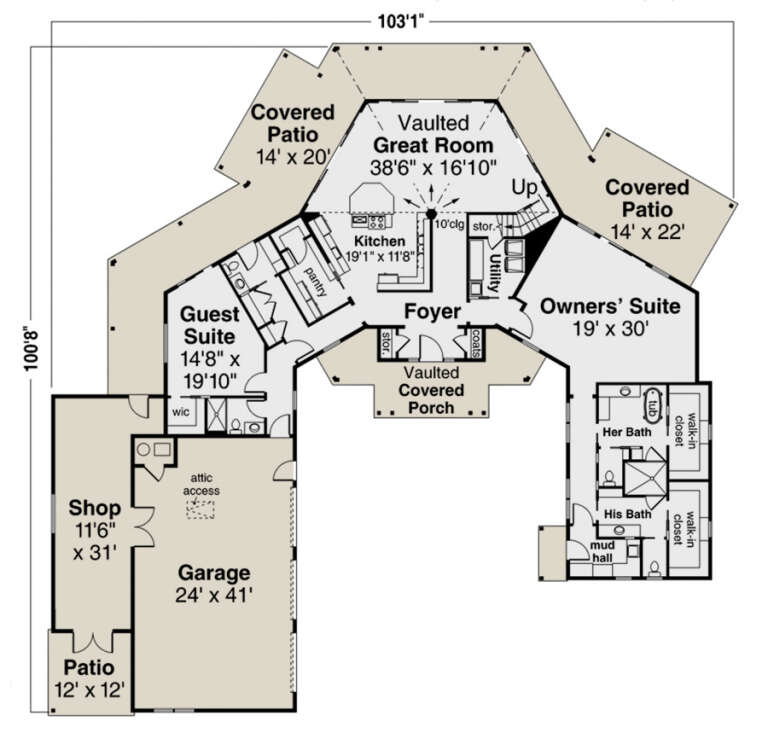
House Plan House Plan #26319 Front Elevation

PLAN #035-00974

Starting at

$1,850
Sq Ft 3,442
Beds 2
Baths 2
½ Baths 1
Cars 3
Stories 1.5
Width 103' 1"
Depth 100' 8"
House Plan House Plan #23767 Front Elevation

PLAN #1070-00271

Starting at

$2,134
Sq Ft 3,404
Beds 3
Baths 3
½ Baths 2
Cars 2
Stories 2
Width 48' 5"
Depth 95' 1"
House Plan House Plan #21184 Front Elevation

PLAN #699-00178

Starting at

$1,795
Sq Ft 3,258
Beds 3
Baths 2
½ Baths 1
Cars 3
Stories 2
Width 78' 3"
Depth 78' 1"
House Plan House Plan #20910 Front Elevation

PLAN #8594-00110

Starting at

$2,515
Sq Ft 3,138
Beds 4
Baths 4
½ Baths 1
Cars 2
Stories 2
Width 50'
Depth 74'
House Plan House Plan #20393 Front Elevation

PLAN #8504-00154

Starting at

$4,811
Sq Ft 2,916
Beds 3
Baths 3
½ Baths 1
Cars 2
Stories 1
Width 60'
Depth 48'
House Plan House Plan #19668 Front Elevation

PLAN #3978-00043

Starting at

$3,500
Sq Ft 3,708
Beds 4
Baths 4
½ Baths 1
Cars 3
Stories 2
Width 72'
Depth 108' 2"
House Plan House Plan #19655 Front Elevation

PLAN #8504-00148

Starting at

$3,750
Sq Ft 2,273
Beds 3
Baths 3
½ Baths 1
Cars 2
Stories 2
Width 74'
Depth 80'
House Plan House Plan #19634 Front Elevation

PLAN #8504-00137

Starting at

$4,547
Sq Ft 2,756
Beds 4
Baths 4
½ Baths 1
Cars 2
Stories 2
Width 60'
Depth 32'
X
Shop Sign In
Favorites
Cart
Chat