3,958 Results

EDIT SEARCH FILTERS
Clear All FiltersFarmhouse
Sort By:  

3,958 RESULTS

SEARCH FILTERS

    Plan Type
    Square Feet
    Bedrooms
    Bathrooms
    Stories
    Garage (Vehicle Spaces)
    Architectural Styles

    Outdoor Living

    Bedroom Options
    Kitchen & Dining
    Laundry Location
    Additional Rooms

    Garage Type

    Garage Features
    Other Features
    Foundation Type

    Plan Width (FT)
    Plan Depth (FT)
    Plan Height (FT)
    Framing Type
    Media Filters
SEARCHING...
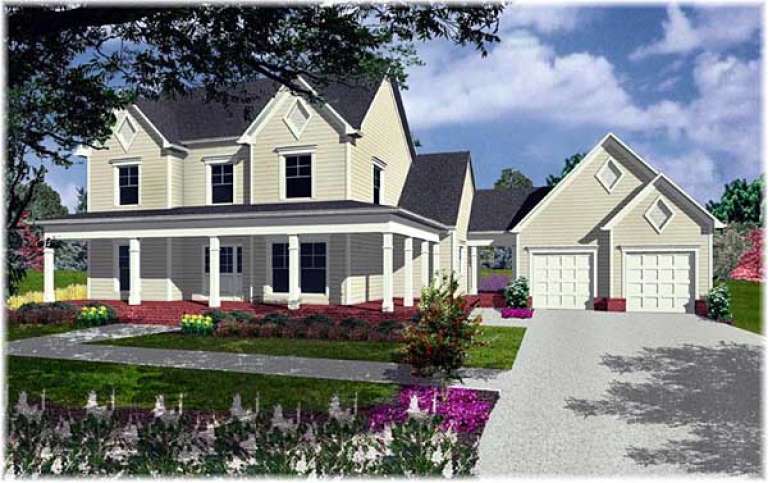
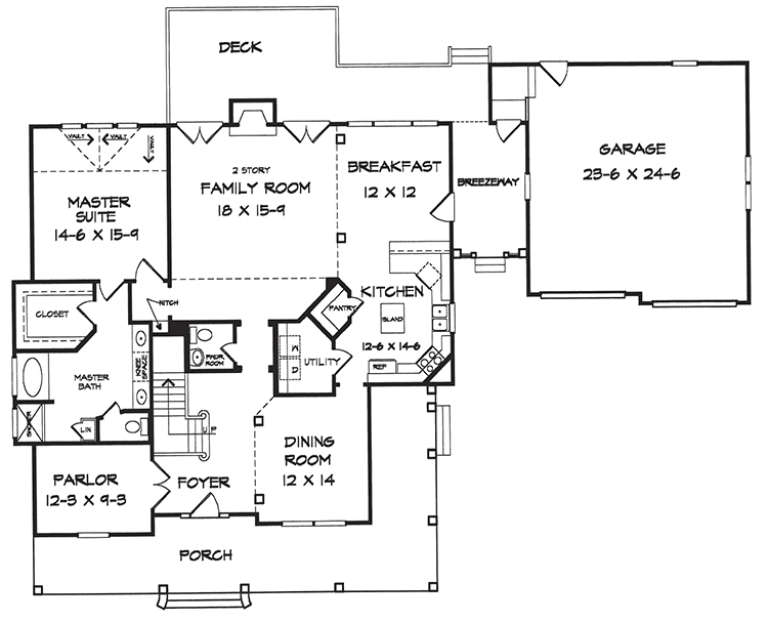
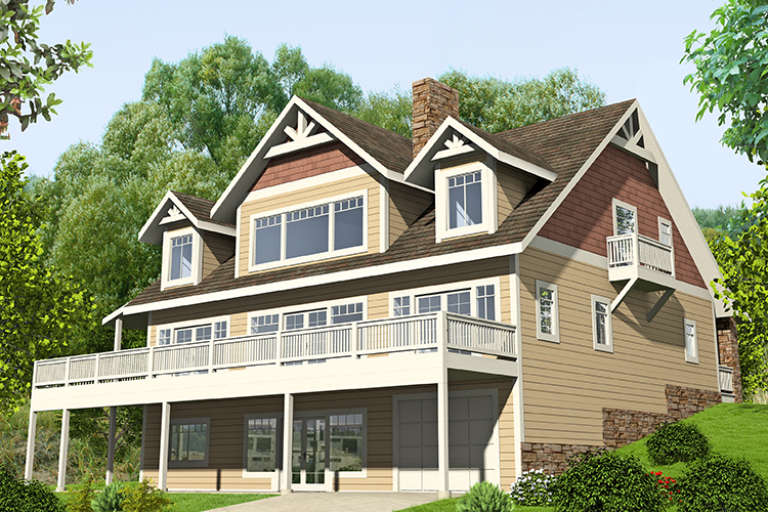
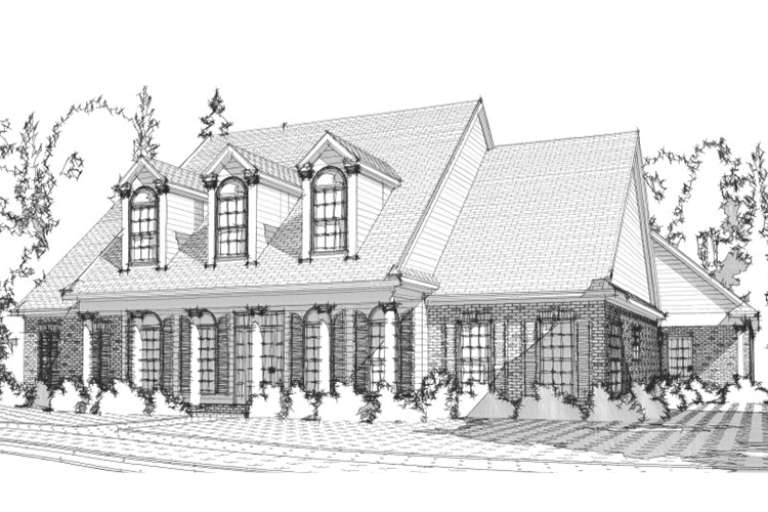
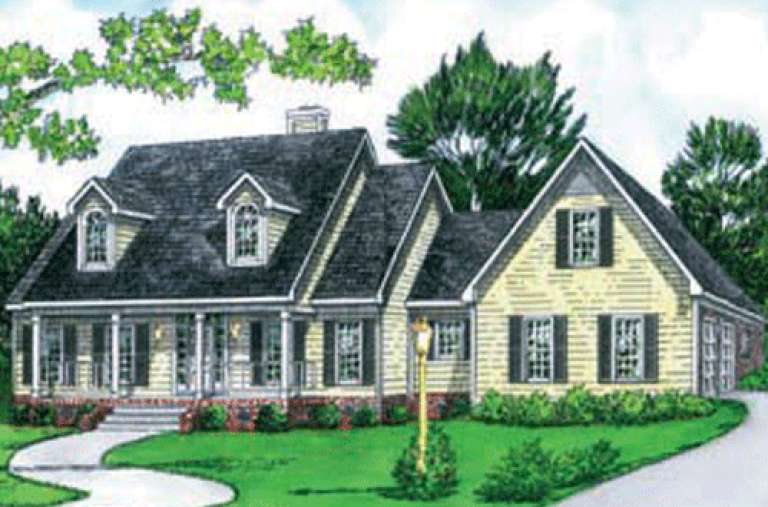
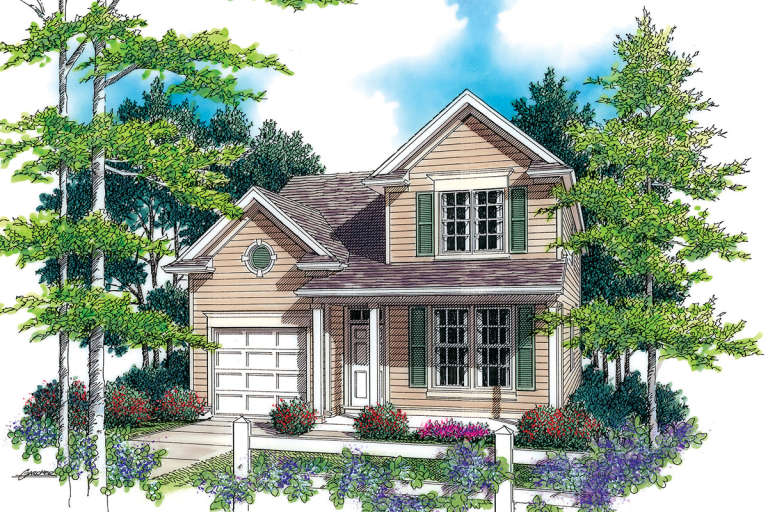
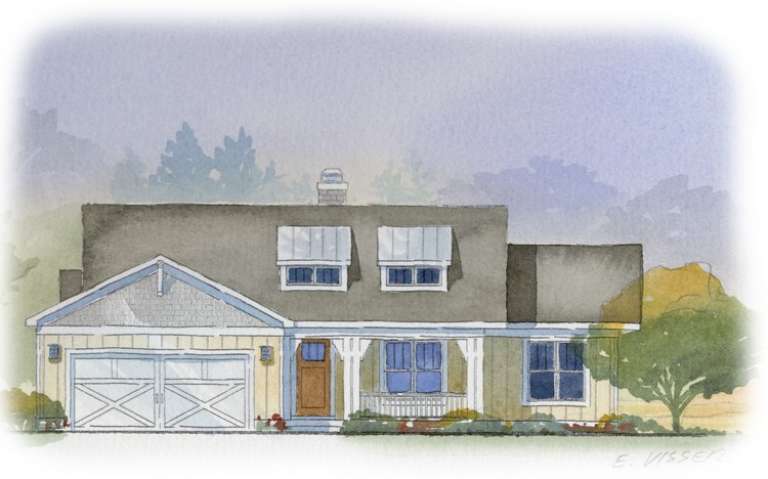
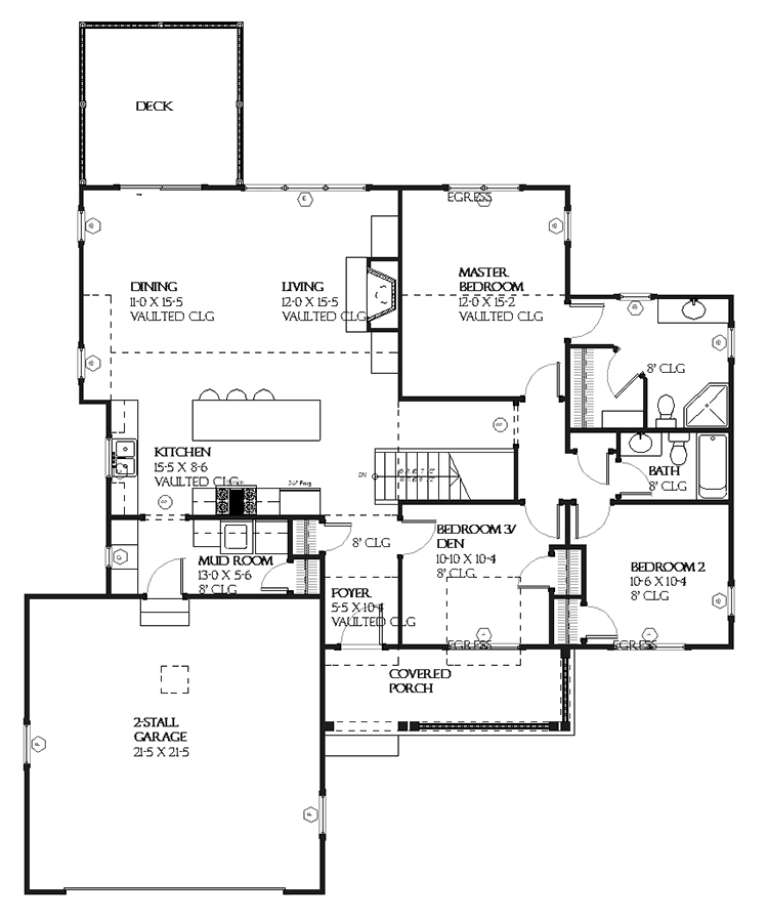
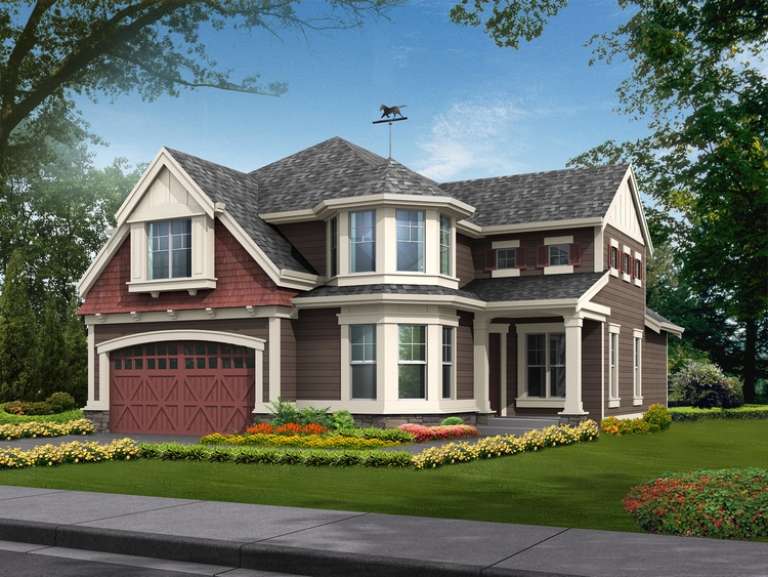
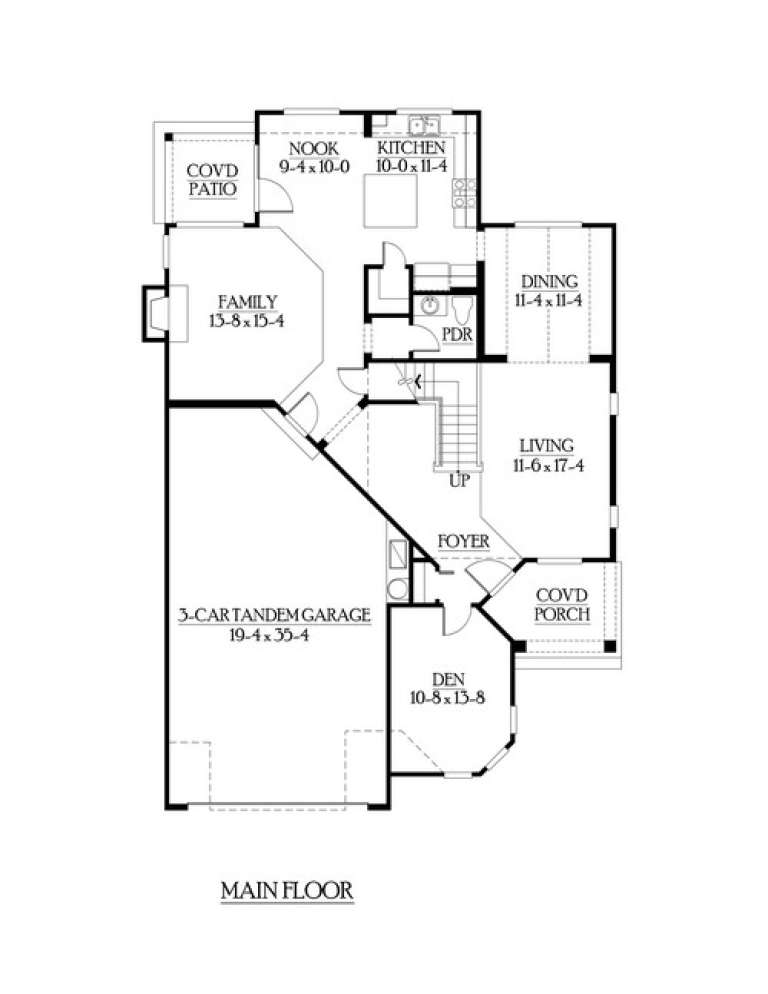
House Plan House Plan #18034 Front Elevation

PLAN #6082-00034

Starting at

$1,895
Sq Ft 2,485
Beds 3
Baths 2
½ Baths 1
Cars 2
Stories 2
Width 79' 6"
Depth 54' 6"
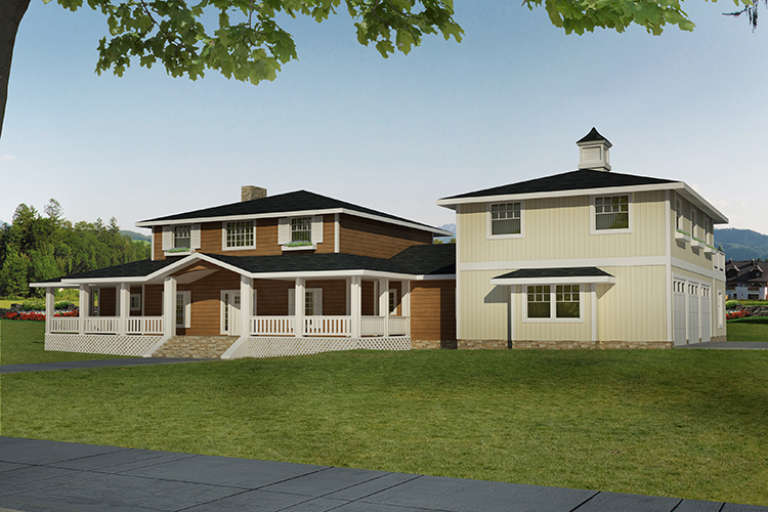
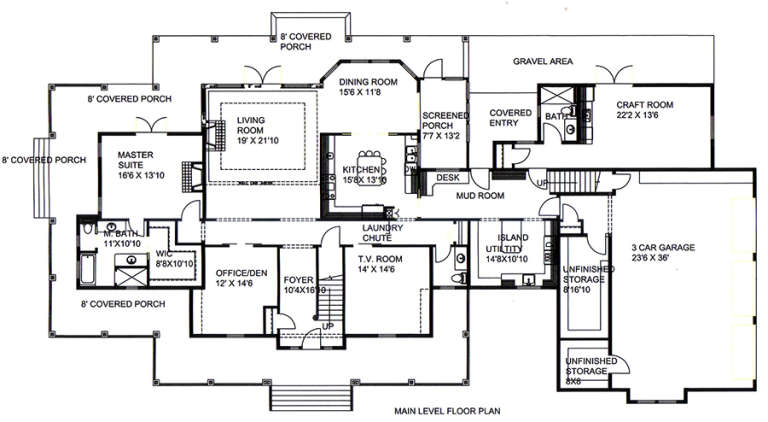
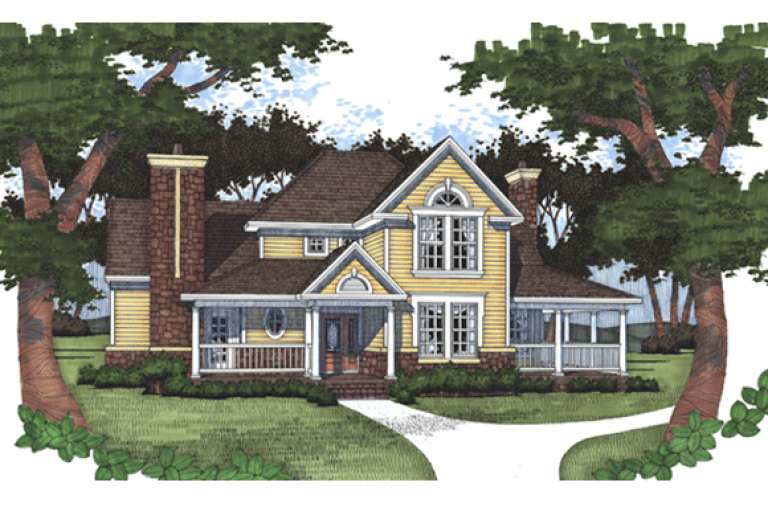
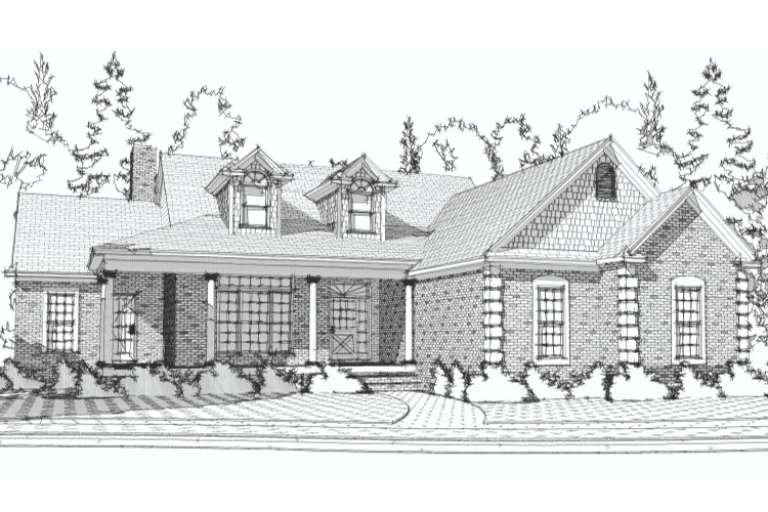
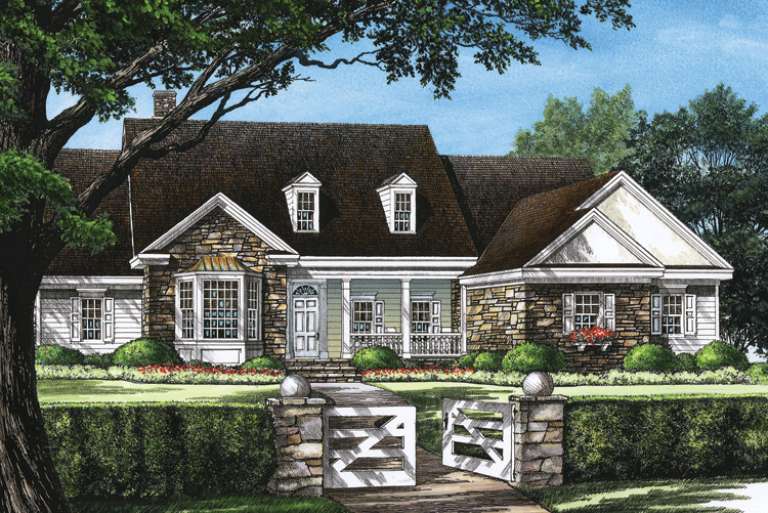
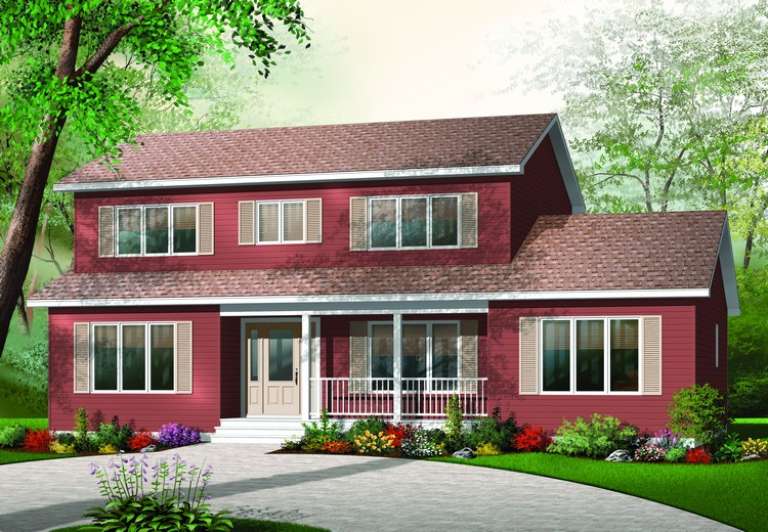
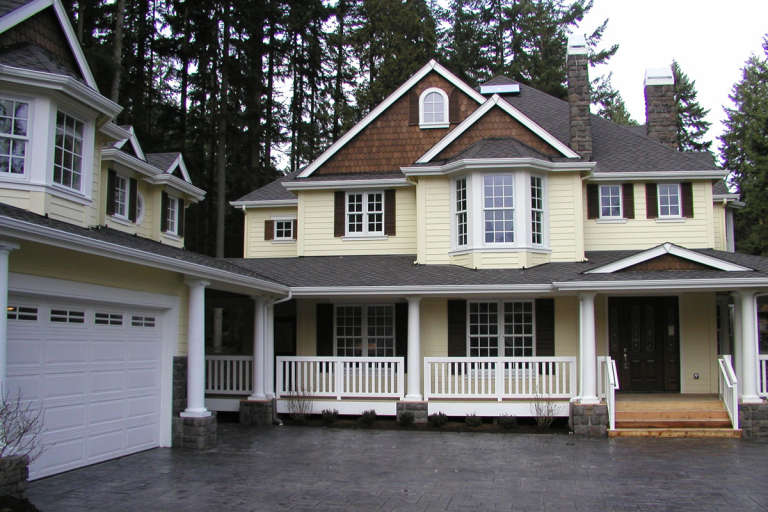
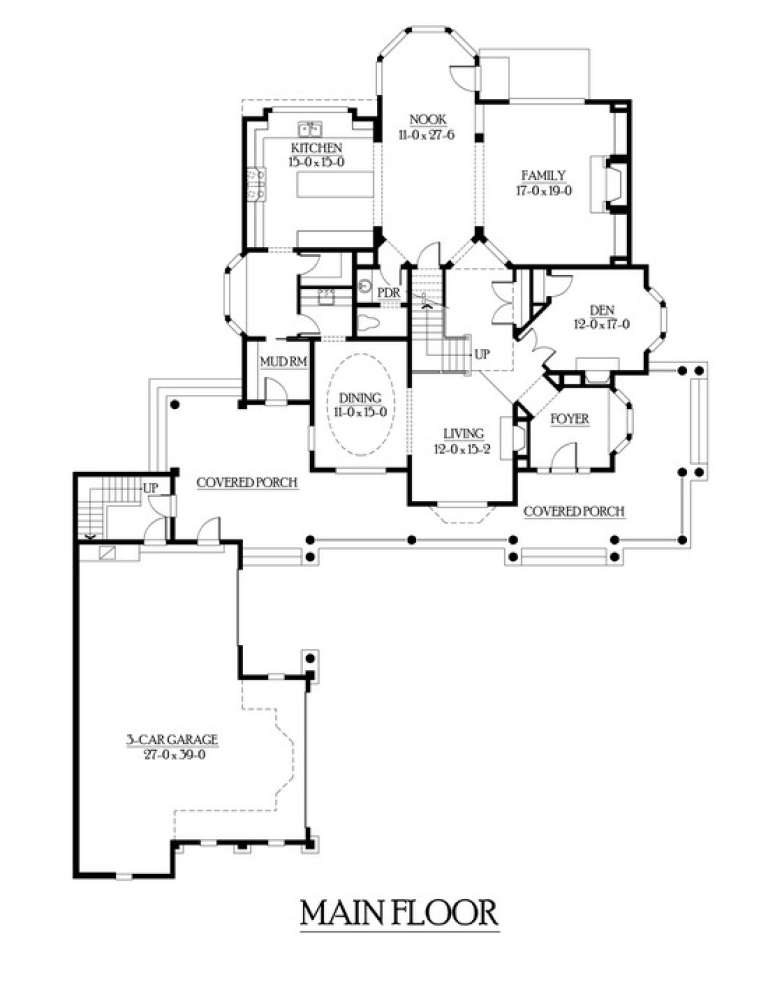
House Plan House Plan #17897 Front Elevation

PLAN #039-00666

Starting at

$2,085
Sq Ft 3,748
Beds 4
Baths 4
½ Baths 1
Cars 3
Stories 2
Width 112'
Depth 57'
House Plan House Plan #17378 Front Elevation

PLAN #039-00600

Starting at

$2,525
Sq Ft 4,667
Beds 4
Baths 4
½ Baths 1
Cars 2
Stories 2
Width 48'
Depth 40'
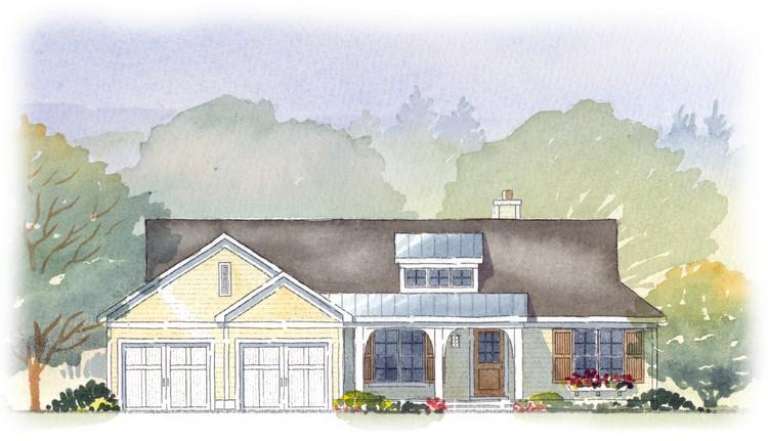
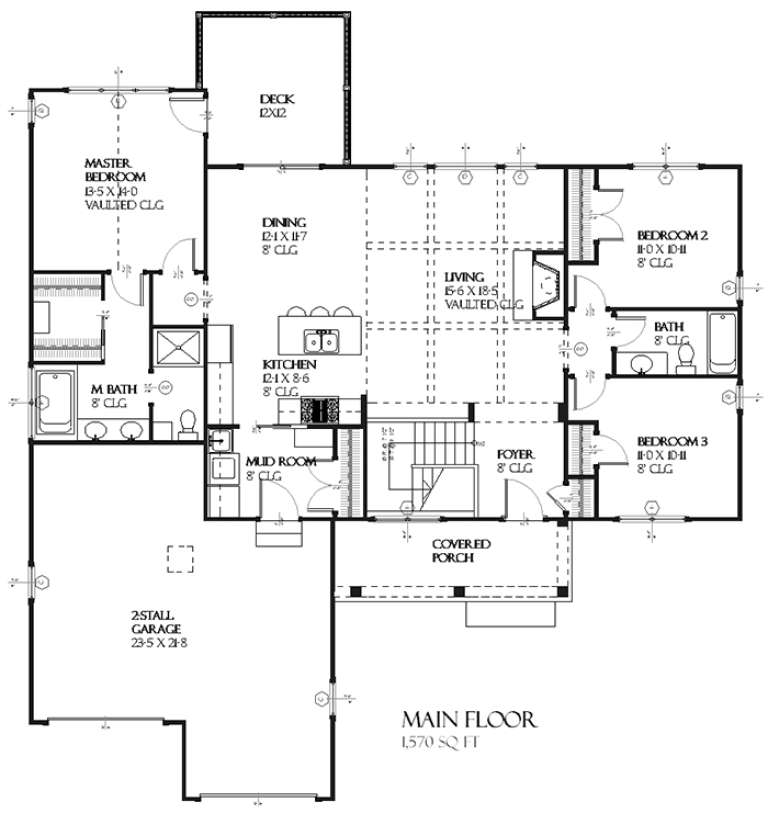
House Plan House Plan #15983 Front Elevation

PLAN #9401-00049

Starting at

$1,295
Sq Ft 1,972
Beds 3
Baths 2
½ Baths 1
Cars 0
Stories 1.5
Width 59' 6"
Depth 40' 6"
House Plan House Plan #15740

PLAN #1070-00206

Starting at

$2,134
Sq Ft 3,614
Beds 5
Baths 4
½ Baths 1
Cars 3
Stories 2
Width 71' 6"
Depth 87' 8"
House Plan House Plan #15528

PLAN #1070-00002

Starting at

$2,134
Sq Ft 3,572
Beds 4
Baths 2
½ Baths 1
Cars 4
Stories 2
Width 61' 3"
Depth 76' 2"
House Plan House Plan #15312

PLAN #9035-00072

Starting at

$1,400
Sq Ft 2,056
Beds 3
Baths 2
½ Baths 0
Cars 2
Stories 1
Width 66' 10"
Depth 54' 10"
House Plan House Plan #14943 Front Elevation

PLAN #7922-00125

Starting at

$800
Sq Ft 3,351
Beds 4
Baths 4
½ Baths 0
Cars 2
Stories 1.5
Width 69'
Depth 70' 11"
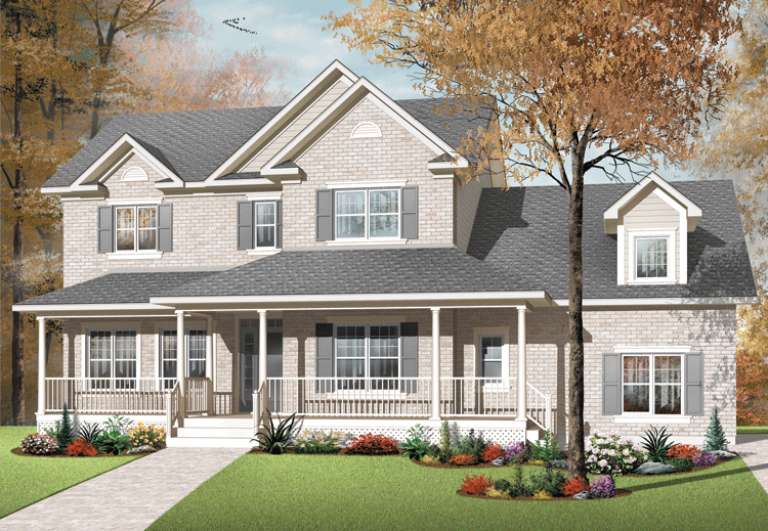
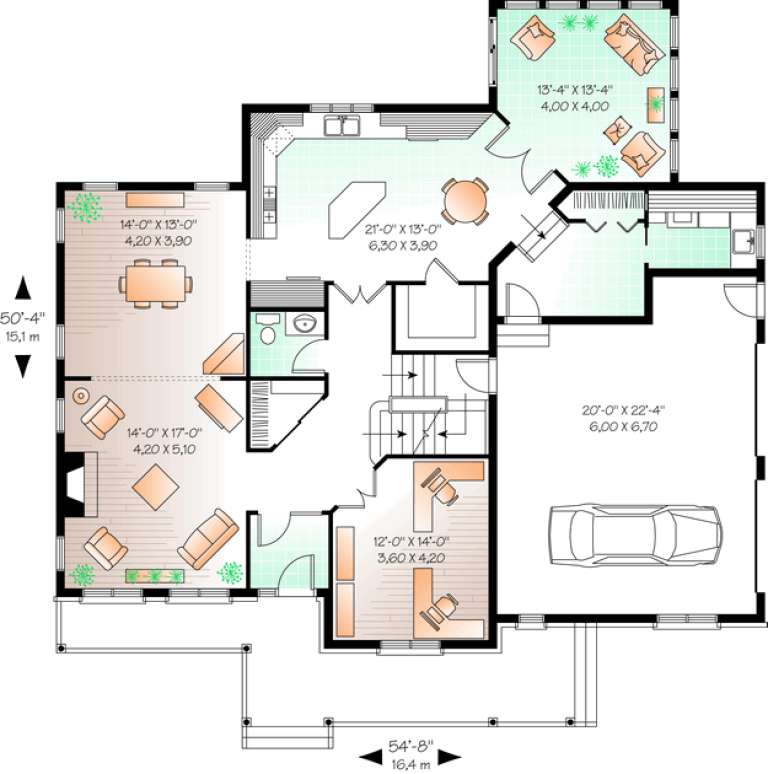
House Plan House Plan #13649

PLAN #034-01029

Starting at

$2,200
Sq Ft 2,825
Beds 3
Baths 2
½ Baths 1
Cars 2
Stories 2
Width 54' 8"
Depth 50' 4"
House Plan House Plan #12270 FRONT PHOTO DEFAULT 2

PLAN #2559-00478

Starting at

$1,741
Sq Ft 2,195
Beds 4
Baths 2
½ Baths 1
Cars 2
Stories 2
Width 49'
Depth 45'
House Plan House Plan #12051 Front Elevation

PLAN #2559-00274

Starting at

$1,392
Sq Ft 1,401
Beds 3
Baths 1
½ Baths 1
Cars 1
Stories 2
Width 29'
Depth 38'
House Plan House Plan #11060 Front Elevation

PLAN #034-00808

Starting at

$1,855
Sq Ft 2,261
Beds 4
Baths 3
½ Baths 0
Cars 0
Stories 2
Width 48'
Depth 30'
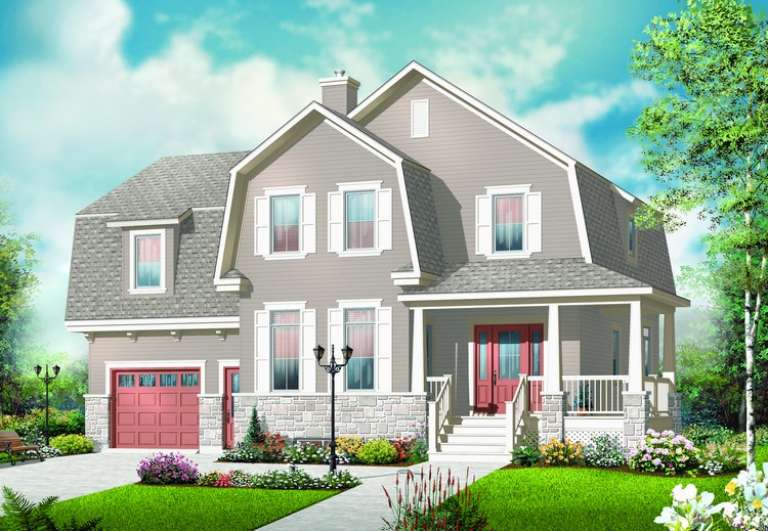
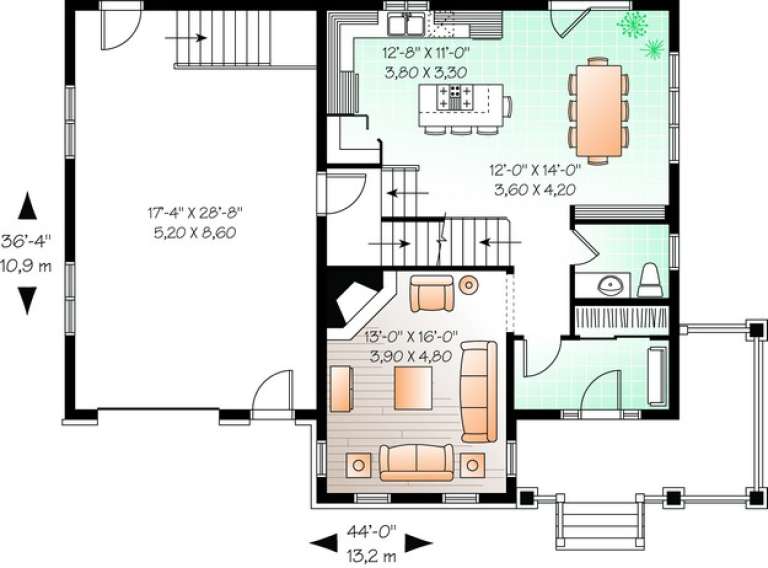
House Plan House Plan #11016 Front Elevation

PLAN #034-00764

Starting at

$1,855
Sq Ft 2,221
Beds 5
Baths 2
½ Baths 1
Cars 1
Stories 2
Width 44'
Depth 36' 4"
House Plan House Plan #10436 Front Elevation

PLAN #034-00496

Starting at

$1,740
Sq Ft 2,183
Beds 3
Baths 2
½ Baths 1
Cars 2
Stories 2
Width 56' 4"
Depth 44'
House Plan House Plan #8887 Front Elevation

PLAN #1637-00057

Starting at

$1,600
Sq Ft 2,457
Beds 4
Baths 3
½ Baths 0
Cars 2
Stories 2
Width 56'
Depth 56'
House Plan House Plan #8873 Front Elevation

PLAN #1637-00043

Starting at

$1,600
Sq Ft 2,288
Beds 4
Baths 3
½ Baths 0
Cars 2
Stories 2
Width 52'
Depth 52'
House Plan House Plan #6157 FRONT PHOTO DEFAULT

PLAN #341-00283

Starting at

$2,900
Sq Ft 4,925
Beds 4
Baths 3
½ Baths 1
Cars 3
Stories 2
Width 75'
Depth 101'
House Plan House Plan #5952 Front Elevation

PLAN #341-00078

Starting at

$1,950
Sq Ft 2,805
Beds 3
Baths 2
½ Baths 1
Cars 3
Stories 2
Width 40'
Depth 62'
X
Shop Sign In
Favorites
Cart
Chat