3,958 Results

EDIT SEARCH FILTERS
Clear All FiltersFarmhouse
Sort By:  
3,958 RESULTS

SEARCH FILTERS

    Plan Type
    Square Feet
    Bedrooms
    Bathrooms
    Stories
    Garage (Vehicle Spaces)
    Architectural Styles

    Outdoor Living

    Bedroom Options
    Kitchen & Dining
    Laundry Location
    Additional Rooms

    Garage Type

    Garage Features
    Other Features
    Foundation Type

    Plan Width (FT)
    Plan Depth (FT)
    Plan Height (FT)
    Framing Type
    Media Filters
SEARCHING...
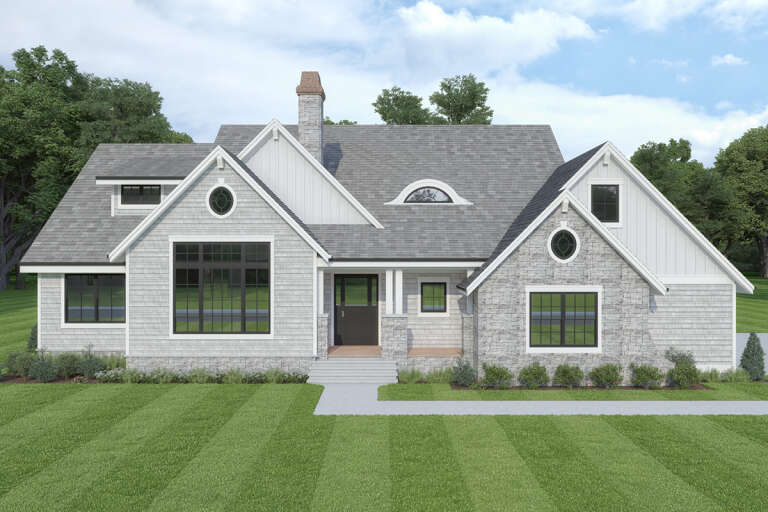
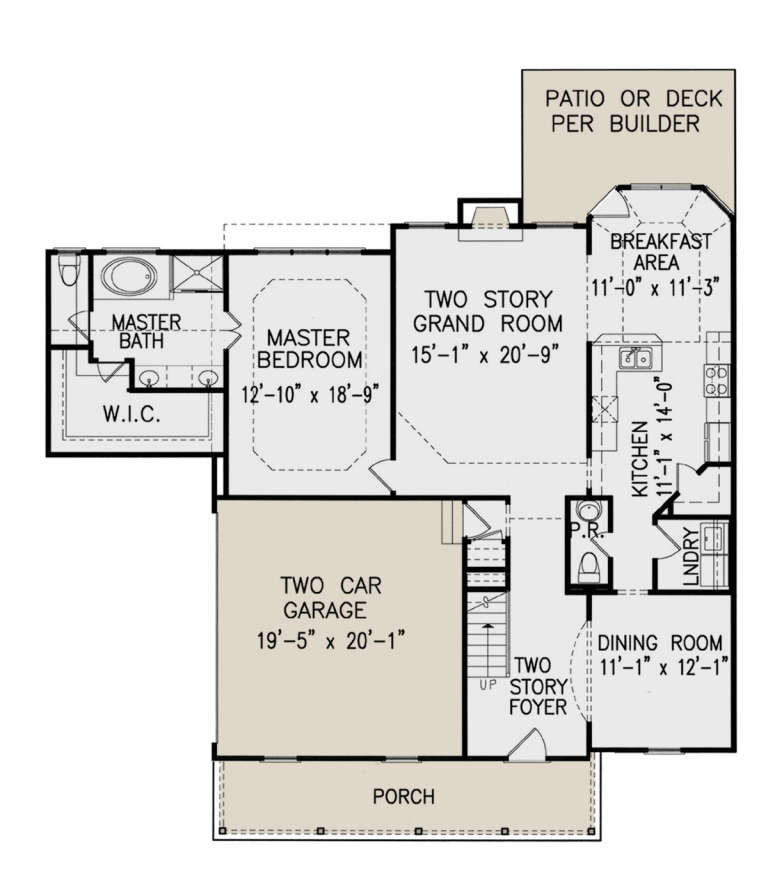
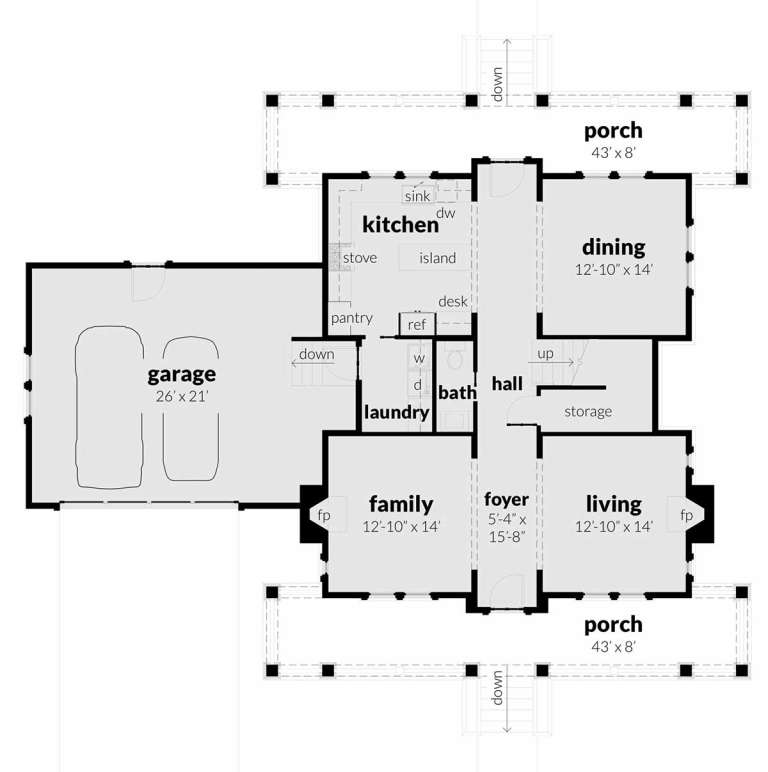
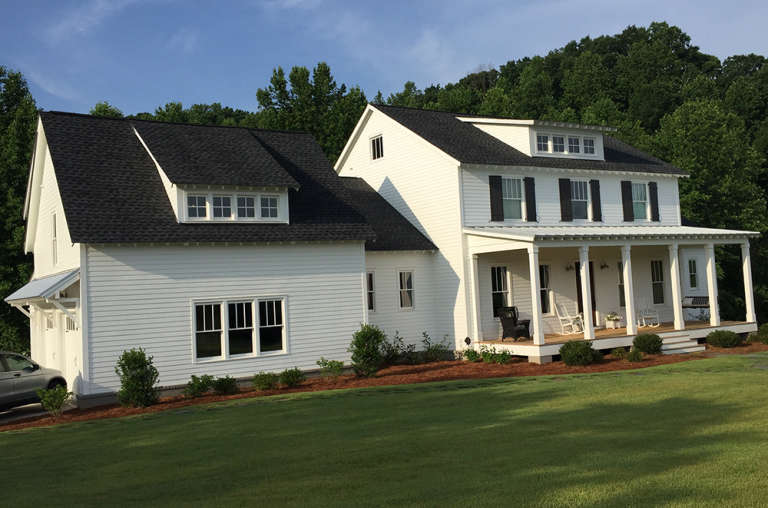
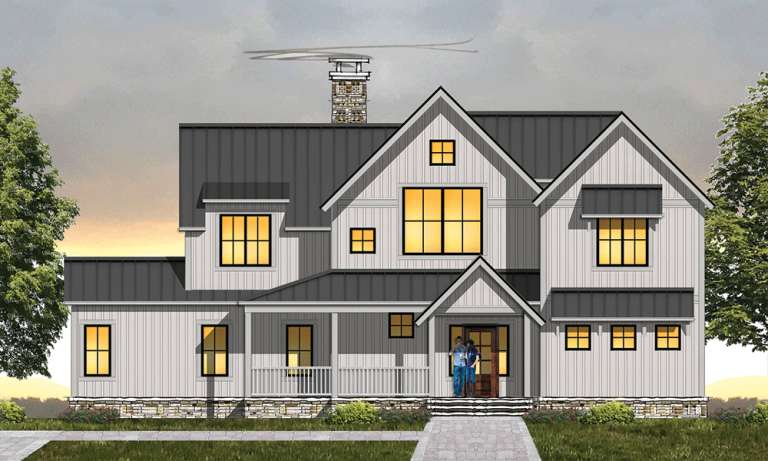
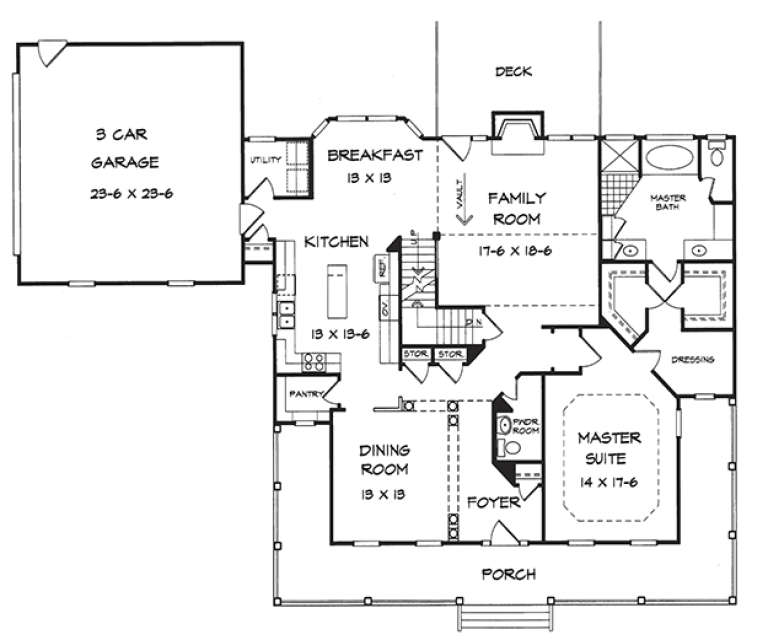
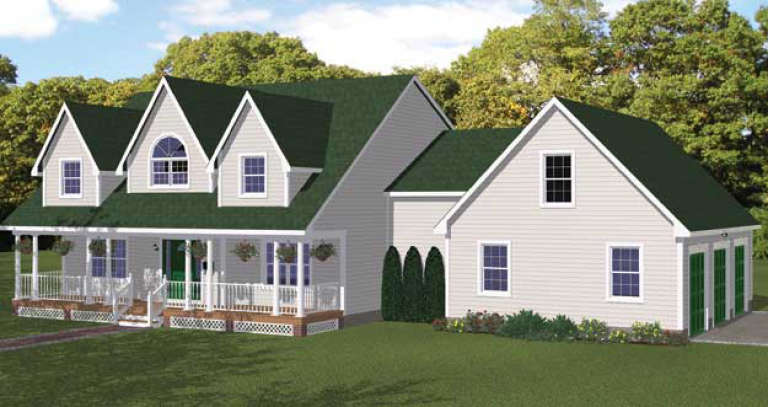
House Plan House Plan #28739 Front Elevation

PLAN #5445-00489

Starting at

$1,050
Sq Ft 2,353
Beds 3
Baths 2
½ Baths 1
Cars 4
Stories 2
Width 70'
Depth 47'
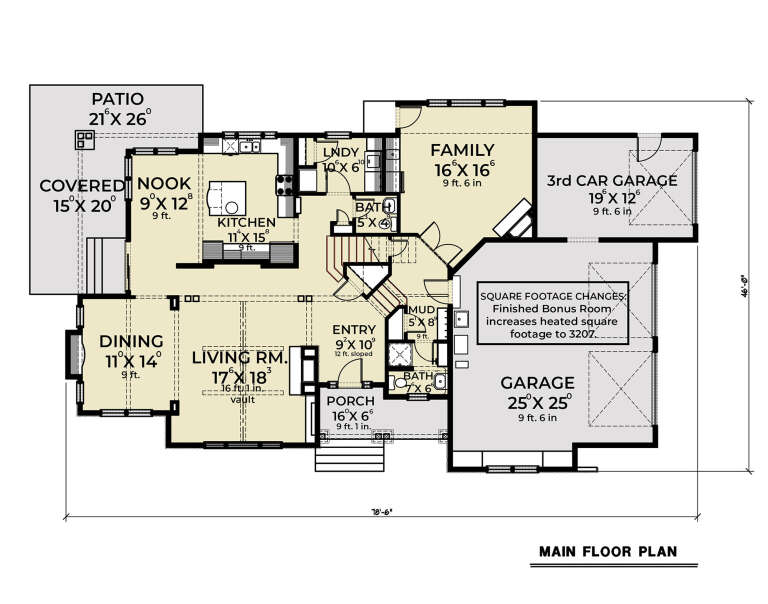
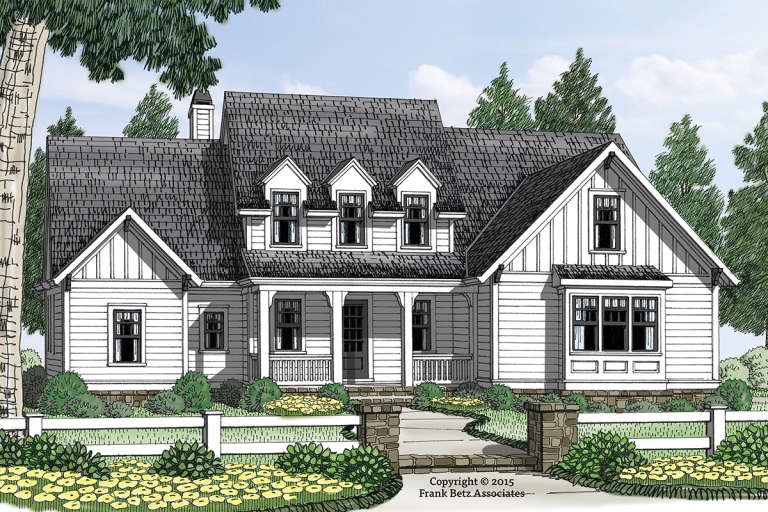
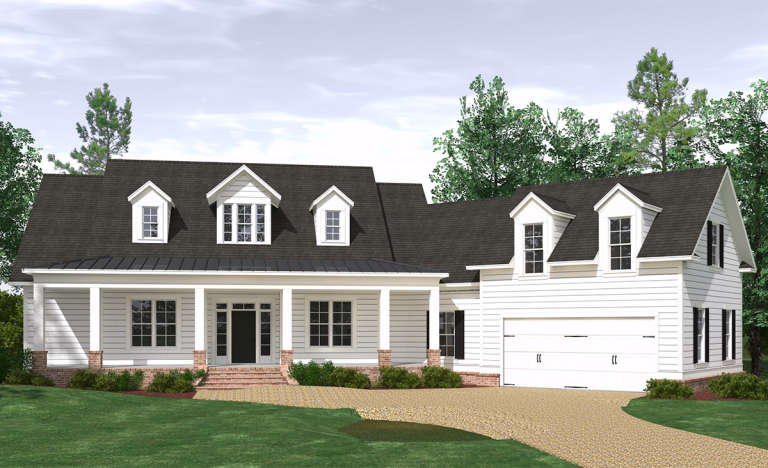
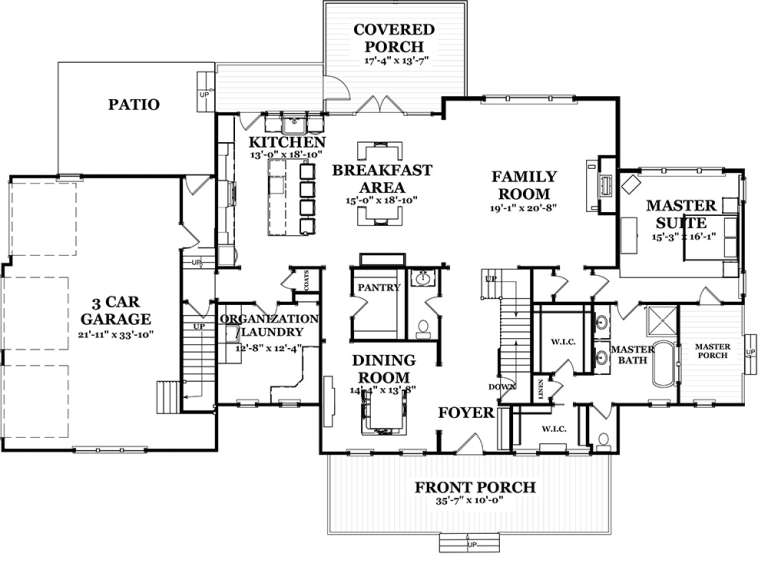
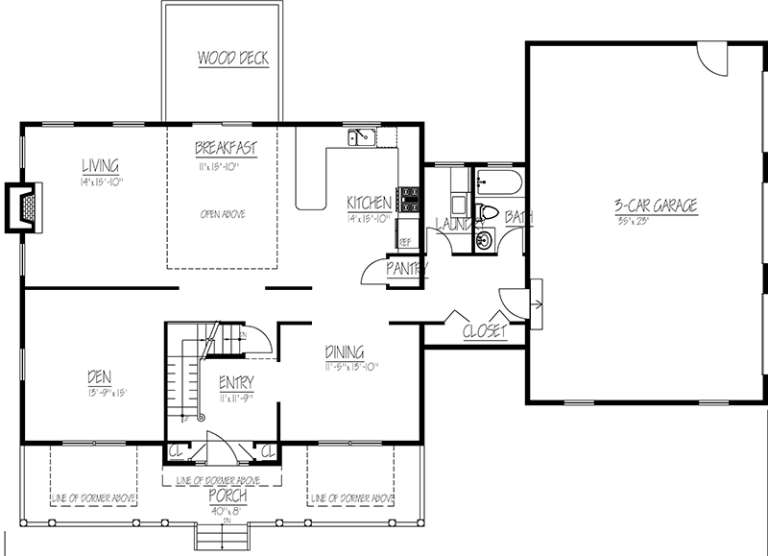
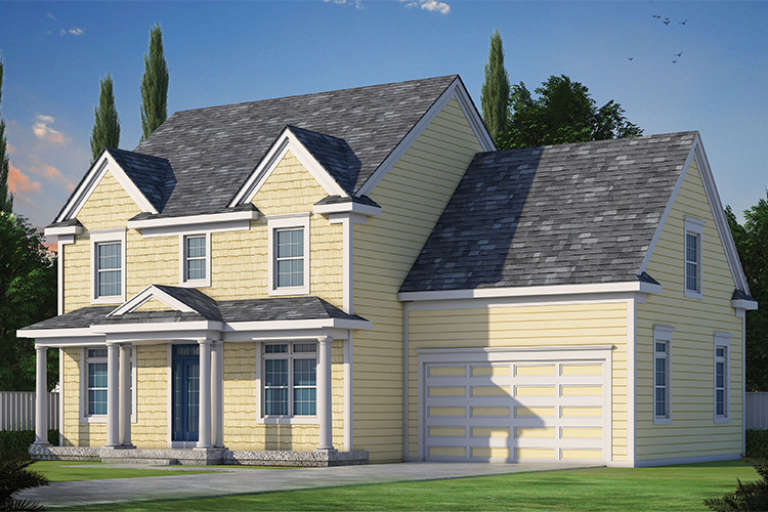
House Plan House Plan #28594 Front Elevation

PLAN #2464-00086

Starting at

$2,150
Sq Ft 3,207
Beds 3
Baths 3
½ Baths 1
Cars 3
Stories 2
Width 78' 6"
Depth 46'
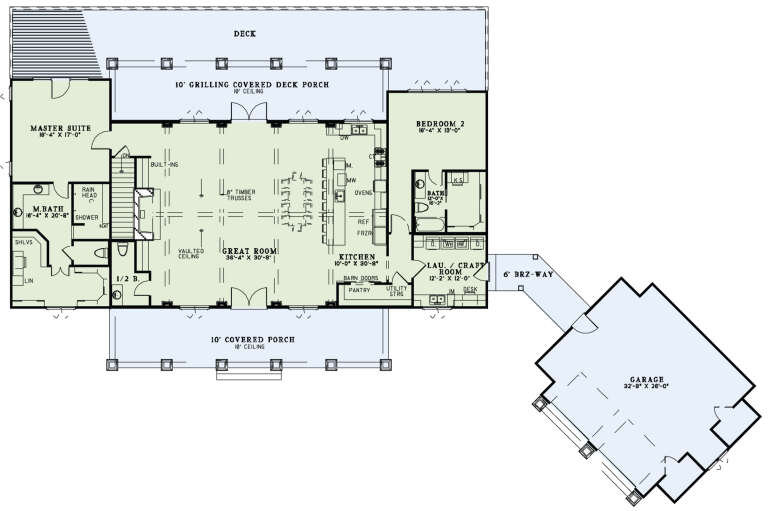
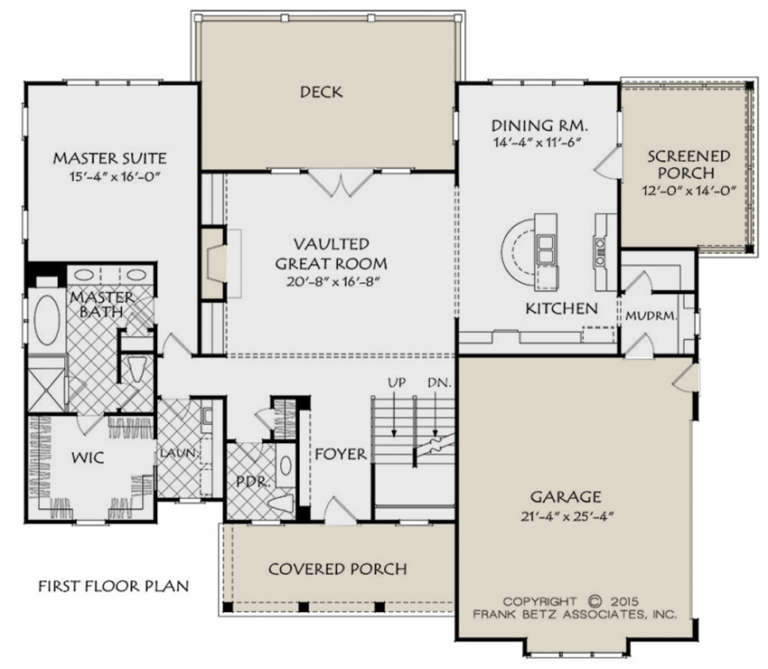
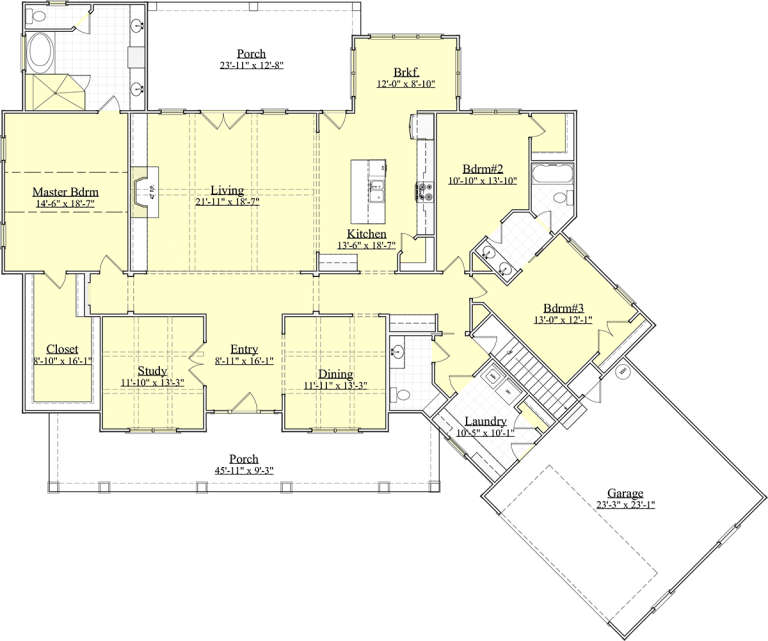
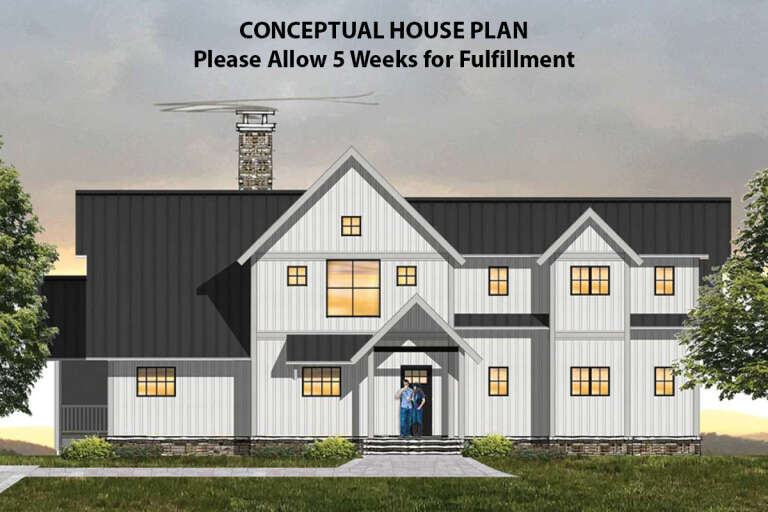
House Plan House Plan #26091 Front Elevation

PLAN #110-01078

Starting at

$2,300
Sq Ft 4,469
Beds 5
Baths 4
½ Baths 1
Cars 2
Stories 2
Width 126' 5"
Depth 74' 6"
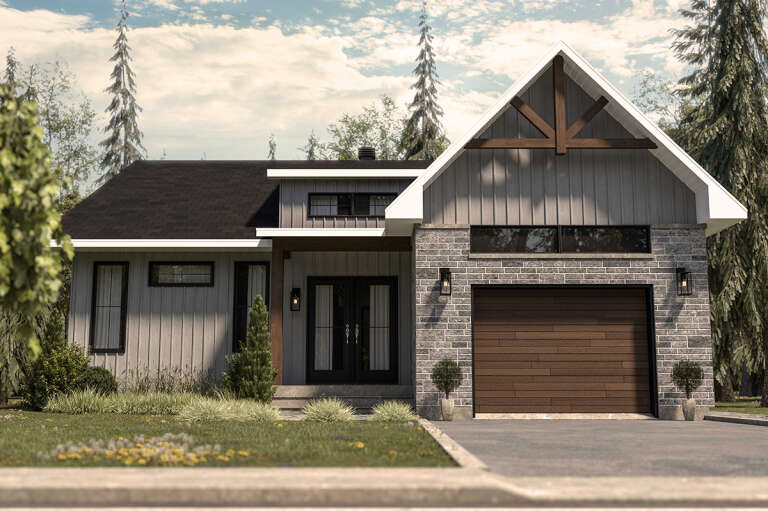
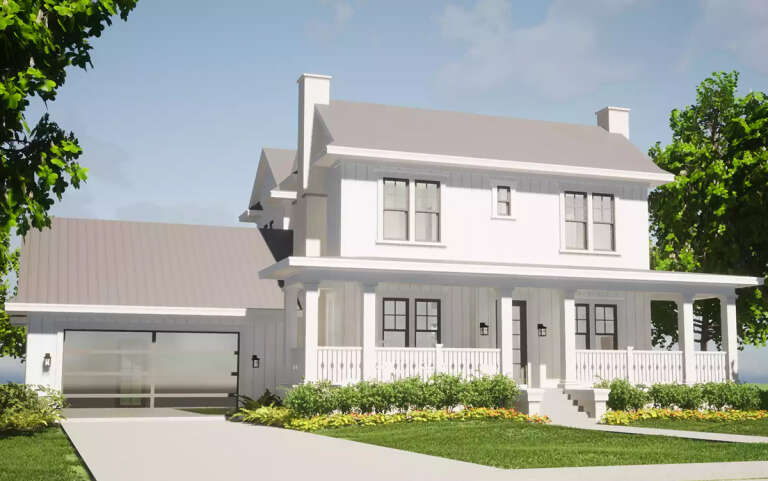
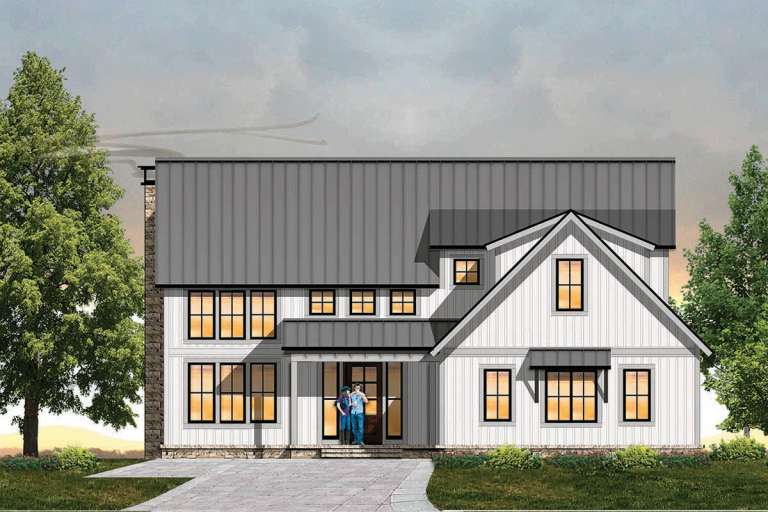
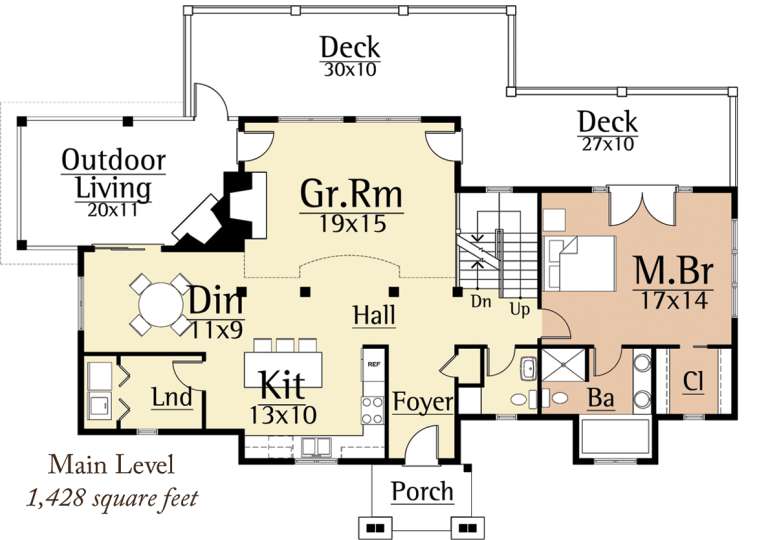
House Plan House Plan #25566 Front Elevation

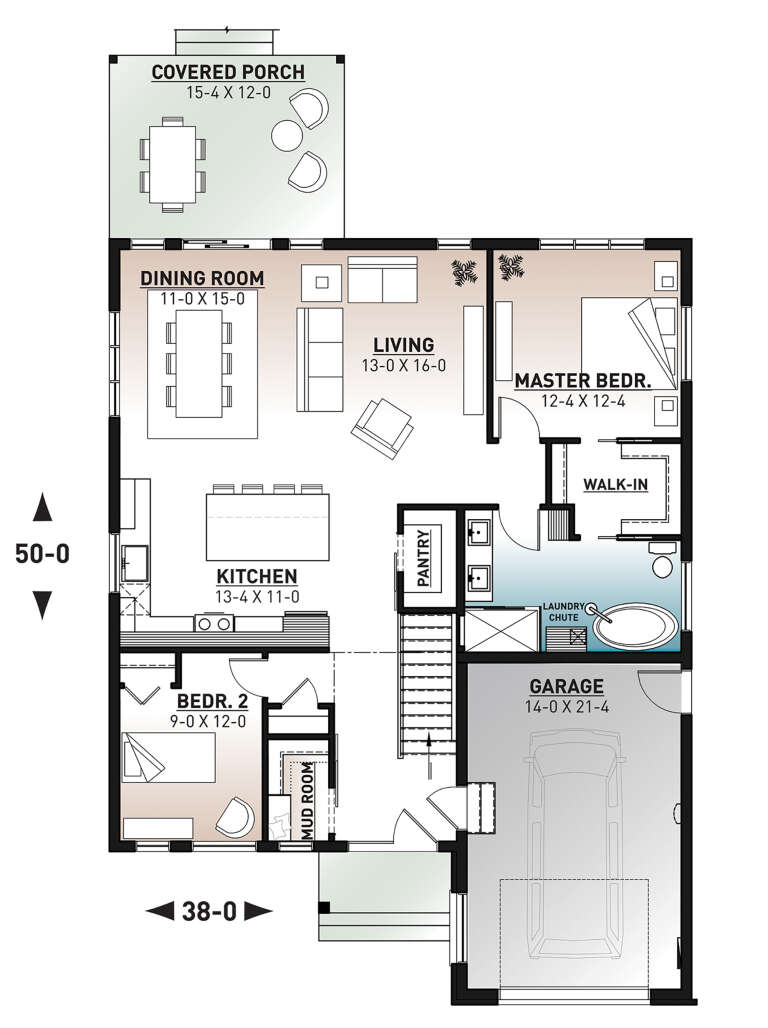
PLAN #034-01292

Starting at

$1,510
Sq Ft 1,339
Beds 2
Baths 1
½ Baths 0
Cars 1
Stories 1
Width 38'
Depth 50'
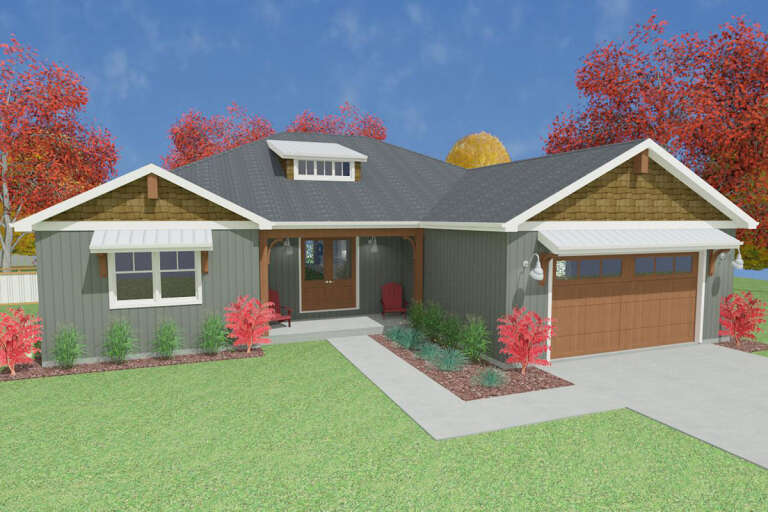
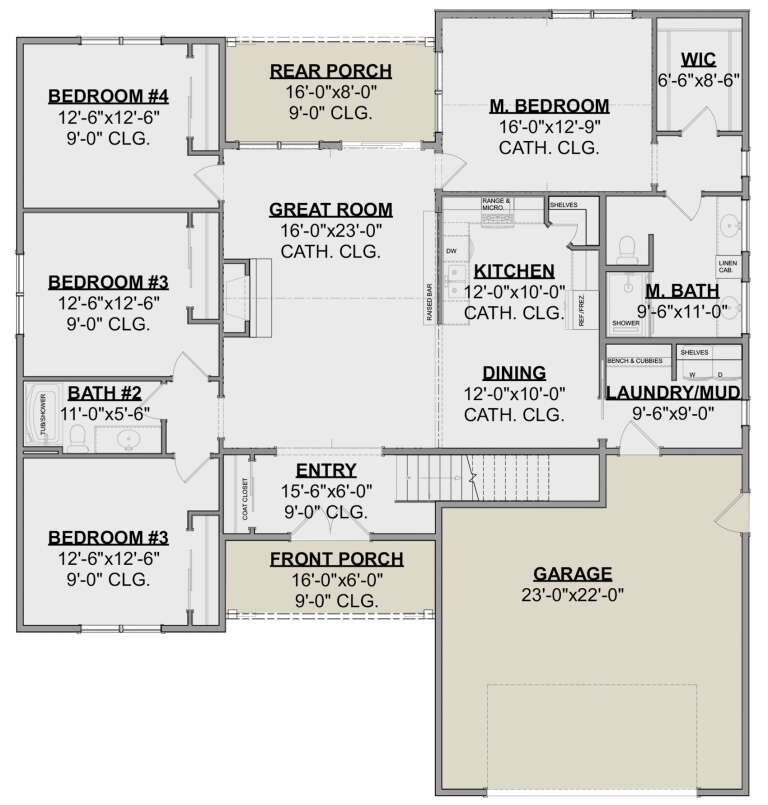
House Plan House Plan #24435 Front Elevation
EXCLUSIVE

PLAN #1462-00014

Starting at

$1,500
Sq Ft 2,075
Beds 4
Baths 2
½ Baths 0
Cars 2
Stories 1
Width 56'
Depth 60'
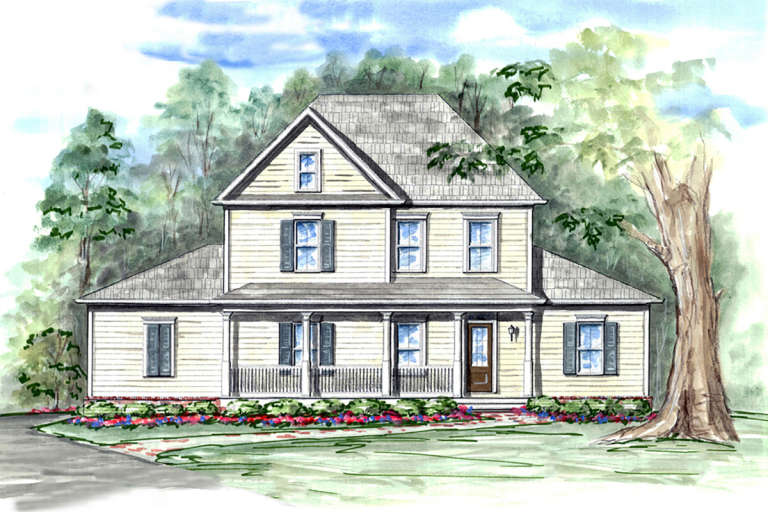
House Plan House Plan #23479 Front Elevation

PLAN #699-00248

Starting at

$1,114
Sq Ft 2,227
Beds 4
Baths 2
½ Baths 1
Cars 2
Stories 2
Width 54'
Depth 44' 8"
House Plan House Plan #20654 Front Elevation

PLAN #8594-00018

Starting at

$2,305
Sq Ft 2,667
Beds 3
Baths 3
½ Baths 1
Cars 2
Stories 2
Width 66'
Depth 52'
House Plan House Plan #20395 Front Elevation

PLAN #028-00160

Starting at

$2,248
Sq Ft 2,434
Beds 4
Baths 2
½ Baths 1
Cars 2
Stories 2
Width 64' 6"
Depth 62'
House Plan House Plan #19842 Front Elevation

PLAN #6939-00006

Starting at

$1,029
Sq Ft 3,280
Beds 3
Baths 3
½ Baths 1
Cars 2
Stories 1.5
Width 89' 11"
Depth 75'
House Plan House Plan #19636 Front Elevation

PLAN #8504-00139

Starting at

$3,328
Sq Ft 2,017
Beds 3
Baths 2
½ Baths 1
Cars 2
Stories 2
Width 51'
Depth 70'
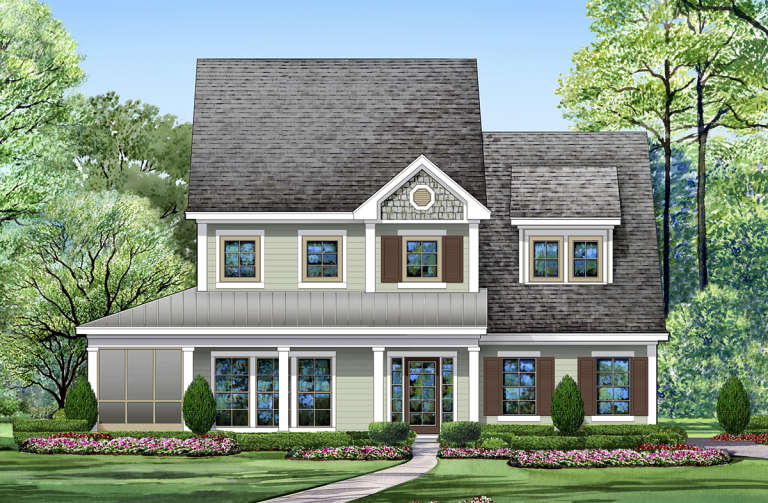
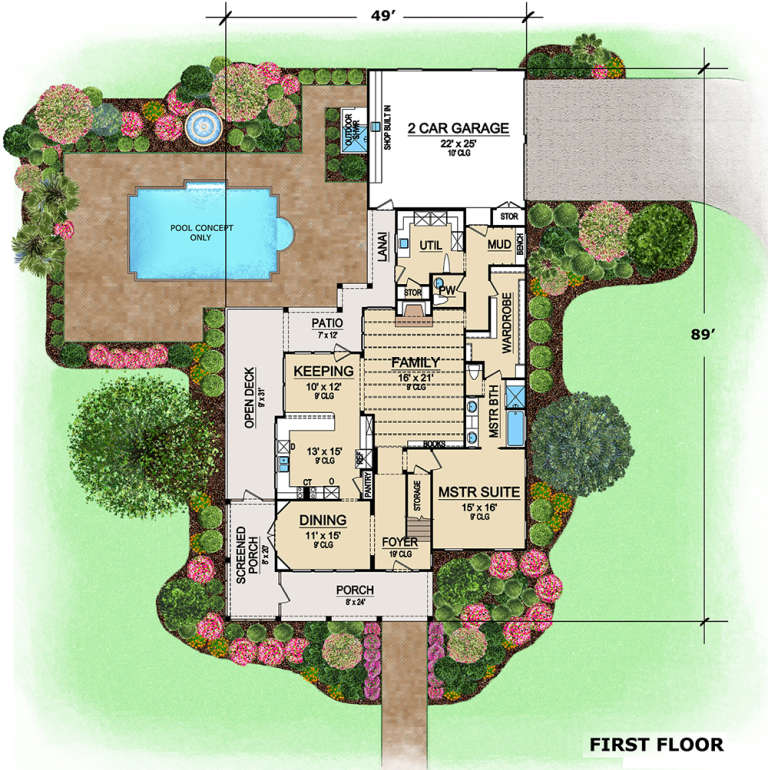
House Plan House Plan #19006 Front Elevation

PLAN #5445-00290

Starting at

$1,115
Sq Ft 2,762
Beds 3
Baths 2
½ Baths 1
Cars 2
Stories 2
Width 49'
Depth 89'
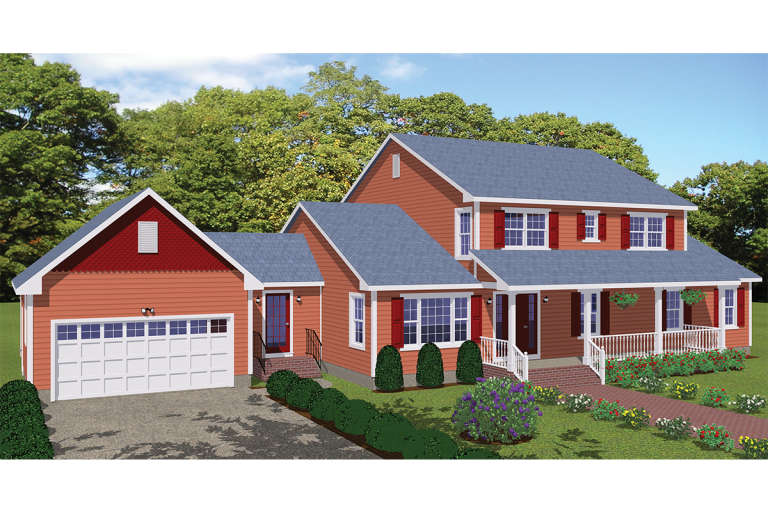
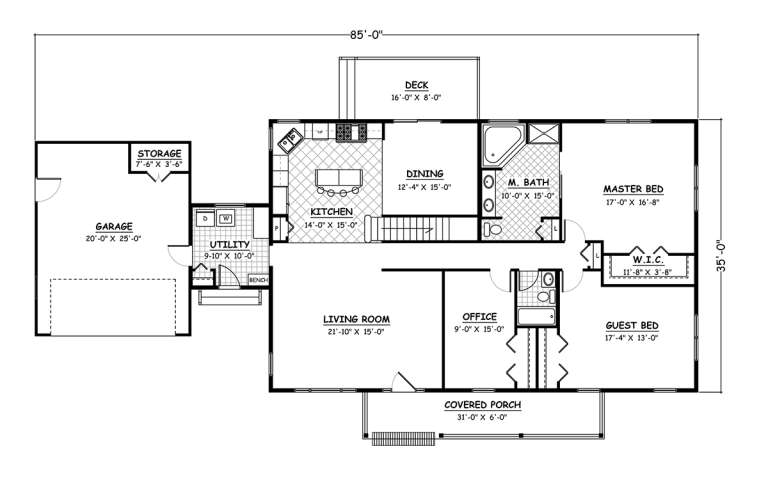
House Plan House Plan #18837 Main Elevation

PLAN #526-00017

Starting at

$1,850
Sq Ft 3,123
Beds 4
Baths 4
½ Baths 0
Cars 2
Stories 2
Width 85'
Depth 35'
House Plan House Plan #18688 Front Elevation
EXCLUSIVE

PLAN #7880-00001

Starting at

$925
Sq Ft 4,057
Beds 4
Baths 4
½ Baths 1
Cars 3
Stories 2
Width 92' 11"
Depth 66' 9"
House Plan House Plan #18670 Front Elevation

PLAN #8504-00120

Starting at

$3,566
Sq Ft 2,377
Beds 3
Baths 2
½ Baths 1
Cars 2
Stories 2
Width 59' 6"
Depth 31' 4"
House Plan House Plan #18666 Front Elevation

PLAN #8504-00116

Starting at

$4,424
Sq Ft 2,681
Beds 3
Baths 2
½ Baths 1
Cars 2
Stories 2
Width 61'
Depth 37' 4"
House Plan House Plan #18371 Front Elevation

PLAN #402-01454

Starting at

$1,305
Sq Ft 2,050
Beds 3
Baths 2
½ Baths 1
Cars 2
Stories 2
Width 50'
Depth 40'
House Plan House Plan #18244 Front Elevation

PLAN #6082-00100

Starting at

$1,895
Sq Ft 2,631
Beds 3
Baths 2
½ Baths 1
Cars 2
Stories 1.5
Width 76'
Depth 56'
House Plan House Plan #18156 Front Elevation

PLAN #1754-00024

Starting at

$1,650
Sq Ft 2,655
Beds 3
Baths 3
½ Baths 0
Cars 3
Stories 2
Width 75'
Depth 52'
X
Shop Sign In
Favorites
Cart
Chat