3,958 Results

EDIT SEARCH FILTERS
Clear All FiltersFarmhouse
Sort By:  

3,958 RESULTS

SEARCH FILTERS

    Plan Type
    Square Feet
    Bedrooms
    Bathrooms
    Stories
    Garage (Vehicle Spaces)
    Architectural Styles

    Outdoor Living

    Bedroom Options
    Kitchen & Dining
    Laundry Location
    Additional Rooms

    Garage Type

    Garage Features
    Other Features
    Foundation Type

    Plan Width (FT)
    Plan Depth (FT)
    Plan Height (FT)
    Framing Type
    Media Filters
SEARCHING...
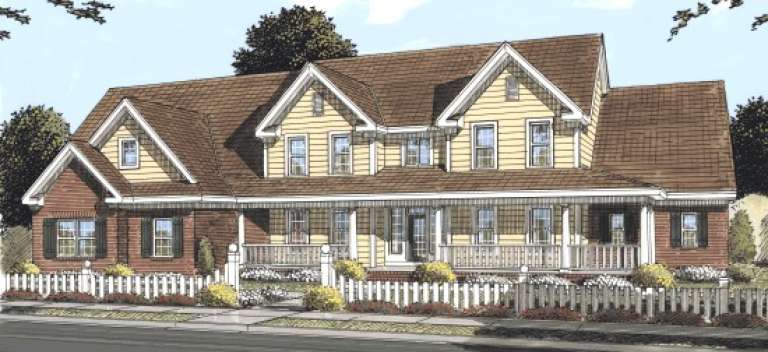
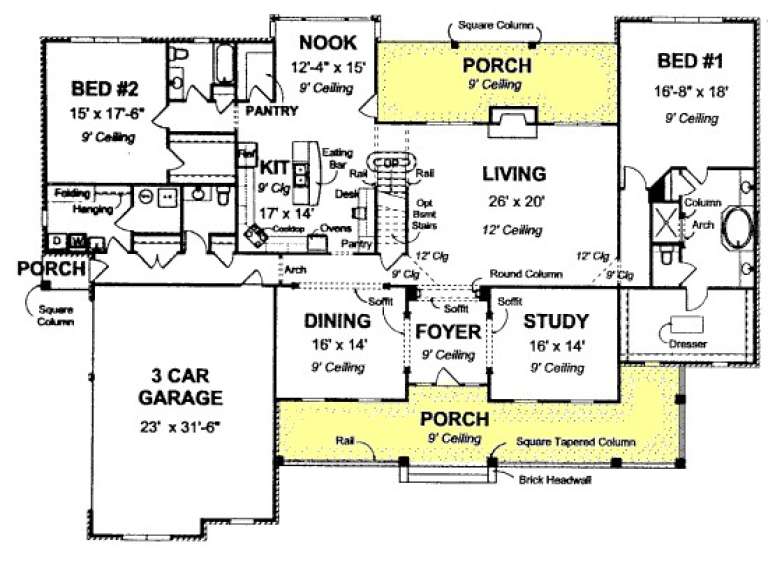
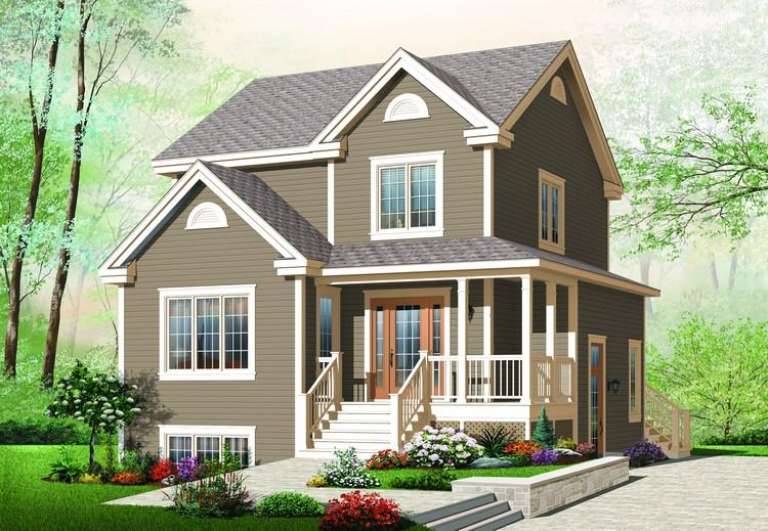
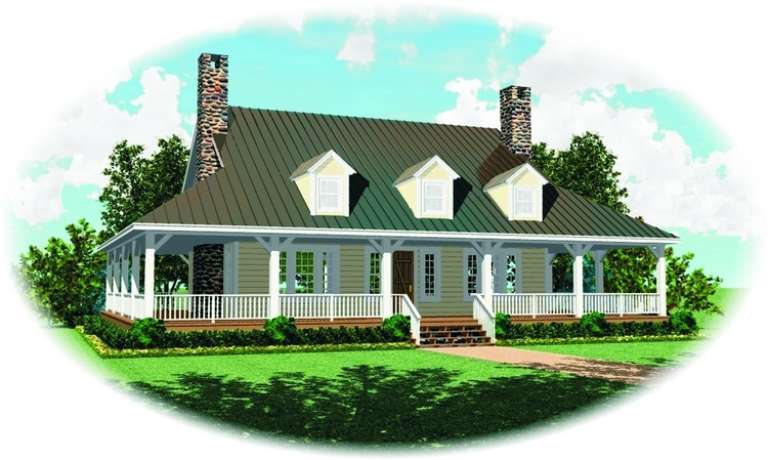
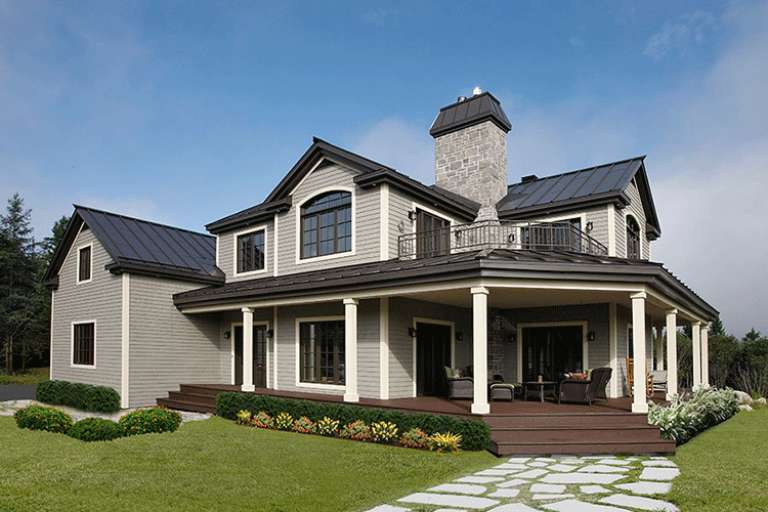
House Plan House Plan #13803 Front Elevation

PLAN #4848-00133

Starting at

$2,250
Sq Ft 4,451
Beds 4
Baths 4
½ Baths 1
Cars 3
Stories 1.5
Width 89'
Depth 65'
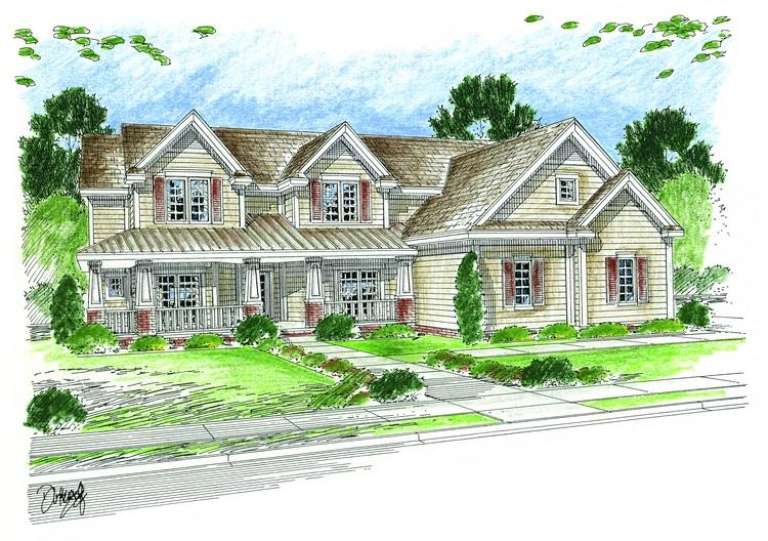
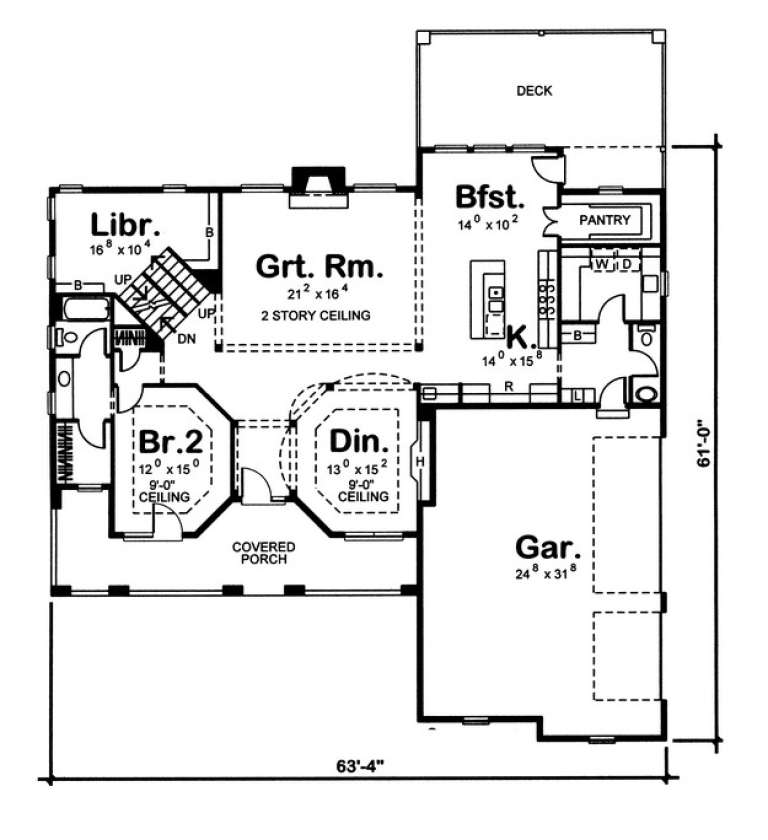
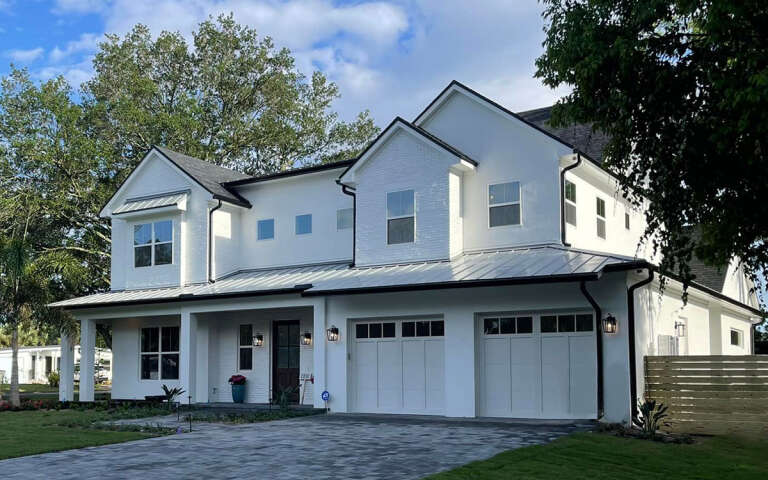
House Plan House Plan #11276 Front Elevation

PLAN #963-00086

Starting at

$1,899
Sq Ft 3,427
Beds 4
Baths 4
½ Baths 1
Cars 3
Stories 2
Width 63' 4"
Depth 61'
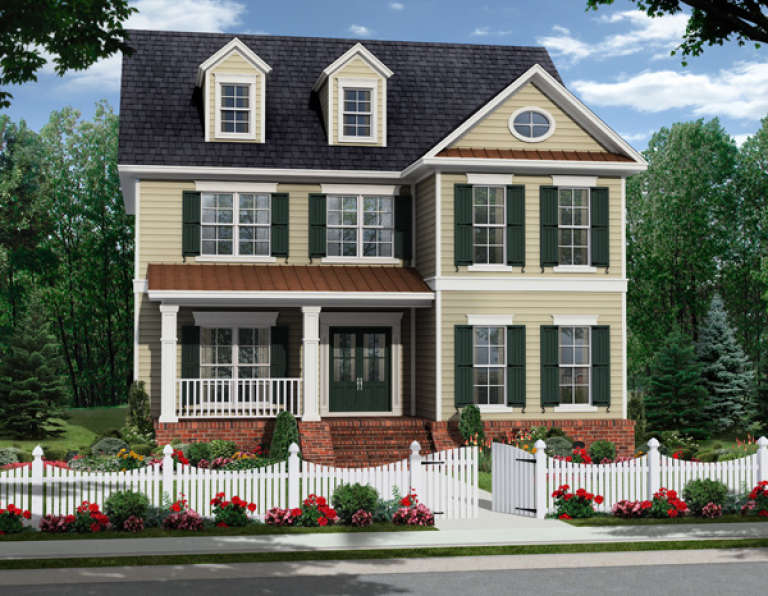
House Plan House Plan #10417 Front Elevation

PLAN #034-00477

Starting at

$2,125
Sq Ft 2,095
Beds 4
Baths 2
½ Baths 1
Cars 0
Stories 2
Width 30' 4"
Depth 32'
House Plan House Plan #5074 Front Elevation

PLAN #348-00200

Starting at

$1,550
Sq Ft 2,570
Beds 4
Baths 2
½ Baths 1
Cars 2
Stories 2
Width 45'
Depth 70'
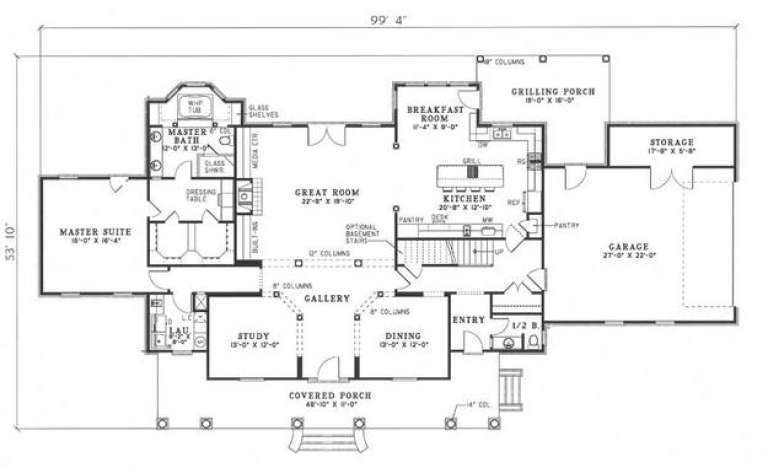
House Plan House Plan #4838 Angled Front Elevation

PLAN #110-00271

Starting at

$1,200
Sq Ft 3,195
Beds 4
Baths 3
½ Baths 1
Cars 2
Stories 1.5
Width 99' 4"
Depth 53' 10"
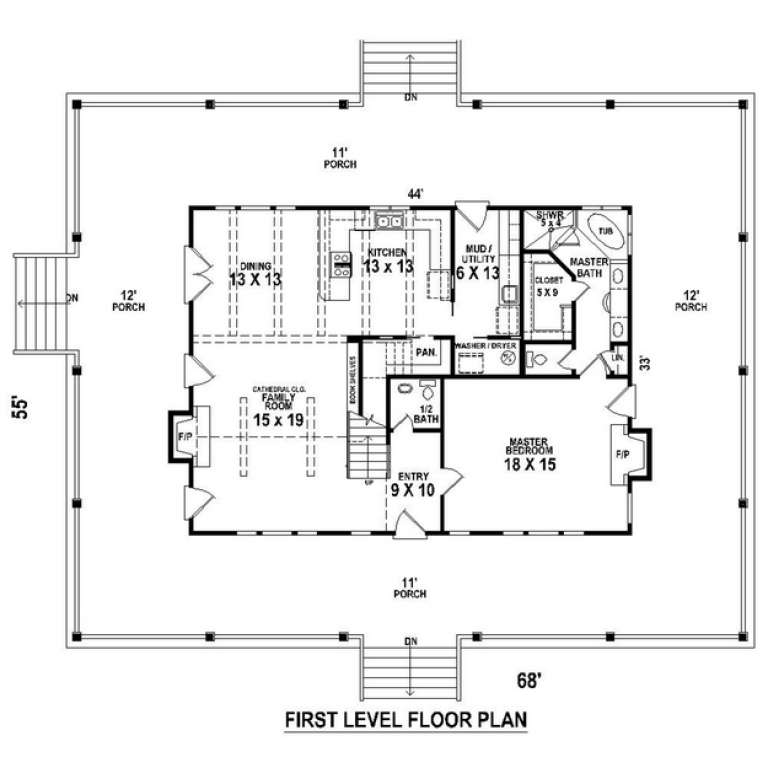
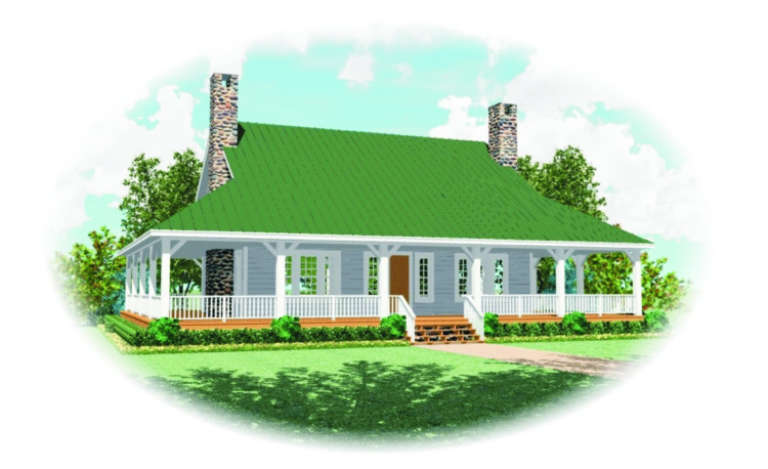
House Plan House Plan #4793 Front Elevation

PLAN #053-00485

Starting at

$1,248
Sq Ft 2,607
Beds 3
Baths 2
½ Baths 1
Cars 0
Stories 1.5
Width 68'
Depth 55'
House Plan House Plan #2693 Front Elevation

PLAN #053-00372

Starting at

$1,205
Sq Ft 2,386
Beds 3
Baths 2
½ Baths 1
Cars 0
Stories 1.5
Width 68'
Depth 55'
House Plan House Plan #2687 Front Elevation

PLAN #053-00366

Starting at

$1,062
Sq Ft 2,207
Beds 3
Baths 2
½ Baths 1
Cars 0
Stories 1.5
Width 68'
Depth 55'
House Plan House Plan #1184 Front Elevation

PLAN #028-00056

Starting at

$1,730
Sq Ft 2,496
Beds 4
Baths 3
½ Baths 1
Cars 0
Stories 2
Width 46'
Depth 43'
House Plan House Plan #850 Front Elevation

PLAN #035-00199

Starting at

$1,345
Sq Ft 2,777
Beds 4
Baths 2
½ Baths 1
Cars 3
Stories 2
Width 66'
Depth 59'
House Plan House Plan #566 Front Elevation

PLAN #034-00144

Starting at

$1,970
Sq Ft 2,687
Beds 3
Baths 2
½ Baths 1
Cars 2
Stories 2
Width 60'
Depth 44'
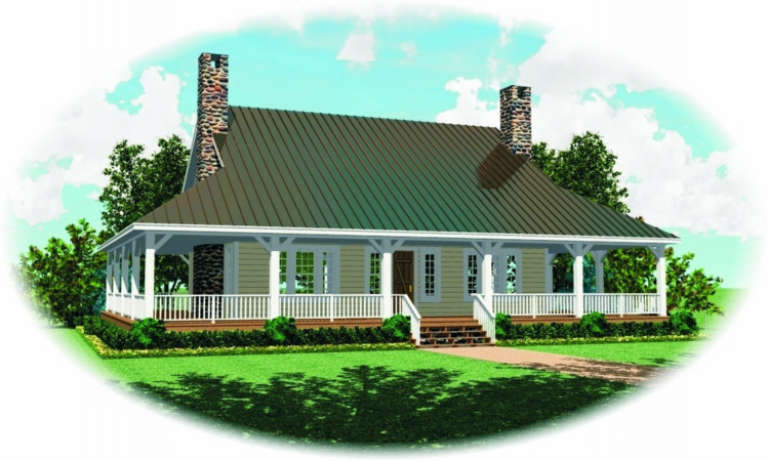
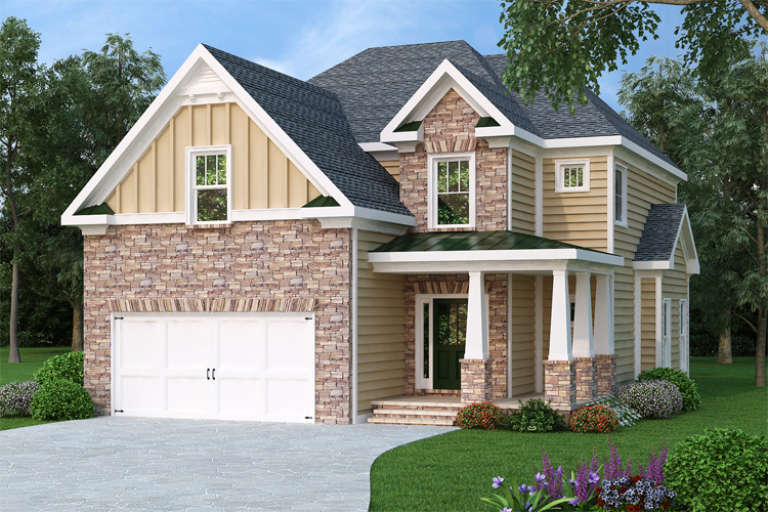
Traditional front elevation with tan siding, stone veneer, dark shingle roof, green metal porch roof, and white columns. House Plan # 009-00098 Digital Rendering by America's Best House Plans, Inc.
EXCLUSIVE

PLAN #009-00098

Starting at

$1,300
Sq Ft 2,224
Beds 4
Baths 2
½ Baths 1
Cars 2
Stories 2
Width 37'
Depth 52'
House Plan House Plan #33403 Angled Front Elevation

PLAN #8314-00030

Starting at

$2,972
Sq Ft 2,972
Beds 4
Baths 3
½ Baths 1
Cars 2
Stories 1.5
Width 99' 5"
Depth 68' 1"
House Plan House Plan #32894 Angled Front Elevation

PLAN #039-00754

Starting at

$2,525
Sq Ft 4,330
Beds 3
Baths 2
½ Baths 1
Cars 2
Stories 1.5
Width 72'
Depth 53'
House Plan House Plan #32658 Angled Front Elevation

PLAN #940-01265

Starting at

$2,050
Sq Ft 2,901
Beds 3
Baths 3
½ Baths 0
Cars 2
Stories 2
Width 52'
Depth 63'
House Plan House Plan #31969 Angled Front Elevation

PLAN #098-00451

Starting at

$2,050
Sq Ft 1,995
Beds 3
Baths 3
½ Baths 1
Cars 2
Stories 2
Width 34'
Depth 58' 4"
House Plan House Plan #31946 Angled Front Elevation

PLAN #098-00428

Starting at

$2,050
Sq Ft 2,403
Beds 3
Baths 3
½ Baths 1
Cars 0
Stories 2
Width 35'
Depth 60'
House Plan House Plan #28882 Angled Front Elevation

PLAN #3978-00256

Starting at

$2,700
Sq Ft 2,982
Beds 4
Baths 4
½ Baths 0
Cars 2
Stories 1.5
Width 59' 8"
Depth 60'
X
Shop Sign In
Favorites
Cart
Chat