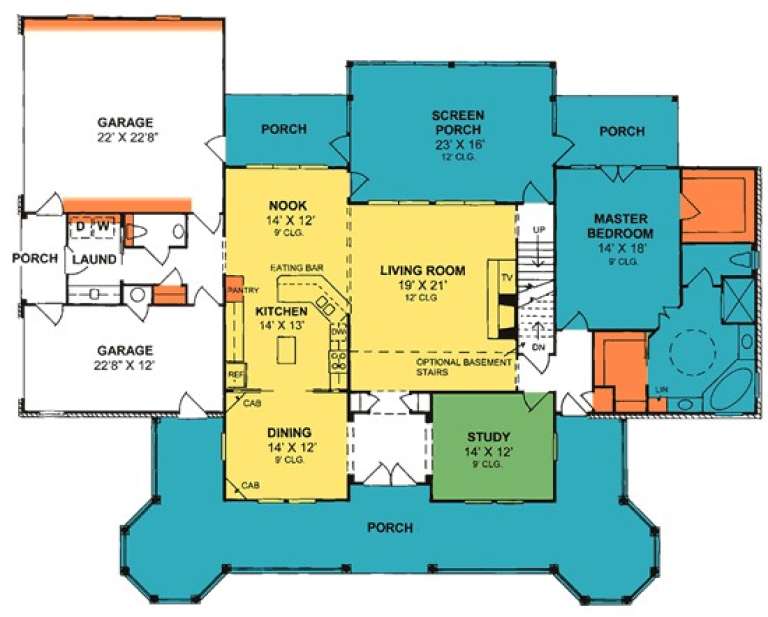
3,958 Results

EDIT SEARCH FILTERS
Clear All FiltersFarmhouse
Sort By:  

3,958 RESULTS

SEARCH FILTERS

    Plan Type
    Square Feet
    Bedrooms
    Bathrooms
    Stories
    Garage (Vehicle Spaces)
    Architectural Styles

    Outdoor Living

    Bedroom Options
    Kitchen & Dining
    Laundry Location
    Additional Rooms

    Garage Type

    Garage Features
    Other Features
    Foundation Type

    Plan Width (FT)
    Plan Depth (FT)
    Plan Height (FT)
    Framing Type
    Media Filters
SEARCHING...
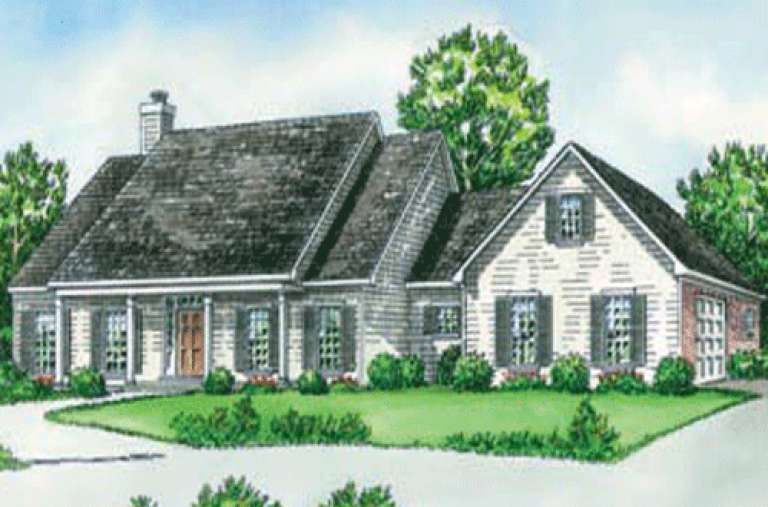
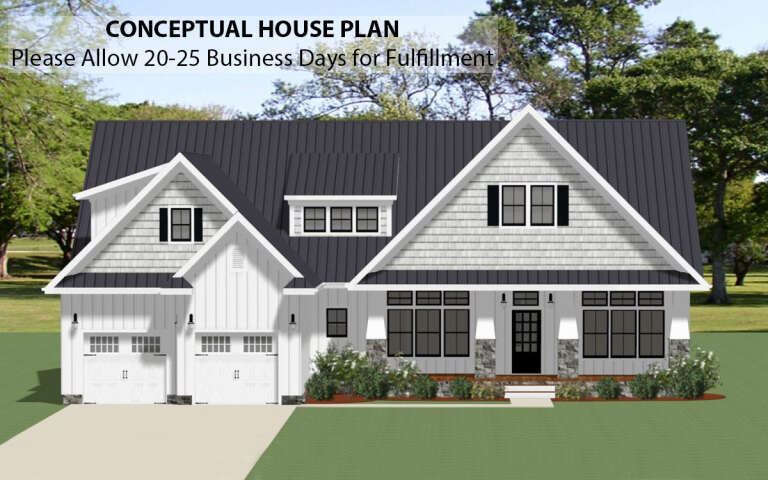
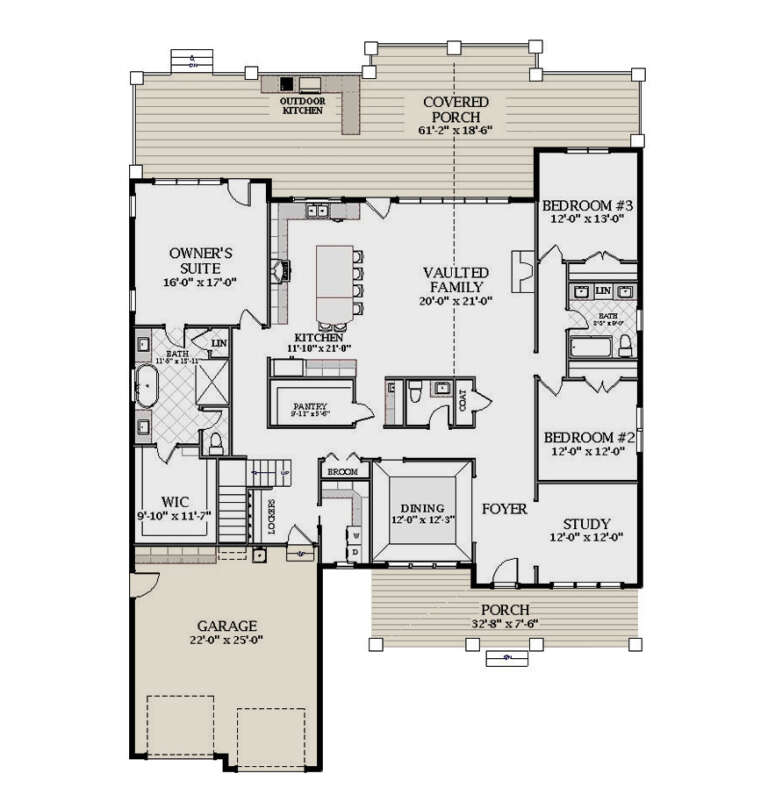
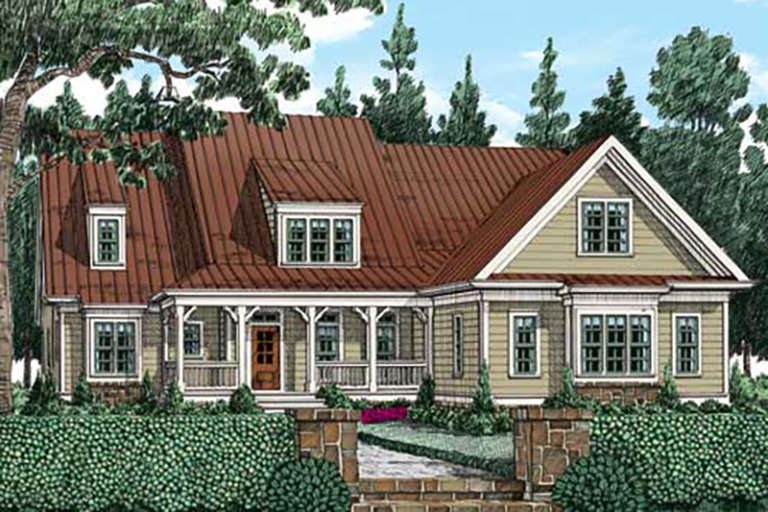
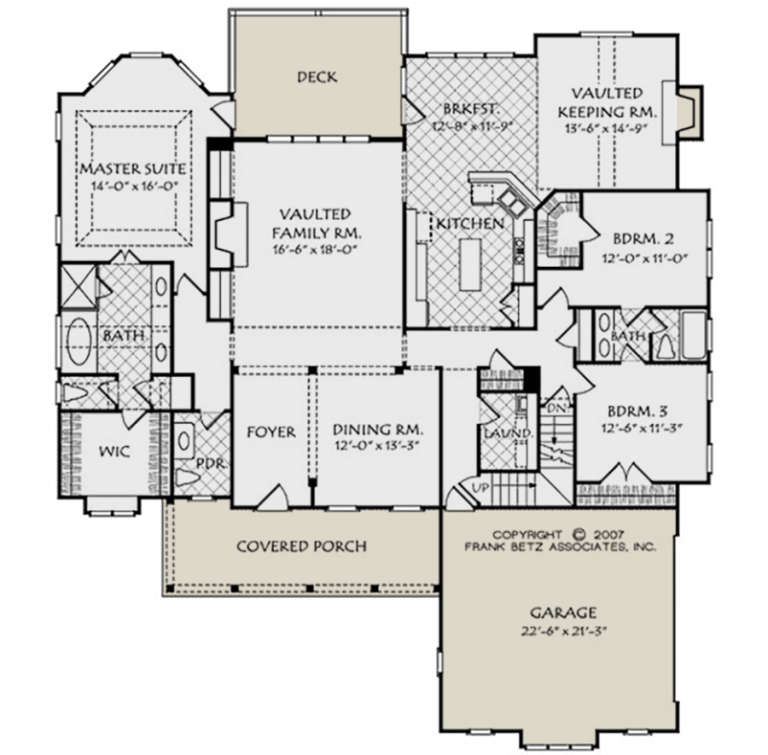
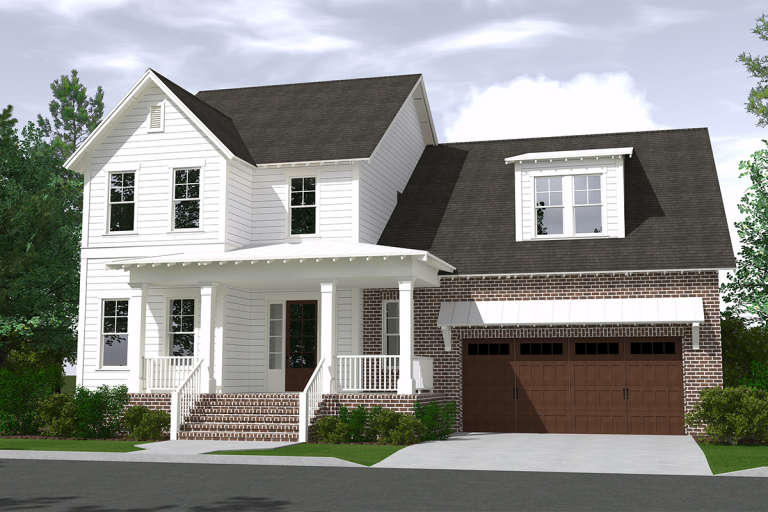
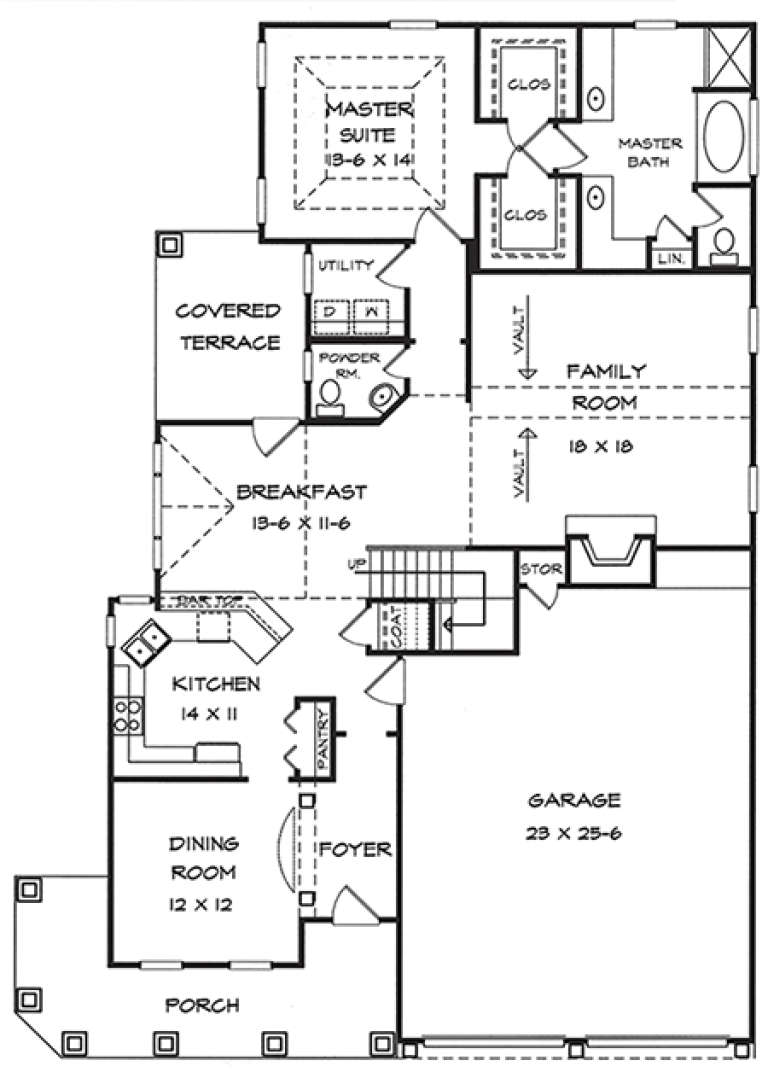
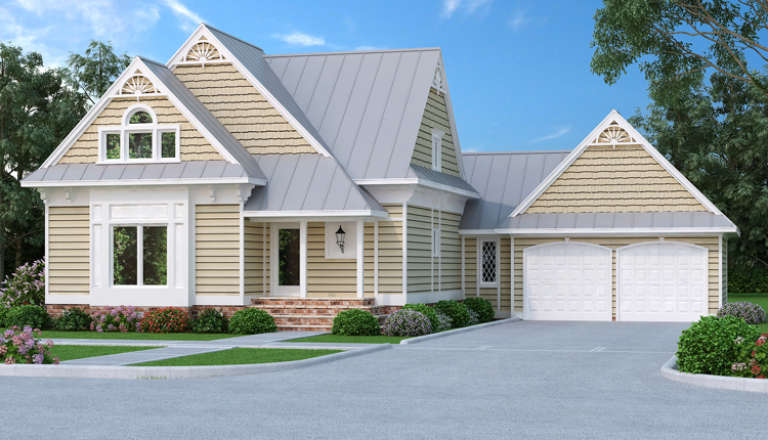
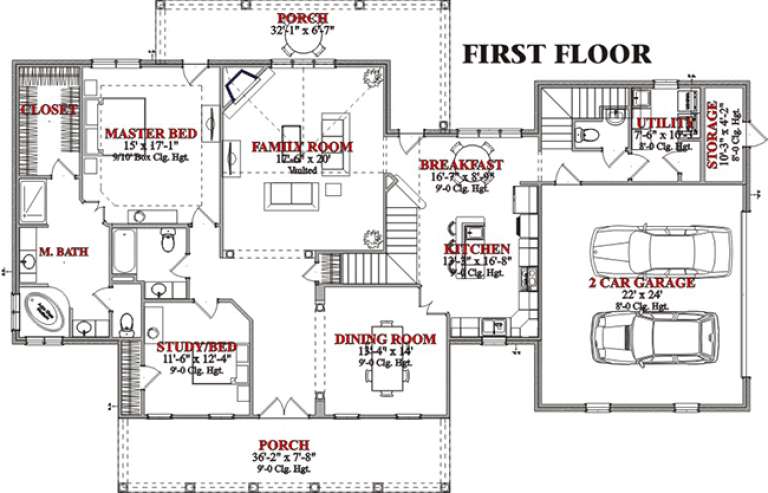
House Plan House Plan #32203 Angled Front Elevation

PLAN #940-01226

Starting at

$1,750
Sq Ft 2,863
Beds 3
Baths 3
½ Baths 1
Cars 2
Stories 1.5
Width 62' 6"
Depth 73' 10"
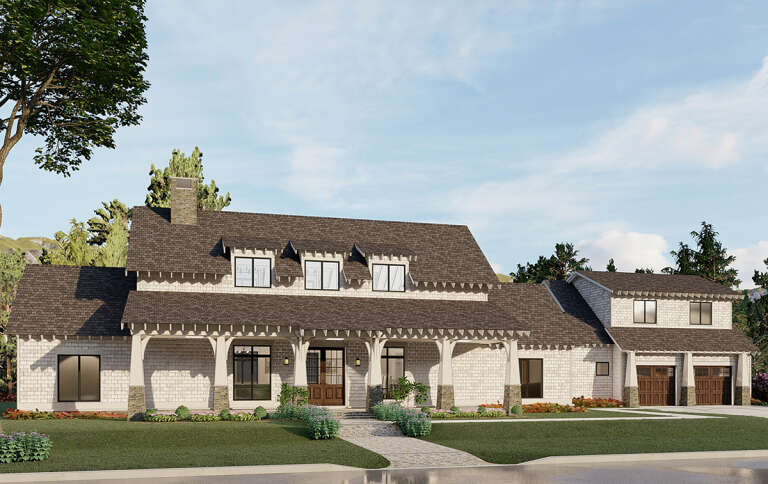
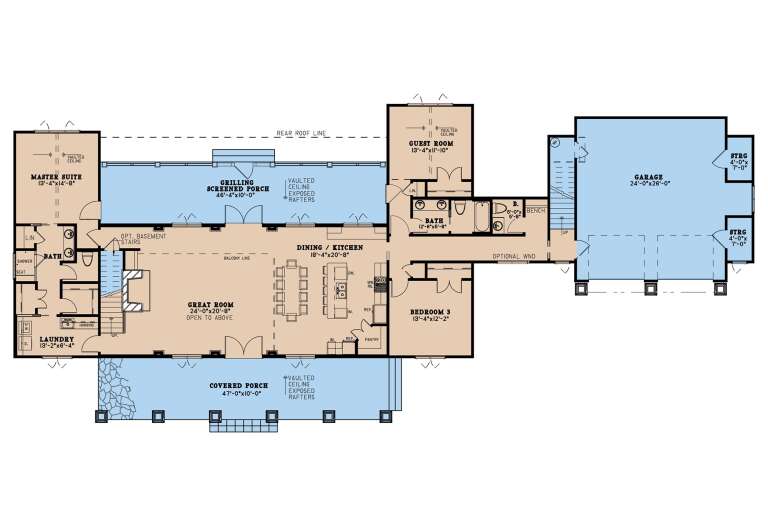
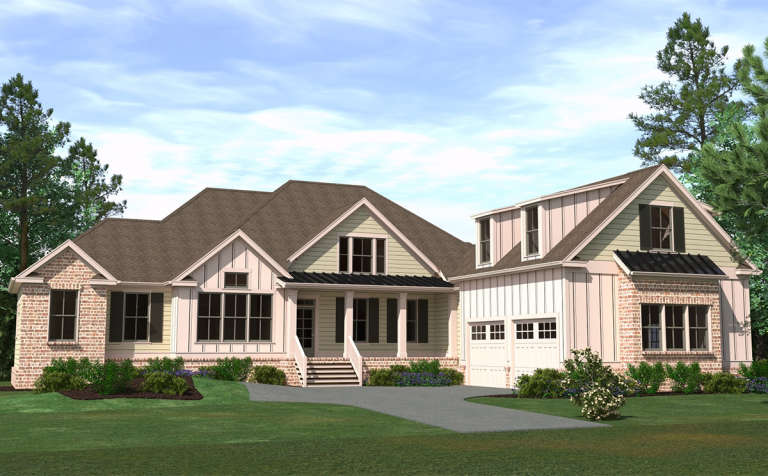
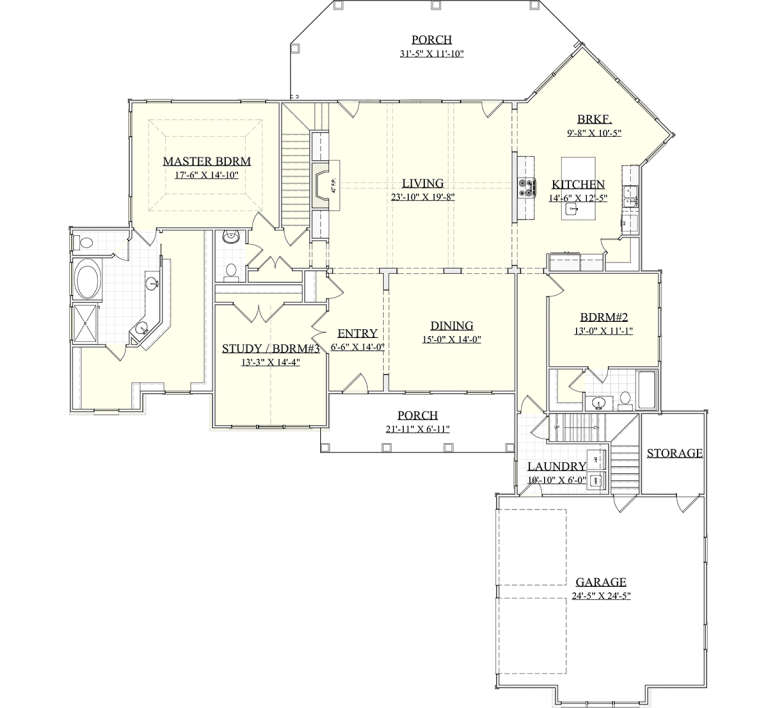
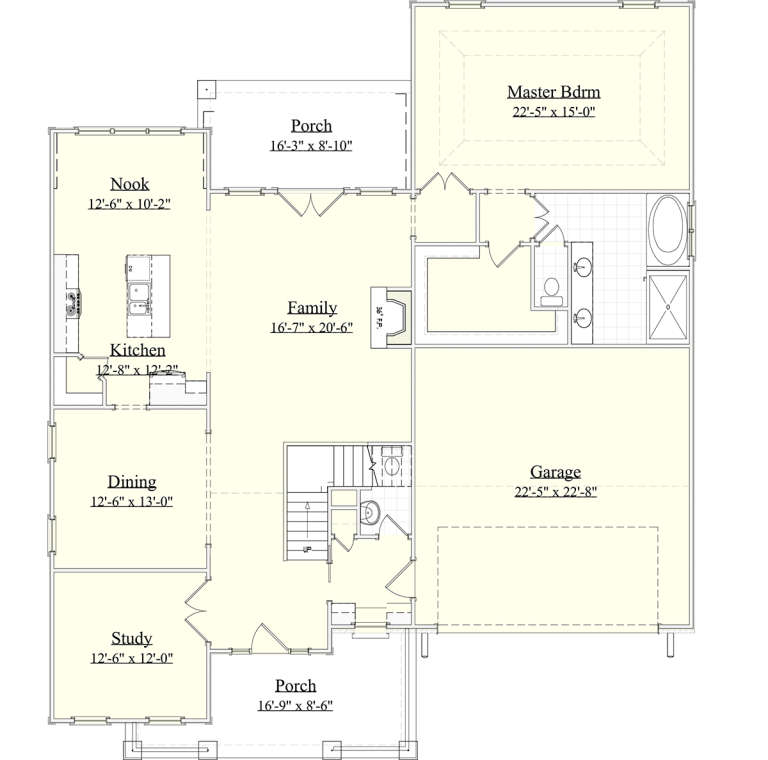
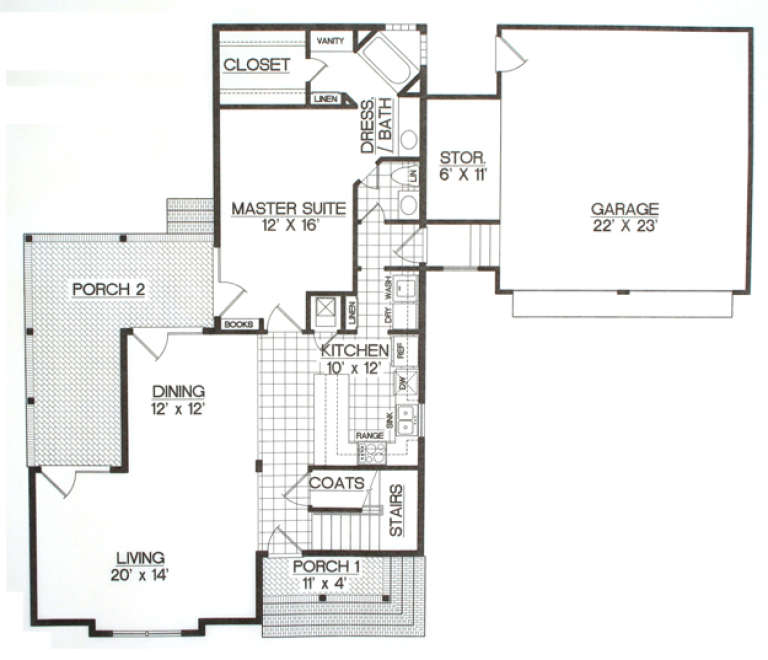
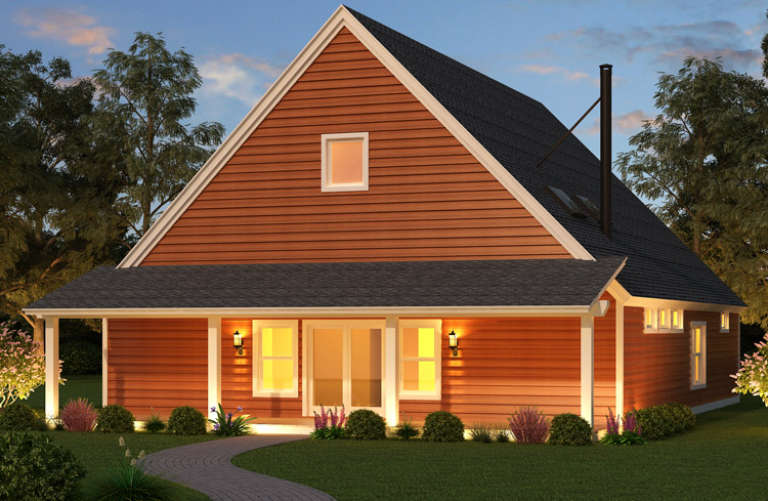
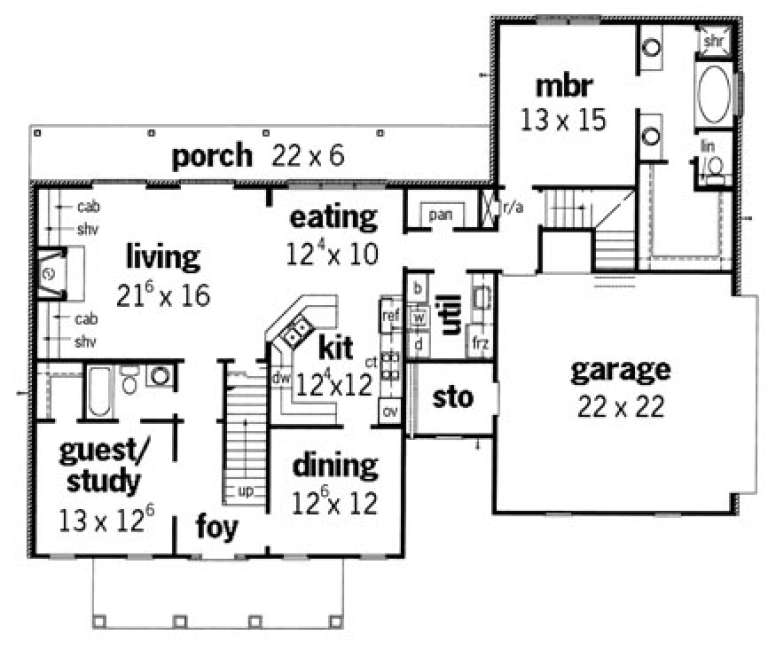
House Plan House Plan #28991 Front Elevation

PLAN #6849-00139

Starting at

$2,095
Sq Ft 3,201
Beds 3
Baths 3
½ Baths 1
Cars 2
Stories 1.5
Width 61' 3"
Depth 67' 4"
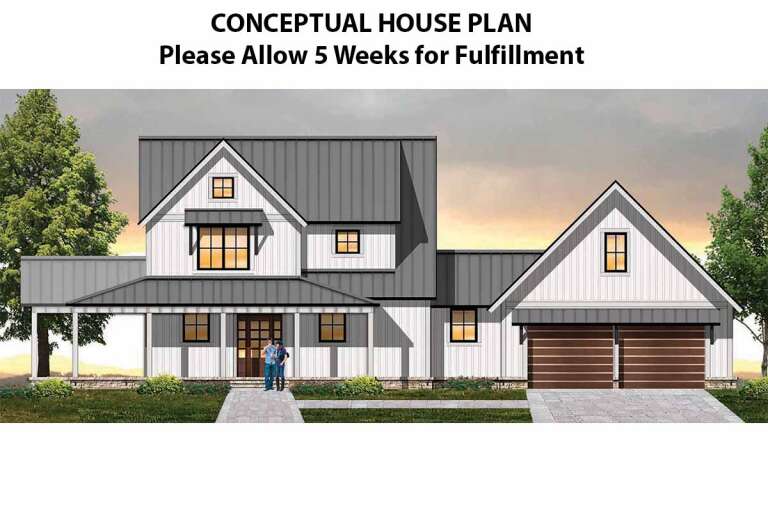
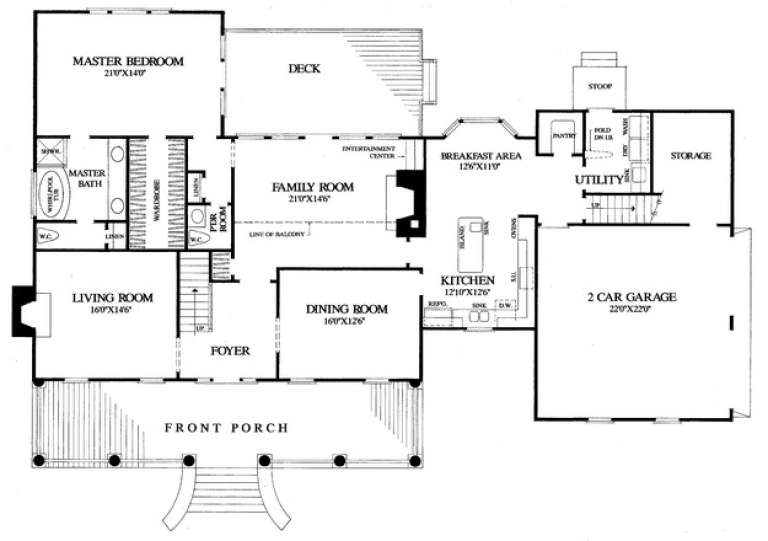
House Plan House Plan #25668 Front Elevation

PLAN #8318-00208

Starting at

$1,550
Sq Ft 2,765
Beds 3
Baths 3
½ Baths 1
Cars 2
Stories 1.5
Width 119' 8"
Depth 51'
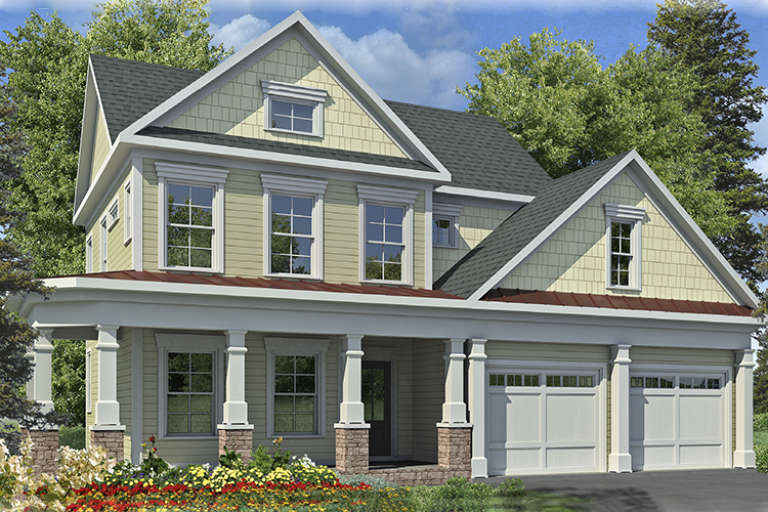
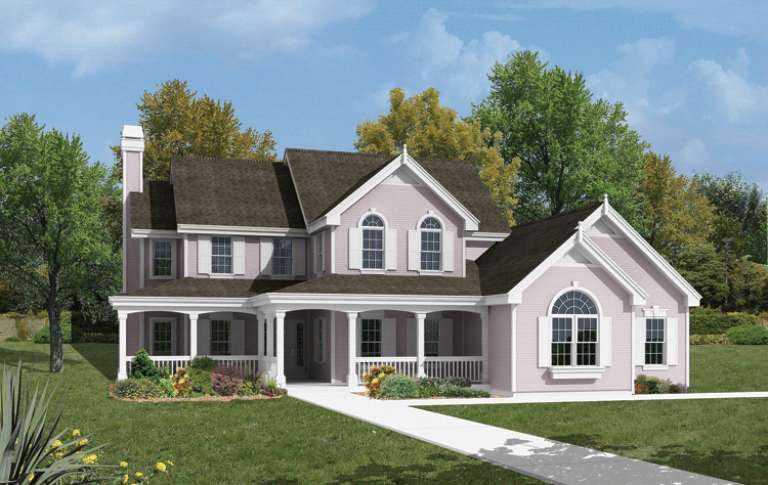
House Plan House Plan #20846 Front Elevation

PLAN #8594-00055

Starting at

$2,515
Sq Ft 2,578
Beds 3
Baths 2
½ Baths 1
Cars 2
Stories 1
Width 63'
Depth 69'
House Plan House Plan #19856 Front Elevation

PLAN #6939-00020

Starting at

$966
Sq Ft 3,323
Beds 4-5
Baths 4
½ Baths 1
Cars 2
Stories 1.5
Width 75' 9"
Depth 83' 10"
House Plan House Plan #19846 Front Elevation

PLAN #6939-00010

Starting at

$966
Sq Ft 3,287
Beds 4
Baths 3
½ Baths 1
Cars 2
Stories 2
Width 52' 7"
Depth 61' 10"
House Plan House Plan #19625 Front Elevation

PLAN #8504-00129

Starting at

$3,975
Sq Ft 2,409
Beds 3
Baths 2
½ Baths 1
Cars 2
Stories 2
Width 80'
Depth 46'
House Plan House Plan #18011 Front Elevation

PLAN #6082-00012

Starting at

$1,895
Sq Ft 2,334
Beds 3
Baths 2
½ Baths 1
Cars 2
Stories 1.5
Width 47' 7"
Depth 68' 6"
House Plan House Plan #16966 Front Elevation

PLAN #048-00239

Starting at

$1,395
Sq Ft 2,020
Beds 4
Baths 3
½ Baths 0
Cars 2
Stories 2
Width 62'
Depth 52'
House Plan House Plan #16811 Front Elevation

PLAN #5445-00231

Starting at

$1,115
Sq Ft 2,911
Beds 2
Baths 2
½ Baths 0
Cars 0
Stories 1
Width 40'
Depth 50'
House Plan House Plan #15909 Front Elevation

PLAN #9401-00033

Starting at

$1,295
Sq Ft 1,999
Beds 3
Baths 2
½ Baths 1
Cars 2
Stories 2
Width 59' 6"
Depth 53'
House Plan House Plan #15748

PLAN #1070-00214

Starting at

$1,804
Sq Ft 2,865
Beds 4
Baths 3
½ Baths 0
Cars 2
Stories 2
Width 56'
Depth 80' 8"
House Plan House Plan #15579

PLAN #1070-00053

Starting at

$1,804
Sq Ft 2,890
Beds 5
Baths 3
½ Baths 2
Cars 2
Stories 2
Width 80' 6"
Depth 53' 9"
House Plan House Plan #15323

PLAN #9035-00079

Starting at

$1,400
Sq Ft 2,264
Beds 3
Baths 3
½ Baths 0
Cars 2
Stories 1.5
Width 64' 10"
Depth 55' 10"
House Plan House Plan #14818 Front Elevation

PLAN #7922-00011

Starting at

$920
Sq Ft 3,144
Beds 4
Baths 3
½ Baths 1
Cars 2
Stories 1.5
Width 79' 10"
Depth 52' 4"
House Plan House Plan #14311 Front Elevation

PLAN #5633-00035

Starting at

$1,399
Sq Ft 2,182
Beds 3
Baths 3
½ Baths 1
Cars 2
Stories 2
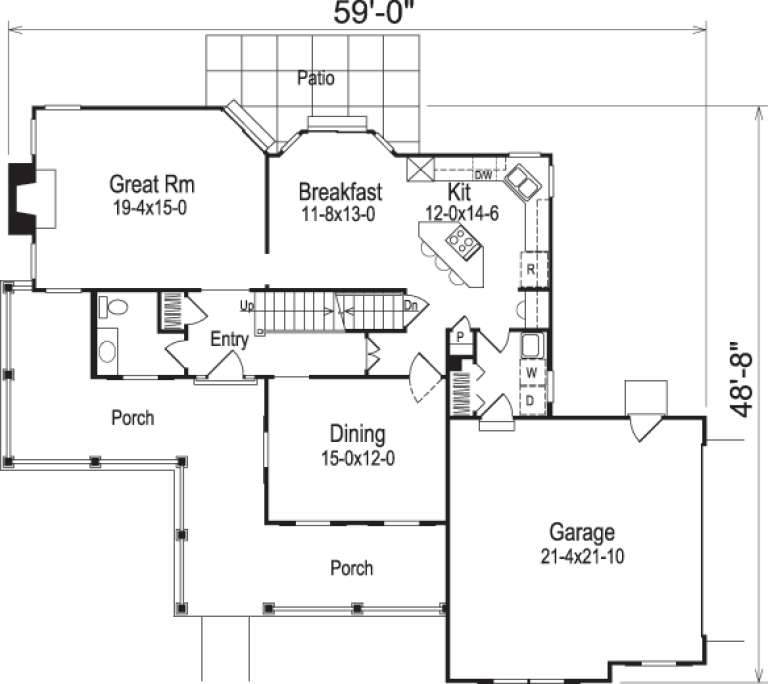
Width 59'
Depth 48' 8"
House Plan House Plan #13867 Front Elevation

PLAN #4848-00197

Starting at

$1,155
Sq Ft 2,348
Beds 3
Baths 2
½ Baths 1
Cars 2
Stories 1.5
Width 53'
Depth 61'
House Plan House Plan #13842 Front Elevation

PLAN #4848-00172

Starting at

$1,185
Sq Ft 2,758
Beds 3
Baths 2
½ Baths 1
Cars 3
Stories 1.5
Width 84'
Depth 66' 6"
X
Shop Sign In
Favorites
Cart
Chat