3,668 Results

EDIT SEARCH FILTERS
Clear All FiltersFarmhouse
Sort By:  

3,668 RESULTS

SEARCH FILTERS

    Plan Type
    Square Feet
    Bedrooms
    Bathrooms
    Stories
    Garage (Vehicle Spaces)
    Architectural Styles

    Outdoor Living

    Bedroom Options
    Kitchen & Dining
    Laundry Location
    Additional Rooms

    Garage Type

    Garage Features
    Other Features
    Foundation Type

    Plan Width
    Plan Depth
    Framing Type
    Media Filters
SEARCHING...
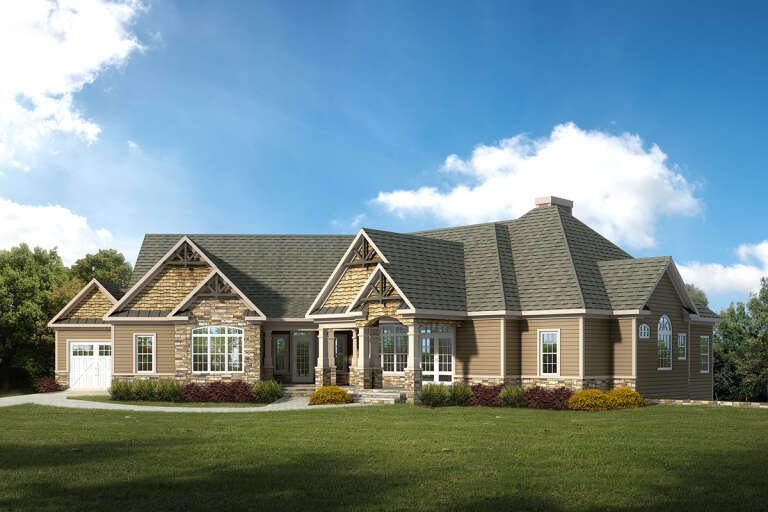
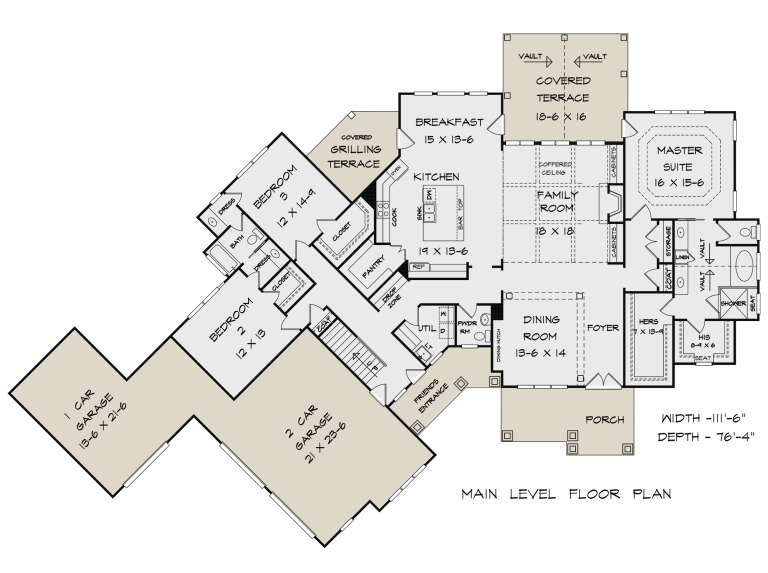






House Plan House Plan #28579 Front Elevation

PLAN #2464-00083

Starting at

$1,750
Sq Ft 1,924
Beds 3
Baths 2
½ Baths 0
Cars 3
Stories 1
Width 68'
Depth 50'







House Plan House Plan #27599 Front Elevation
EXCLUSIVE

PLAN #1462-00052

Starting at

$1,500
Sq Ft 2,430
Beds 3
Baths 2
½ Baths 1
Cars 3
Stories 1
Width 75' 6"
Depth 58' 2"




House Plan House Plan #27851 Front Elevation

PLAN #2464-00026

Starting at

$2,150
Sq Ft 3,737
Beds 5
Baths 3
½ Baths 1
Cars 2
Stories 2
Width 109' 10"
Depth 57' 4"


House Plan House Plan #27850 Front Elevation

PLAN #2464-00025

Starting at

$1,750
Sq Ft 2,283
Beds 4
Baths 3
½ Baths 0
Cars 2
Stories 1.5
Width 53'
Depth 46'
House Plan House Plan #27762 Front Elevation

PLAN #2464-00015

Starting at

$1,750
Sq Ft 1,784
Beds 3
Baths 2
½ Baths 0
Cars 2
Stories 1
Width 52' 6"
Depth 54'
House Plan House Plan #27120 Front Elevation

PLAN #098-00378

Starting at

$2,050
Sq Ft 3,842
Beds 4
Baths 3
½ Baths 1
Cars 2
Stories 2
Width 51'
Depth 57'
House Plan House Plan #26064 Front Elevation
EXCLUSIVE

PLAN #6849-00108

Starting at

$1,695
Sq Ft 1,766
Beds 3
Baths 2
½ Baths 0
Cars 2
Stories 1
Width 40'
Depth 76' 2"
House Plan House Plan #25829 Front Elevation

PLAN #940-00361

Starting at

$1,150
Sq Ft 1,541
Beds 2
Baths 2
½ Baths 0
Cars 0
Stories 1
Width 46'
Depth 50'
House Plan House Plan #25787 Front Elevation

PLAN #8594-00453

Starting at

$2,515
Sq Ft 2,852
Beds 3
Baths 2
½ Baths 1
Cars 2
Stories 1
Width 60'
Depth 60'
House Plan House Plan #25565 Front Elevation

PLAN #034-01291

Starting at

$1,740
Sq Ft 1,953
Beds 3
Baths 2
½ Baths 0
Cars 1
Stories 1
Width 68'
Depth 50'
House Plan House Plan #25536 Front Elevation

PLAN #8318-00204

Starting at

$1,550
Sq Ft 2,765
Beds 4
Baths 3
½ Baths 0
Cars 2
Stories 1.5
Width 119' 8"
Depth 51' 6"
House Plan House Plan #25175 Front Elevation

PLAN #7306-00020

Starting at

$995
Sq Ft 1,901
Beds 3
Baths 2
½ Baths 1
Cars 2
Stories 1
Width 81' 4"
Depth 50' 9"
House Plan House Plan #24572 Front Elevation

PLAN #940-00238

Starting at

$2,150
Sq Ft 2,400
Beds 3
Baths 2
½ Baths 0
Cars 2
Stories 1
Width 75' 9"
Depth 72' 9"
House Plan House Plan #24569 Front Elevation
EXCLUSIVE

PLAN #1462-00029

Starting at

$1,500
Sq Ft 2,496
Beds 3
Baths 2
½ Baths 1
Cars 2
Stories 1
Width 65'
Depth 65'
House Plan House Plan #24167 Front Elevation

PLAN #425-00035

Starting at

$1,550
Sq Ft 2,183
Beds 3
Baths 2
½ Baths 0
Cars 3
Stories 1
Width 70'
Depth 67' 8"
House Plan House Plan #23646 Front Elevation

PLAN #6849-00085

Starting at

$1,895
Sq Ft 2,938
Beds 4
Baths 3
½ Baths 1
Cars 2
Stories 1
Width 76' 10"
Depth 68' 9"
House Plan House Plan #23508 Front Elevation
EXCLUSIVE

PLAN #6849-00079

Starting at

$1,795
Sq Ft 2,432
Beds 3
Baths 2
½ Baths 1
Cars 2
Stories 2
Width 80' 8"
Depth 56' 7"
House Plan House Plan #21177 Front Elevation

PLAN #699-00171

Starting at

$1,994
Sq Ft 4,549
Beds 4
Baths 3
½ Baths 1
Cars 2
Stories 2
Width 107'
Depth 84' 8"
X
Shop Sign In
Favorites
Cart
Chat