3,667 Results

EDIT SEARCH FILTERS
Clear All FiltersFarmhouse
Sort By:  

3,667 RESULTS

SEARCH FILTERS

    Plan Type
    Square Feet
    Bedrooms
    Bathrooms
    Stories
    Garage (Vehicle Spaces)
    Architectural Styles

    Outdoor Living

    Bedroom Options
    Kitchen & Dining
    Laundry Location
    Additional Rooms

    Garage Type

    Garage Features
    Other Features
    Foundation Type

    Plan Width
    Plan Depth
    Framing Type
    Media Filters
SEARCHING...



House Plan House Plan #23782 Front Elevation

PLAN #1070-00285

Starting at

$2,134
Sq Ft 3,860
Beds 4
Baths 4
½ Baths 1
Cars 2
Stories 1.5
Width 90' 3"
Depth 73' 11"



House Plan House Plan #23514 Front Elevation
EXCLUSIVE

PLAN #6849-00082

Starting at

$2,195
Sq Ft 3,377
Beds 4
Baths 3
½ Baths 1
Cars 3
Stories 2
Width 78' 10"
Depth 66' 5"



House Plan House Plan #19961 Front Elevation

PLAN #940-00108

Starting at

$1,550
Sq Ft 2,729
Beds 4-5
Baths 2
½ Baths 1
Cars 2
Stories 2
Width 73' 9"
Depth 43' 4"



House Plan House Plan #15343

PLAN #9035-00099

Starting at

$1,050
Sq Ft 2,683
Beds 4
Baths 3
½ Baths 1
Cars 2
Stories 1
Width 70'
Depth 70'
House Plan House Plan #15277 Front Photo

PLAN #7922-00198

Starting at

$800
Sq Ft 2,568
Beds 3
Baths 3
½ Baths 1
Cars 2
Stories 1.5
Width 74' 2"
Depth 46' 8"
House Plan House Plan #14889 Front Elevation

PLAN #7922-00082

Starting at

$800
Sq Ft 2,406
Beds 4
Baths 3
½ Baths 0
Cars 2
Stories 1.5
Width 77' 10"
Depth 41' 4"

House Plan House Plan #14578 Front Elevation

PLAN #5633-00155

Starting at

$1,499
Sq Ft 2,694
Beds 4
Baths 2
½ Baths 1
Cars 2
Stories 1.5
Width 93' 4"
Depth 50' 4"
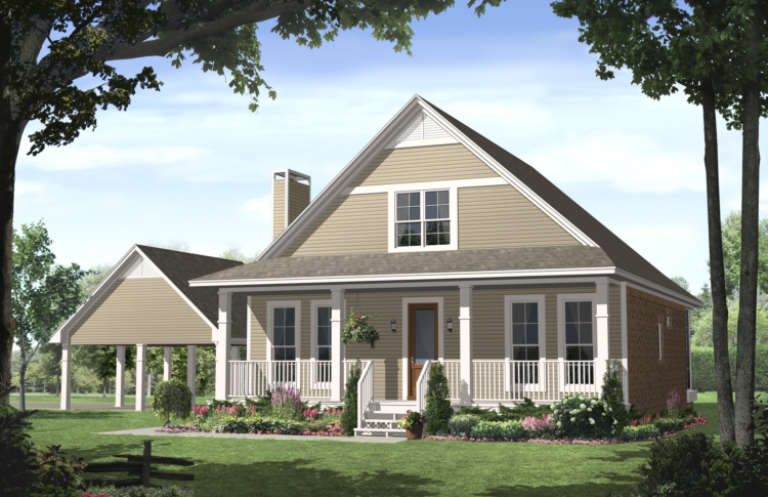
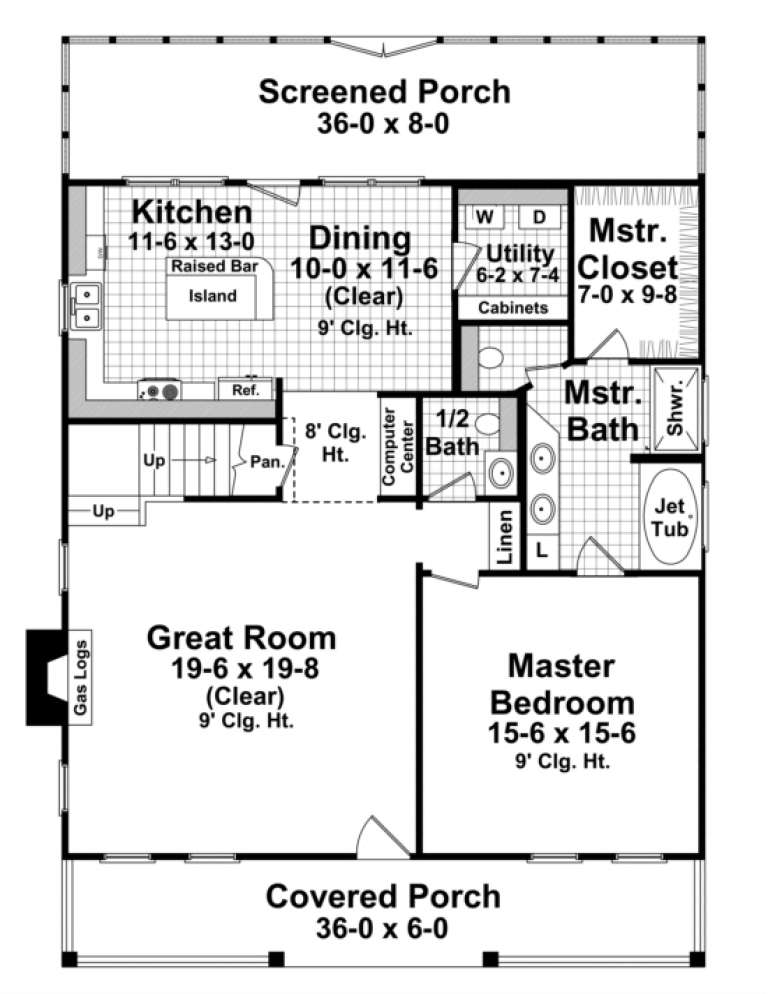
House Plan House Plan #3782 Front Elevation

PLAN #348-00177

Starting at

$1,300
Sq Ft 1,900
Beds 3
Baths 2
½ Baths 1
Cars 2
Stories 1.5
Width 38'
Depth 52'

House Plan House Plan #3664 Front Elevation

PLAN #348-00062

Starting at

$1,300
Sq Ft 1,800
Beds 3
Baths 2
½ Baths 1
Cars 2
Stories 1
Width 78'
Depth 46'

Craftsman front elevation with tan siding, brick base, gabled roof, covered porch, and white garage doors. House Plan # 009-00099 Digital Rendering by America's Best House Plans, Inc.
EXCLUSIVE

PLAN #009-00099

Starting at

$1,300
Sq Ft 2,372
Beds 4
Baths 3
½ Baths 0
Cars 2
Stories 2
Width 47'
Depth 46'
House Plan House Plan #34173 Front Elevation

PLAN #2464-00204

Starting at

$1,750
Sq Ft 2,598
Beds 3
Baths 2
½ Baths 1
Cars 2
Stories 1.5
Width 80'
Depth 45' 6"
House Plan House Plan #33880 Front Elevation at Dusk

PLAN #9480-00004

Starting at

$1,560
Sq Ft 2,534
Beds 4
Baths 3
½ Baths 1
Cars 2
Stories 2
Width 37' 8"
Depth 65'
House Plan House Plan #33114 Angled Front Elevation

PLAN #5460-00001

Starting at

$1,900
Sq Ft 3,062
Beds 4
Baths 3
½ Baths 2
Cars 2
Stories 1.5
Width 84'
Depth 56'
House Plan House Plan #33000 Front Elevation

PLAN #098-00519

Starting at

$2,050
Sq Ft 2,748
Beds 4
Baths 3
½ Baths 1
Cars 2
Stories 2
Width 50'
Depth 52'
House Plan House Plan #32715 Angled Front Elevation

PLAN #098-00493

Starting at

$2,050
Sq Ft 1,688
Beds 2
Baths 2
½ Baths 0
Cars 2
Stories 1
Width 36'
Depth 65'
House Plan House Plan #32225 Front Elevation

PLAN #098-00468

Starting at

$2,050
Sq Ft 2,451
Beds 3
Baths 3
½ Baths 1
Cars 2
Stories 2
Width 50'
Depth 58' 2"
House Plan House Plan #31667 Angled Front Elevation

PLAN #048-00304

Starting at

$1,100
Sq Ft 2,004
Beds 3
Baths 2
½ Baths 0
Cars 2
Stories 1
Width 66'
Depth 68'
House Plan House Plan #29283 Front Elevation

PLAN #098-00384

Starting at

$2,050
Sq Ft 2,120
Beds 3
Baths 2
½ Baths 1
Cars 2
Stories 1
Width 64'
Depth 63' 8"
X
Shop Sign In
Favorites
Cart
Chat