3,668 Results

EDIT SEARCH FILTERS
Clear All FiltersFarmhouse
Sort By:  

3,668 RESULTS

SEARCH FILTERS

    Plan Type
    Square Feet
    Bedrooms
    Bathrooms
    Stories
    Garage (Vehicle Spaces)
    Architectural Styles

    Outdoor Living

    Bedroom Options
    Kitchen & Dining
    Laundry Location
    Additional Rooms

    Garage Type

    Garage Features
    Other Features
    Foundation Type

    Plan Width
    Plan Depth
    Framing Type
    Media Filters
SEARCHING...







House Plan House Plan #25183 Front Elevation
EXCLUSIVE

PLAN #1026-00003

Starting at

$1,600
Sq Ft 2,580
Beds 3
Baths 2
½ Baths 1
Cars 2
Stories 1
Width 86' 9"
Depth 51' 6"





House Plan House Plan #25136 Front Elevation

PLAN #963-00477

Starting at

$1,799
Sq Ft 2,764
Beds 4
Baths 3
½ Baths 1
Cars 3
Stories 1.5
Width 107'
Depth 71'

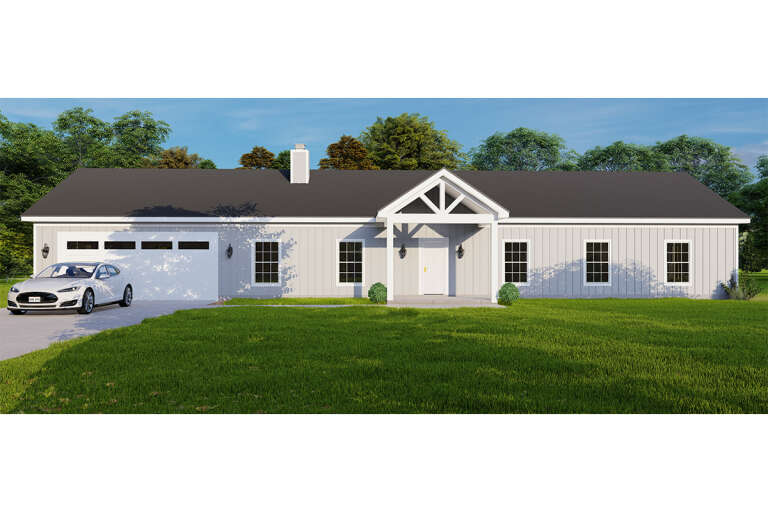

House Plan House Plan #24999 Front Elevation

PLAN #1070-00295

Starting at

$2,134
Sq Ft 3,623
Beds 5
Baths 5
½ Baths 1
Cars 2
Stories 2
Width 91' 8"
Depth 82' 8"



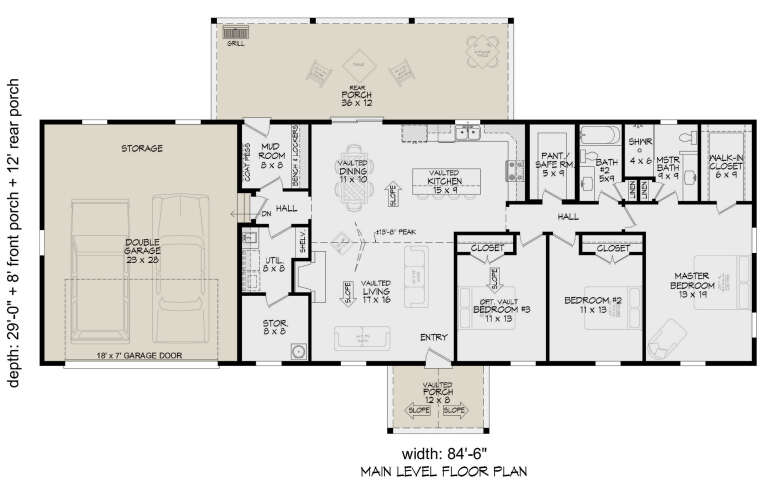

House Plan House Plan #24186 Front Elevation

PLAN #048-00271

Starting at

$900
Sq Ft 1,334
Beds 3
Baths 2
½ Baths 1
Cars 0
Stories 2
Width 36'
Depth 44'
Modern Farmhouse front elevation with white siding, dark metal roof, wood porch posts, brick accents, and large windows. House Plan # 009-00276 Digital Rendering by America's Best House Plans, Inc.
EXCLUSIVE

PLAN #009-00276

Starting at

$1,350
Sq Ft 2,565
Beds 3
Baths 2
½ Baths 1
Cars 2
Stories 1
Width 98'
Depth 47' 2"
House Plan House Plan #21262 Front Elevation

PLAN #8318-00117

Starting at

$2,050
Sq Ft 3,414
Beds 3
Baths 3
½ Baths 1
Cars 3
Stories 1.5
Width 55'
Depth 136' 9"
House Plan House Plan #20513 Front Elevation

PLAN #2559-00797

Starting at

$3,253
Sq Ft 6,130
Beds 4
Baths 3
½ Baths 1
Cars 3
Stories 2
Width 113' 6"
Depth 62' 6"
House Plan House Plan #19858 Front Elevation

PLAN #6939-00022

Starting at

$1,060
Sq Ft 3,820
Beds 5-6
Baths 4
½ Baths 0
Cars 2
Stories 2
Width 62' 6"
Depth 84' 2"
House Plan House Plan #16606 Front Elevation

PLAN #9401-00088

Starting at

$1,295
Sq Ft 2,414
Beds 3
Baths 3
½ Baths 0
Cars 2
Stories 2
Width 88' 6"
Depth 58' 5"
House Plan House Plan #14906 Angled Front Elevation

PLAN #7922-00099

Starting at

$800
Sq Ft 2,278
Beds 4
Baths 2
½ Baths 1
Cars 2
Stories 1
Width 69' 2"
Depth 61' 2"
House Plan House Plan #13906 Front Elevation

PLAN #4848-00236

Starting at

$1,085
Sq Ft 1,628
Beds 3
Baths 2
½ Baths 1
Cars 2
Stories 1
Width 57'
Depth 44'
Tan Southern-style front elevation with brick accents, metal porch roof, gabled roof, dormers, and stone foundation. House Plan # 009-00087 Digital Rendering by America's Best House Plans, Inc.
EXCLUSIVE

PLAN #009-00087

Starting at

$1,650
Sq Ft 4,416
Beds 5
Baths 4
½ Baths 1
Cars 3
Stories 2
Width 79' 9"
Depth 62' 6"
House Plan House Plan #34365 Front Elevation at Dusk

PLAN #035-01196

Starting at

$1,140
Sq Ft 2,210
Beds 3
Baths 2
½ Baths 1
Cars 2
Stories 2
Width 68'
Depth 44'
House Plan House Plan #33092 Front Elevation

PLAN #098-00545

Starting at

$2,050
Sq Ft 1,331
Beds 2
Baths 2
½ Baths 0
Cars 0
Stories 1
Width 32'
Depth 50'
House Plan House Plan #32663 Angled Front Elevation

PLAN #8768-00156

Starting at

$2,014
Sq Ft 3,484
Beds 3-5
Baths 3
½ Baths 1
Cars 3
Stories 1.5
Width 86' 9"
Depth 80'
House Plan House Plan #32462 Front Elevation

PLAN #9185-00025

Starting at

$1,100
Sq Ft 1,625
Beds 3
Baths 2
½ Baths 0
Cars 2
Stories 1
Width 43' 11"
Depth 60' 5"
House Plan House Plan #31132 Angled Front Elevation

PLAN #2559-01034

Starting at

$1,595
Sq Ft 1,971
Beds 3
Baths 3
½ Baths 1
Cars 1-2
Stories 1
Width 50'
Depth 58'
House Plan House Plan #31016 Angled Front Elevation

PLAN #940-01029

Starting at

$1,350
Sq Ft 2,150
Beds 4
Baths 4
½ Baths 1
Cars 0
Stories 1.5
Width 53' 2"
Depth 46' 6"
X
Shop Sign In
Favorites
Cart
Chat