4,599 Results

EDIT SEARCH FILTERS
Clear All FiltersEuropean
Sort By:  

4,599 RESULTS

SEARCH FILTERS

    Plan Type
    Square Feet
    Bedrooms
    Bathrooms
    Stories
    Garage (Vehicle Spaces)
    Architectural Styles

    Outdoor Living

    Bedroom Options
    Kitchen & Dining
    Laundry Location
    Additional Rooms

    Garage Type

    Garage Features
    Other Features
    Foundation Type

    Plan Width (FT)
    Plan Depth (FT)
    Plan Height (FT)
    Framing Type
    Media Filters
SEARCHING...
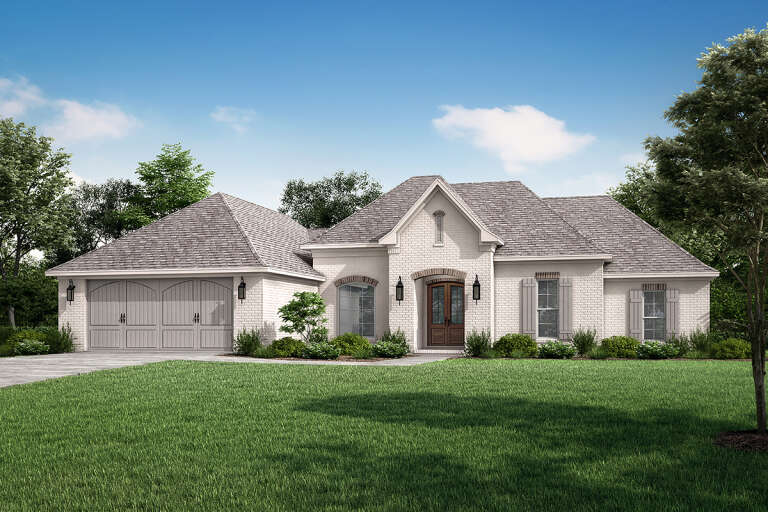
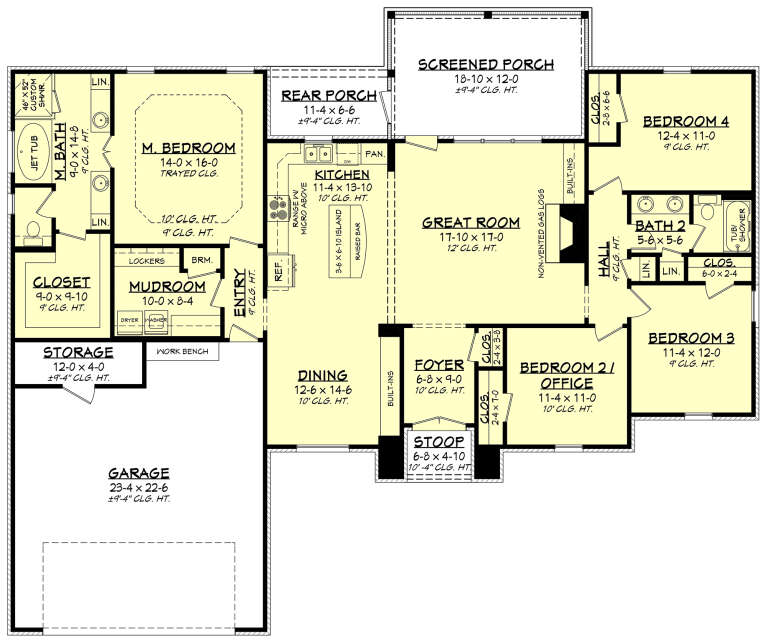
House Plan House Plan #16255 Front Elevation

PLAN #041-00082

Starting at

$1,445
Sq Ft 2,000
Beds 4
Baths 2
½ Baths 0
Cars 2
Stories 1
Width 69' 10"
Depth 58' 2"
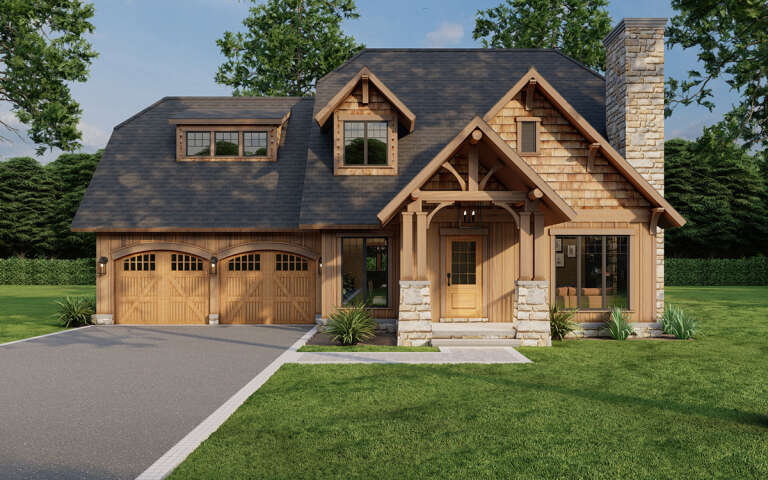
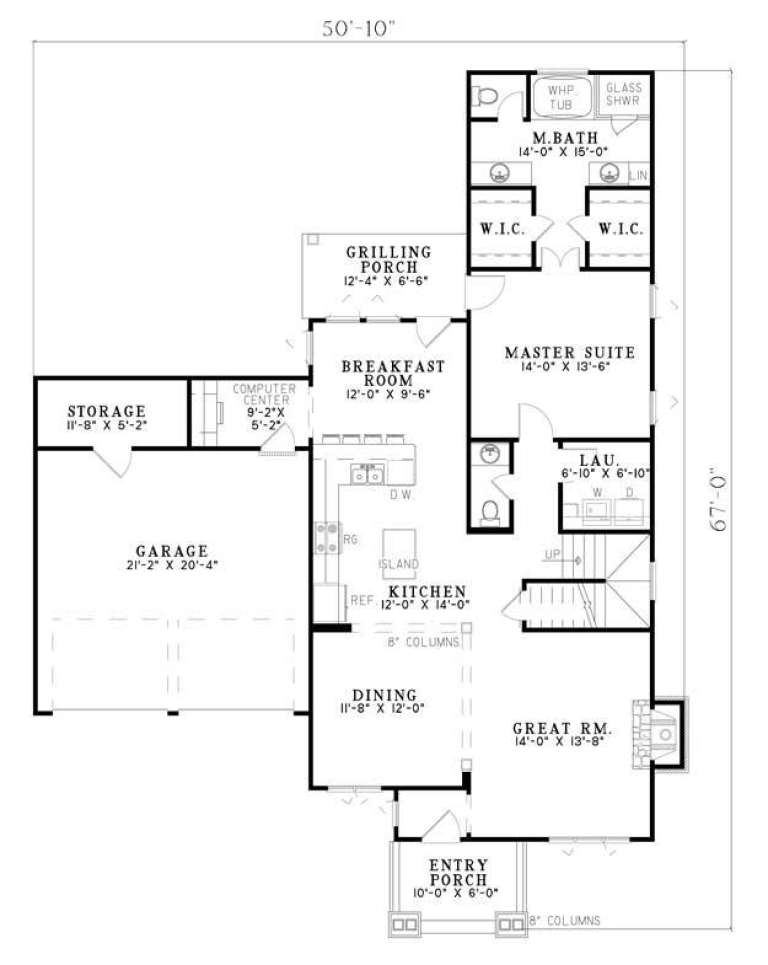
House Plan House Plan #5808 Front Elevation

PLAN #110-00744

Starting at

$1,200
Sq Ft 1,834
Beds 3
Baths 2
½ Baths 1
Cars 2
Stories 2
Width 50' 10"
Depth 67'
Front view of a cream house in French Country style, stone accents, gray garage doors, hip roof, and lush landscaping. House Plan # 8768-00256

PLAN #8768-00256

Starting at

$1,272
Sq Ft 1,861
Beds 3-5
Baths 2
½ Baths 1
Cars 3
Stories 1
Width 62'
Depth 56'
House Plan House Plan #32154 Angled Front Elevation

PLAN #7071-00036

Starting at

$1,295
Sq Ft 1,925
Beds 3-4
Baths 2
½ Baths 1
Cars 3
Stories 1
Width 50' 2"
Depth 64' 5"
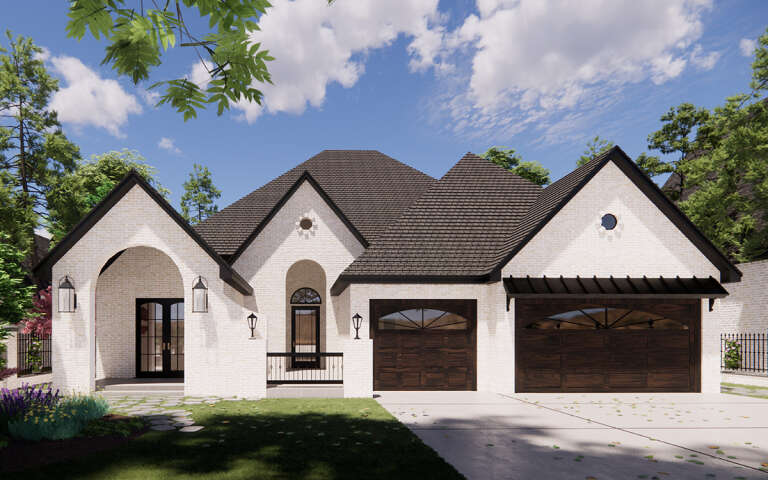
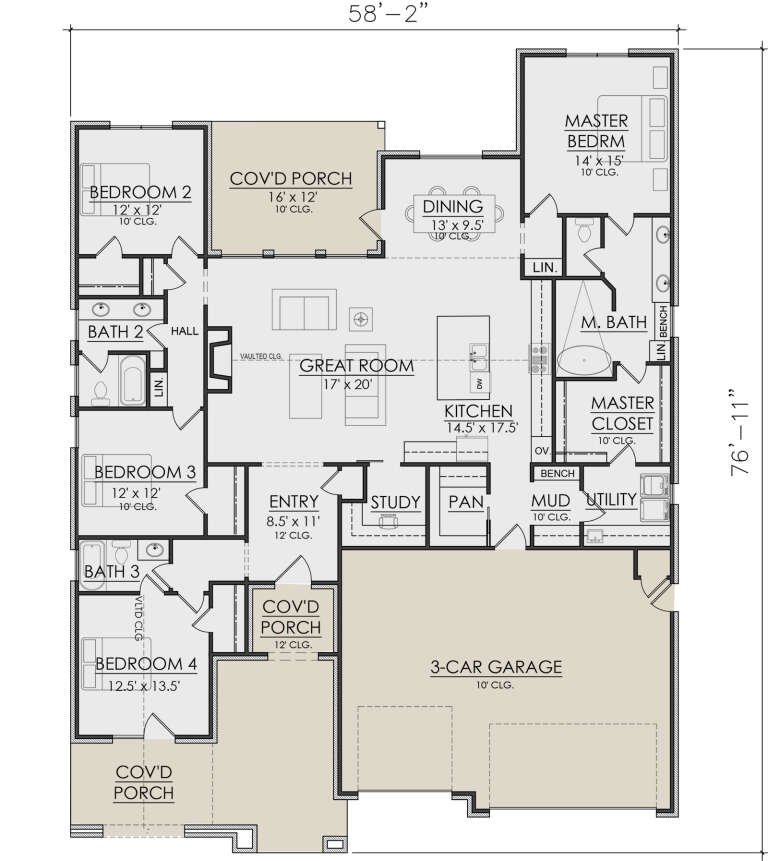
House Plan House Plan #30067 Front Elevation

PLAN #7071-00007

Starting at

$1,495
Sq Ft 2,586
Beds 4
Baths 3
½ Baths 0
Cars 3
Stories 1
Width 58' 2"
Depth 76' 11"
House Plan House Plan #16069 Front Elevation

PLAN #041-00054

Starting at

$1,345
Sq Ft 1,300
Beds 3
Baths 2
½ Baths 0
Cars 2
Stories 1
Width 49' 8"
Depth 43' 8"
Angled front view of a white stone European house, gabled roof, stone chimney, arched entry, and attached garage. House Plan # 2452-00024

PLAN #2452-00024

Starting at

$1,395
Sq Ft 1,297
Beds 2
Baths 2
½ Baths 0
Cars 2
Stories 1
Width 52'
Depth 62'
House Plan House Plan #35456 Angled Front Elevation

PLAN #7011-00017

Starting at

$1,395
Sq Ft 2,342
Beds 3
Baths 2
½ Baths 1
Cars 2
Stories 1
Width 67'
Depth 71' 6"
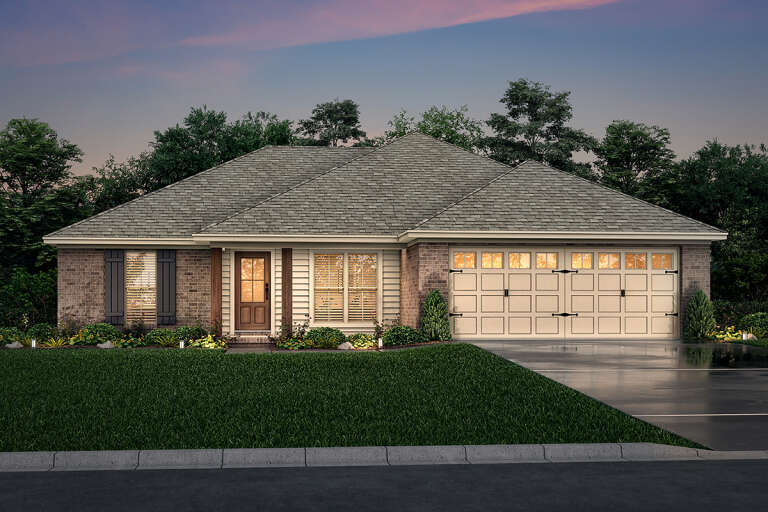
House Plan House Plan #35495 Front Elevation at Dusk

PLAN #7983-00188

Starting at

$1,730
Sq Ft 2,633
Beds 4
Baths 3
½ Baths 0
Cars 2
Stories 2
Width 54' 4"
Depth 63'
House Plan House Plan #35926 Front Elevation

PLAN #963-01304

Starting at

$1,599
Sq Ft 2,240
Beds 3-5
Baths 2
½ Baths 1
Cars 2
Stories 2
Width 37'
Depth 58'
House Plan House Plan #34914 Front Elevation

PLAN #2880-00012

Starting at

$1,640
Sq Ft 2,649
Beds 4
Baths 3
½ Baths 0
Cars 2
Stories 1
Width 103' 6"
Depth 53' 9"
House Plan House Plan #29612 Front Elevation

PLAN #963-00821

Starting at

$2,699
Sq Ft 5,153
Beds 5
Baths 4
½ Baths 2
Cars 4
Stories 2
Width 123'
Depth 86' 8"
House Plan House Plan #31885 Angled Front Elevation

PLAN #963-01062

Starting at

$1,699
Sq Ft 2,315
Beds 4
Baths 3
½ Baths 1
Cars 2
Stories 1
Width 67'
Depth 66' 4"
House Plan House Plan #25277 Front Elevation

PLAN #963-00493

Starting at

$1,399
Sq Ft 1,614
Beds 3
Baths 2
½ Baths 1
Cars 2
Stories 2
Width 42'
Depth 40'
House Plan House Plan #32066 Front Elevation

PLAN #7071-00034

Starting at

$1,395
Sq Ft 2,297
Beds 3
Baths 2
½ Baths 1
Cars 3
Stories 1
Width 59' 8"
Depth 65' 6"
House Plan House Plan #19592 Angled Front Elevation

PLAN #8318-00082

Starting at

$3,250
Sq Ft 5,739
Beds 5
Baths 5
½ Baths 2
Cars 4
Stories 1
Width 158' 7"
Depth 133' 4"
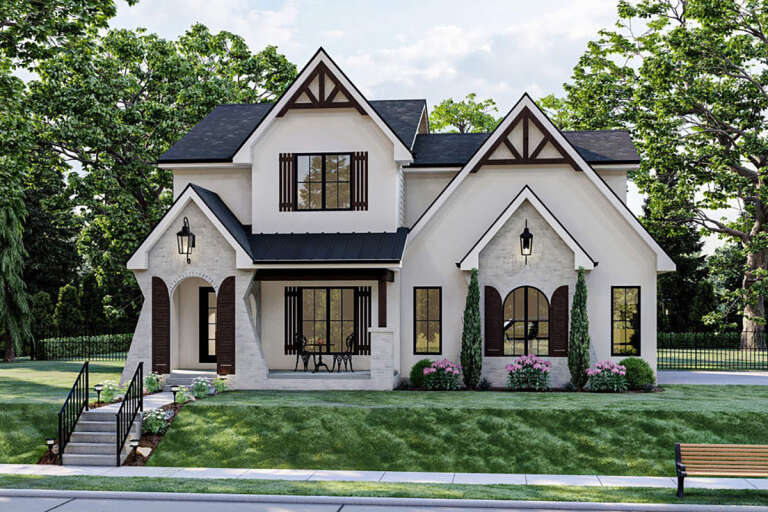
Front view of a white house in Cottage style, brick and board-and-batten siding, metal roof accents, and lush landscaping. House Plan # 963-01345

PLAN #963-01345

Starting at

$1,799
Sq Ft 2,867
Beds 4-5
Baths 3
½ Baths 1
Cars 2
Stories 2
Width 40'
Depth 55'
House Plan House Plan #30582 Angled Front Elevation

PLAN #8937-00013

Starting at

$2,995
Sq Ft 4,754
Beds 4
Baths 4
½ Baths 1
Cars 3
Stories 2
Width 78' 6"
Depth 98' 4"
X
Shop Sign In
Favorites
Cart
Chat