4,560 Results

EDIT SEARCH FILTERS
Clear All FiltersEuropean
Sort By:  

4,560 RESULTS

SEARCH FILTERS

    Plan Type
    Square Feet
    Bedrooms
    Bathrooms
    Stories
    Garage (Vehicle Spaces)
    Architectural Styles

    Outdoor Living

    Bedroom Options
    Kitchen & Dining
    Laundry Location
    Additional Rooms

    Garage Type

    Garage Features
    Other Features
    Foundation Type

    Plan Width
    Plan Depth
    Framing Type
    Media Filters
SEARCHING...
House Plan House Plan #33071 Angled Front Elevation at Dusk

PLAN #7983-00148

Starting at

$1,480
Sq Ft 2,382
Beds 4
Baths 3
½ Baths 1
Cars 2
Stories 1
Width 74' 2"
Depth 51' 4"
House Plan House Plan #28537 Front Elevation

PLAN #4534-00091

Starting at

$1,245
Sq Ft 1,818
Beds 3
Baths 2
½ Baths 0
Cars 2
Stories 1
Width 65' 2"
Depth 48' 7"
House Plan House Plan #3644 Angled Front Elevation

PLAN #348-00042

Starting at

$1,300
Sq Ft 1,654
Beds 3
Baths 2
½ Baths 0
Cars 2
Stories 1
Width 64'
Depth 39'
House Plan House Plan #32154 Angled Front Elevation

PLAN #7071-00036

Starting at

$1,295
Sq Ft 1,925
Beds 3-4
Baths 2
½ Baths 1
Cars 3
Stories 1
Width 50' 2"
Depth 64' 5"
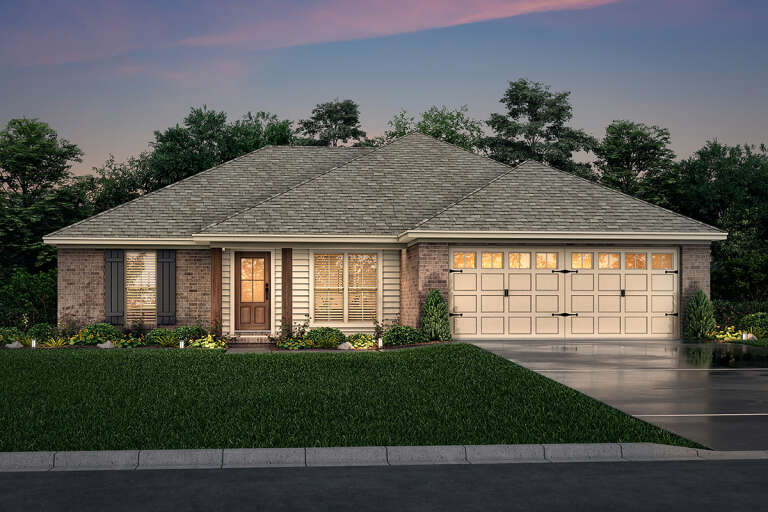
House Plan House Plan #16069 Front Elevation

PLAN #041-00054

Starting at

$1,345
Sq Ft 1,300
Beds 3
Baths 2
½ Baths 0
Cars 2
Stories 1
Width 49' 8"
Depth 43' 8"

House Plan House Plan #30067 Front Elevation

PLAN #7071-00007

Starting at

$1,495
Sq Ft 2,586
Beds 4
Baths 3
½ Baths 0
Cars 3
Stories 1
Width 58' 2"
Depth 76' 11"
House Plan House Plan #34845 Front Elevation at Dusk

PLAN #7516-00093

Starting at

$1,640
Sq Ft 2,847
Beds 4
Baths 2
½ Baths 1
Cars 3
Stories 1
Width 75'
Depth 85'
House Plan House Plan #34707 Front Elevation

PLAN #425-00065

Starting at

$1,750
Sq Ft 3,437
Beds 4
Baths 3
½ Baths 1
Cars 2
Stories 2
Width 81' 4"
Depth 39' 9"
Beige Cottage, Angled Front Elevation, stucco and stone siding, brown garage door, wooden front door, manicured lawn. House Plan # 963-01308 Digital Rendering by America's Best House Plans, Inc.

PLAN #963-01308

Starting at

$1,699
Sq Ft 2,434
Beds 3-4
Baths 3
½ Baths 0
Cars 2
Stories 2
Width 40'
Depth 57'


White French Country Front Elevation, brick siding, dark trim, metal bay roof, wood accents, lanterns, and landscaping. House Plan # 2452-00023 Digital Rendering by America's Best House Plans, Inc.

PLAN #2452-00023

Starting at

$1,995
Sq Ft 3,695
Beds 4-5
Baths 3
½ Baths 1
Cars 2
Stories 2
Width 60'
Depth 67'
House Plan House Plan #18822 Angled Front Elevation

PLAN #4195-00007

Starting at

$1,695
Sq Ft 3,302
Beds 5
Baths 5
½ Baths 2
Cars 5
Stories 2
Width 143'
Depth 68'
House Plan House Plan #29223 Front Elevation

PLAN #963-00791

Starting at

$2,399
Sq Ft 4,817
Beds 5
Baths 5
½ Baths 1
Cars 3
Stories 2
Width 77'
Depth 92'
House Plan House Plan #31799 Angled Front Elevation

PLAN #963-01044

Starting at

$1,899
Sq Ft 3,248
Beds 4
Baths 4
½ Baths 0
Cars 3
Stories 1
Width 101' 8"
Depth 65' 8"
House Plan House Plan #30582 Angled Front Elevation

PLAN #8937-00013

Starting at

$2,995
Sq Ft 4,754
Beds 4
Baths 4
½ Baths 1
Cars 3
Stories 2
Width 78' 6"
Depth 98' 4"
House Plan House Plan #33622 Angled Front Elevation

PLAN #963-01162

Starting at

$2,699
Sq Ft 5,041
Beds 5
Baths 4
½ Baths 1
Cars 3
Stories 2
Width 60' 8"
Depth 117'

House Plan House Plan #24638 Front Elevation

PLAN #963-00434

Starting at

$1,699
Sq Ft 2,369
Beds 3
Baths 2
½ Baths 1
Cars 2
Stories 1.5
Width 50'
Depth 66'
House Plan House Plan #30555 Front Elevation

PLAN #963-00880

Starting at

$1,899
Sq Ft 3,469
Beds 4-5
Baths 3
½ Baths 1
Cars 2
Stories 2
Width 66' 4"
Depth 58' 8"
House Plan House Plan #26021 Angled Front Elevation at Dusk

PLAN #4534-00066

Starting at

$1,845
Sq Ft 3,585
Beds 4
Baths 3
½ Baths 1
Cars 3
Stories 1
Width 87' 8"
Depth 99' 11"
X
Shop Sign In
Favorites
Cart
Chat