439 Results

Sort By:  

439 RESULTS

SEARCH FILTERS

    Plan Type
    Square Feet
    Bedrooms
    Bathrooms
    Stories
    Garage (Vehicle Spaces)
    Architectural Styles

    Outdoor Living

    Bedroom Options
    Kitchen & Dining
    Laundry Location
    Additional Rooms

    Garage Type

    Garage Features
    Other Features
    Foundation Type

    Plan Width (FT)
    Plan Depth (FT)
    Plan Height (FT)
    Framing Type
    Media Filters
SEARCHING...





House Plan House Plan #14433 Front Elevation

PLAN #5633-00114

Starting at

$1,199
Sq Ft 1,207
Beds 2
Baths 1
½ Baths 0
Cars 1
Stories 1
Width 31' 4"
Depth 38'



House Plan House Plan #14414 Front Elevation

PLAN #5633-00100

Starting at

$1,299
Sq Ft 1,787
Beds 3
Baths 2
½ Baths 0
Cars 2
Stories 1
Width 59' 8"
Depth 40'

House Plan House Plan #5527 Angled Front Elevation

PLAN #110-00578

Starting at

$1,350
Sq Ft 3,706
Beds 4
Baths 2
½ Baths 0
Cars 3
Stories 2.5
Width 57' 8"
Depth 54' 6"

House Plan House Plan #1622 Front Elevation

PLAN #039-00301

Starting at

$1,425
Sq Ft 2,142
Beds 3
Baths 3
½ Baths 0
Cars 2
Stories 2
Width 40'
Depth 45'


House Plan House Plan #20568 Front Elevation

PLAN #940-00127

Starting at

$1,150
Sq Ft 1,531
Beds 2
Baths 2
½ Baths 0
Cars 1
Stories 1
Width 50'
Depth 50'
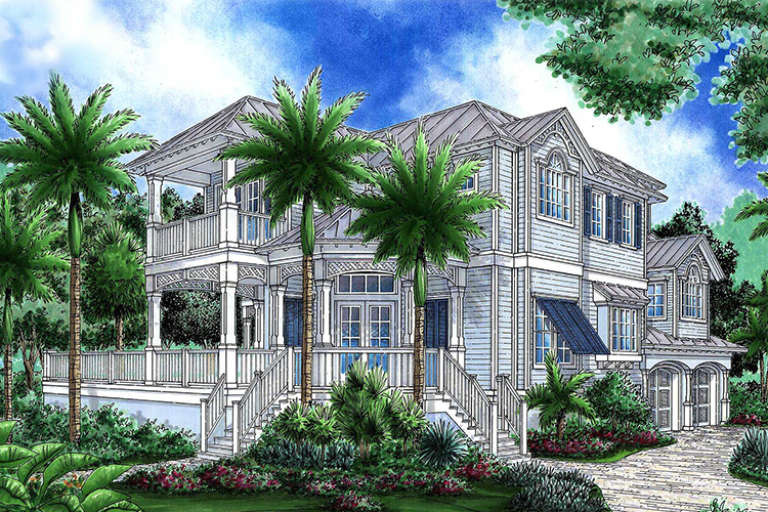
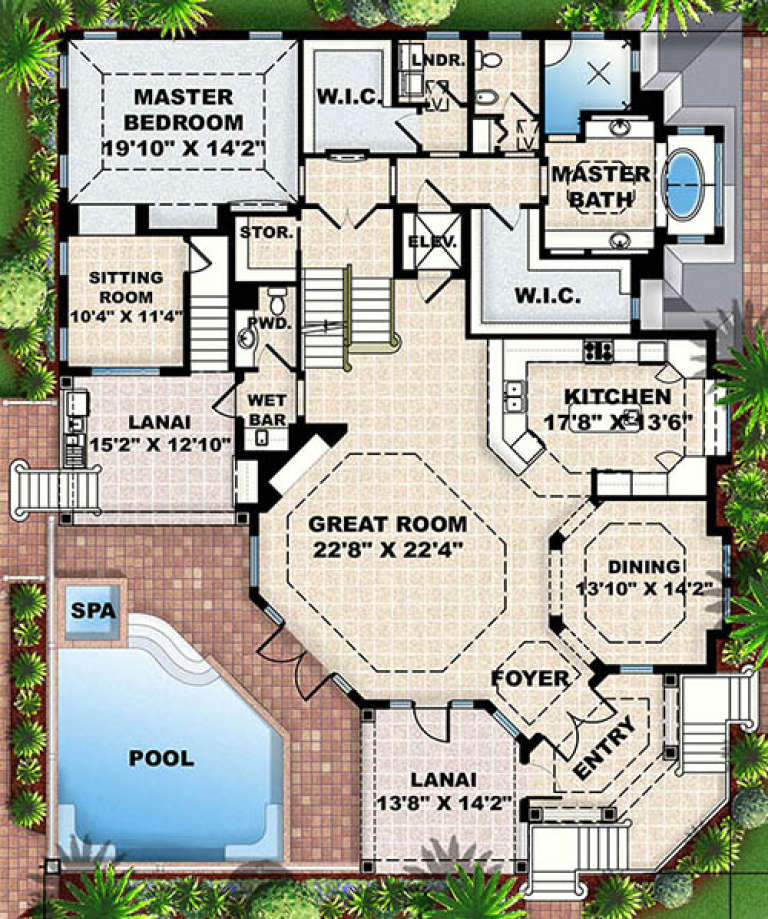
House Plan House Plan #17952 Front Elevation

PLAN #1018-00261

Starting at

$2,800
Sq Ft 4,473
Beds 4
Baths 4
½ Baths 1
Cars 3
Stories 2
Width 58' 8"
Depth 72' 2"
House Plan House Plan #14544 Front Elevation

PLAN #5633-00129

Starting at

$1,299
Sq Ft 1,621
Beds 3
Baths 2
½ Baths 0
Cars 2
Stories 1
Width 62'
Depth 35'
House Plan House Plan #11826 Front Elevation

PLAN #2559-00049

Starting at

$1,630
Sq Ft 1,963
Beds 4
Baths 2
½ Baths 0
Cars 2
Stories 1
Width 50'
Depth 43'

House Plan House Plan #5105 Front Elevation

PLAN #575-00080

Starting at

$3,175
Sq Ft 3,529
Beds 3
Baths 4
½ Baths 3
Cars 2
Stories 3
Width 48' 8"
Depth 55' 10"

House Plan House Plan #1396 Rear Elevation

PLAN #039-00144

Starting at

$1,370
Sq Ft 1,811
Beds 3
Baths 2
½ Baths 1
Cars 2
Stories 2
Width 28'
Depth 44'
House Plan House Plan #33969 Angled Front Elevation

PLAN #039-00808

Starting at

$1,480
Sq Ft 2,519
Beds 3
Baths 2
½ Baths 1
Cars 2
Stories 2
Width 52' 6"
Depth 40'
House Plan House Plan #1621 Front Elevation

PLAN #039-00300

Starting at

$1,370
Sq Ft 1,918
Beds 2
Baths 2
½ Baths 0
Cars 2
Stories 1.5
Width 43'
Depth 47'
House Plan House Plan #15077 Front Elevation

PLAN #8504-00104

Starting at

$5,841
Sq Ft 3,540
Beds 3
Baths 3
½ Baths 1
Cars 2
Stories 2
Width 60'
Depth 56'
House Plan House Plan #14793 Front Elevation

PLAN #028-00099

Starting at

$1,975
Sq Ft 2,310
Beds 3
Baths 2
½ Baths 1
Cars 2
Stories 1.5
Width 48'
Depth 50'
House Plan House Plan #14572 Front Elevation

PLAN #5633-00149

Starting at

$1,199
Sq Ft 1,348
Beds 2
Baths 2
½ Baths 1
Cars 3
Stories 1

Width 45' 4"
Depth 29'
House Plan House Plan #13658

PLAN #034-01038

Starting at

$1,740
Sq Ft 2,102
Beds 3
Baths 2
½ Baths 1
Cars 2
Stories 2
Width 44'
Depth 40' 4"
House Plan House Plan #12055 Front Elevation

PLAN #2559-00278

Starting at

$1,518
Sq Ft 1,669
Beds 3
Baths 2
½ Baths 1
Cars 2
Stories 2
Width 45'
Depth 32'
House Plan House Plan #34083 Angled Front Elevation

PLAN #8816-00006

Starting at

$1,300
Sq Ft 2,123
Beds 3
Baths 2
½ Baths 1
Cars 2
Stories 3
Width 35' 3"
Depth 43' 6"
X
Shop Sign In
Favorites
Cart
Chat