6,704 Results

EDIT SEARCH FILTERS
Clear All FiltersCraftsman
Sort By:  

6,704 RESULTS

SEARCH FILTERS

    Plan Type
    Square Feet
    Bedrooms
    Bathrooms
    Stories
    Garage (Vehicle Spaces)
    Architectural Styles

    Outdoor Living

    Bedroom Options
    Kitchen & Dining
    Laundry Location
    Additional Rooms

    Garage Type

    Garage Features
    Other Features
    Foundation Type

    Plan Width
    Plan Depth
    Framing Type
    Media Filters
SEARCHING...
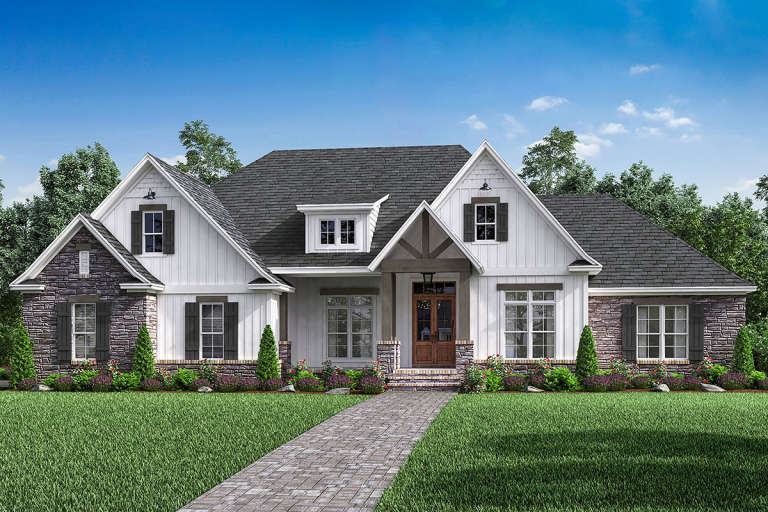



House Plan House Plan #19642 Front Elevation

PLAN #041-00174

Starting at

$1,495
Sq Ft 2,589
Beds 4-5
Baths 2
½ Baths 1
Cars 2-3
Stories 1
Width 76' 4"
Depth 67' 4"

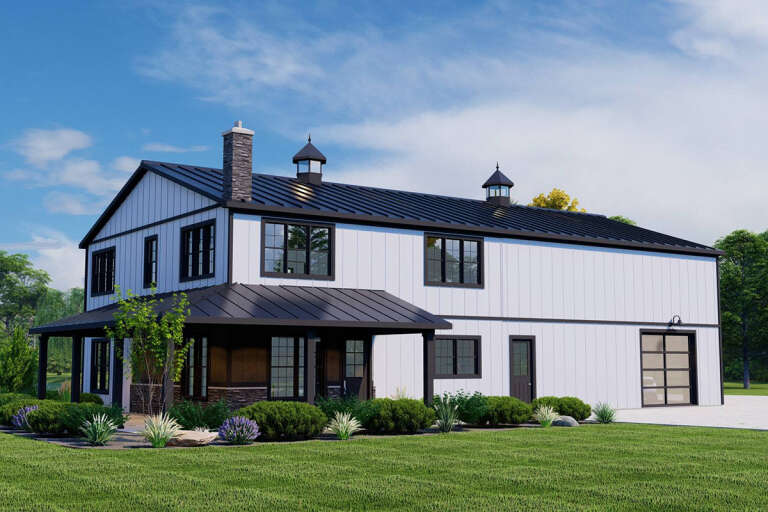

House Plan House Plan #32379 Front Elevation

PLAN #2452-00001

Starting at

$1,695
Sq Ft 3,422
Beds 4-5
Baths 3
½ Baths 1
Cars 2
Stories 2
Width 64' 11"
Depth 66'



House Plan House Plan #29043 Front Elevation

PLAN #8594-00477

Starting at

$2,305
Sq Ft 2,287
Beds 3-4
Baths 2
½ Baths 1
Cars 2
Stories 1
Width 70'
Depth 54'



House Plan House Plan #16425 Angled Front Elevation

PLAN #7922-00219

Starting at

$700
Sq Ft 1,907
Beds 4
Baths 3
½ Baths 0
Cars 2
Stories 1.5
Width 32'
Depth 78' 2"
House Plan House Plan #32701 Front Elevation

PLAN #041-00385

Starting at

$1,495
Sq Ft 2,585
Beds 4-5
Baths 3
½ Baths 1
Cars 3
Stories 1
Width 64'
Depth 90'

House Plan House Plan #31078 Front Elevation

PLAN #4534-00122

Starting at

$1,295
Sq Ft 2,035
Beds 4
Baths 2
½ Baths 0
Cars 2
Stories 1
Width 70' 2"
Depth 51' 11"
House Plan House Plan #22401 Front Elevation

PLAN #041-00193

Starting at

$1,645
Sq Ft 3,366
Beds 4
Baths 3
½ Baths 1
Cars 3
Stories 1
Width 98'
Depth 75' 10"
House Plan House Plan #35843 Front Elevation

PLAN #2802-00559

Starting at

$1,450
Sq Ft 3,065
Beds 4-6
Baths 3
½ Baths 1
Cars 3
Stories 2
Width 60' 6"
Depth 60' 8"
House Plan House Plan #32176 Angled Front Elevation

PLAN #2559-01065

Starting at

$1,916
Sq Ft 2,216
Beds 3-4
Baths 2
½ Baths 1
Cars 2
Stories 1
Width 79'
Depth 67'
House Plan House Plan #29724 Front Elevation
EXCLUSIVE

PLAN #009-00373

Starting at

$1,200
Sq Ft 1,499
Beds 3
Baths 2
½ Baths 0
Cars 2-3
Stories 1
Width 62' 2"
Depth 53'
House Plan House Plan #31036 Front Elevation

PLAN #4534-00117

Starting at

$1,245
Sq Ft 1,983
Beds 3
Baths 2
½ Baths 1
Cars 2
Stories 1
Width 71' 3"
Depth 61' 2"
House Plan House Plan #30165 Front Elevation

PLAN #963-00862

Starting at

$1,599
Sq Ft 2,025
Beds 3
Baths 2
½ Baths 0
Cars 3
Stories 1
Width 82'
Depth 55'
House Plan House Plan #28602 Angled Front Elevation

PLAN #5032-00214

Starting at

$1,250
Sq Ft 2,050
Beds 3
Baths 2
½ Baths 0
Cars 3
Stories 1
Width 96' 6"
Depth 80'
House Plan House Plan #28056 Angled Front Elevation

PLAN #5032-00188

Starting at

$1,250
Sq Ft 1,986
Beds 3
Baths 2
½ Baths 2
Cars 2
Stories 2
Width 70'
Depth 40'
House Plan House Plan #30882 Front Elevation

PLAN #6849-00162

Starting at

$2,095
Sq Ft 3,351
Beds 4
Baths 4
½ Baths 1
Cars 3
Stories 1
Width 102'
Depth 84'
House Plan House Plan #30000 Angled Front Elevation

PLAN #963-00859

Starting at

$1,799
Sq Ft 2,722
Beds 3
Baths 2
½ Baths 1
Cars 3
Stories 1
Width 113'
Depth 59'
House Plan House Plan #28017 Angled Front Elevation

PLAN #963-00695

Starting at

$1,799
Sq Ft 2,758
Beds 3
Baths 2
½ Baths 1
Cars 2
Stories 1
Width 86' 4"
Depth 76'
House Plan House Plan #19950 Front Elevation

PLAN #699-00105

Starting at

$2,795
Sq Ft 3,480
Beds 2-3
Baths 3
½ Baths 1
Cars 3-4
Stories 1
Width 121' 5"
Depth 107' 9"
X
Shop Sign In
Favorites
Cart
Chat